

.webp?language=en-US)

.webp?language=en-US)
Sendero Verde
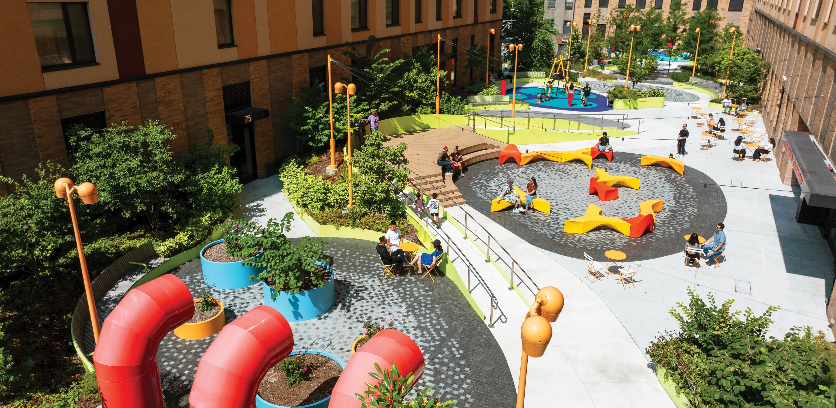
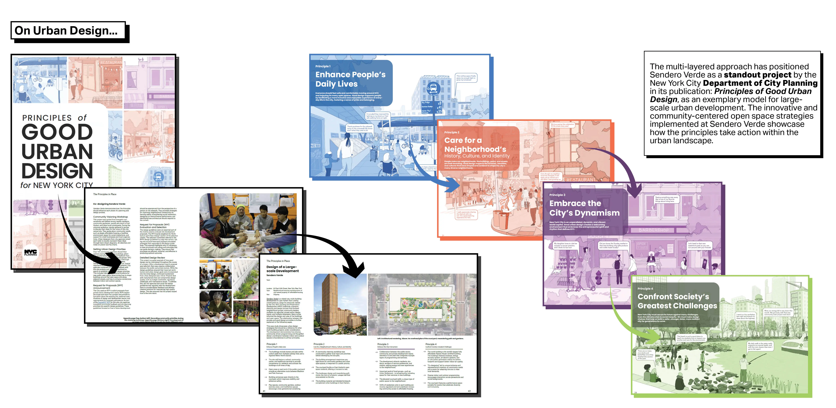

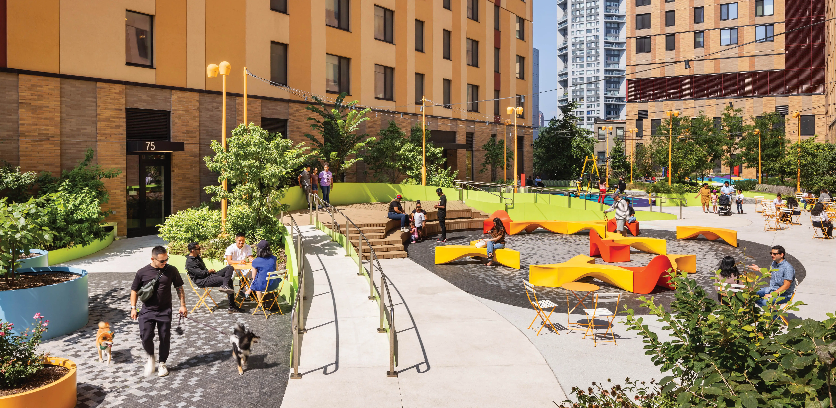
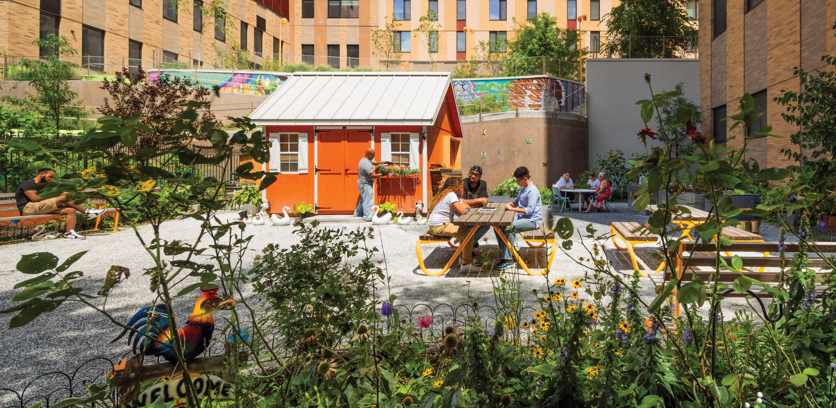
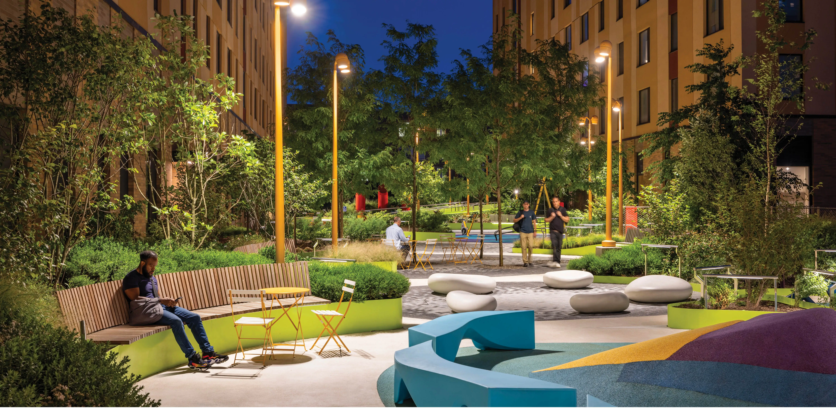
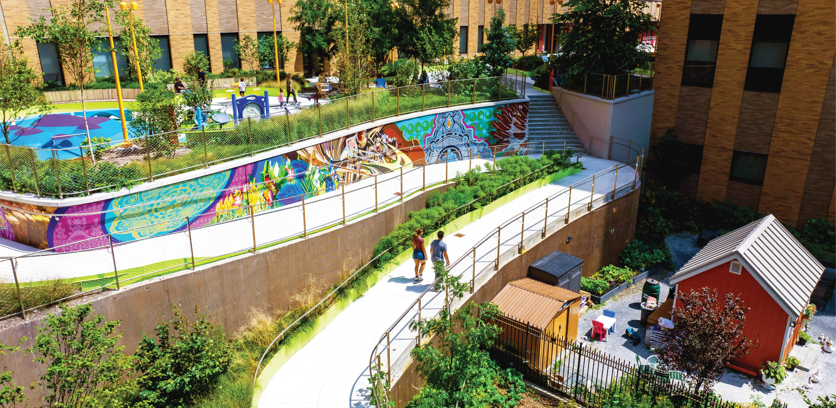
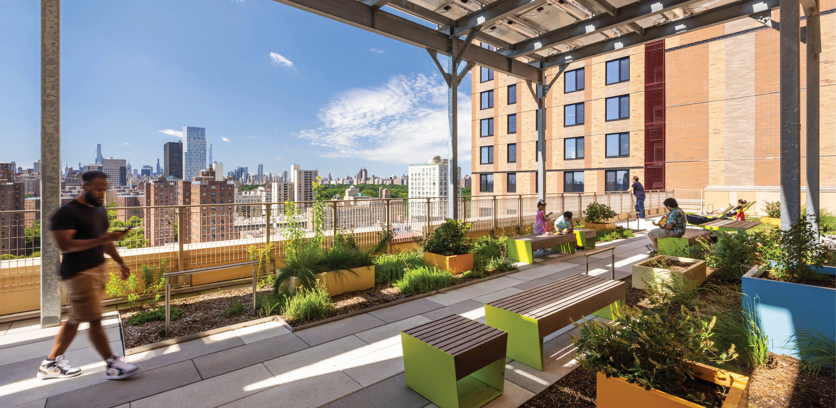
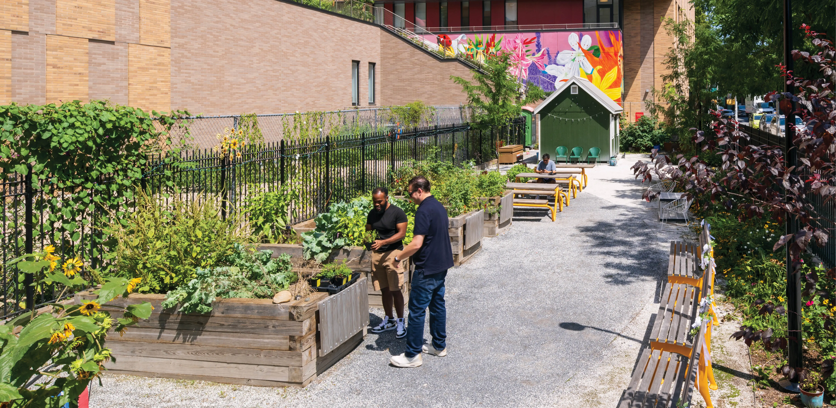
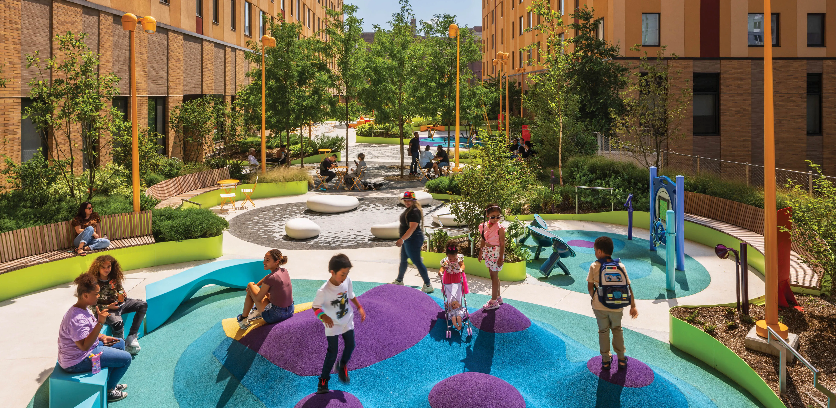
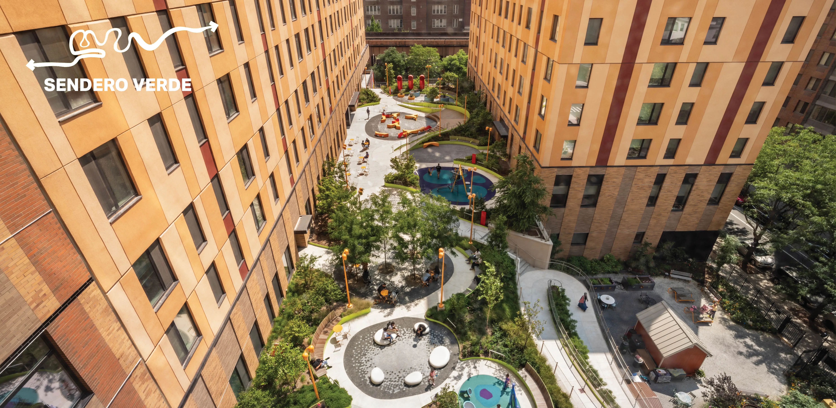
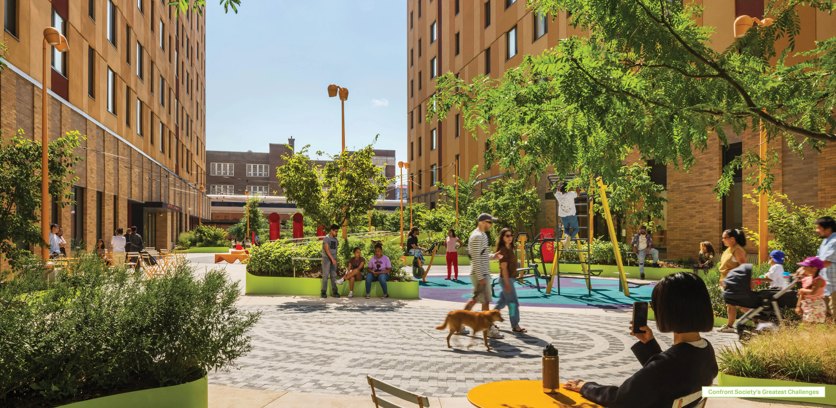
A very fun and playful landscape that shows the value of community-informed design. Excellent job cohesively weaving together diverse programs and creating spaces for multiple ages and abilities.
Awards Jury
-
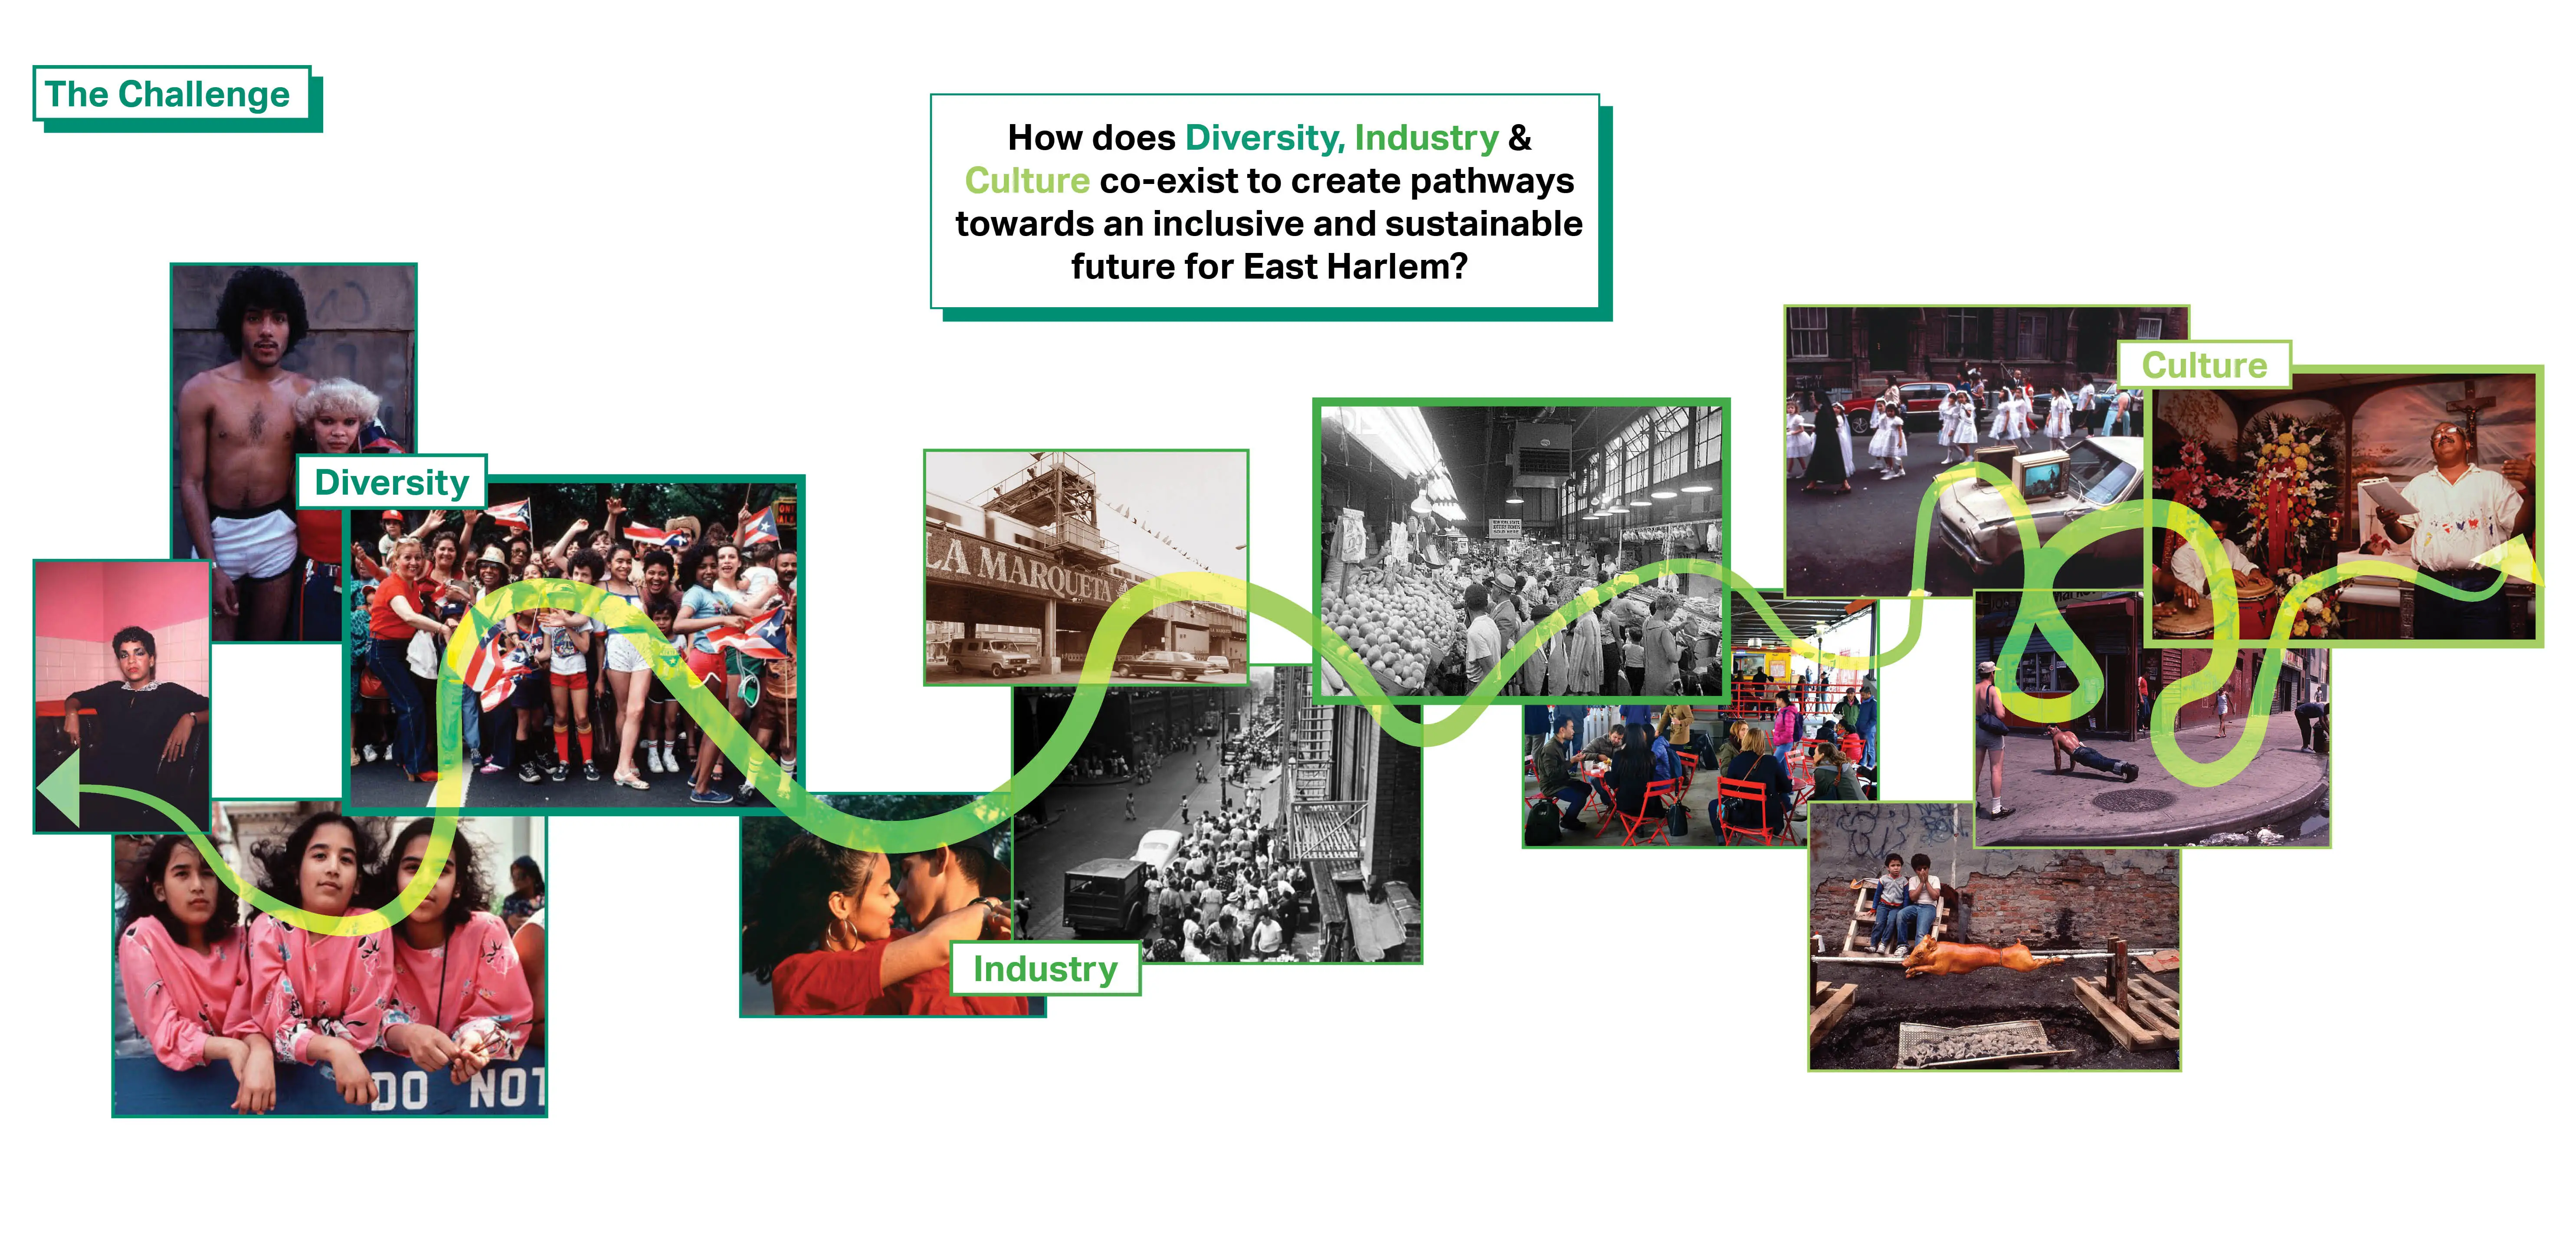
Sendero Verde serves over 700 households in a sustainable, fully affordable development that is the world’s largest Passive House-certified project. The heart of the complex is the publicly accessible elevated courtyard, a shared green space intentionally positioned above street level to offer a peaceful, protected environment. The courtyard features intimate pods for quiet conversation, interactive zones for exercise and play, and a spacious plaza with a performance podium, which hosts community gatherings, cultural celebrations, and artistic performances. This area is specifically designed to foster a strong sense of belonging and social cohesion, celebrating the diverse cultural identity of East Harlem.
-
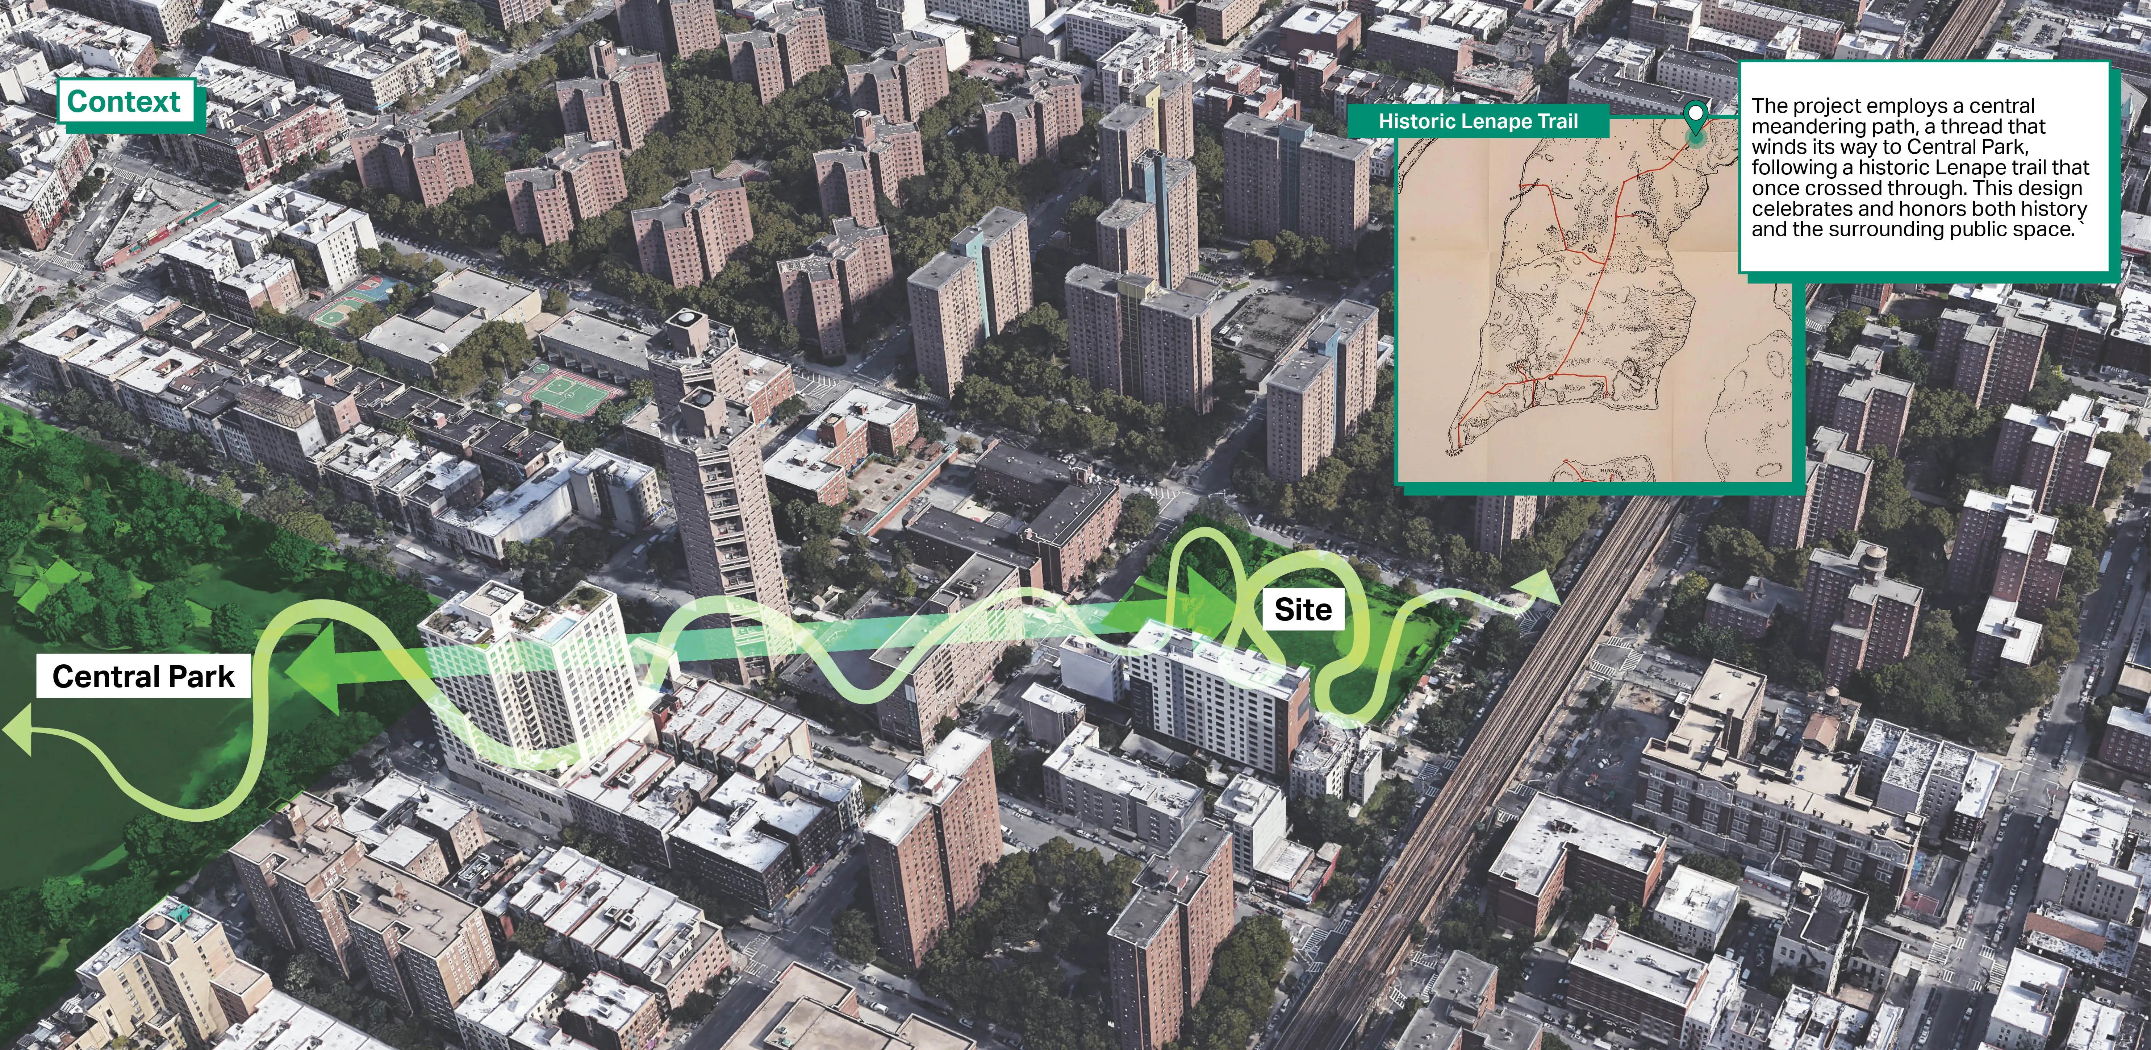
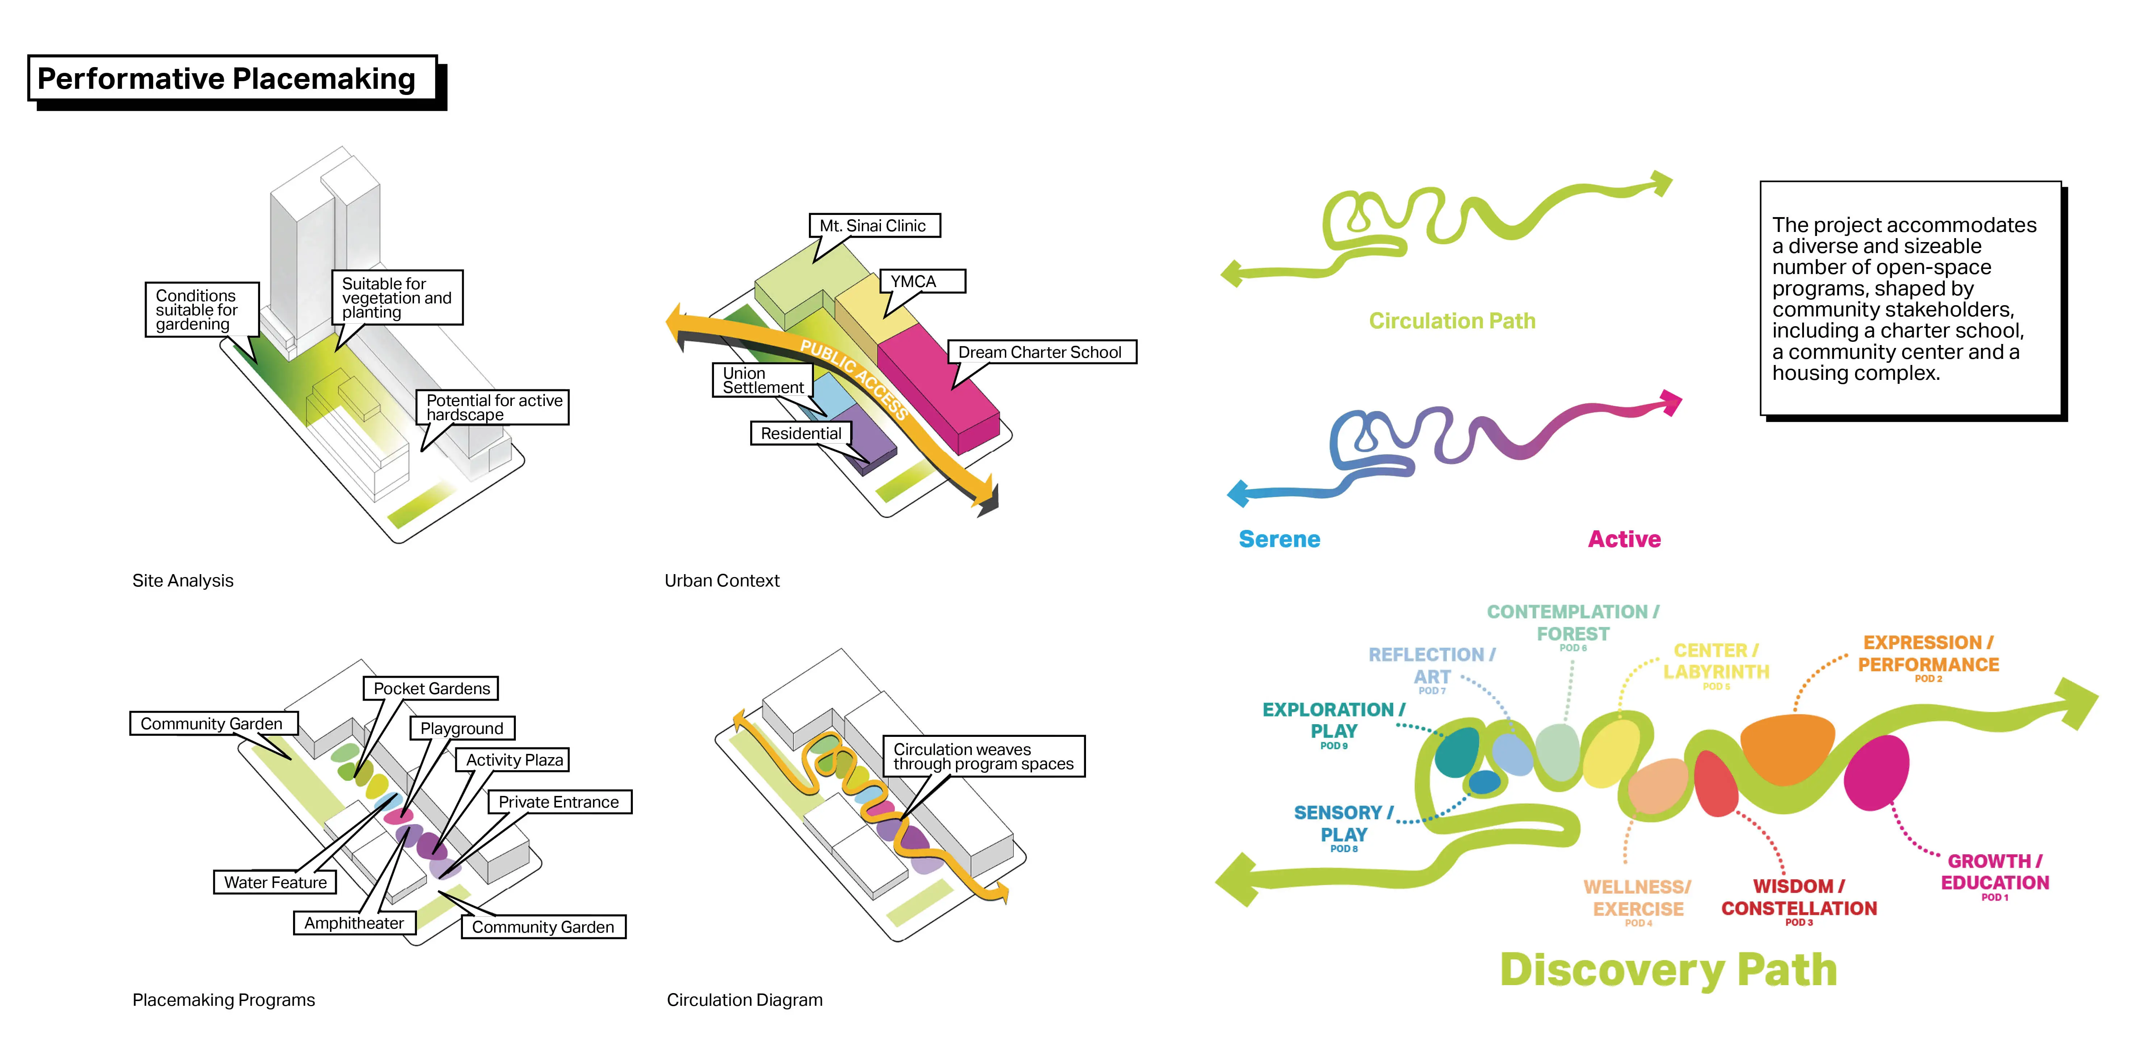
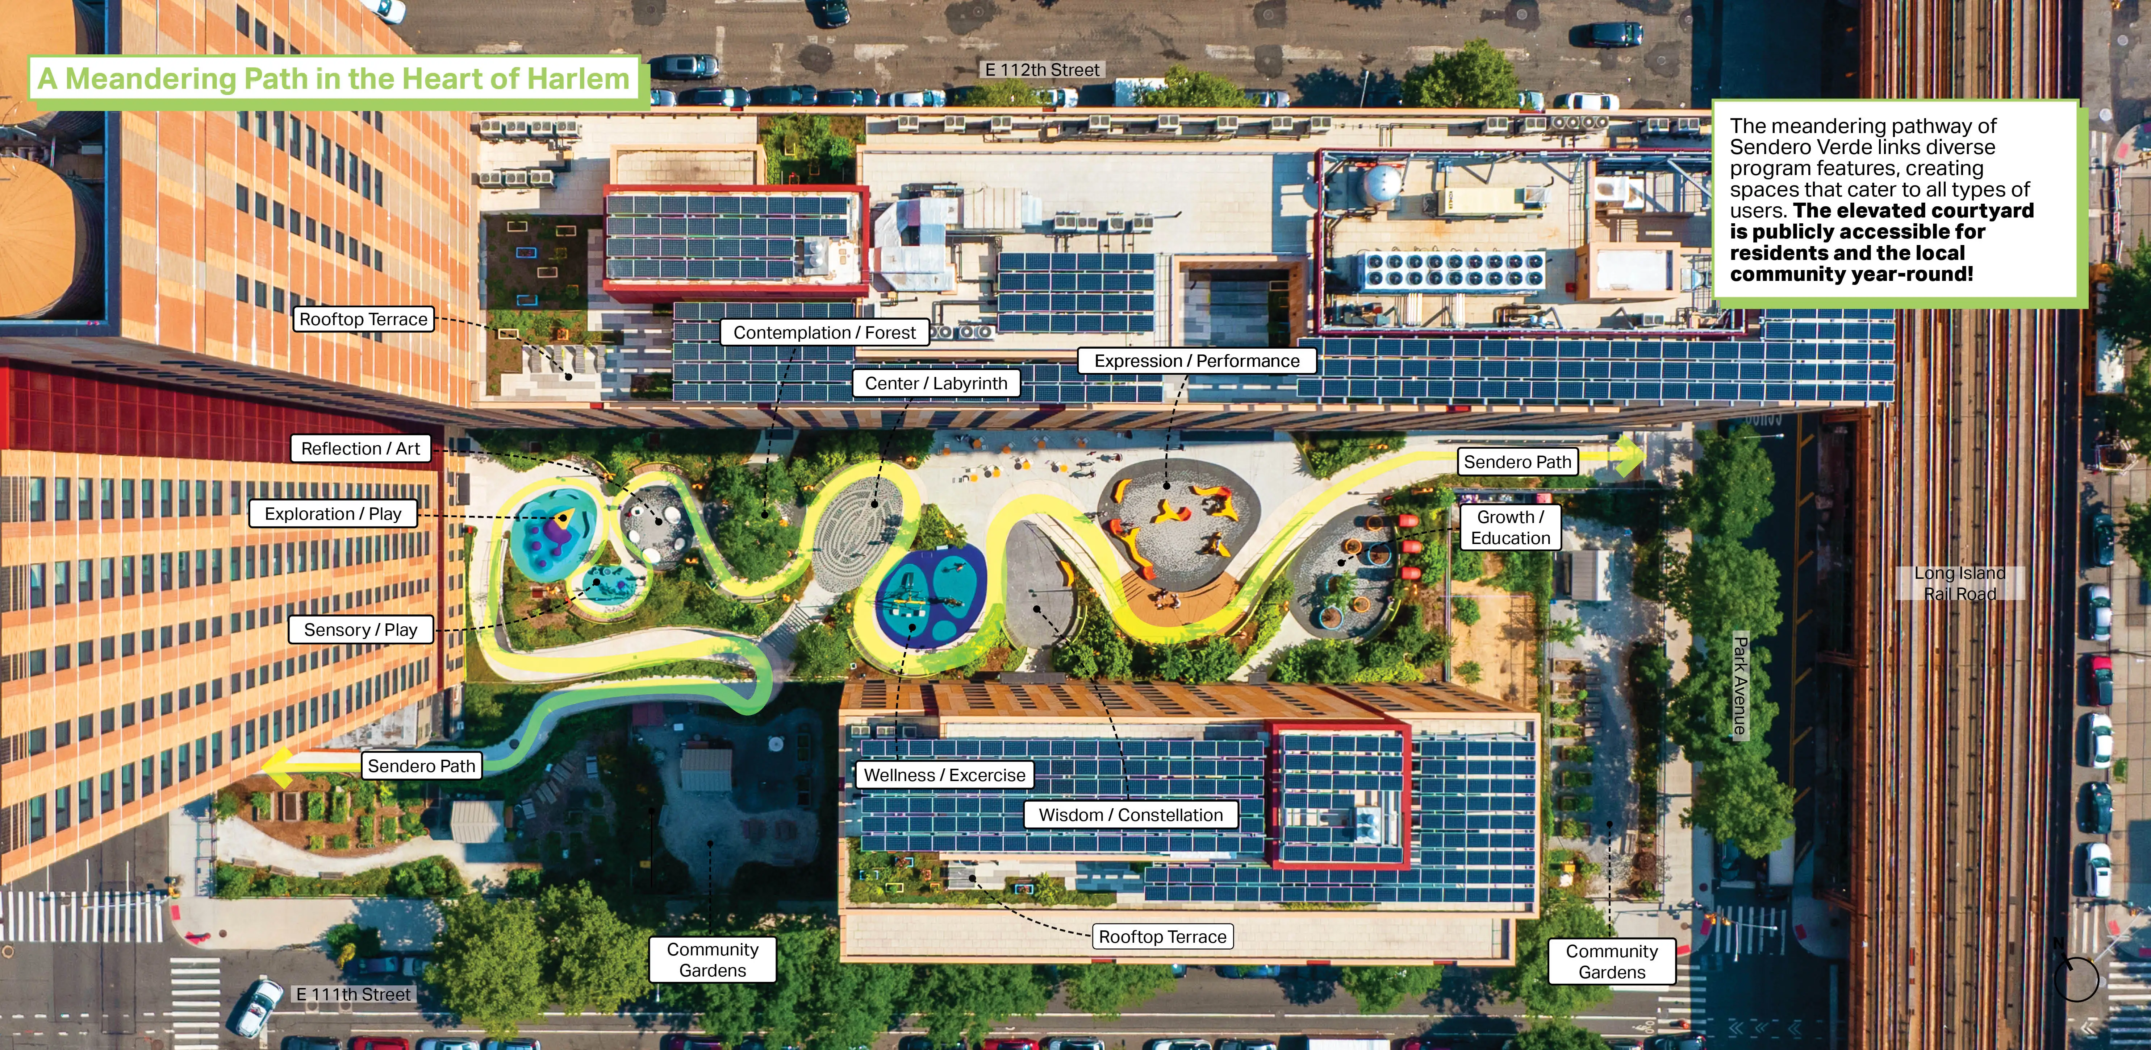
The design for Sendero Verde took a cue from an historical Lenape trail that once traversed the site. The project is arranged around a central meandering landscaped path, which weaves through the project from Park Avenue to the western end of 111th Street and Madison Avenue. The building massing is broken down into three separate volumes which frame this path, creating a central courtyard. This courtyard spills out onto different levels, creating opportunities for placemaking. The meandering pathway of Sendero Verde links a variety of programmed landscapes, creating spaces that cater to all types of users. The project accommodates a diverse and sizeable number of open-space programs, shaped by community stakeholders, and includes a charter school, a community center and a housing complex. Sendero Verde showcases how urban landscapes can creatively address complex spatial, structural, and accessibility constraints while maintaining a welcoming and inclusive environment for its residents and the local community. This design connects users of all ages to their environment through a strategy that incorporates native plants resilient to the site’s on-structure conditions. Active and passive program zones are surrounded by diverse plant communities, creating shaded spaces for learning about urban ecologies in both intimate moments and gathering spaces.
Sendero Verde transforms an entire city block in East Harlem into a vibrant, green community that seamlessly blends program and open spaces to enhance the lives of residents and the surrounding neighborhood. Designed to serve households across seven income levels—from those experiencing homelessness to middle-income families—this fully affordable development accommodates over 700 households and stands as the world’s largest Passive House-certified project. The heart of the complex is the publicly accessible elevated courtyard, a shared green space intentionally positioned above street level to offer a peaceful, protected environment. This project exemplifies a holistic approach to sustainable, community centered design by maximizing public access to diverse open spaces and prioritizing inclusivity. By reimagining a full city block, the project demonstrates how sustainable design, and thoughtfully curated open spaces can elevate the potential of affordable housing developments on a grand scale.
-
- Gonzalo Cruz, ASLA - AECOM
- Handel Architects - Architect
- Steven Winter Associates - Sustainability Consultant
- Cosentini - Engineer - MEP
- DeSimone - Engineer - Structural
- Langan Engineering - Engineer - Civil
- L+M Builders Group - Construction Manager
- C+C Apartment Management - Property Manager
-
Products
- Furniture
- Parks/Recreation Equipment
-
- SKYLINE' HONEYLOCUST
- SWEET BIRCH
- AMERICAN HORNBEAM
- SERVICEBERRY
- FLOWERING DOGWOOD
- MOONGLOW MAGNOLIA
- AMERICAN WITCHHAZEL
- RED TWIG DOGWOOD
- DWARF WITCH ALDER
- OAKLEAF HYDRANGEA
- INKBERRY HOLLY
- SPICEBUSH
- WILD GERANIUM
- SMOOTH ASTER
- AROMATIC ASTER
- HEARTLEAF FOAMFLOWER
- ALLEGHENY SPURGE
- SHOWY TIC-TREFOIL
- BEARDTONGUE
- FALSE SOLOMON'S SEAL
- PURPLE CONEFLOWER
- PURPLE LOVE GRASS
- CRINKLED HAIR GRASS
- EASTERN TEABERRY
- SWITCH GRASS
- INDIAN GRASS
- CINNAMON FERN
- LITTLE BLUESTEM
- PENNSYLVANIA SEDGE
- APPALACHICA SEDGE
- NEW YORK FERN
- ANISE HYSSOP
- CHIVES
- WILD GINGER
- GLOBE ARTICHOKE
- AMERICAN BONESET
- BRONZE FENNEL
- ENGLISH LAVENDER
- GROSSO LAVENDER
- OREGANO
- TUSCAN BLUE ROSEMARY
- GREY SAGE
- SILVER THYME
Advertisement
Related Awards
Award of Excellence, Residential Design
Datum House
Location: West Stockbridge, MA
Firm: Wagner Hodgson
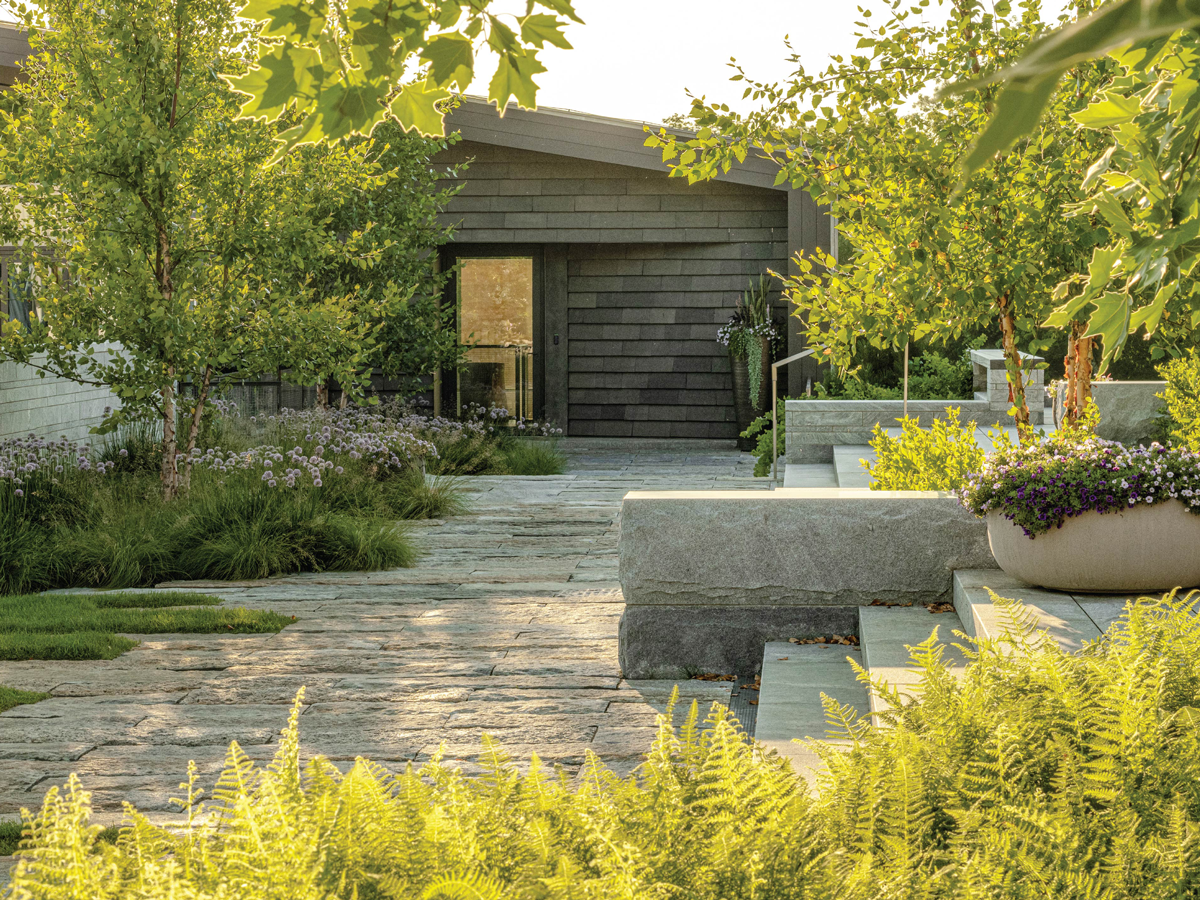
This modern homestead was designed for a family with a passion for the arts and a deep connection to the region. The project was guided by three principles: (1) create dynamic spaces to support the needs for everyday residential living and large philanthropic events, (2) contribute to the cultural legacy of western Massachusetts, and (3) use sustainable practices to guide design and restore the ecological integrity of the site. A prominent view of Massachusetts's tallest peak offered an organizing framework, serving as the datum for architectural and landscape design. With these parameters, the project team explored creative and sustainable solutions to harmoniously blend a variety of spatial scales into a sensitive agrarian vernacular.
Related Articles

ASLA Fund
American Society of Landscape Architects Announces its 2026 Student Awards
39 Student Award winners elevate the future of the landscape architecture profession
Aug 24 2026