

.webp?language=en-US)

.webp?language=en-US)
Advertisement
2014 ASLA Professional Awards
Explore:
General Design Category
Bill & Melinda Gates Foundation Campus
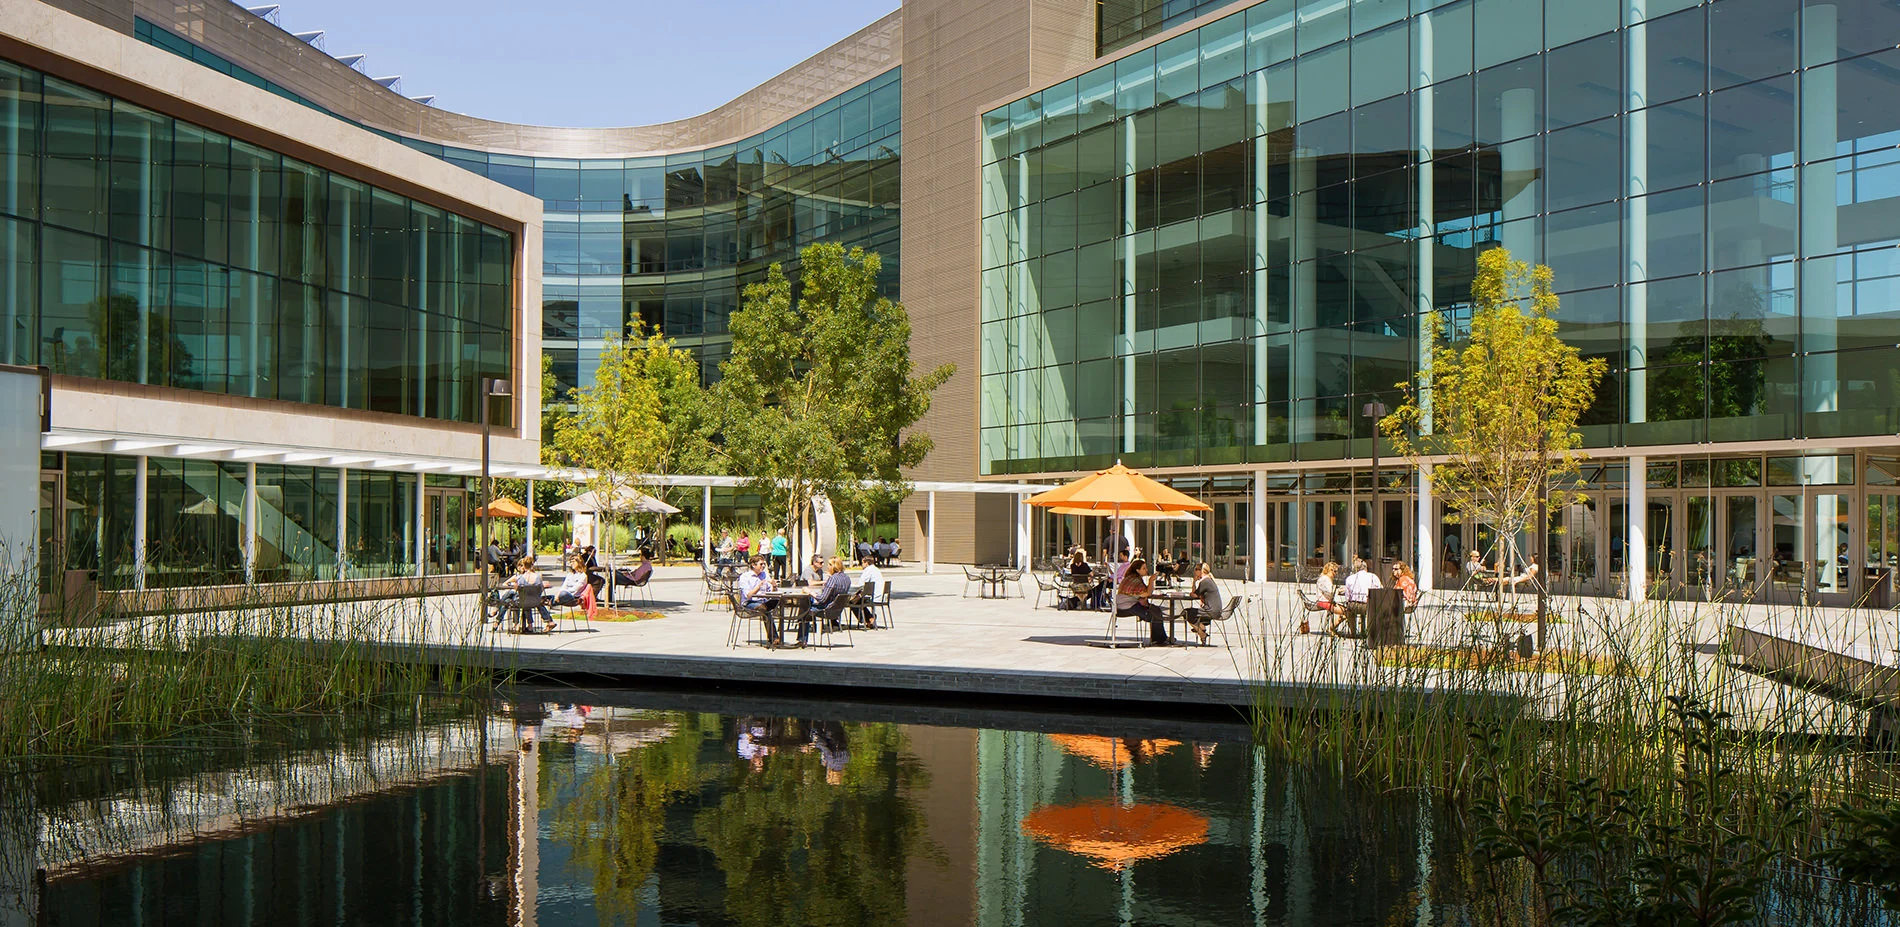
The construction of the Bill and Melinda Gates Foundation Campus transformed a contaminated 12-acre parking lot in the heart of Seattle into an ecologically and socially sustainable hub for global collaboration and local engagement. The landscape architects designed the site to serve as the ground that connects employees and regenerates the surrounding community meeting the Foundation’s principles of having a global mission with local roots.
General Design
Honor Awards
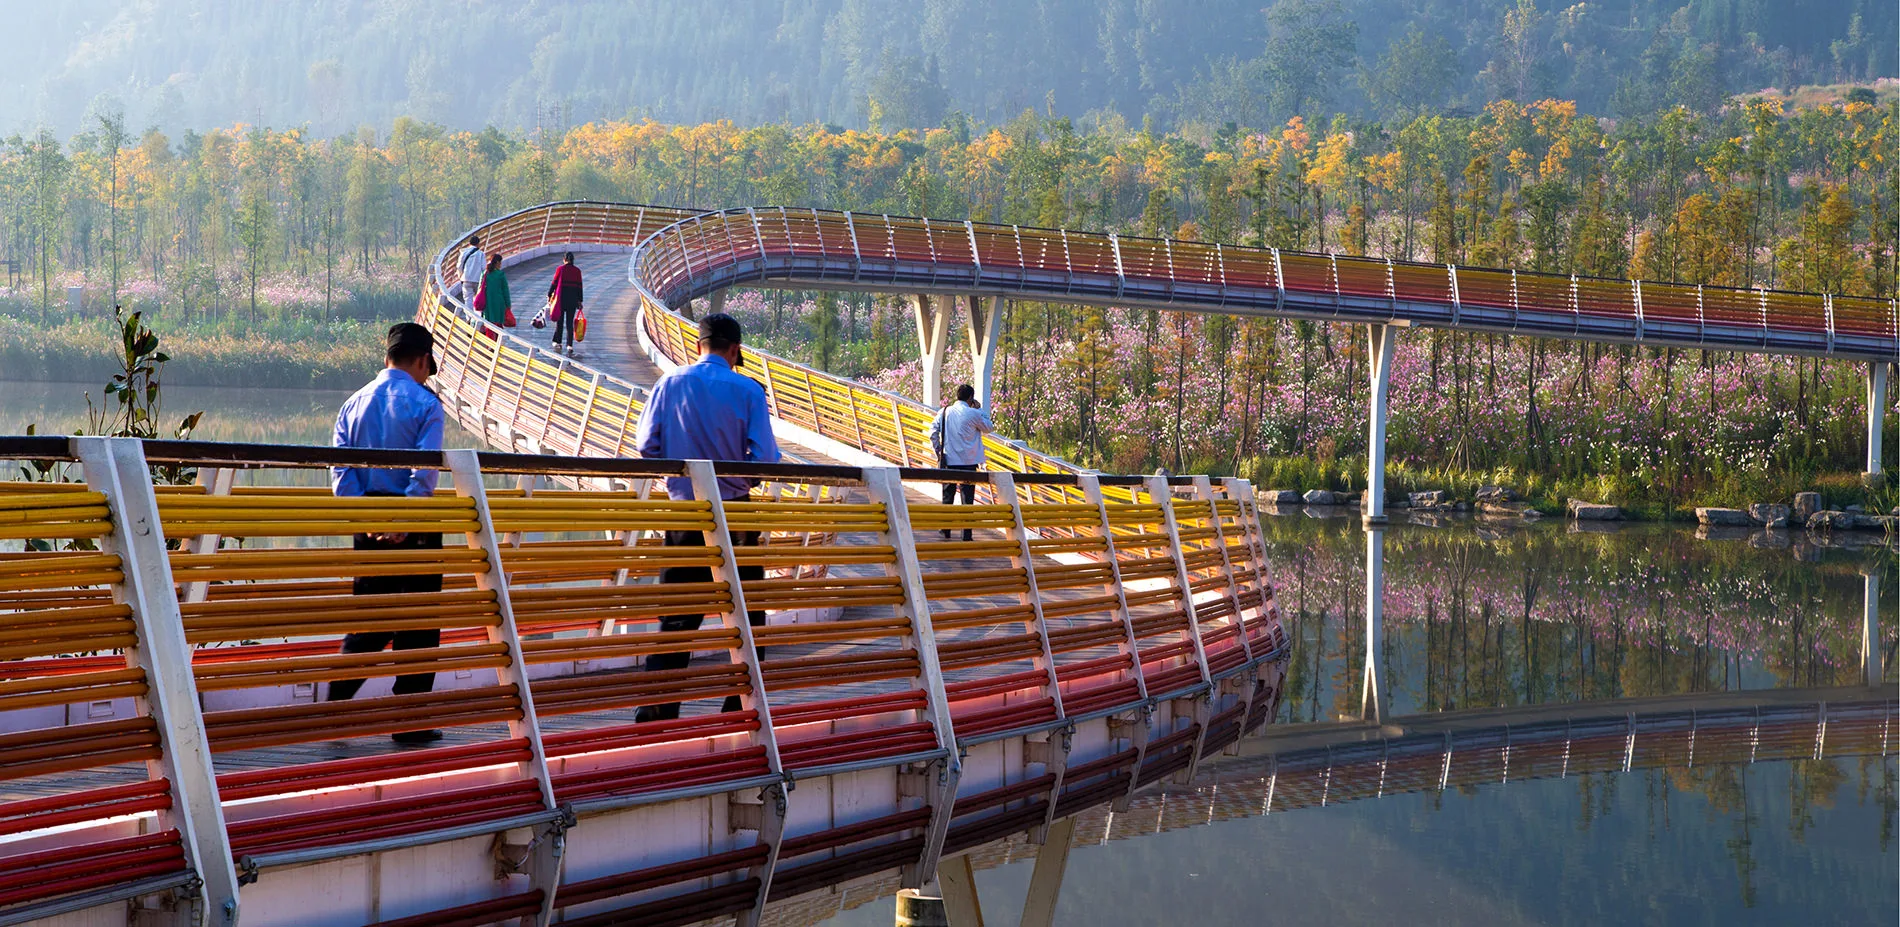
Slow Down: Liupanshui Minghu Wetland Park
Through a series of regenerative design techniques, particularly measures to slow down the flow of storm-water, a channelized concrete river and a deteriorated peri-urban site have been transformed into a nationally celebrated wetland park that functions as a major part of the city-wide ecological infrastructure planned to provide multiple ecosystem services, including storm-water management, water cleansing, and recovery of native habitats, as well as a creation of a cherished public space f
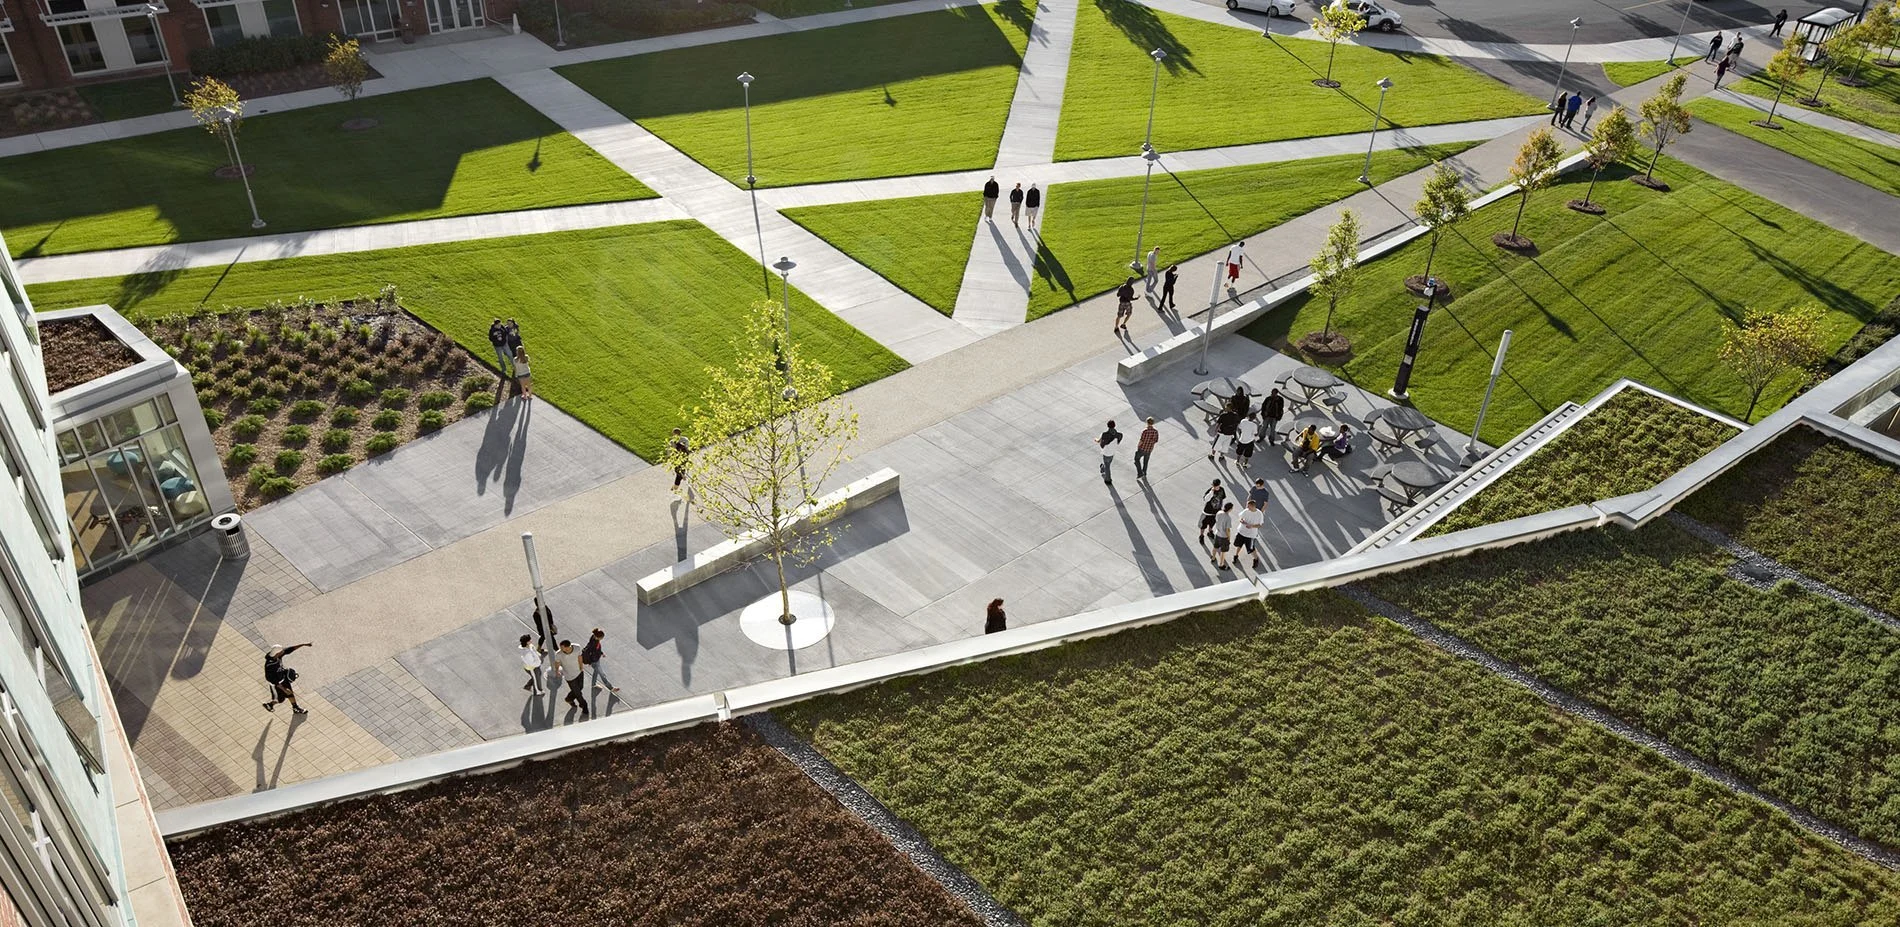
Salem State University – Marsh Hall
The addition of the new 525 bed Marsh Hall created a unique opportunity to re-connect the campus to the adjacent tidal marsh while creating open space for recreation, improving site drainage and augmenting the overall ecological health of the campus. The refined and carefully executed site plan gives modern form to a natural process, educates students about alternative storm water practices while making architectural and material references to the historic Salem Wharf.
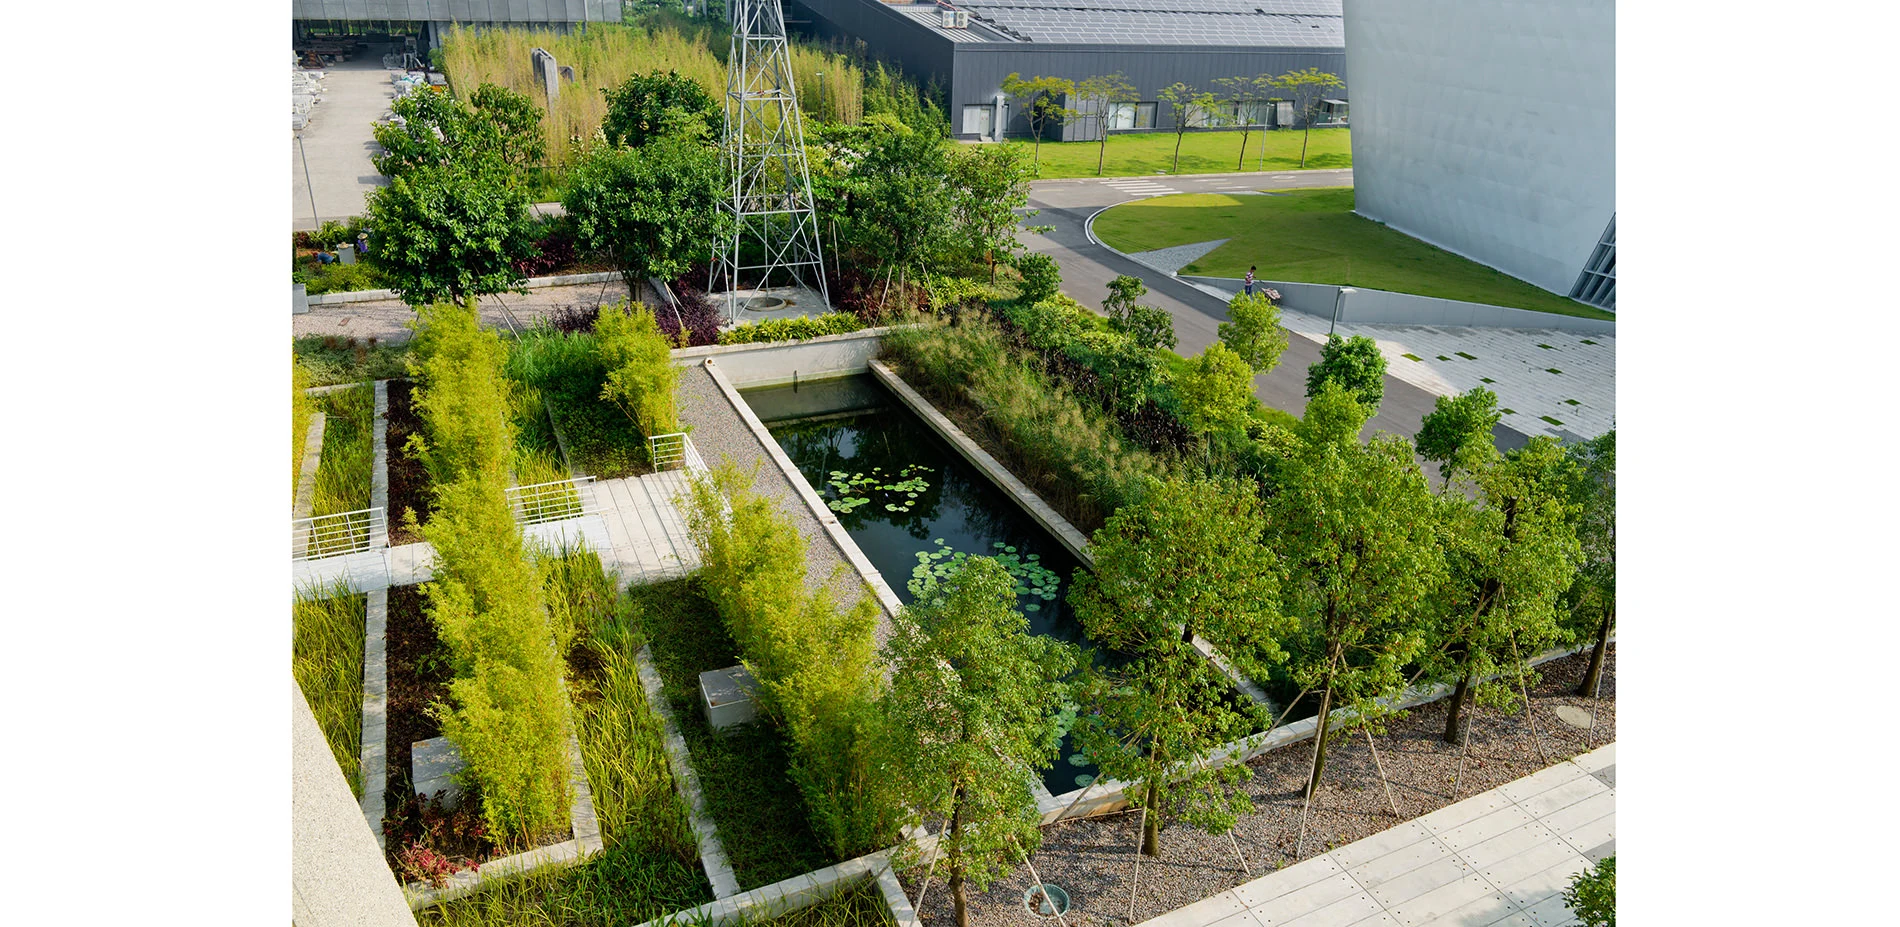
Low Maintenance Eco-Campus: Vanke Research Center
The rapid urbanization and profit driven development in China have made our environment extremely vulnerable. The project is a pioneering attempt to achieve the landscape design intends while highly respects the ecological context, yet requires extremely low maintenance. It has embedded various eco-techniques into the creation of aesthetically uncompromised landscape. For three years upon the completion, the project has demonstrated such a design is not only practical, but also applicable to
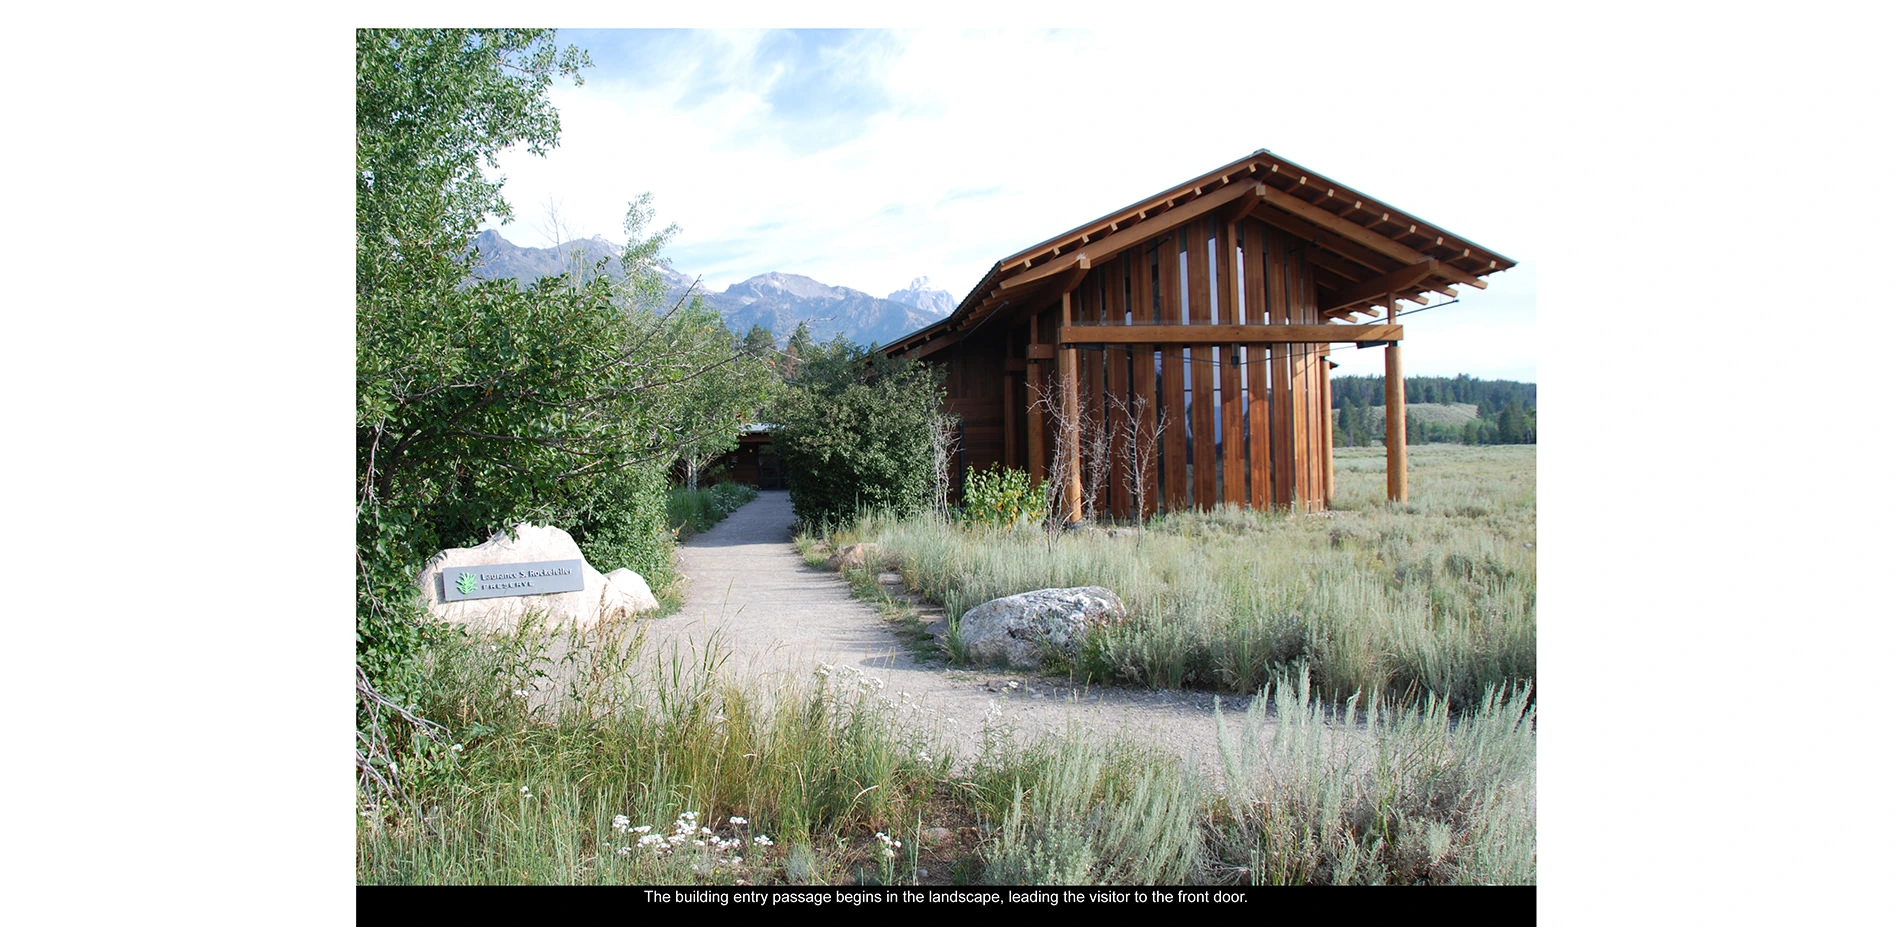
Laurance S. Rockefeller Preserve
Laurance S. Rockefeller introduced a visionary plan to balance land protection and public access in a way that emphasized environmental stewardship through immersion in the natural landscape. A choreographed entry, trail network and modest interpretive center engage visitors in an experience unique among national park settings through its light touch, extractive approach, and transformative qualities. The project was gifted to the American public becoming the first within all National Parks t
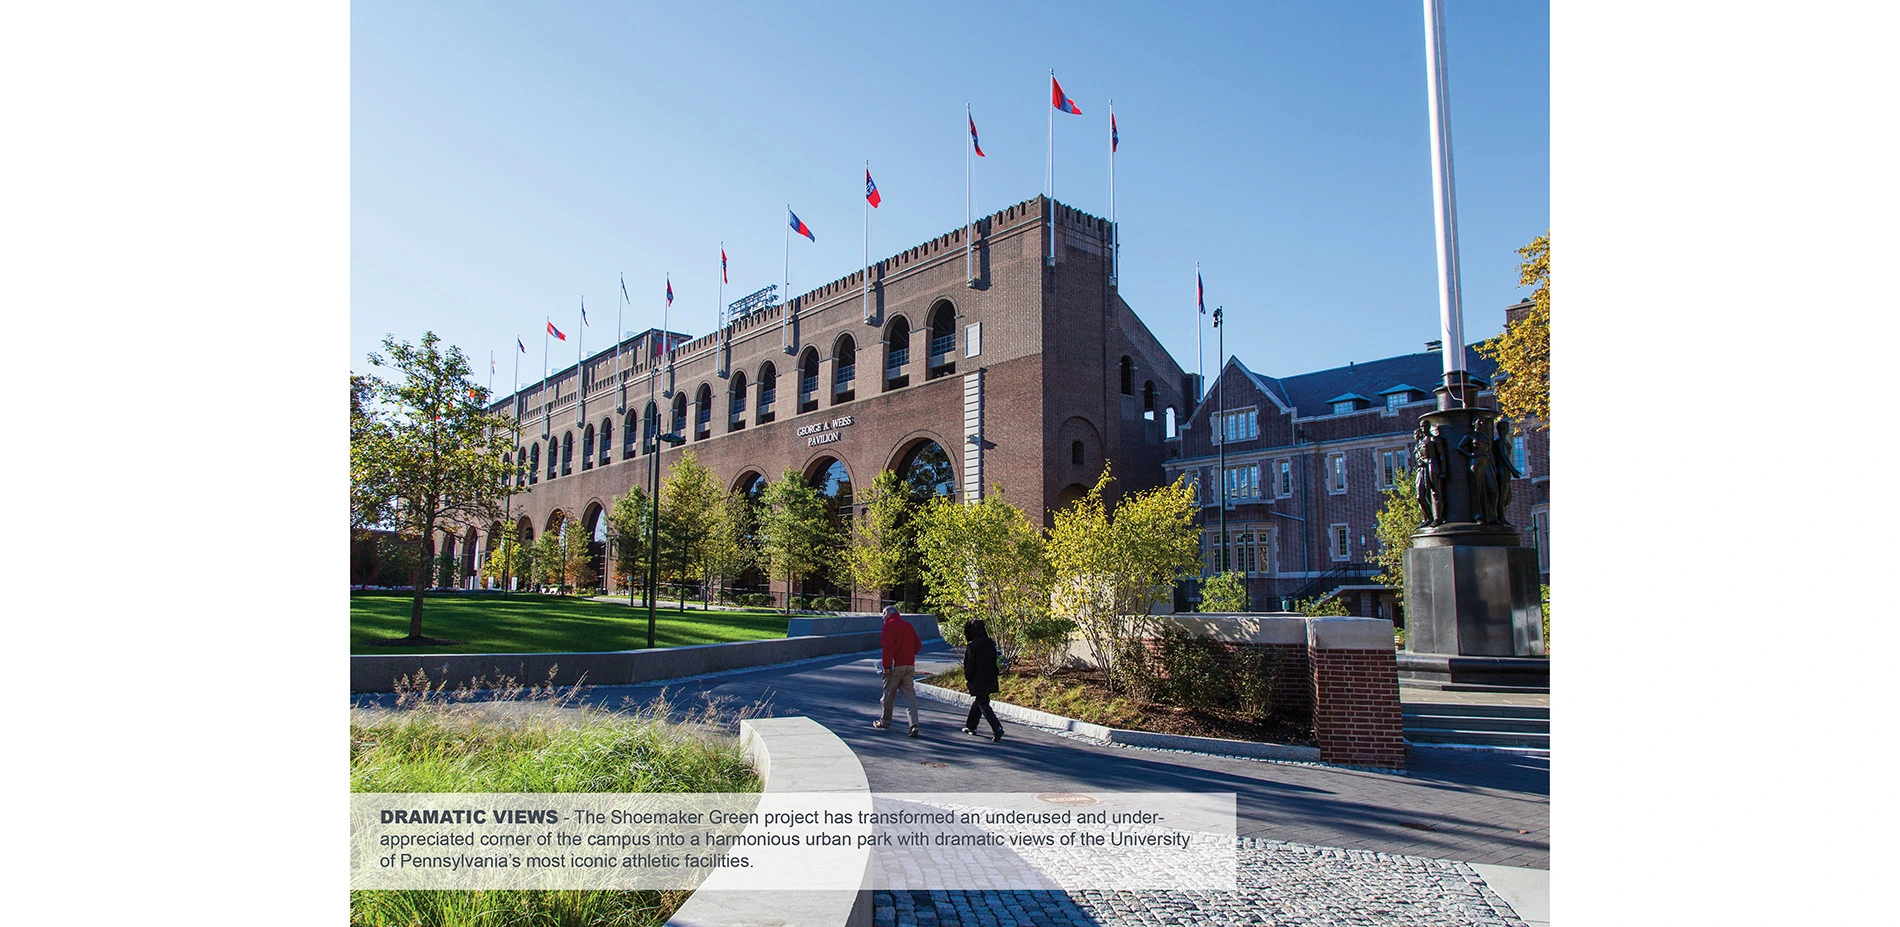
Shoemaker Green
Shoemaker Green is a new, 2.75-acre public green at the heart of the University of Pennsylvania’s historic athletics precinct. The project has transformed an underused and under-appreciated corner of the campus into a harmonious merger of people and place, of history and emergence, and of function with high performance. The ecological sophistication and holistic approach to site design is evident in the final form of the work: a profoundly beautiful and fitting campus space.
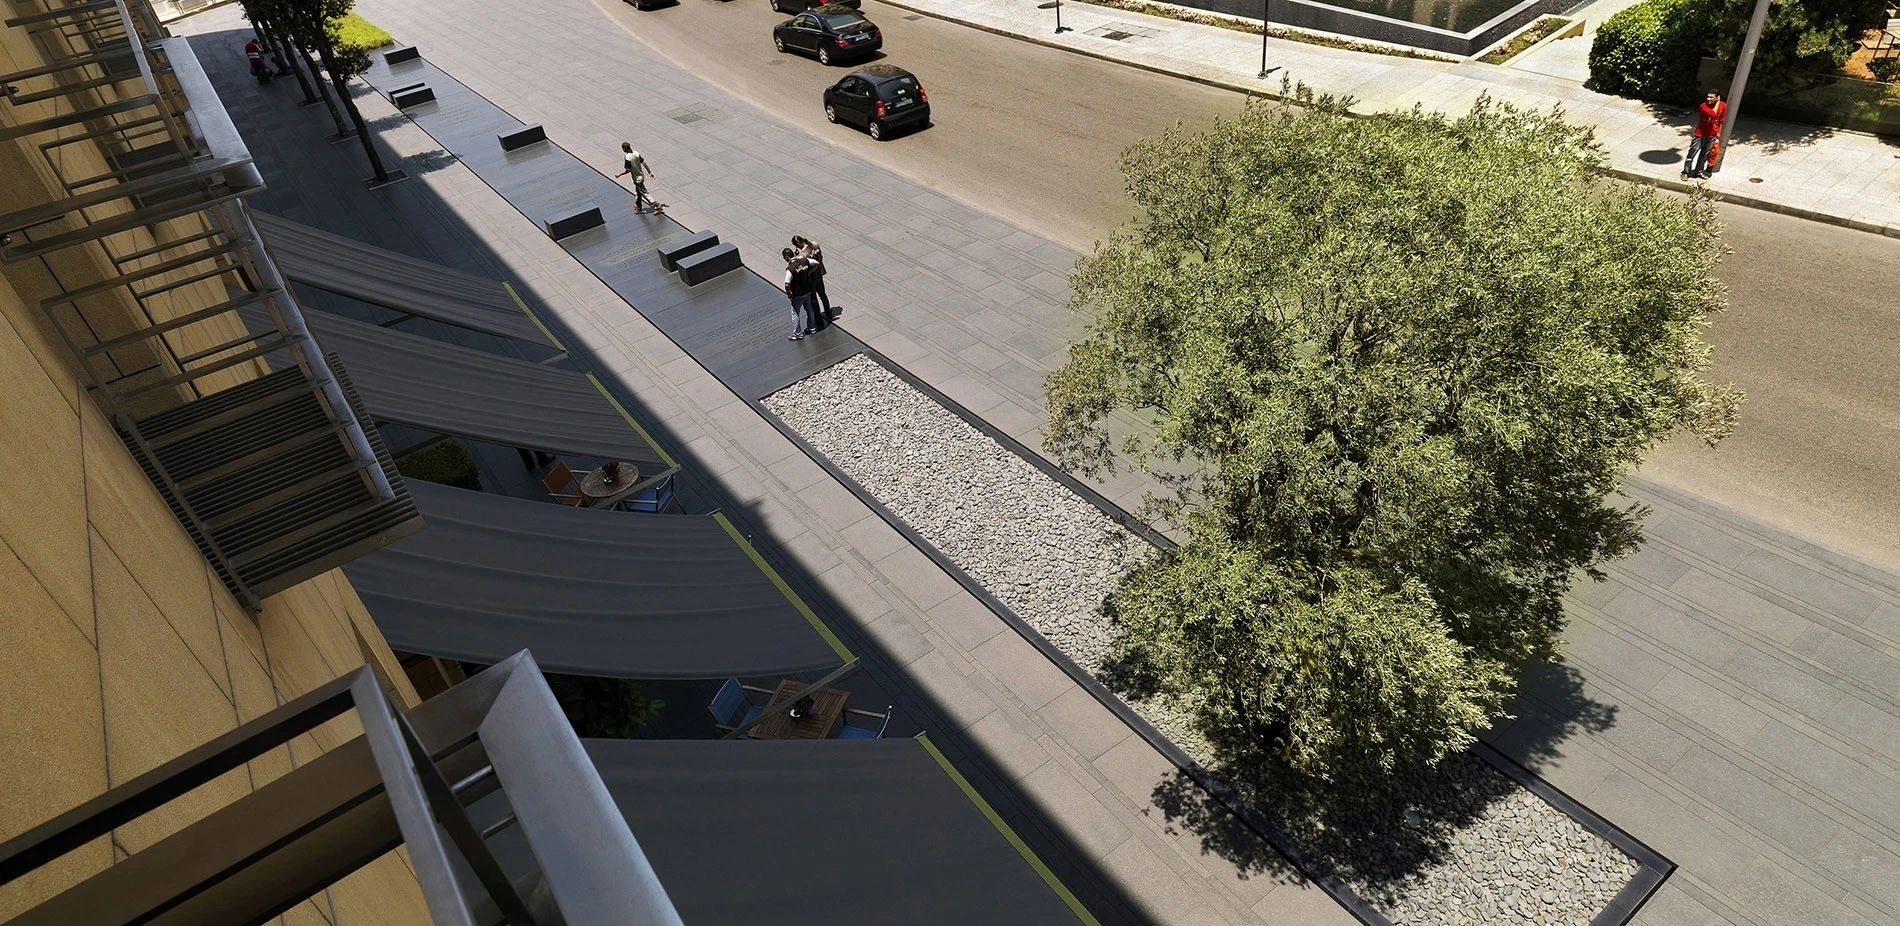
Gebran Tueni Memorial
Gebran Tueni Memorial is both a tribute to an honorable journalist, as well as an open public space marking the entrance of Beirut’s newly rebuilt Central District. A single linear gesture narrates everything that he stood and died for, culminating in a granite monolith bearing his oath delivered to the Lebanese people prior to his assassination. The olive tree, oak trees, and thyme plantings are all nostalgic Lebanese species hinting at his deep patriotic affinity.
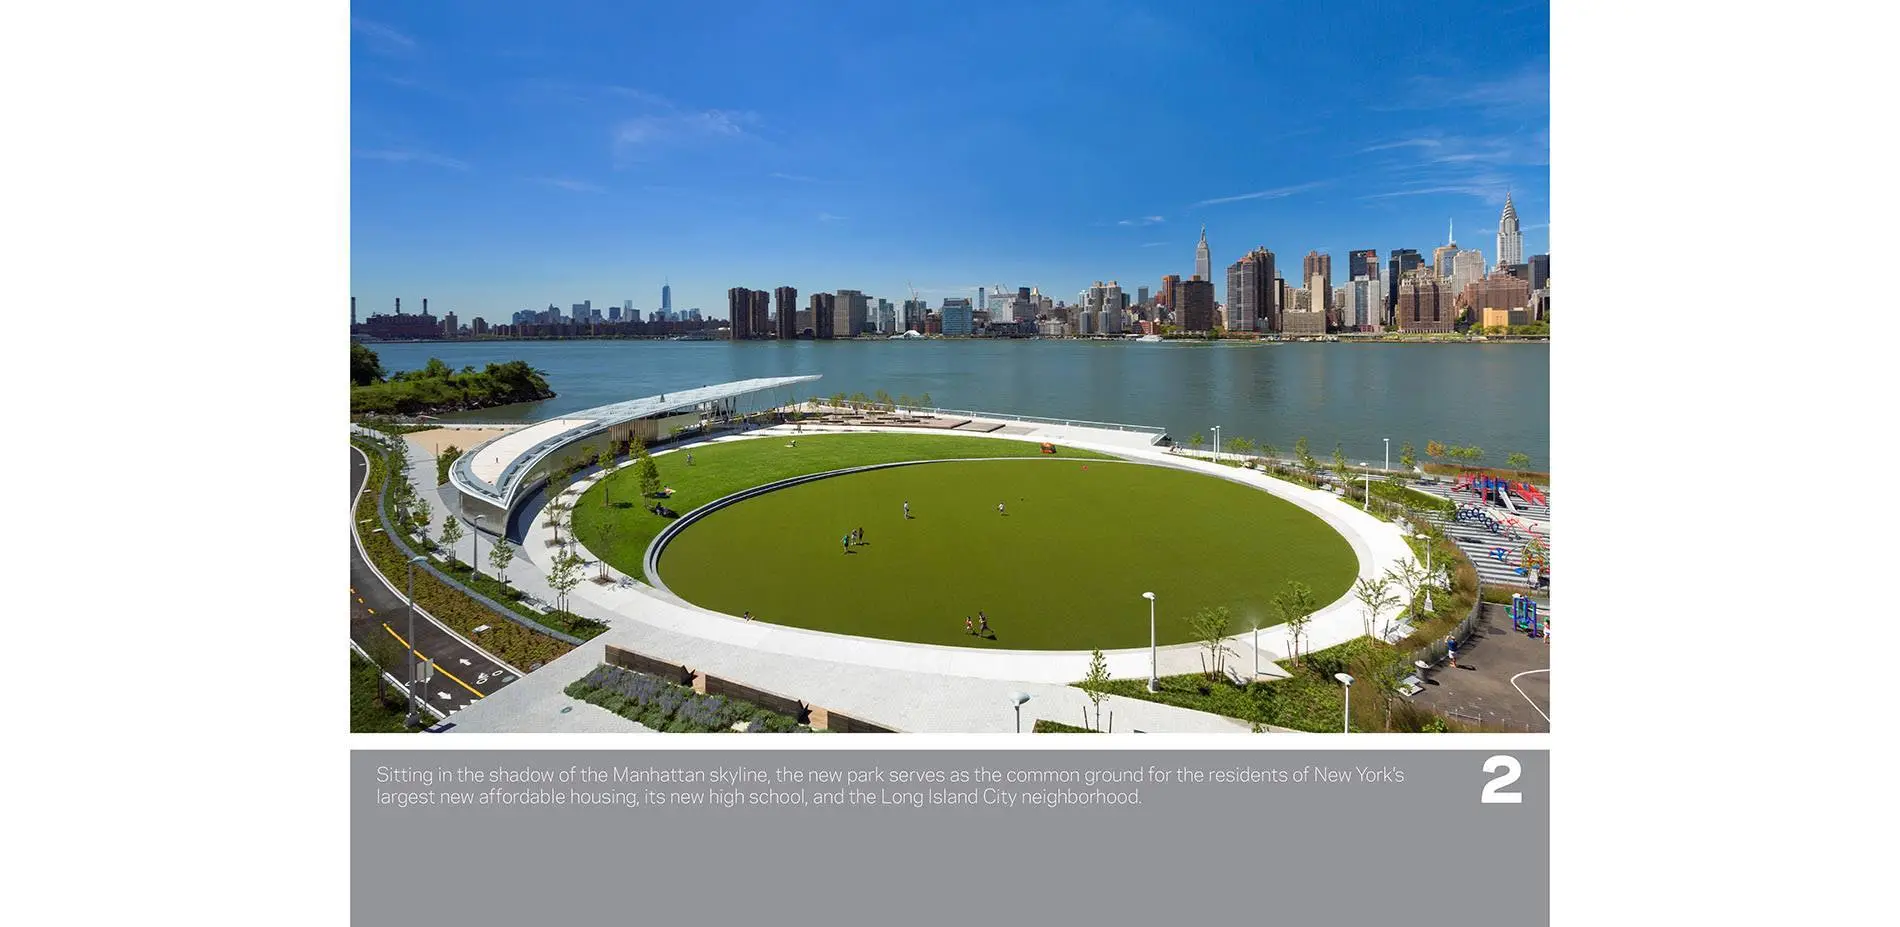
Hunter’s Point South Waterfront Park
One of city’s most ambitious and complex developments in decades, Hunter’s Point South aspires to be a new kind of project. Focusing on designing a park, streetscape, and infrastructural system that was innovative, flexible, and aspirational, the proposal wove together all designed elements of the project and thus encouraged traditional roles of the core design team to expand, blurring the lines between landscape architecture, architecture and engineering.
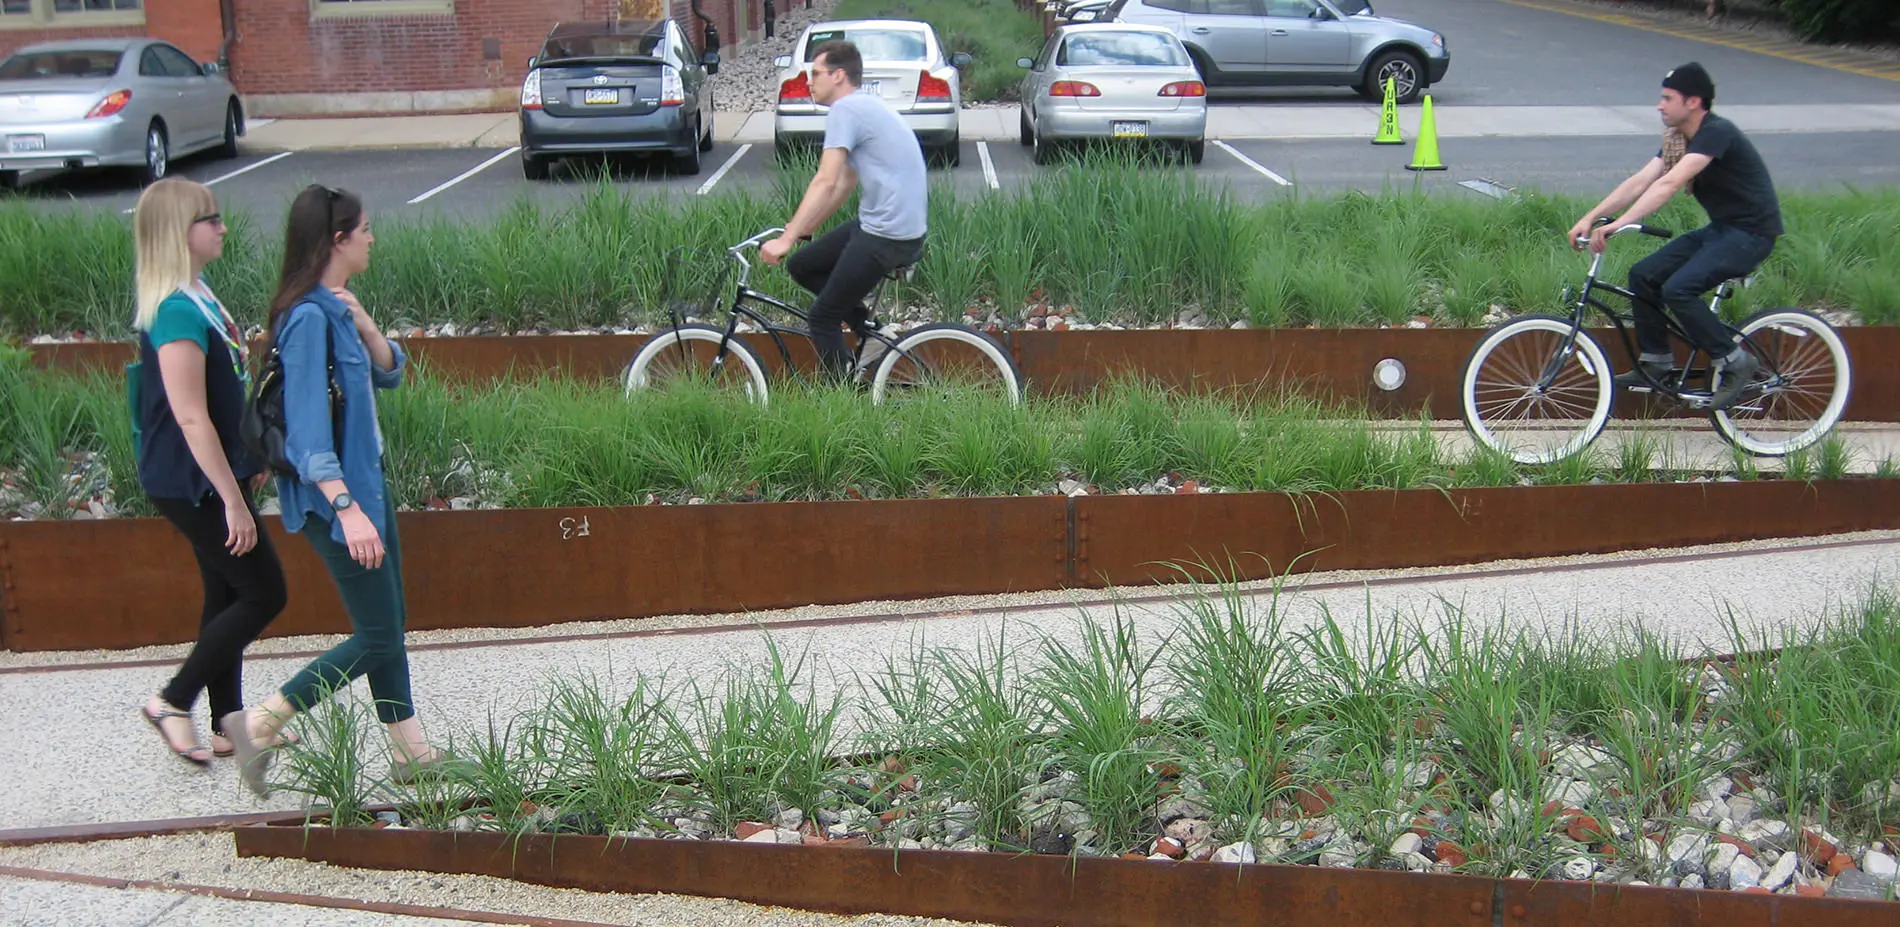
Urban Outfitters Headquarters at the Philadelphia Navy Yard
Respect for rich histories of the Navy Yard guides the design of a refashioned campus of creativity for retailer Urban Outfitters (URBN). Obsessively reworking traces of past productivity rebrands salvaged materials with an artistic vengeance, generating revitalizes community and ecological performance. On the civic axis to the Delaware River, URBN’s private venture becomes an extension of the public realm of Philadelphia and a well-dressed poster child for industrial redevelopment.
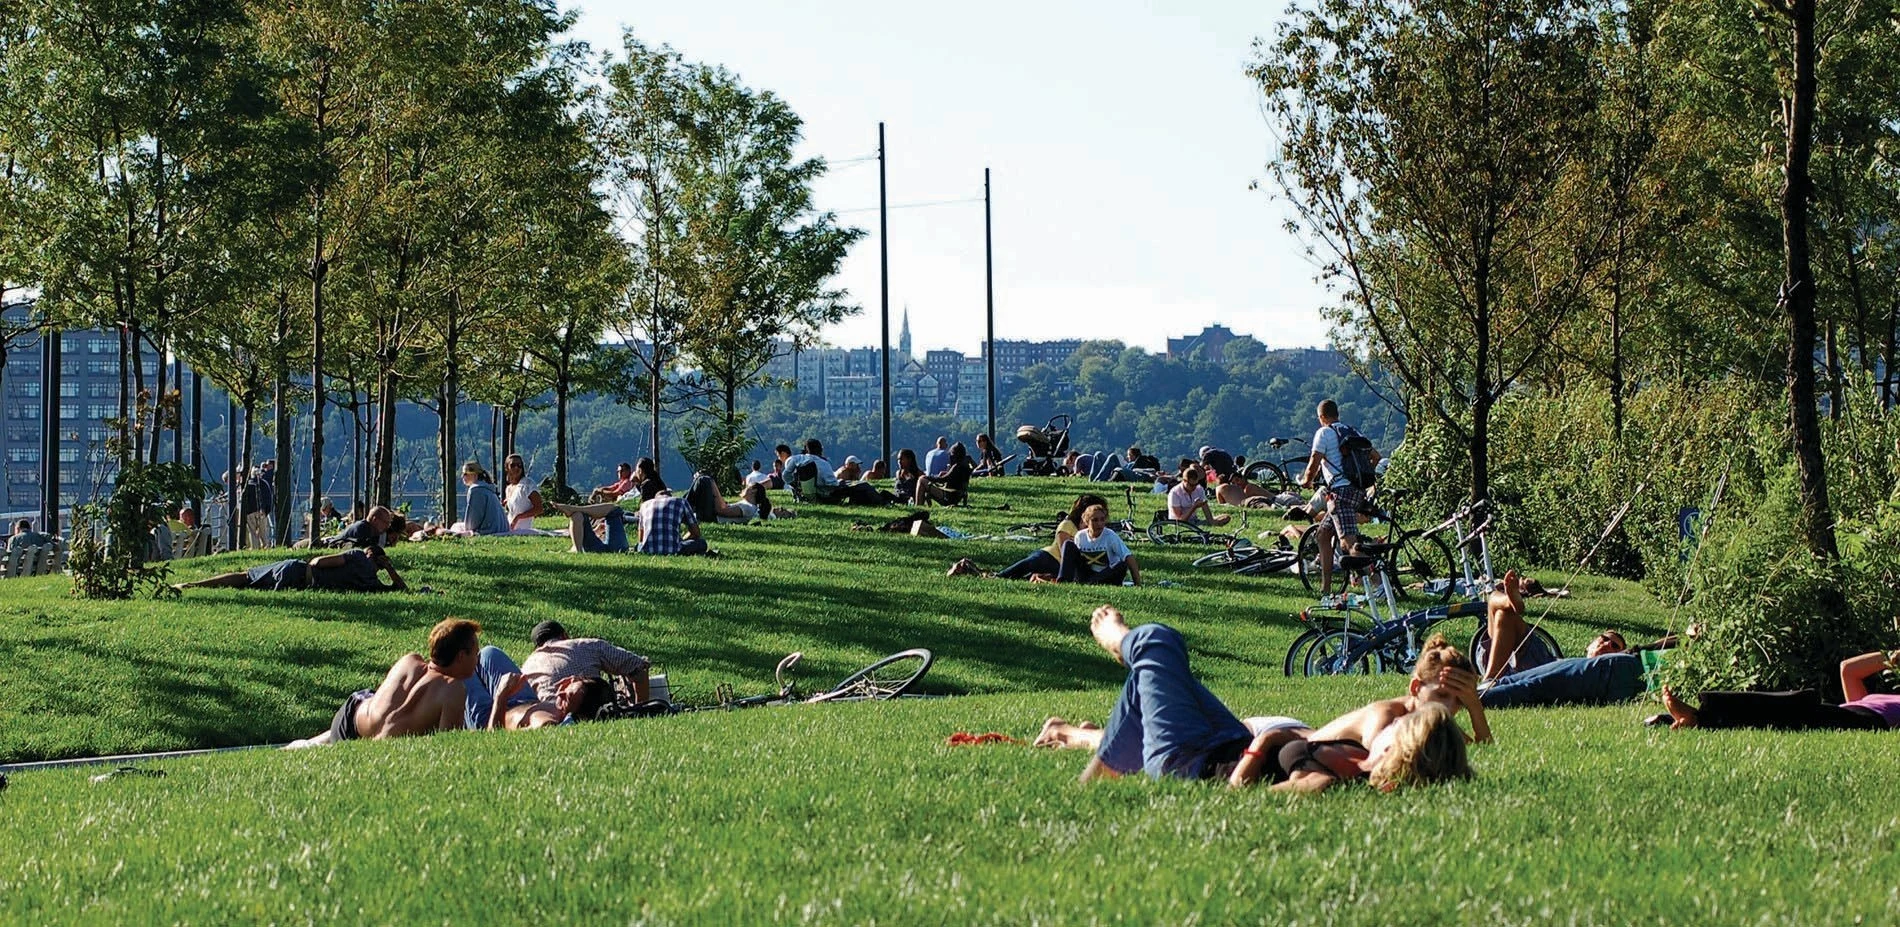
Segment 5, Hudson River Park, A Resourceful and Resilient Space for a Park-Starved Neighborhood
Unscathed by Superstorm Sandy's brackish inundation, Segment 5 is an enormously popular park in the formerly "parkless" Chelsea. The outward-looking centerpiece of the 5-mile Hudson River Park, itself a miracle of 30 years of public advocacy, Segment 5 is a resourceful and truly public space born of vocal neighborhood demand. It is a model for hurricane resilience and climate change adaptation, integrating creative engineering with a diverse range of uses and landscape types.
Advertisement
Residential Design Category
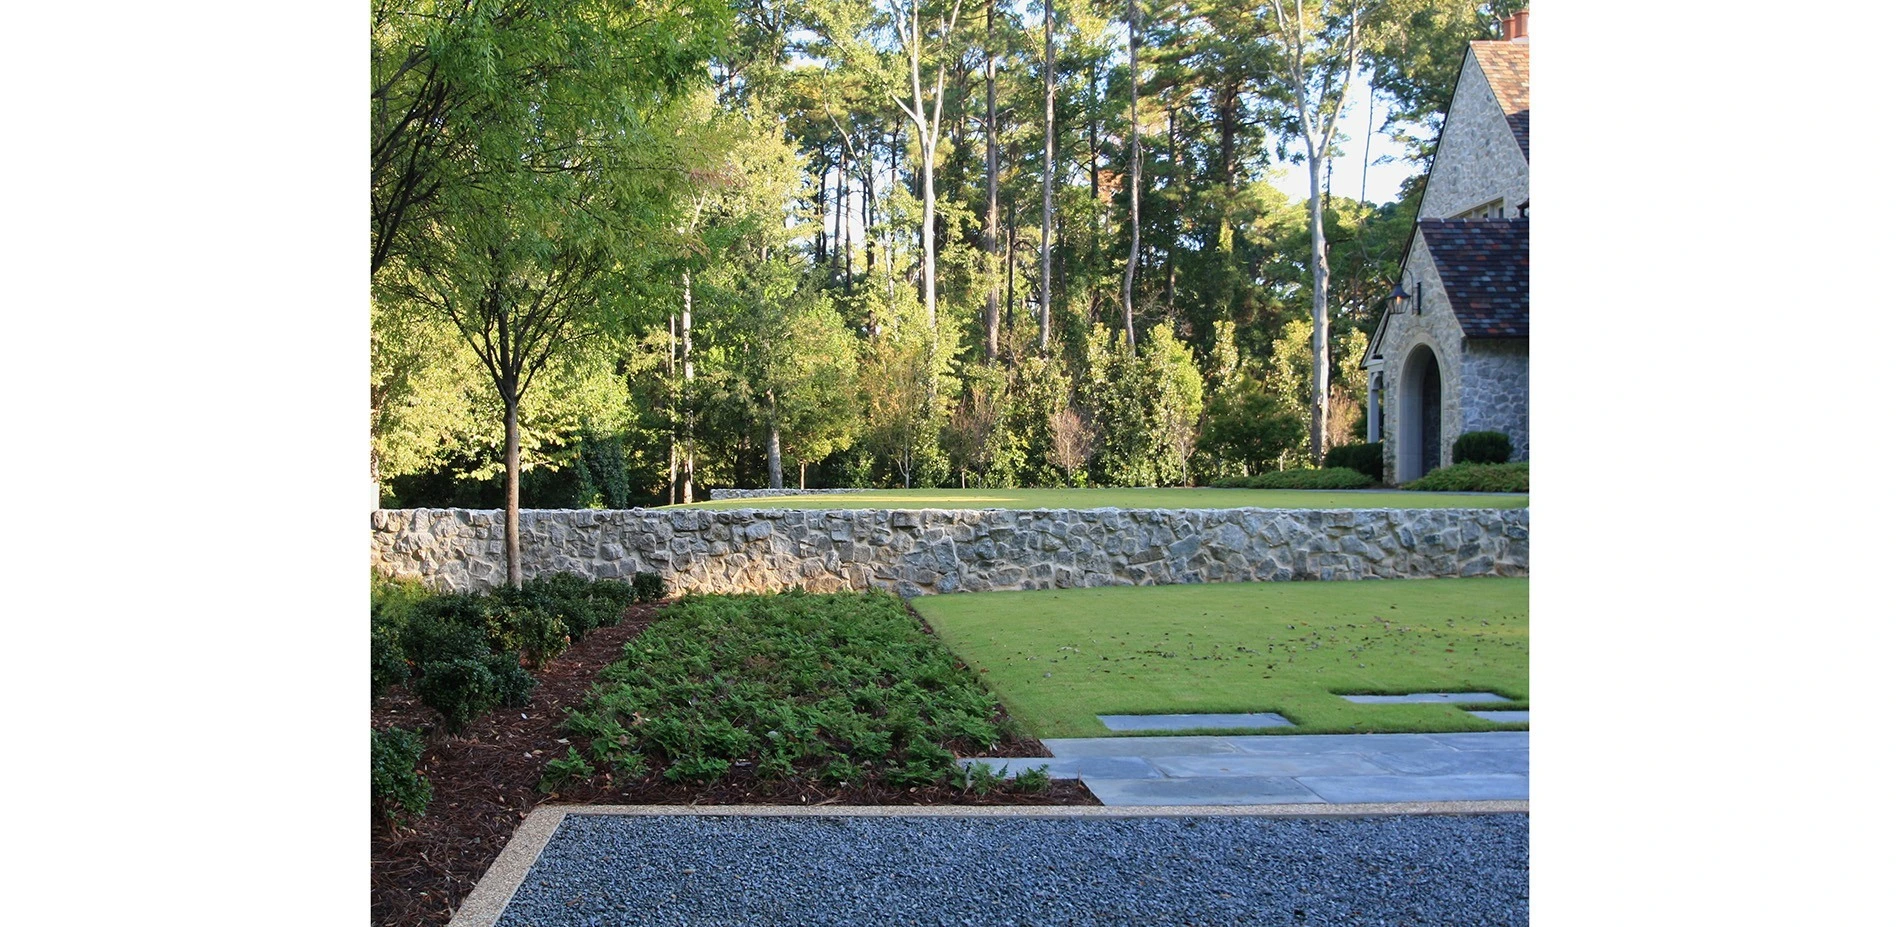
Woodland Rain Gardens
Preservation and enhancement of this site’s forest, and the use of native materials, with innovative and visible rain water collection systems, define and organize these gardens, by highlighting water collection strategies. An intensely collaborative process from inception allowed our firm and project architect to work simultaneously, allowing a dialogue through planning, design resolution and construction of all site and garden elements.
Residential Design
Honor Awards
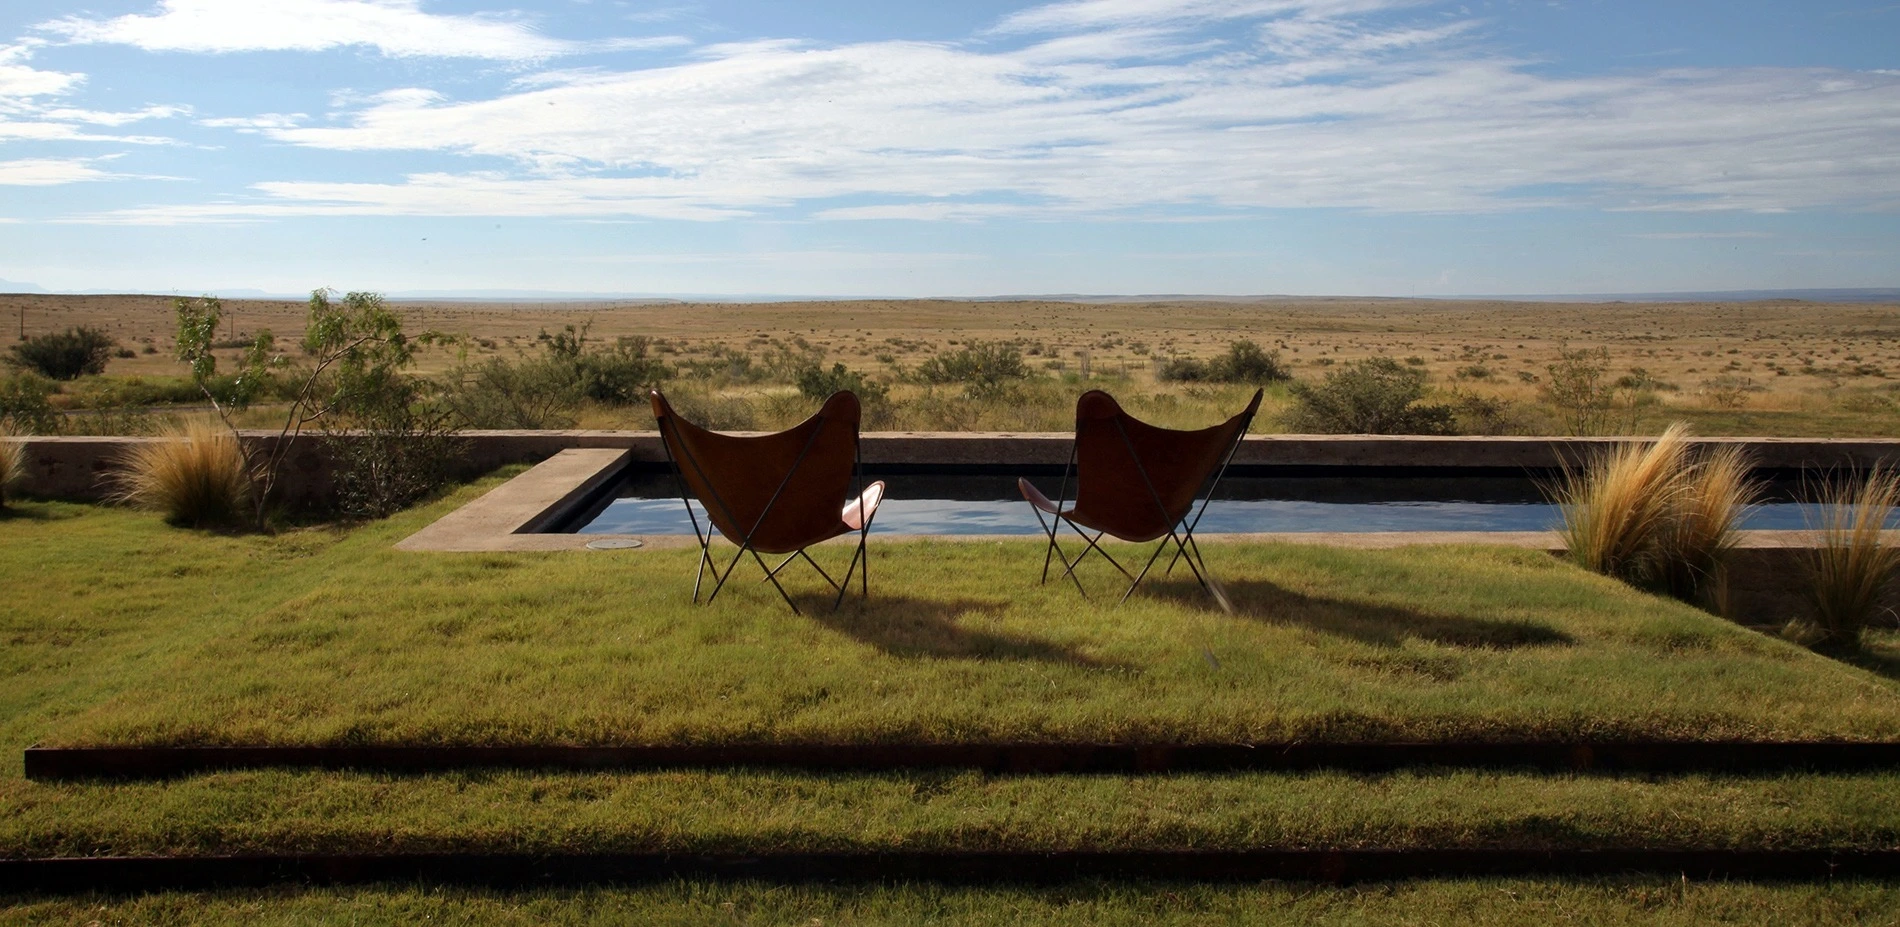
West Texas Ranch
A historic West Texas ranch, beautifully nestled in the foothills of the Chinati Mountains, had suffered significant degradation throughout its years as a working ranch and presented the challenge of both ecological remediation and aesthetic transformation. Locally sourced materials, re-vegetation with native plants, and the contrast of exposed and enclosed outdoor spaces form a landscape that resonates with both the traditional and the contemporary, the intimate and the vast, thereby heighte
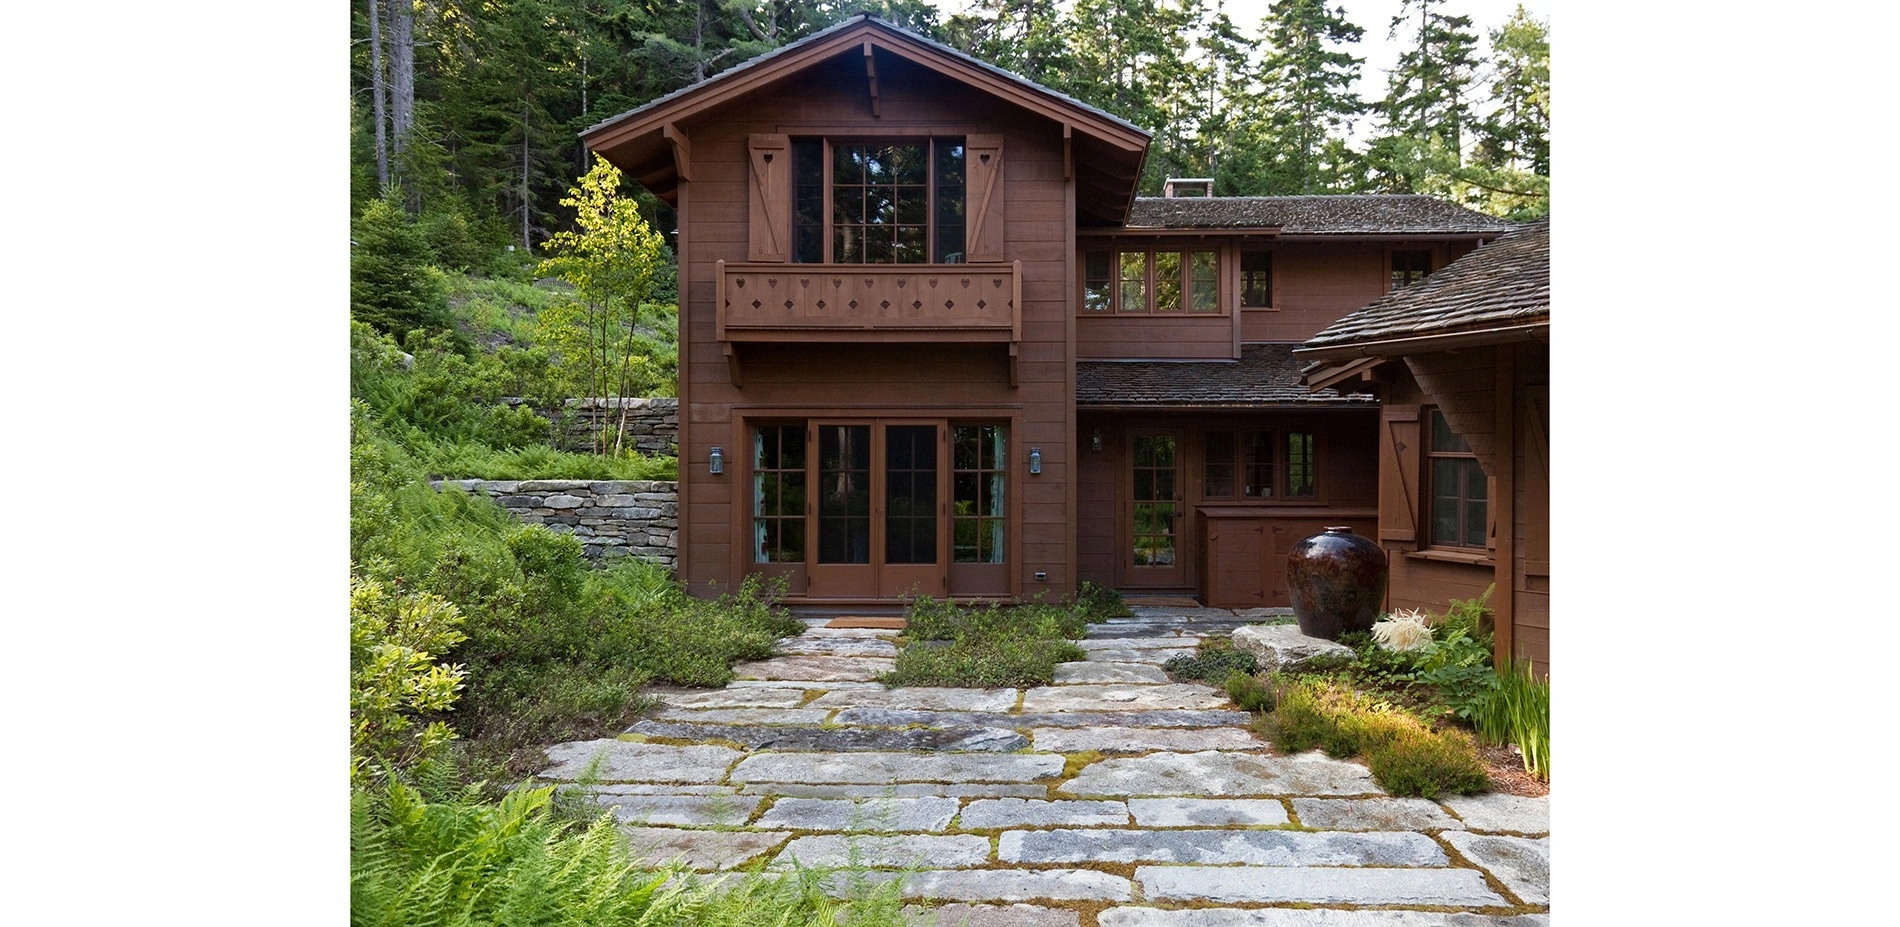
Le Petit Chalet
A context-driven, durable design heals a devastated historic property within Acadia National Park along the west edge of Somes Sound on Maine’s Mount Desert Island. Comprehensive stormwater management strategies shape new landforms, resulting in elegant grading and thoughtful drainage solutions. Native, sustainable plant colonies stabilize soils, regenerate habitat, and reveal wildlife patterns. Exquisitely crafted, dry-laid masonry built from locally reclaimed granite gives the garden a unif
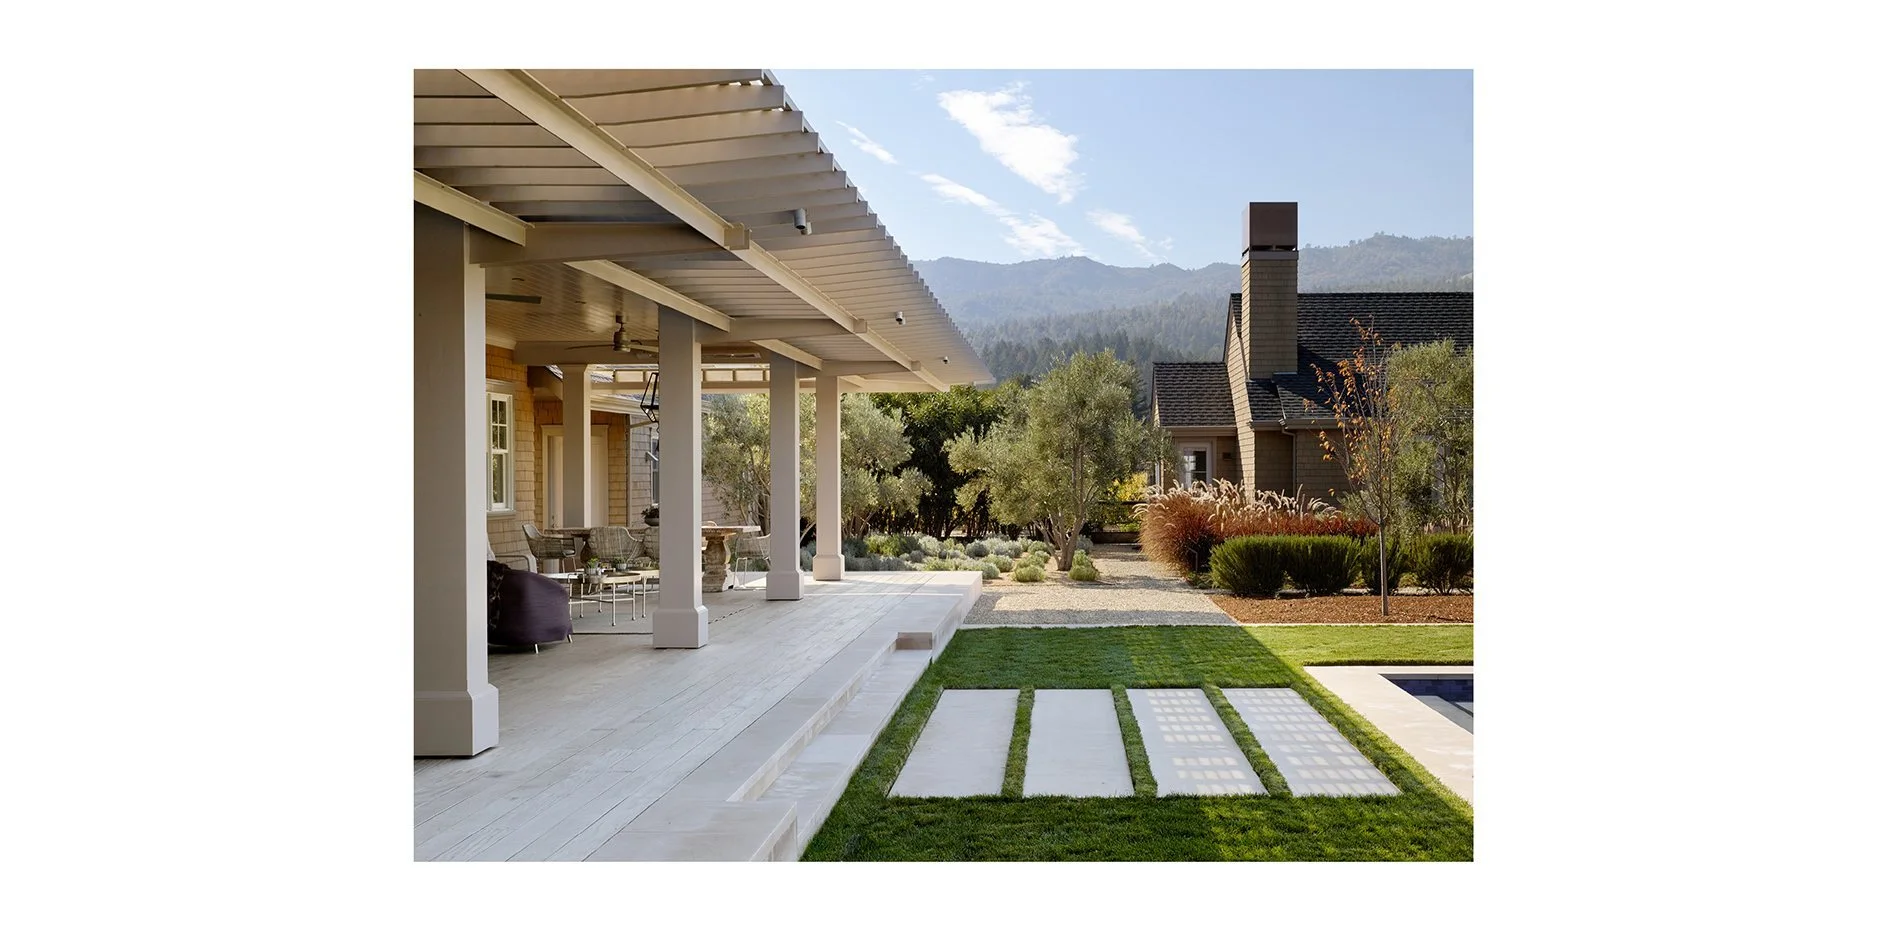
Vineyard Retreat
This country residence experienced a dramatic shift in character, a liberating change that harmonized the property with its distinctive surrounding landscape. Nestled among vineyards, the previous design was a cluttered traditional perennial garden, with mismatched materials and impervious surfaces. Now, the tailored garden projects a contemporary and refined tone. Its connection to the adjacent agrarian environment is reinforced through swaths of grasses, seasonal color and strategic circula
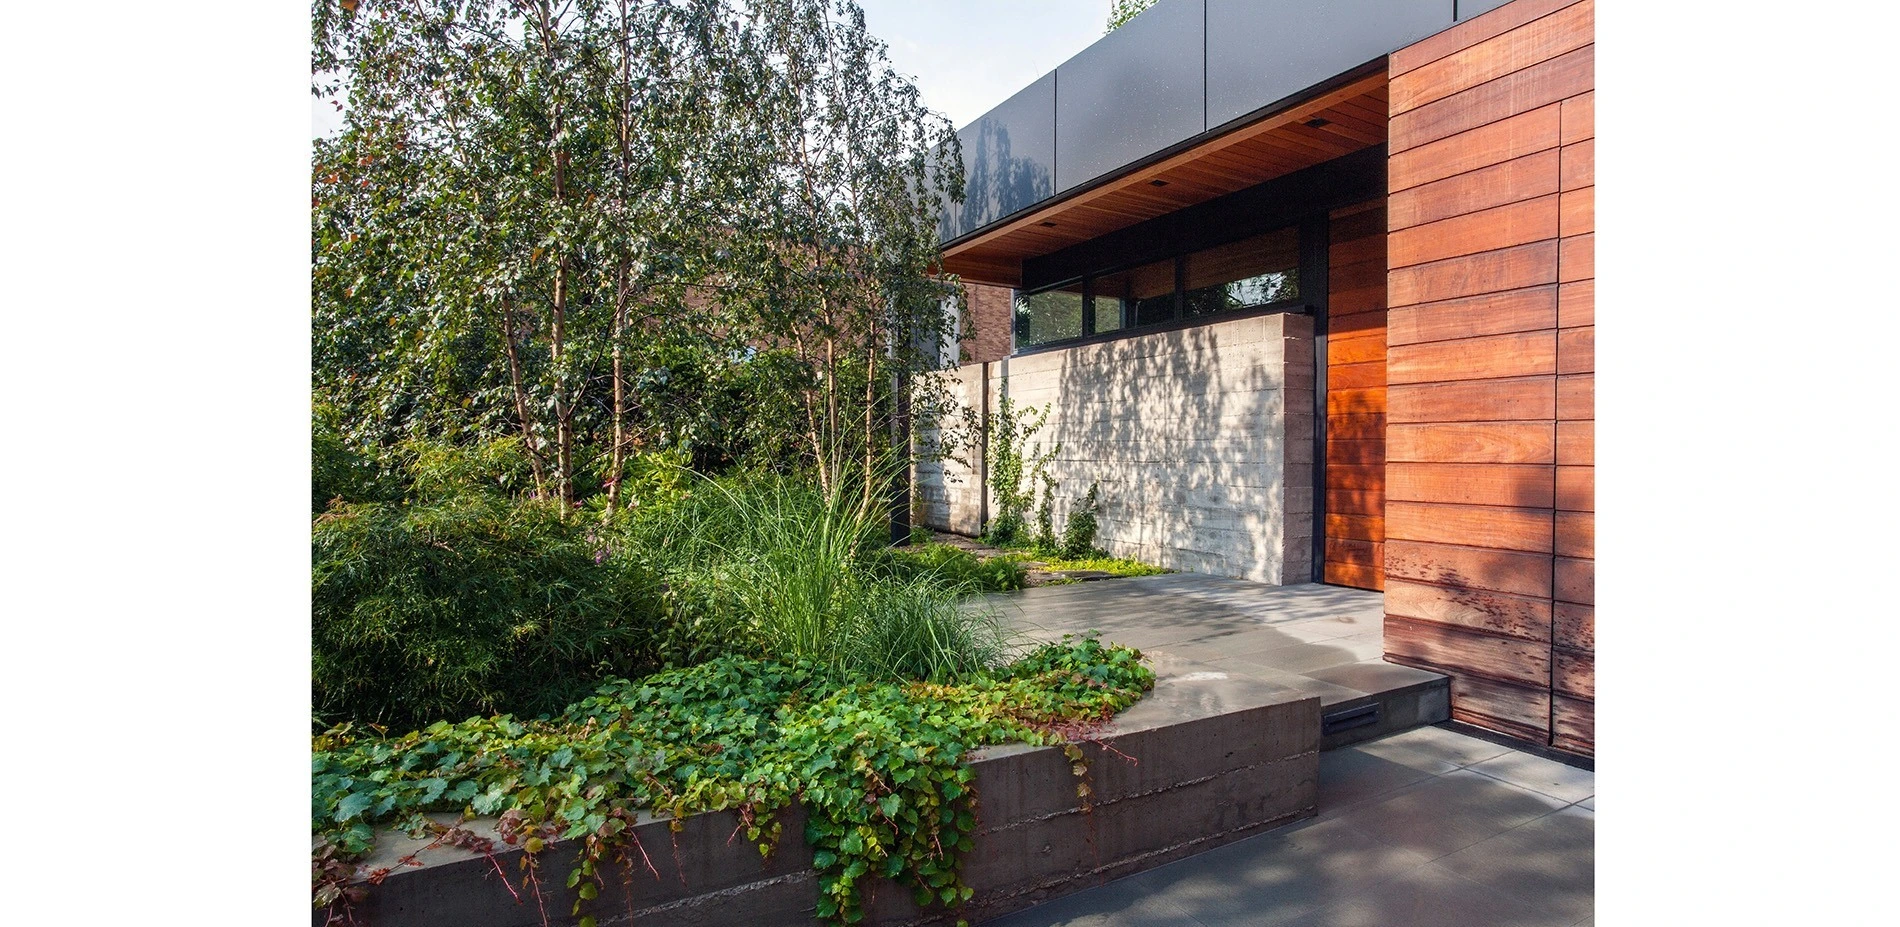
City House in a Garden
Chicago’s motto is ‘Urbs in Horto.’ Fittingly, the client wanted a City House in a Garden. This juxtaposition of urban and verdant instigated a larger study in contrast: public and private, inside and outside, formal and informal, polished and raw. The result is a home of copper, ipe and concrete knit into a lush landscape. Disparate spatial and material elements are harmonized while the inherent qualities of each element are amplified through the juxtaposition.
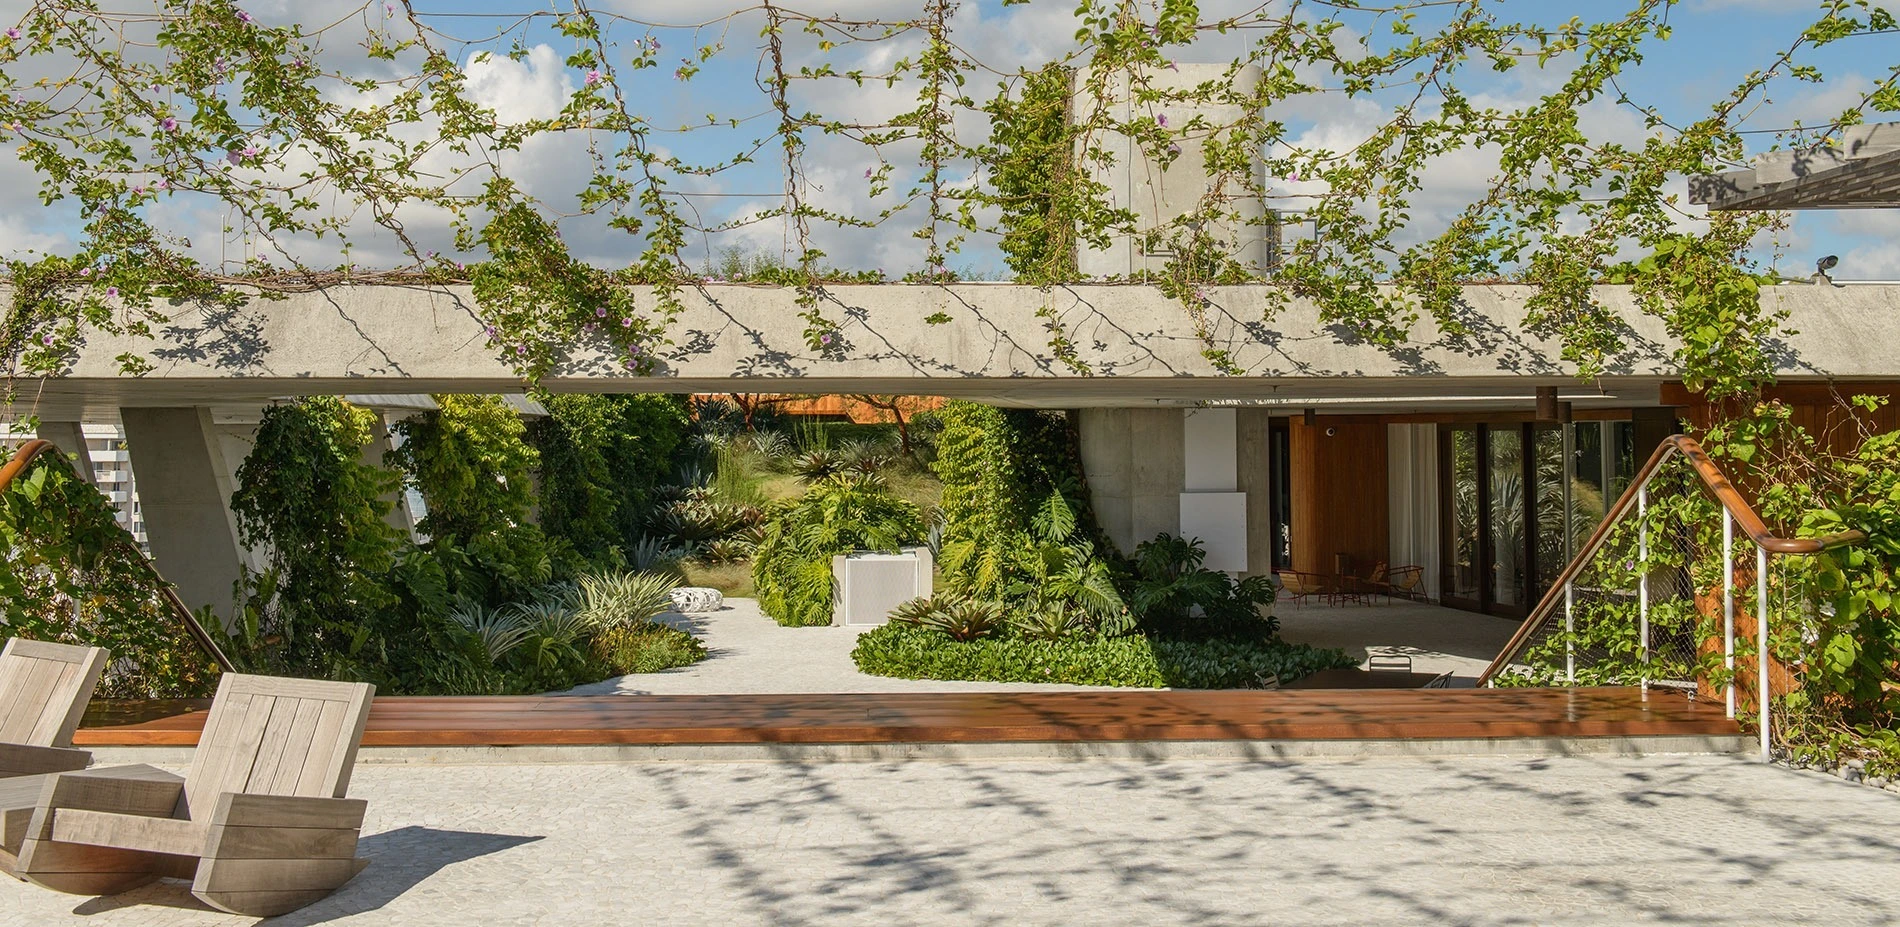
Sky Garden
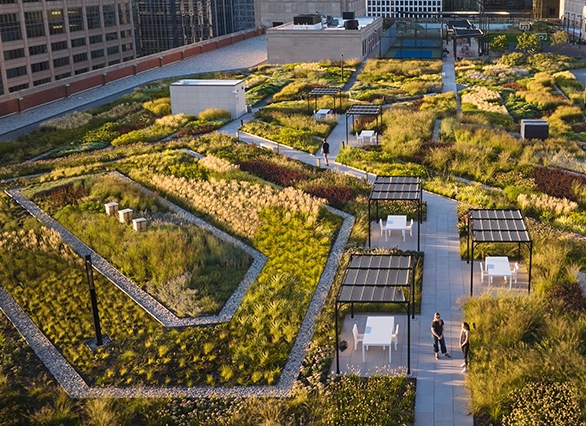
The Sky Garden is a secret residential garden on the roof of a new car park and renovated office building in Miami Beach, Florida. In place of concrete and equipment, the Clients desired a lush, wild garden to complement their personal residence and award-winning car park designed by world famous architects. The site is a harsh environment with high winds, intense sun and limited planting areas, yet it abounds with birds and pollinators.
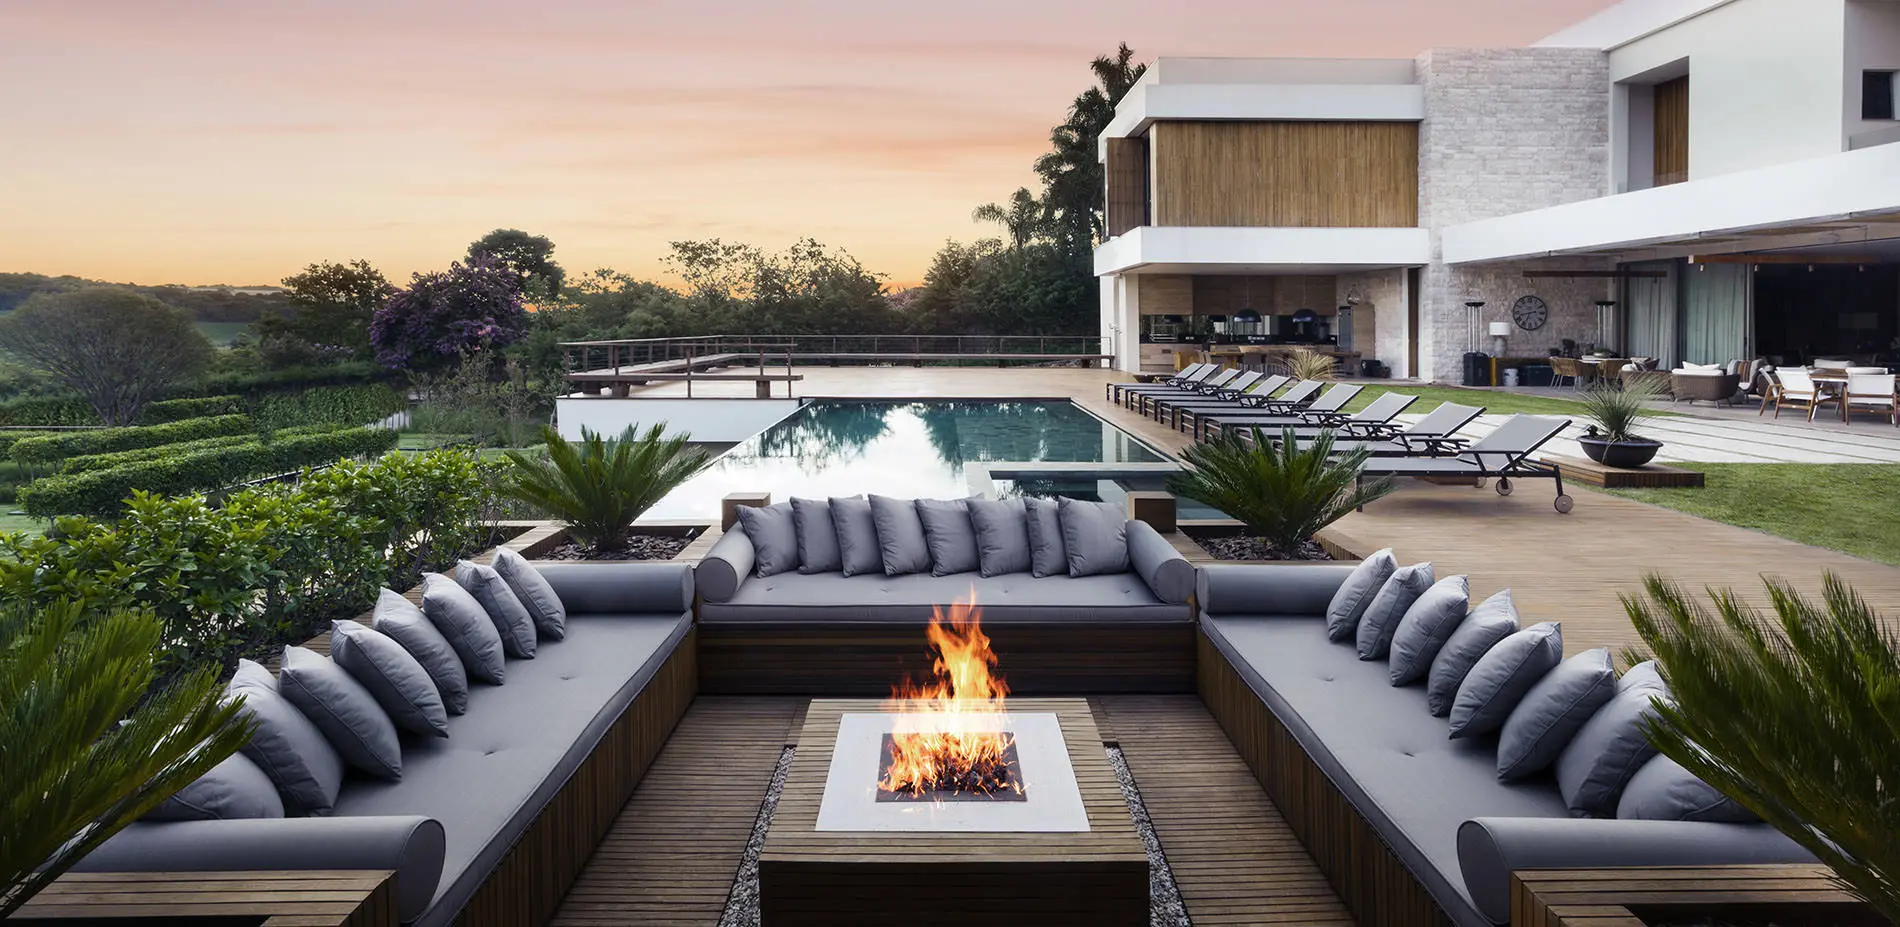
GM House
The contemporary lines of this villa were the starting point for the landscape architect to create a exterior space meant to blur the imposing architecture with the landscape and to create a unique garden by sculpting the topography.
Hill Country Prospect
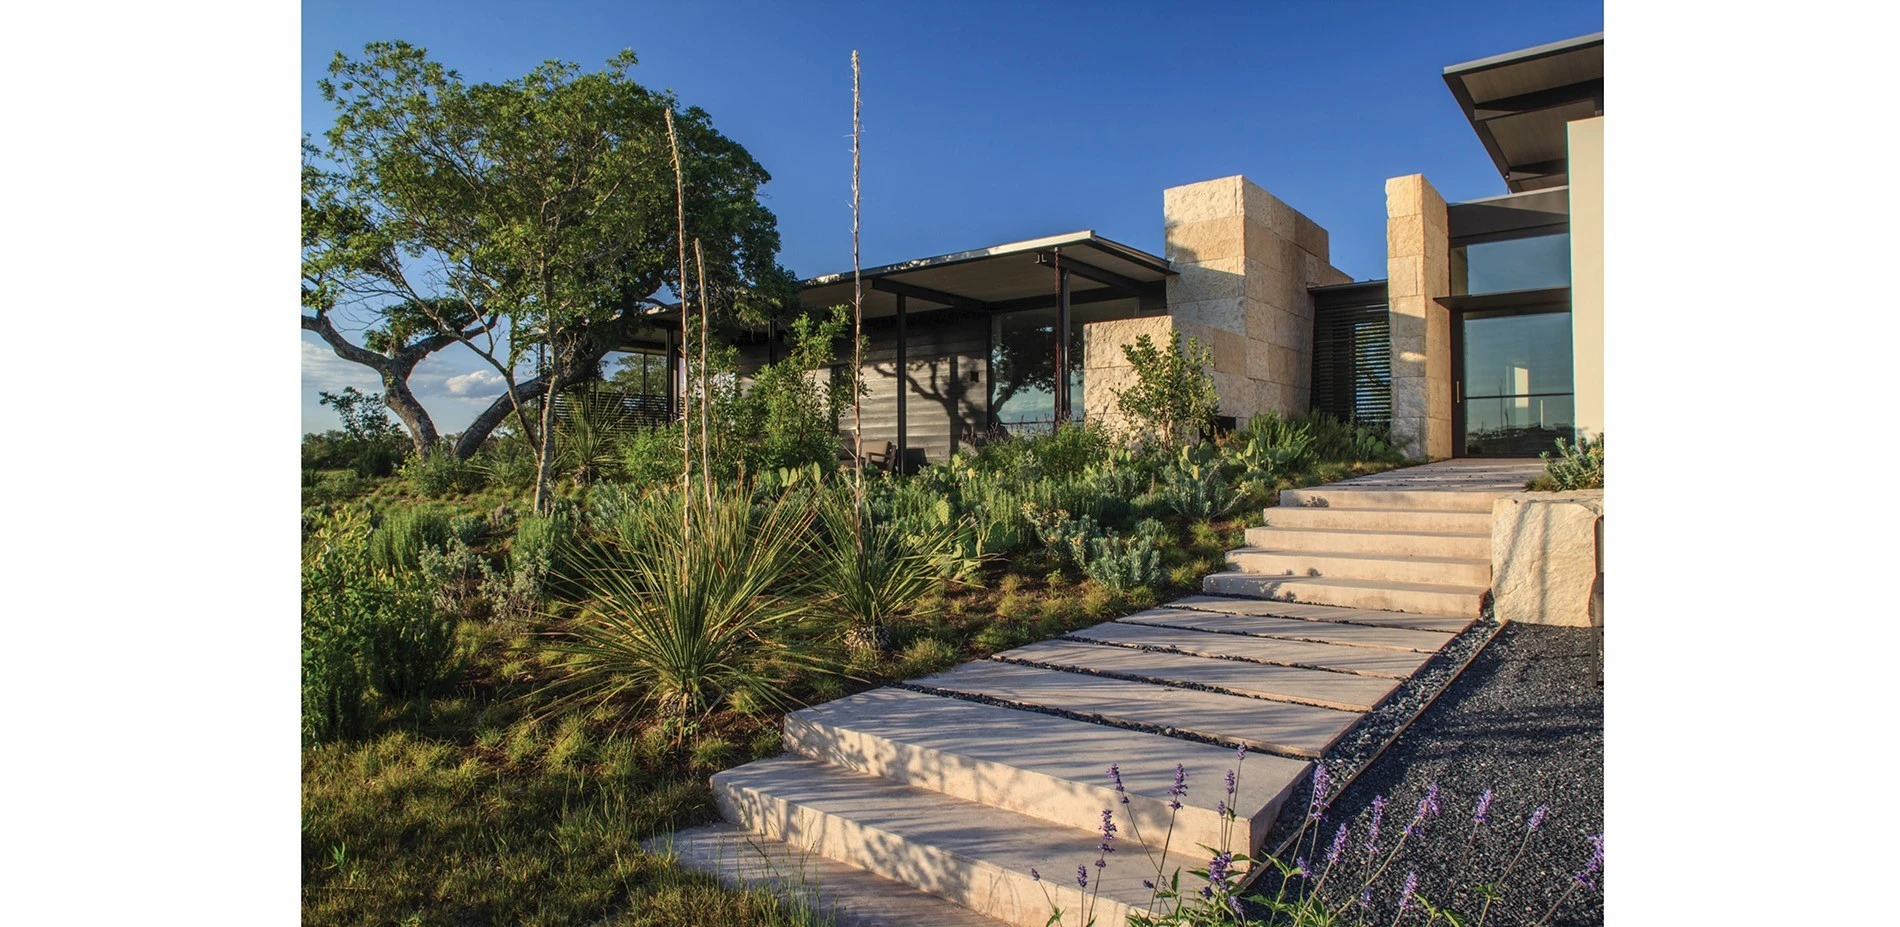
Set among mature native vegetation, this Hill Country-Texas family retreat provides a relaxed way to enjoy incredible views and outdoor recreation. The Owner, who is also a design professional, desired to bring a more refined approach to the classic ranch house that is both environmentally responsible and aesthetically sophisticated. The landscape architect chose to contrast native and restored plant communities with simple hardscape materials from the agrarian palette to create a pleasing ae
Analysis and Planning Category
Midtown Detroit Techtown District
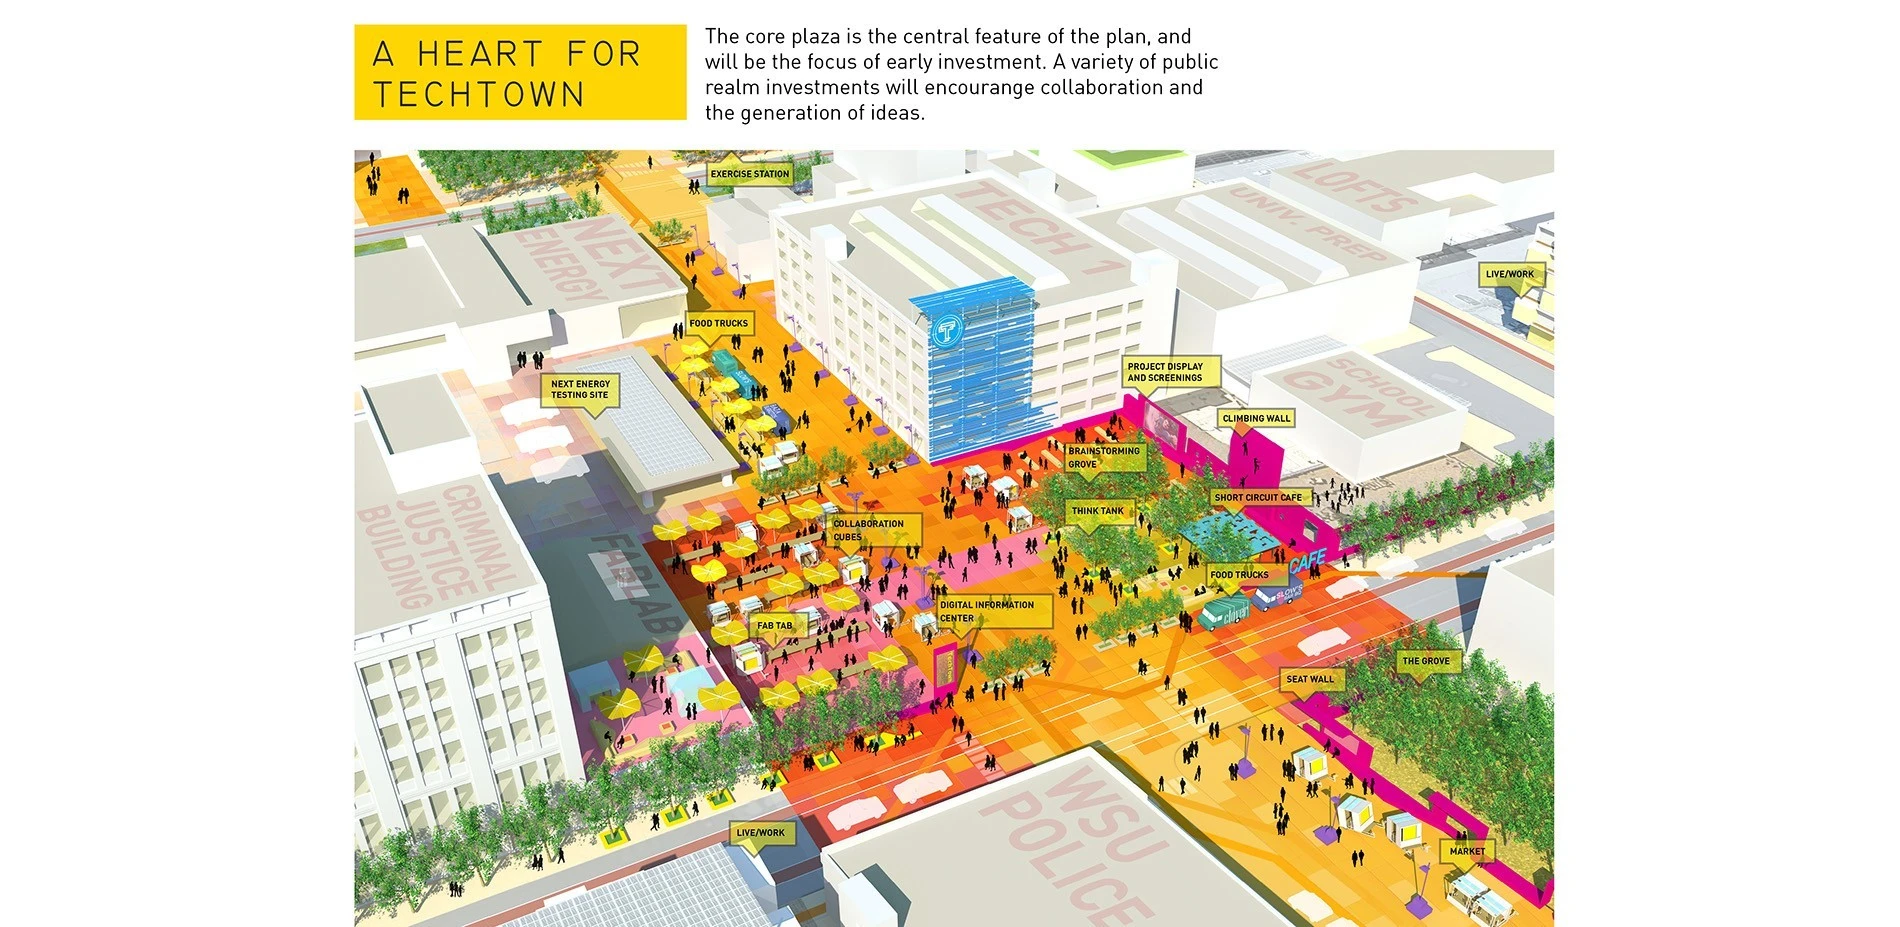
The TechTown District Plan articulates an inspiring vision for the revitalization of TechTown, a knowledge district in Midtown Detroit. The plan leverages the potential of the three institutions that anchor the district – Wayne State University, the College for Creative Studies, and the Henry Ford Health System – to create a dynamic hub for innovation, collaboration and production. Carefully curated public realm improvements, focused around a new central plaza, will foster private investment over time.
Analysis and Planning
Honor Awards
The Creative Corridor: A Main Street Revitalization for Little Rock
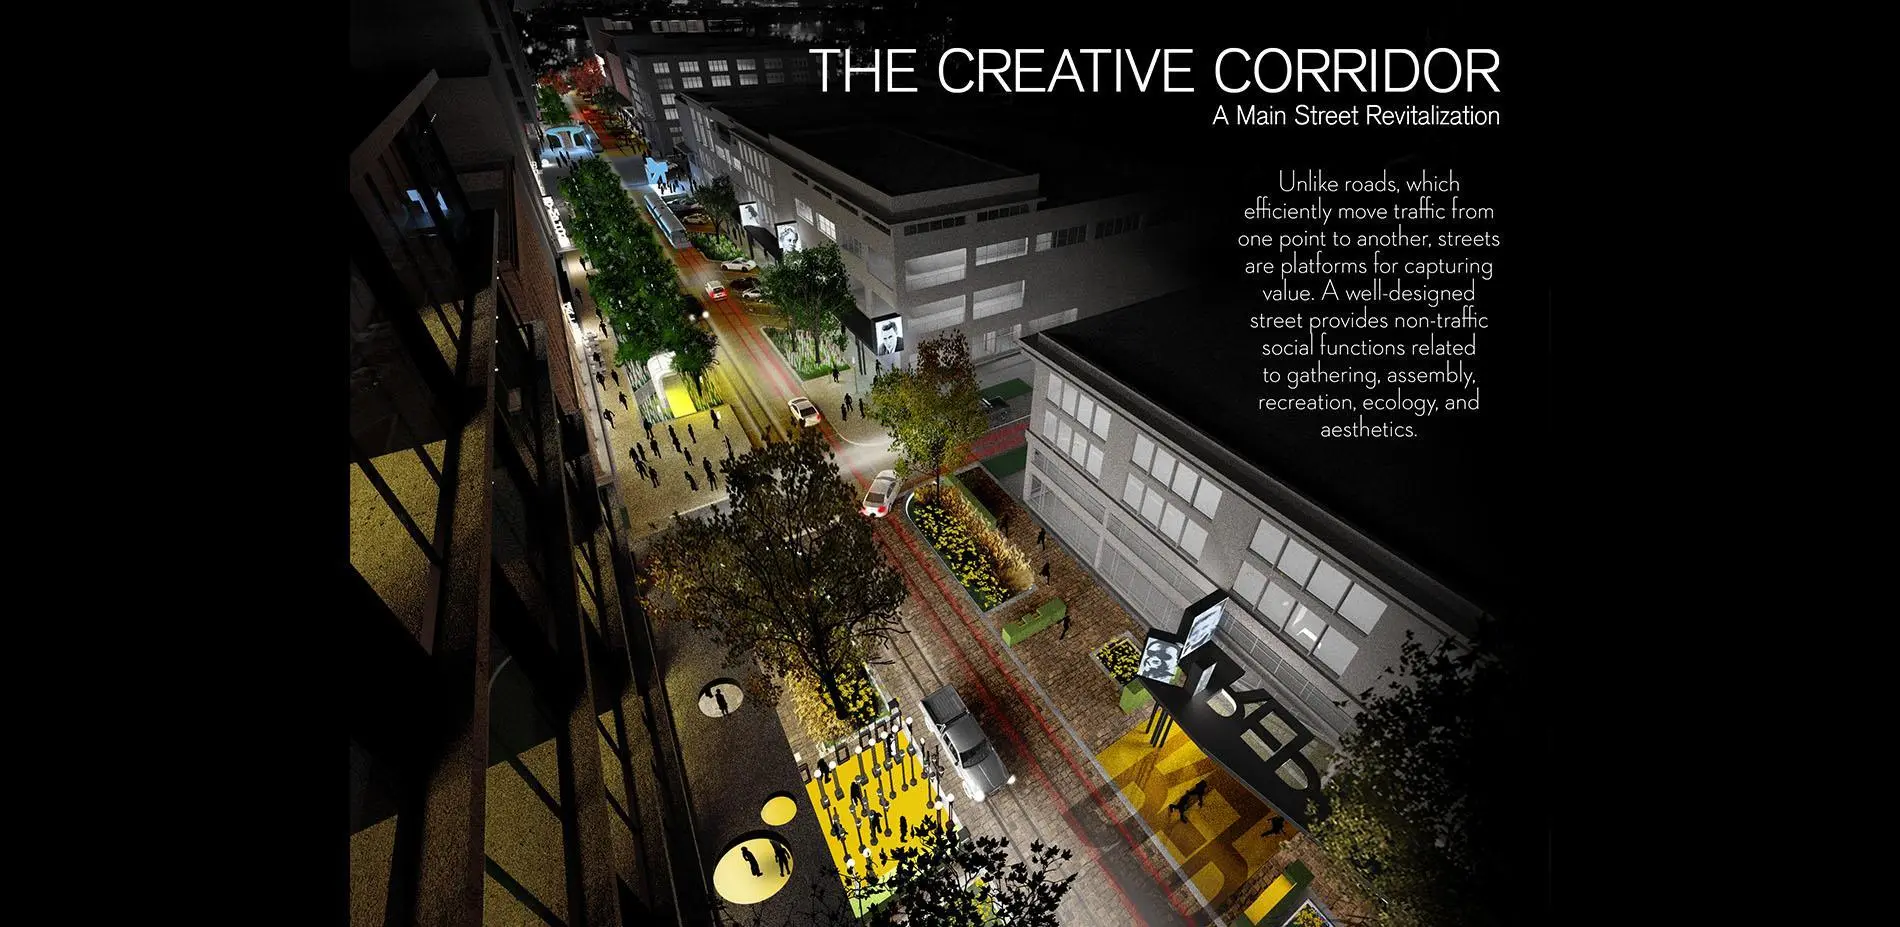
The Creative Corridor retrofits a four-block segment of an endangered historic downtown Main Street through aggregation of the cultural arts rather than Main Street’s traditional retail base. The goal is to structure an identity for the Creative Corridor based upon a mixed-use working and living environment anchored by the arts. The design approach restructures the corridor into a node utilizing the urbanism of streetscapes—landscape architecture, ecological engineering, public space configur
Devastation to Resilience: The Houston Arboretum & Nature Center
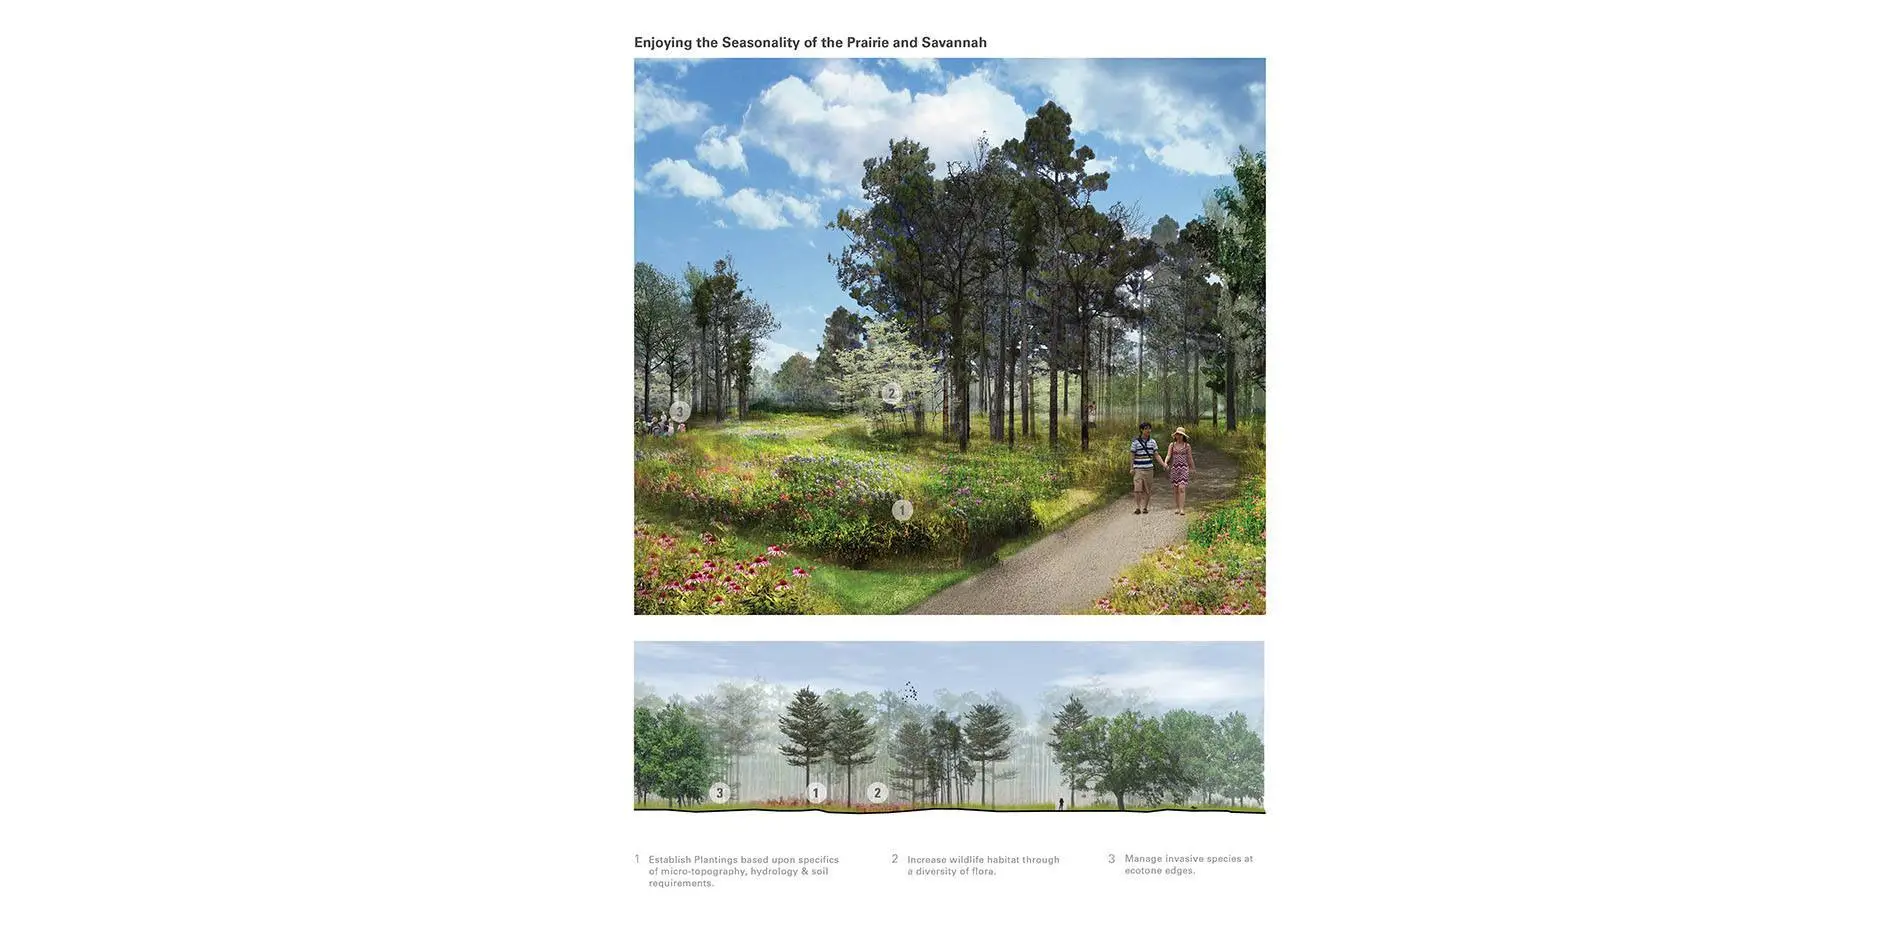
A critical anchor within beloved Memorial Park, the 155-acre Houston Arboretum and Nature Center is devastated by weather extremes from drought to hurricanes. Fundamental to the plan that guides the Arboretum’s renewal is an exhaustive assessment of the site’s natural and cultural heritage, diagnosis of the impacts of climate change, and extensive stakeholder engagement. The plan outlines a more resilient evolution for the Arboretum and is a model for other regions facing similar threats.
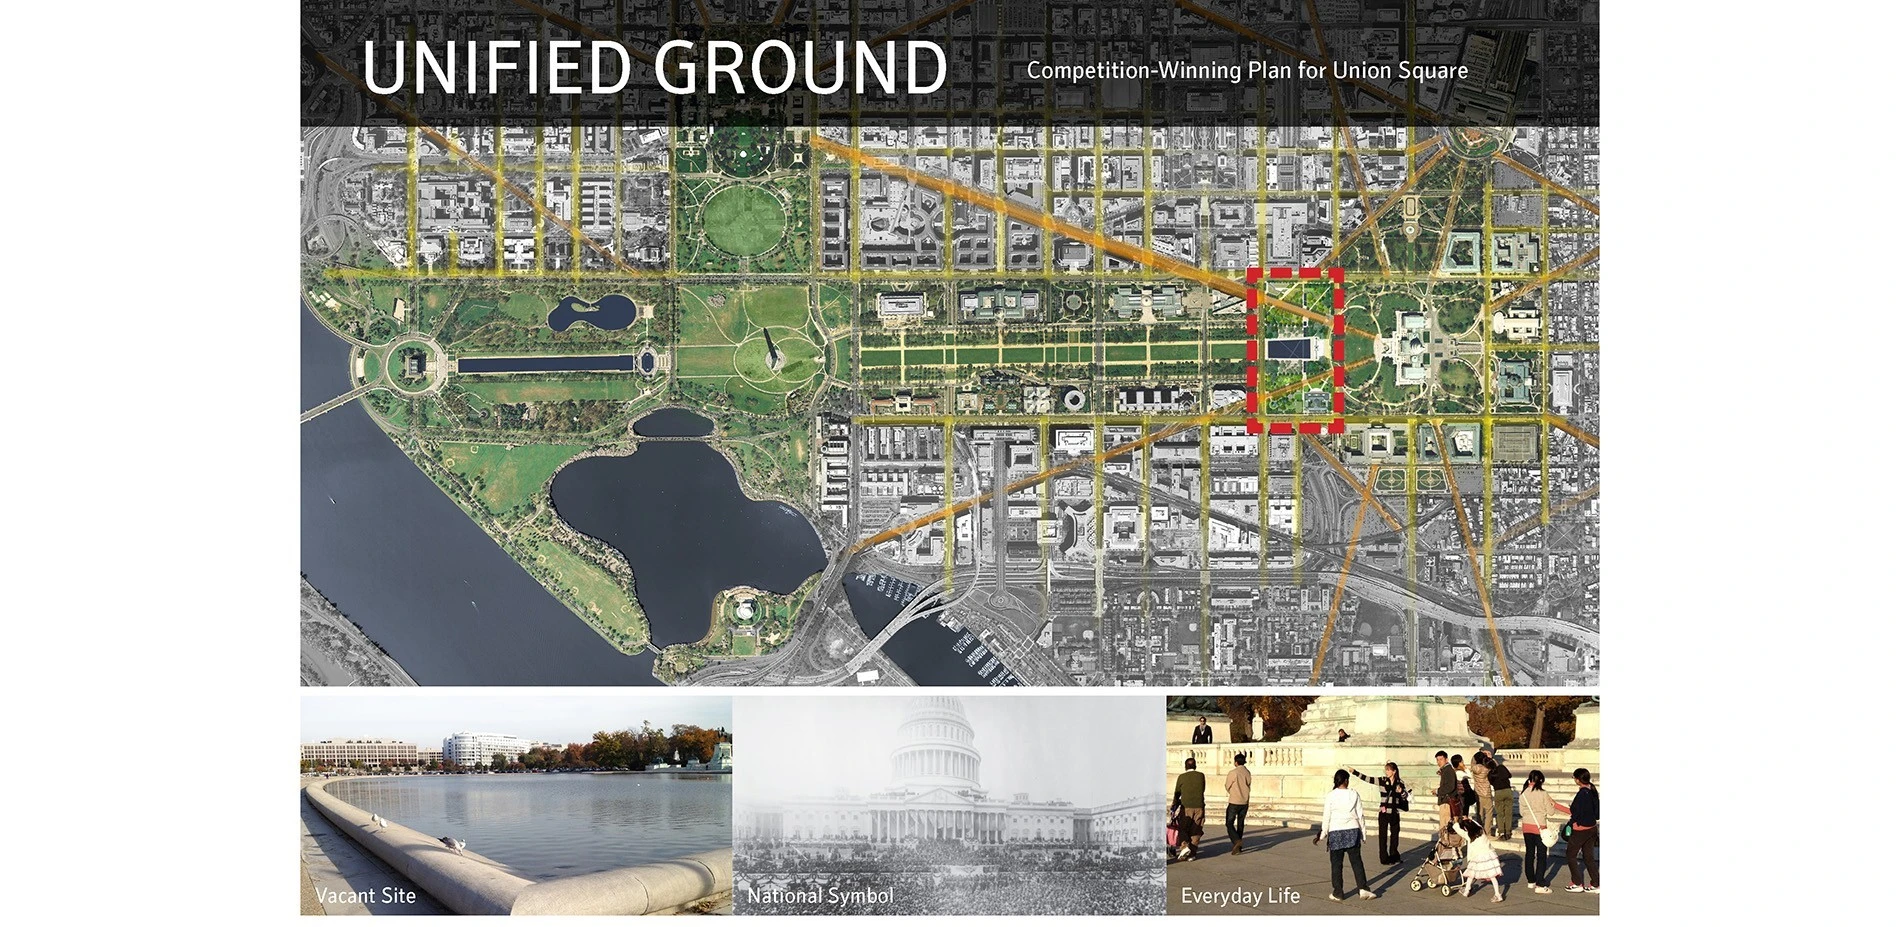
Unified Ground: Union Square - National Mall Competition
Located at the meeting of the National Mall and the Capitol grounds, Union Square is a focal point in Washington’s monumental urban plan and the setting for some of our nation’s most powerful shared memories. As an iconic public space, it has been a place of engagement for hundreds of thousands of visitors. Our competition-winning proposal re-imagines Union Square’s current configuration to enhance the experiences it offers and its place in our national consciousness.
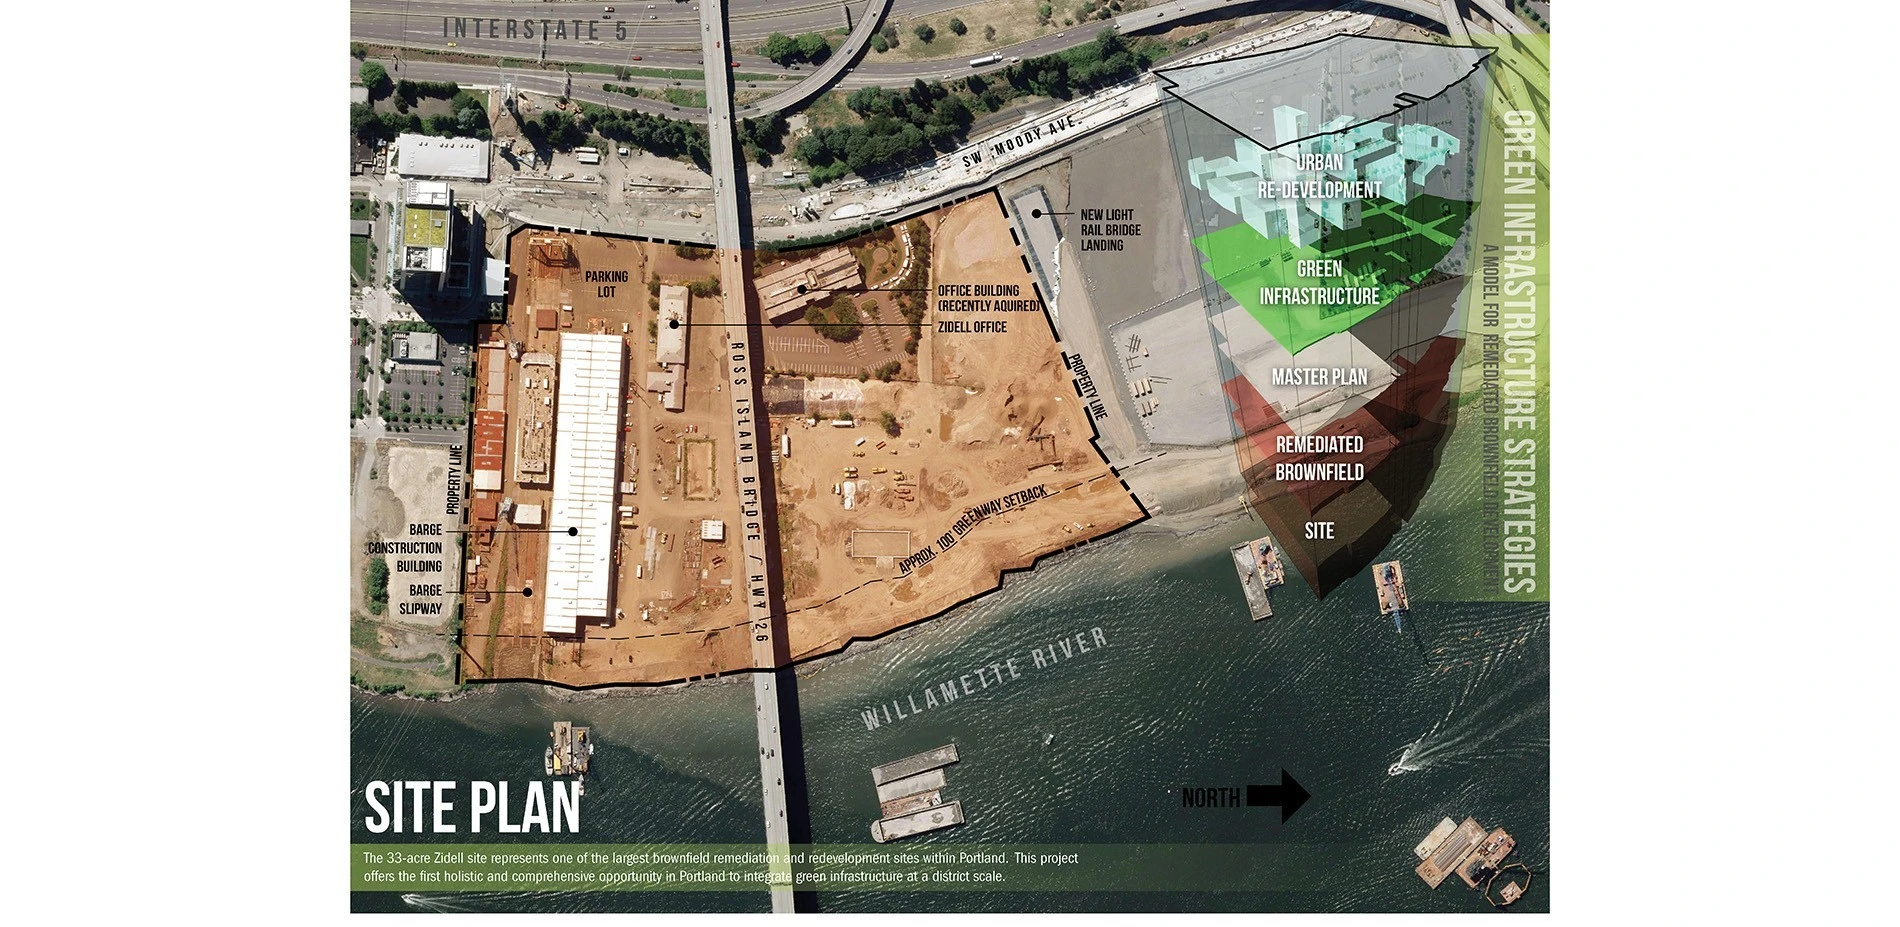
Zidell Yards District-Scale Green Infrastructure Scenarios
The Zidell Yards site was selected as one of five pilot eco-districts in Portland, Oregon. The landscape architect led a collaborative, workshop-driven planning process to develop three distinct scenarios. The following three scenarios apply green infrastructure solutions that capitalize on infiltration and surface conveyance with the goal of exceeding existing regulatory requirements for stormwater management and providing creative brownfield remediation solutions with multiple community ben
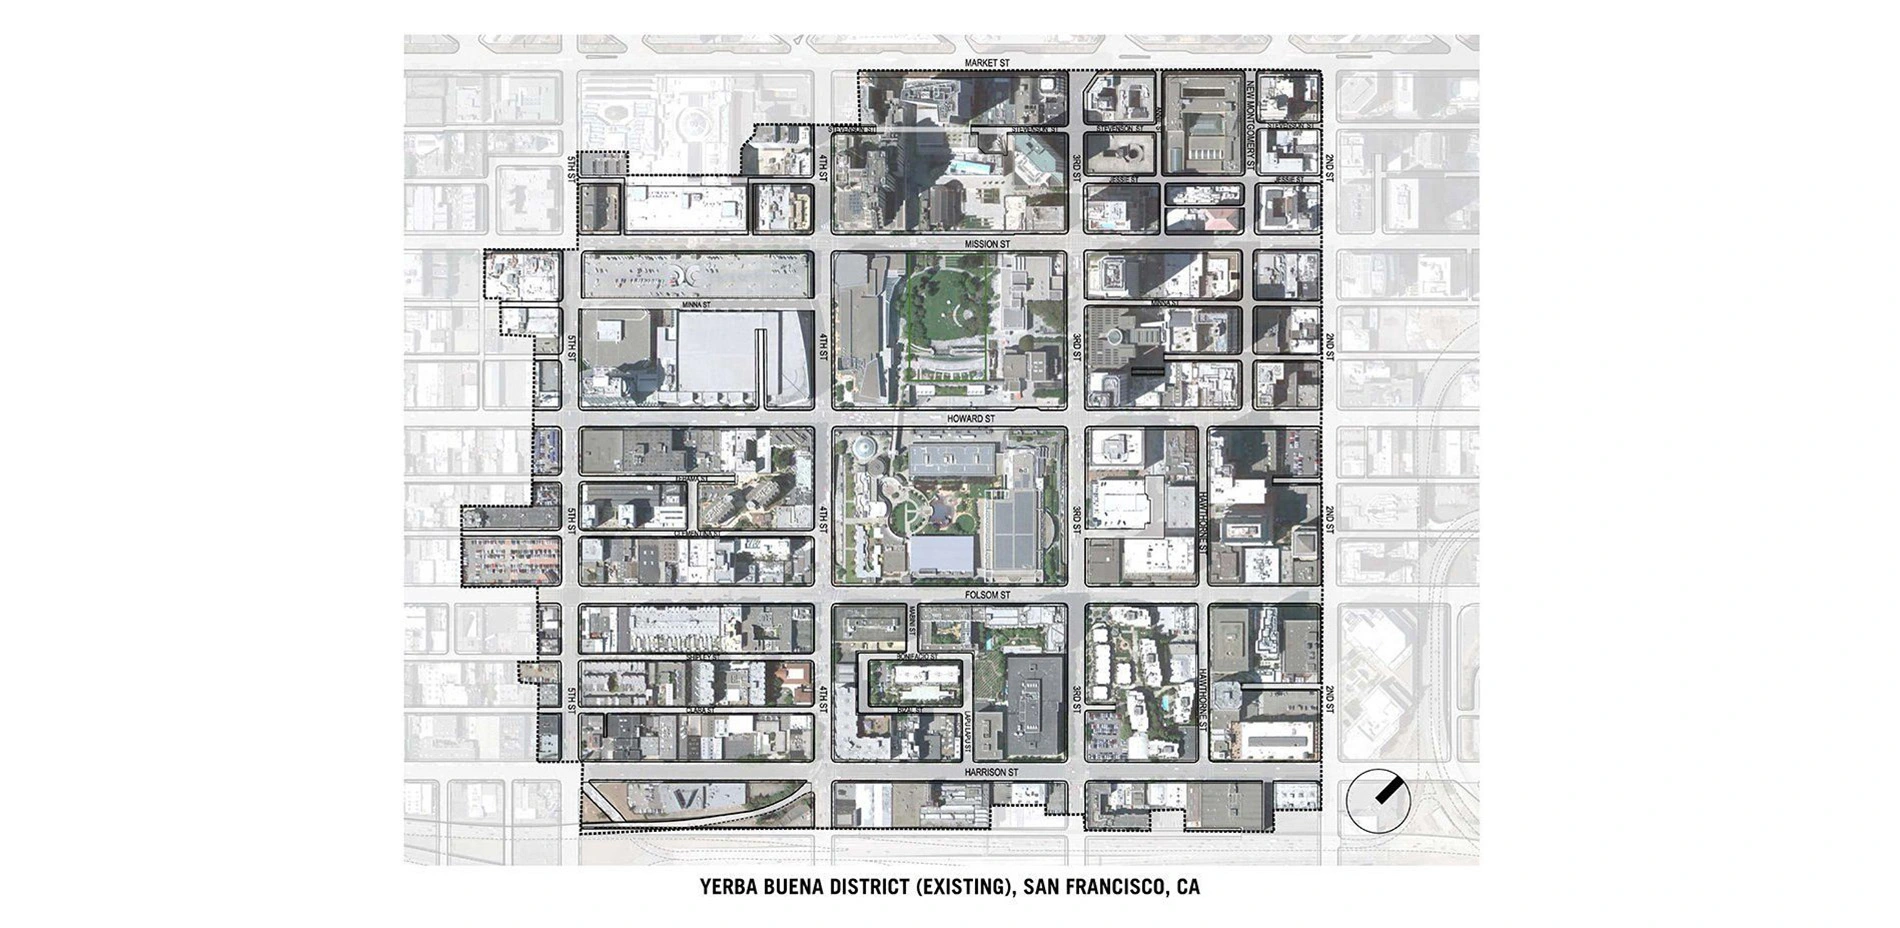
Yerba Buena Street Life Plan
The Yerba Buena Street Life Plan is the culmination of a 14 month community design initiative, led by the landscape architect consultants, which will serve as a map for public realm improvements over the next 10 years within the Yerba Buena District in SOMA, San Francisco. The focus of the improvements is the public Right Of Way: streets and sidewalks, which comprise a full 25% of the public land within San Francisco, yet rarely are designed for maximum public benefit. Through surveys, public
Communications Category
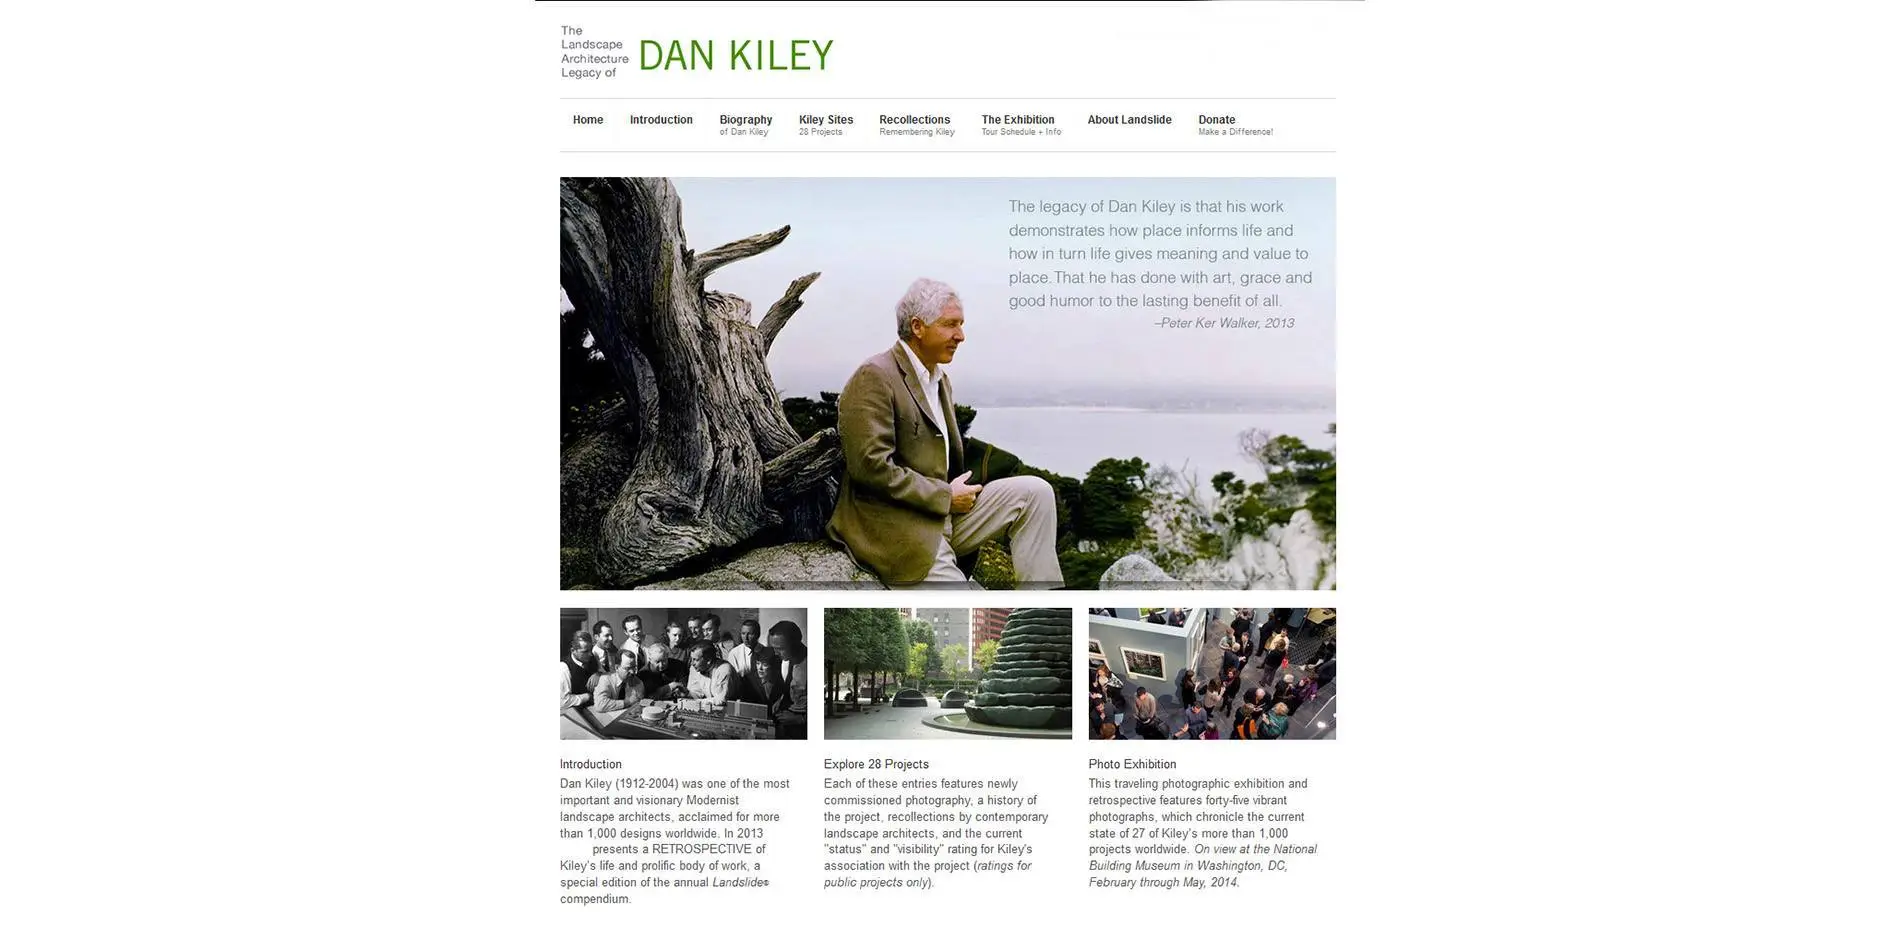
The Landscape Architecture Legacy of Dan Kiley
The Landscape Architecture Legacy of Dan Kiley honors the life and legacy of this pioneering and influential Modernist landscape architect through a traveling exhibition of newly-commissioned photography that surveys twenty-seven of Kiley’s 1000+ designs, an illustrated exhibition guide, and an in-depth, profusely-illustrated Web site with newly-gathered recollections from colleagues. The project also assesses the current condition of Kiley’s landscape legacy and promotes informed stewardship of those places and Modernist landscape architecture generally.
Communications
Honor Awards
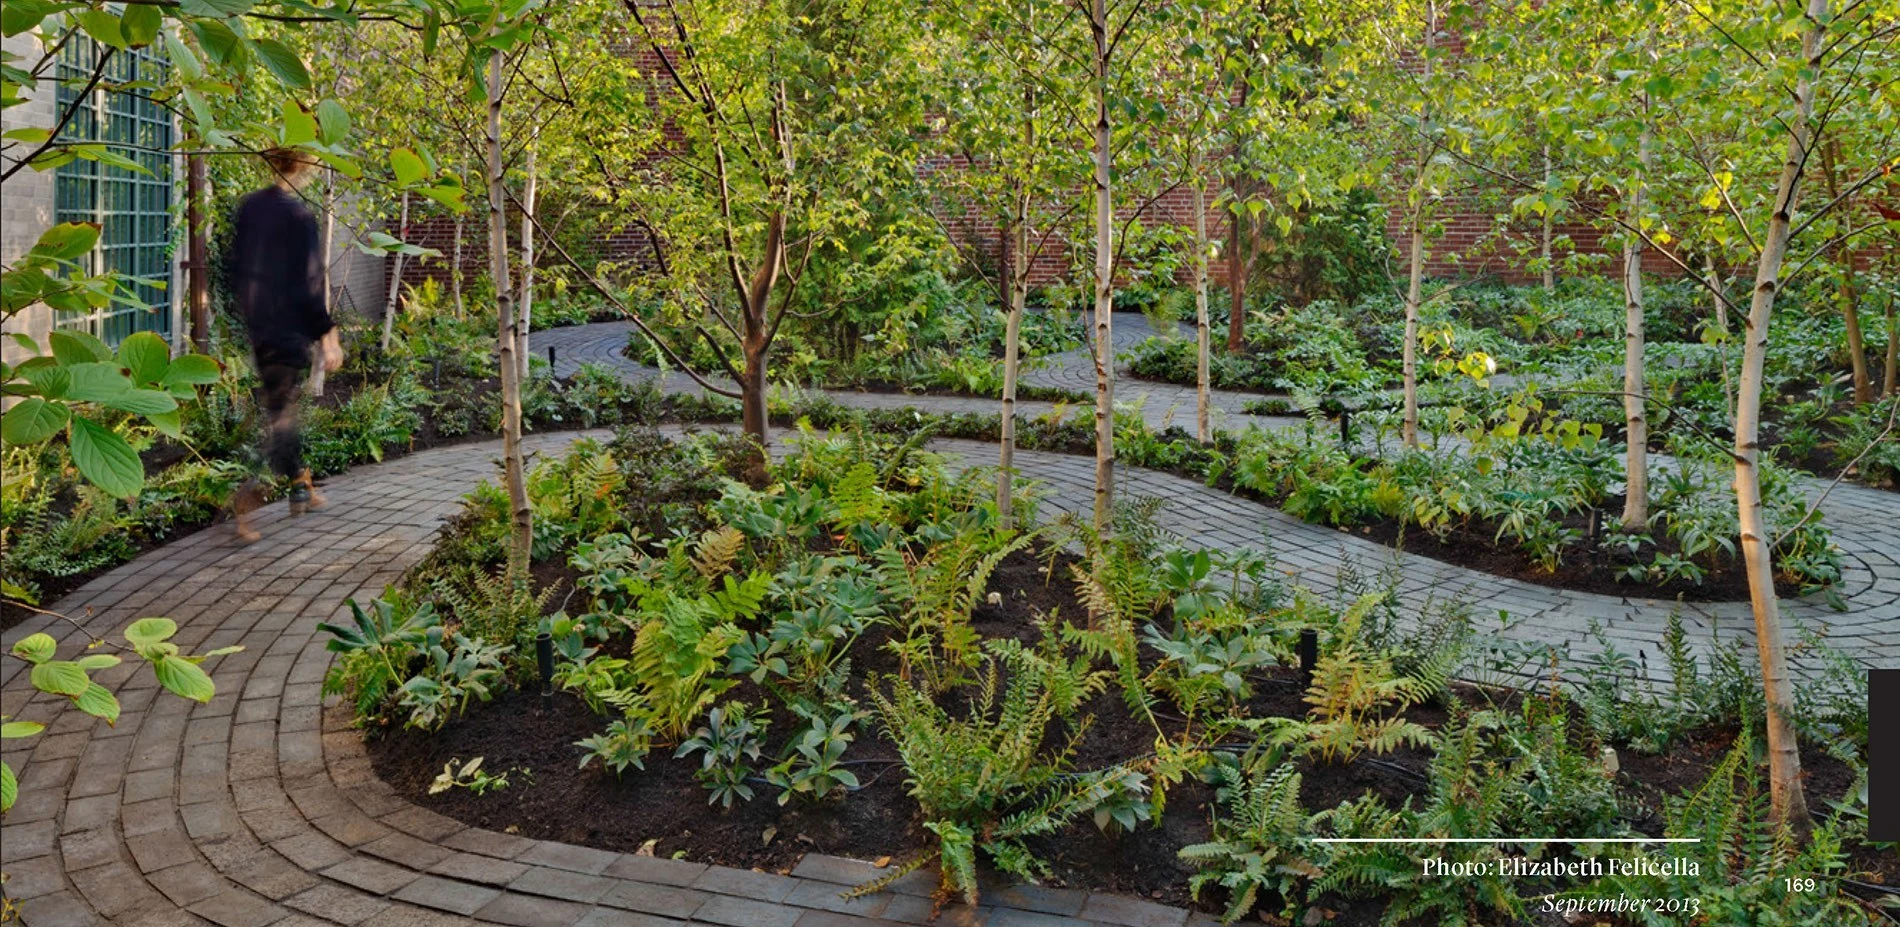
Monks’ Garden: A Visual Record of Design Thinking and Landscape Making
Monks’ Garden provides the public with a deeper understanding of the wide-ranging considerations that lead to a new work of landscape architecture. It communicates the entire creative process from start to finish, elucidating both how and why particular decisions were made. This comprehensive approach enriches the reader’s appreciation of design as a creative discipline, and landscape as a cultural experience, while also offering a detailed presentation of the garden
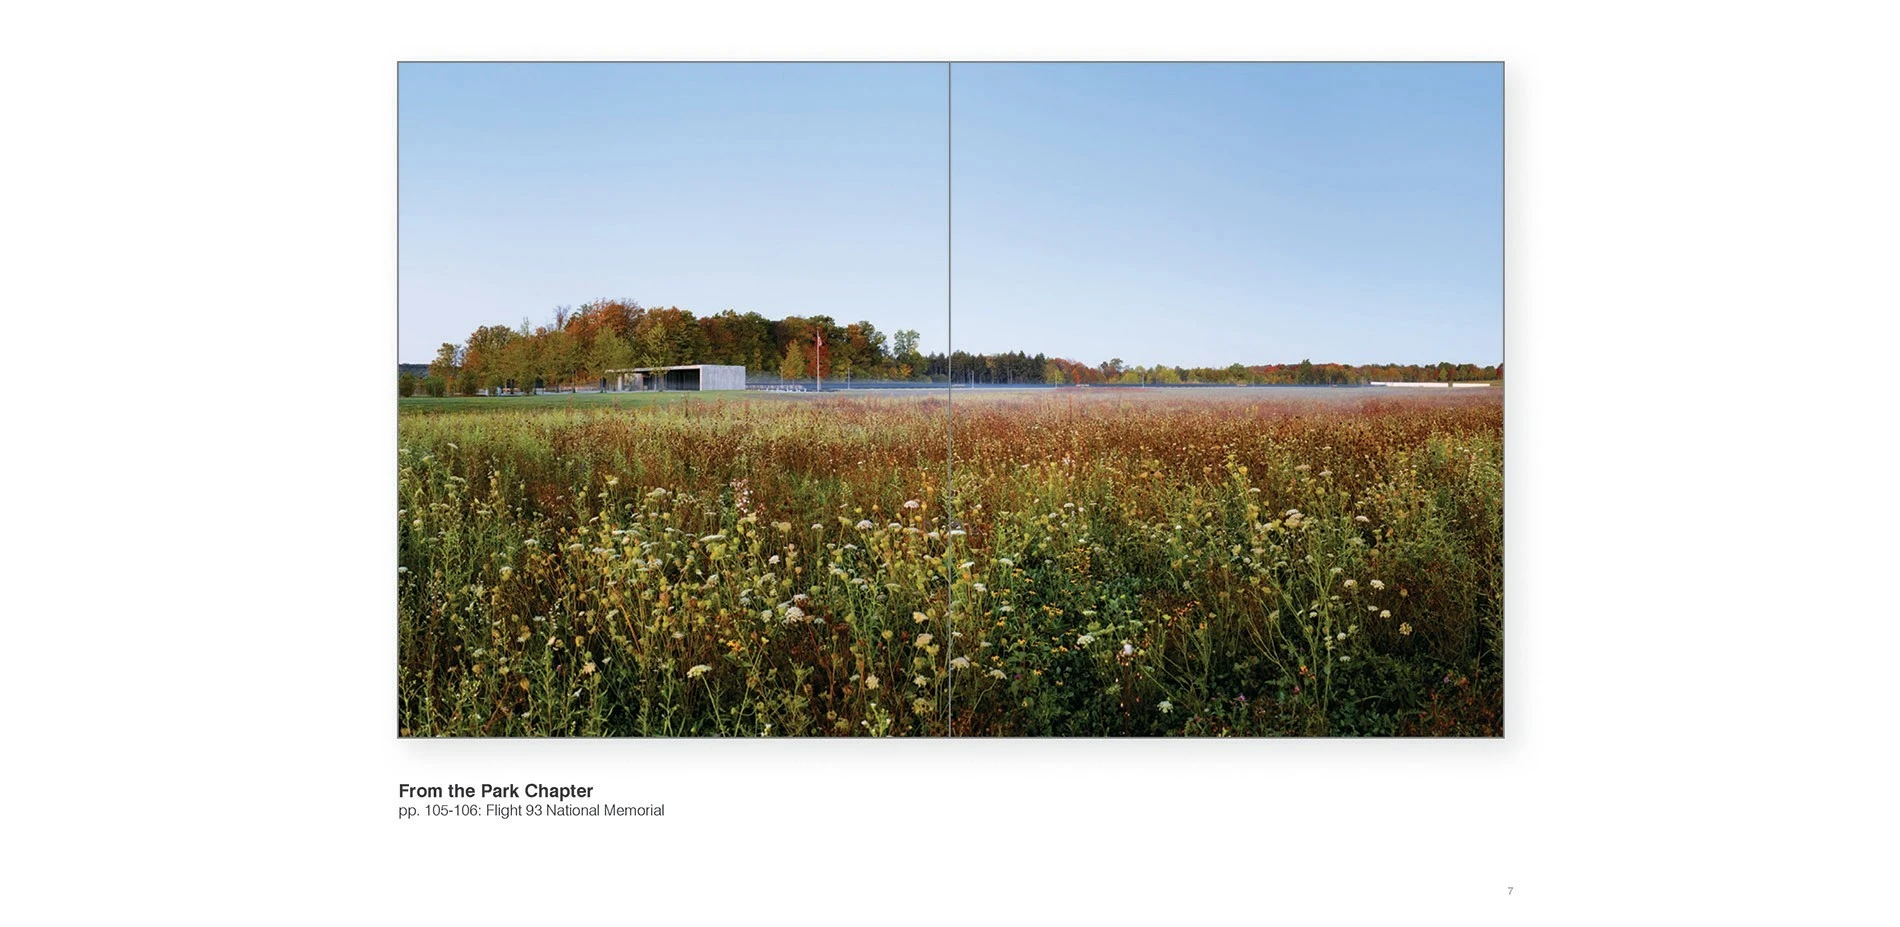
Garden, Park, Community, Farm
The monograph titled, Garden, Park, Community, Farm, places the firm’s work and the discipline of Landscape Architecture at the forefront of the conversation regarding design and the environment; it strives to awaken a wide audience to the varied and complex practice of Landscape Architecture and its potential in improving the quality of life in urban and rural environments. The book emphasizes the connection between ecologically performative spaces, beauty and fostering profound engagement w
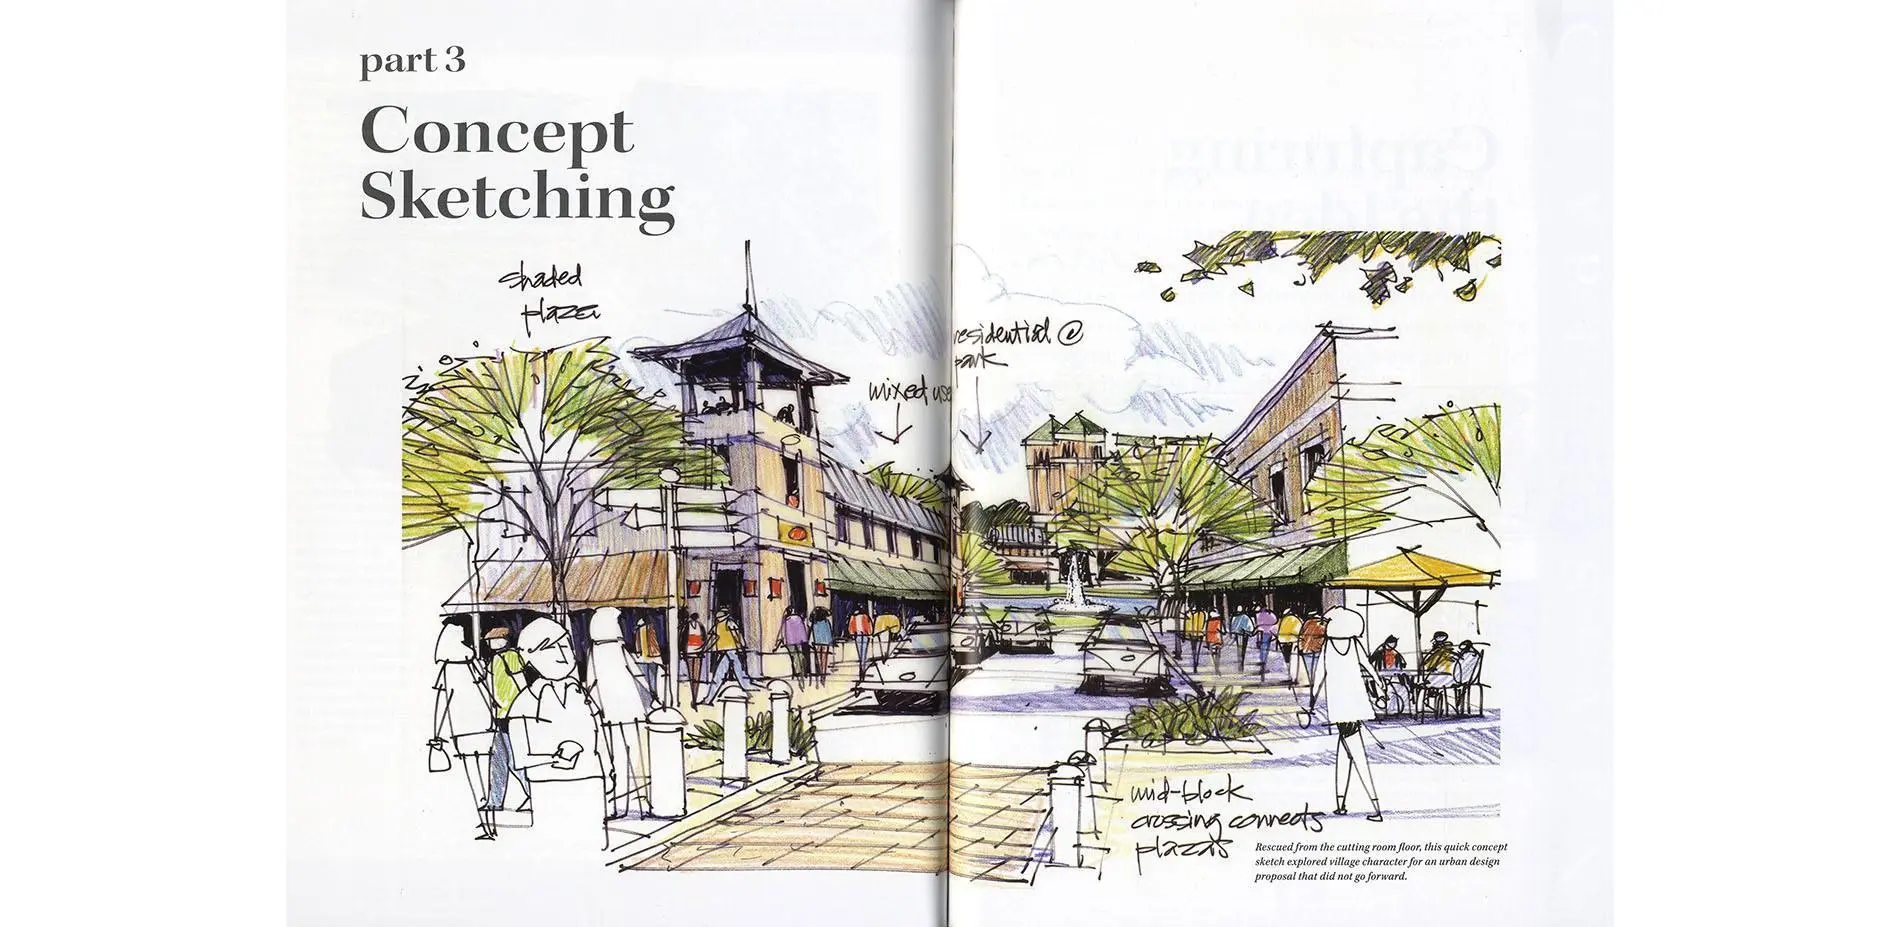
Freehand Drawing and Discovery: Urban Sketching and Concept Drawing for Designers
Freehand Drawing and Discovery is a 286-page, full-color book conceived to bridge the gap between photo-realistic digital representation and spontaneous, rapid freehand sketching that can effectively capture a flow of ideas at the beginning of the creative process. Taking a “both/and” attitude, the book introduces fresh, updated techniques for rapidly sketching ideas, champions location sketching as creative fuel, and demonstrates the merging of timeless freehand skills with new technology th
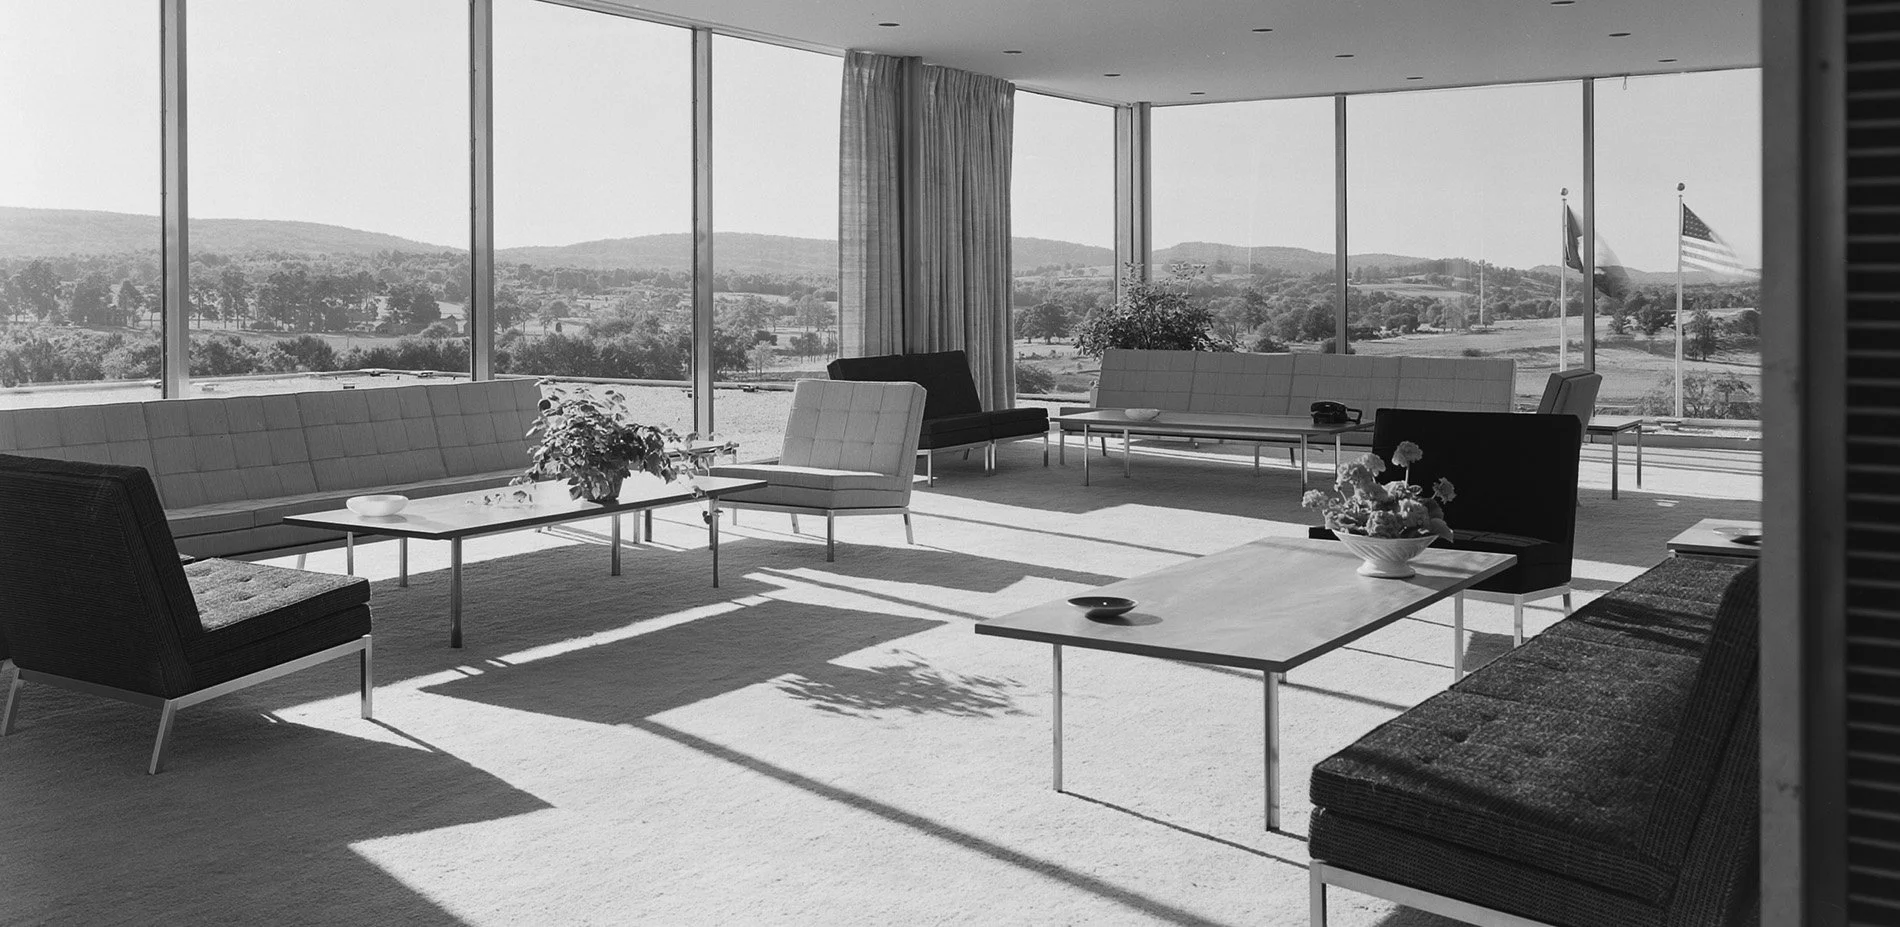
Pastoral Capitalism: A History of Suburban Corporate Landscapes
Pastoral Capitalism: A History of Suburban Corporate Landscapes is the first scholarly examination of the planning and design of suburban corporate offices, among the most significant works of twentieth-century landscape architecture. Comprehensively researched, engagingly written, and beautifully illustrated, Pastoral Capitalism and contextualizes these works within larger manifestations of American metropolitan, economic, and social history.
Research Category
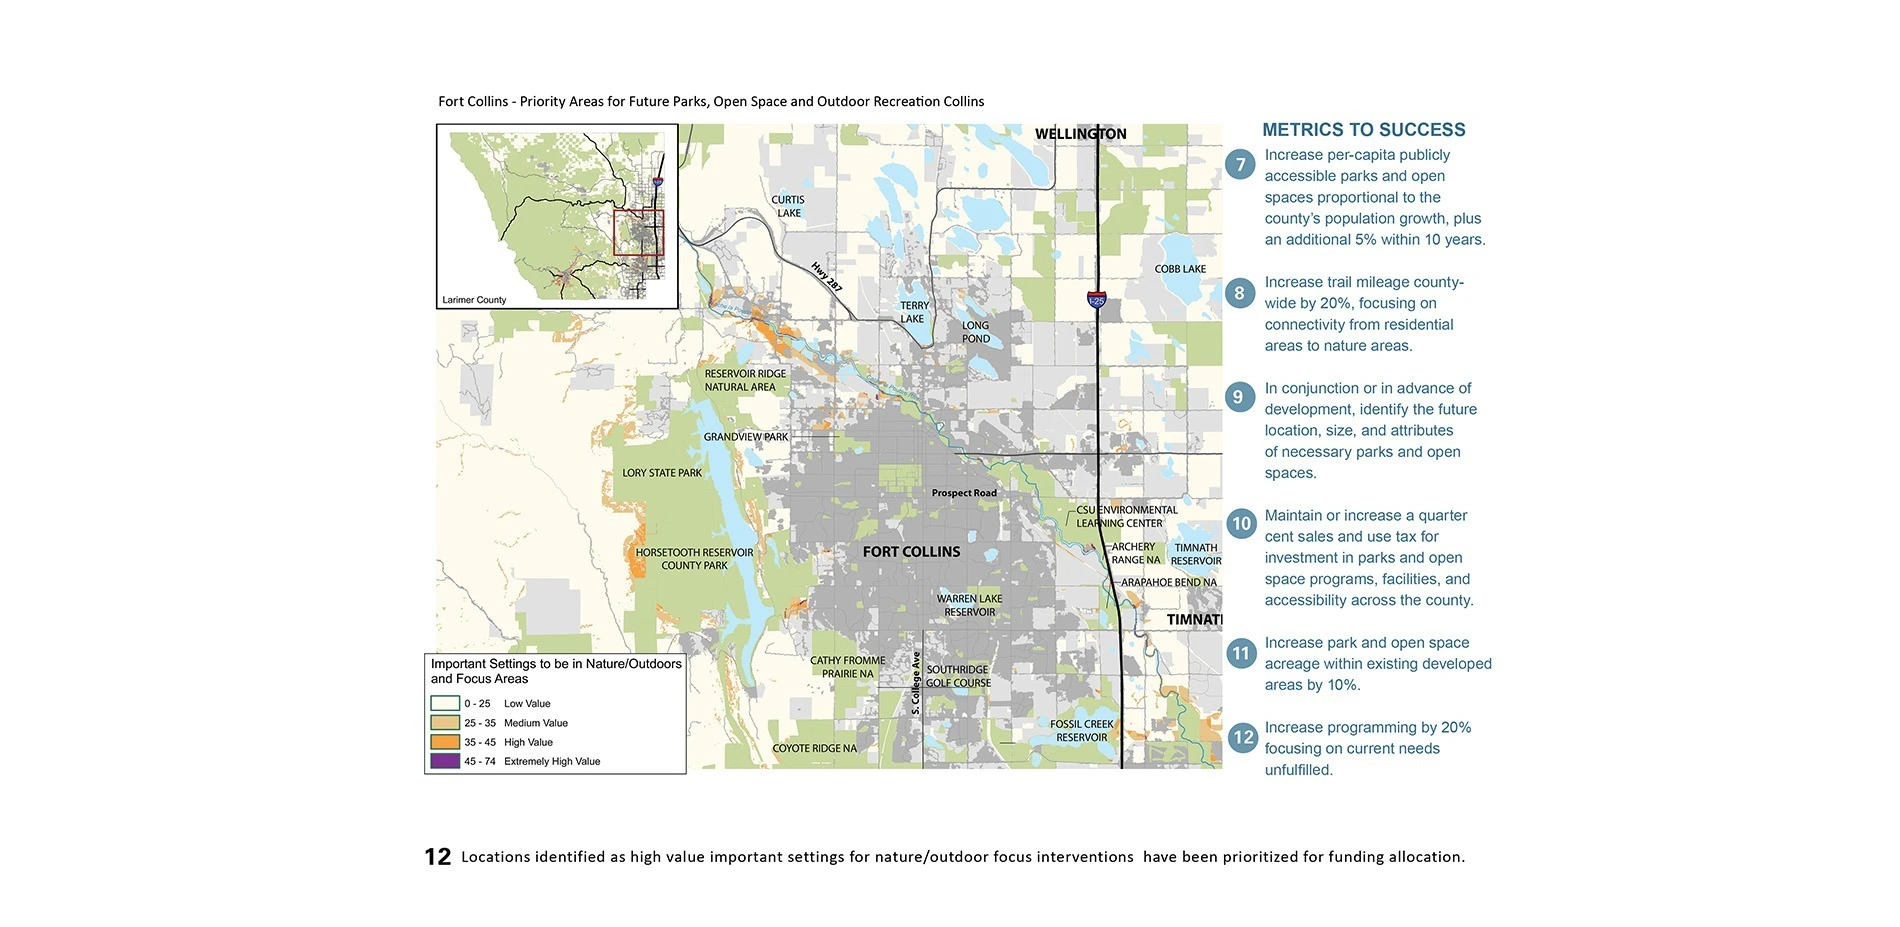
Finding Connections to the Outdoors for Youth and Families in Larimer County, Colorado
Across the nation, children lack access to nature. In fact, the result of the decline in nature-based activities is so significant, it now has a name: Nature Deficiency Disorder. Some sources suggest they are outside less than 50 percent as much as they were ten years ago. The reasons for this decline are not well understood. The focus of the Larimer County study is to understand the underlying patterns for the decline and the barriers to nature connections. Analyzing existing community structures with the application of spatial data has helped determine how the physical organization of cities either encourages or discourages interaction with natural areas.
Research
Honor Awards
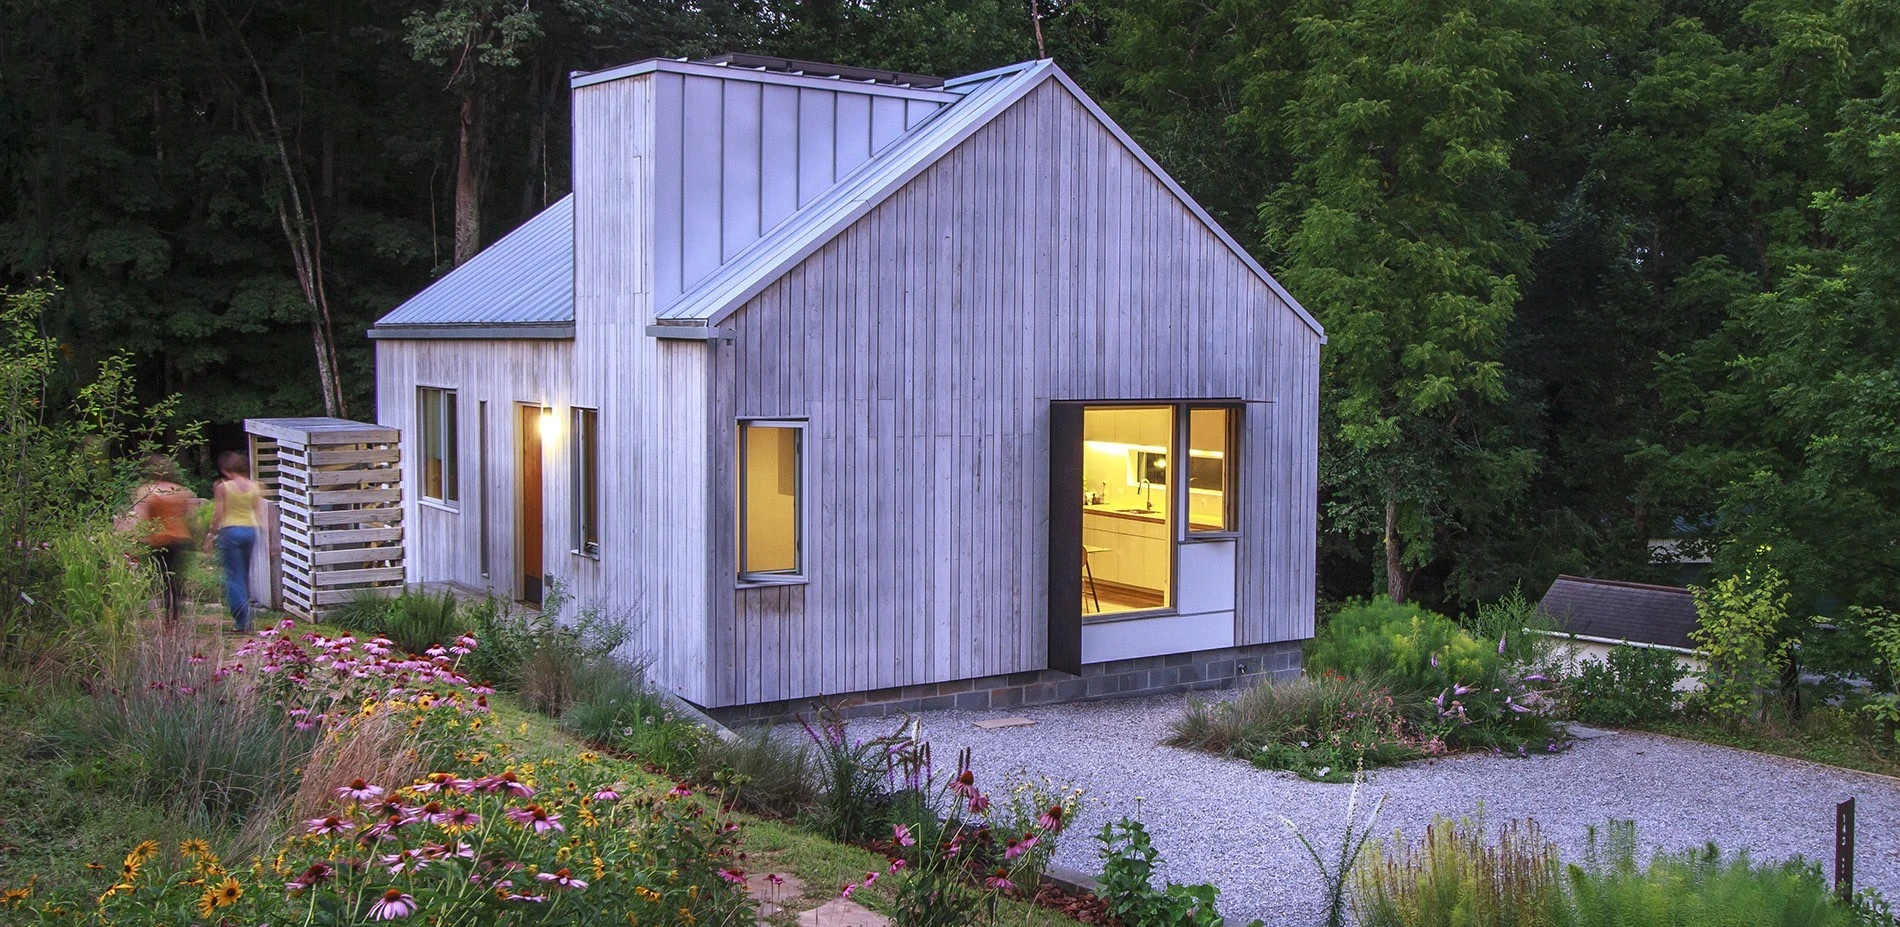
A New Norris House and Landscape
A New Norris House and Landscape is a university-led design/build/evaluate project located in Norris, Tennessee. The LEED for Homes Platinum project is a case study for integrating sustainable water systems into designed landscapes. Design goals include: collecting and treating rainwater for in-home and landscape use; infiltrating greywater on site; and managing 100% of site stormwater. Three years of residency and data collection produced results that are fostering new conversations about ra
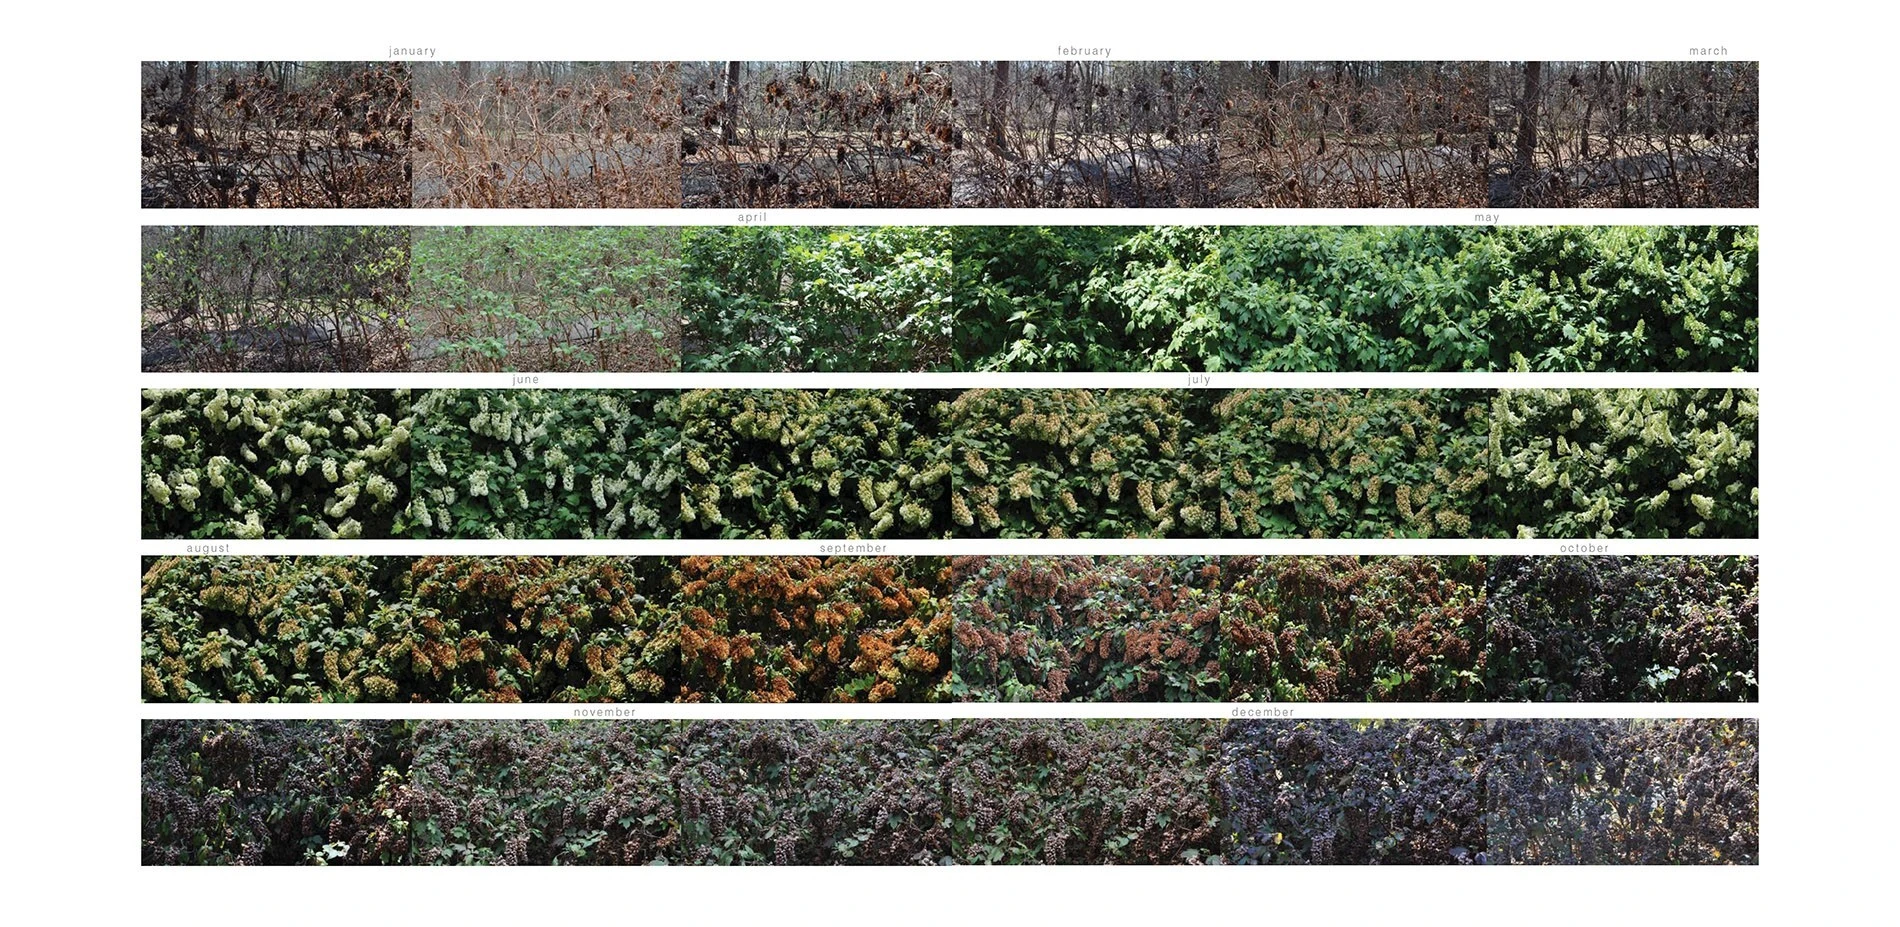
The Phenology Project
The Phenology Project is a multiyear investigation that monitors the spatial and textural qualities of plants as they change through the seasons. Through careful observation, an expanding palette of plants are photographed each week for the entire year to record how the transparency, tone, and texture of each plant changes. As the ephemeral attributes are documented through photographs, the research team continues to experiment with innovative representational techniques that enable designers
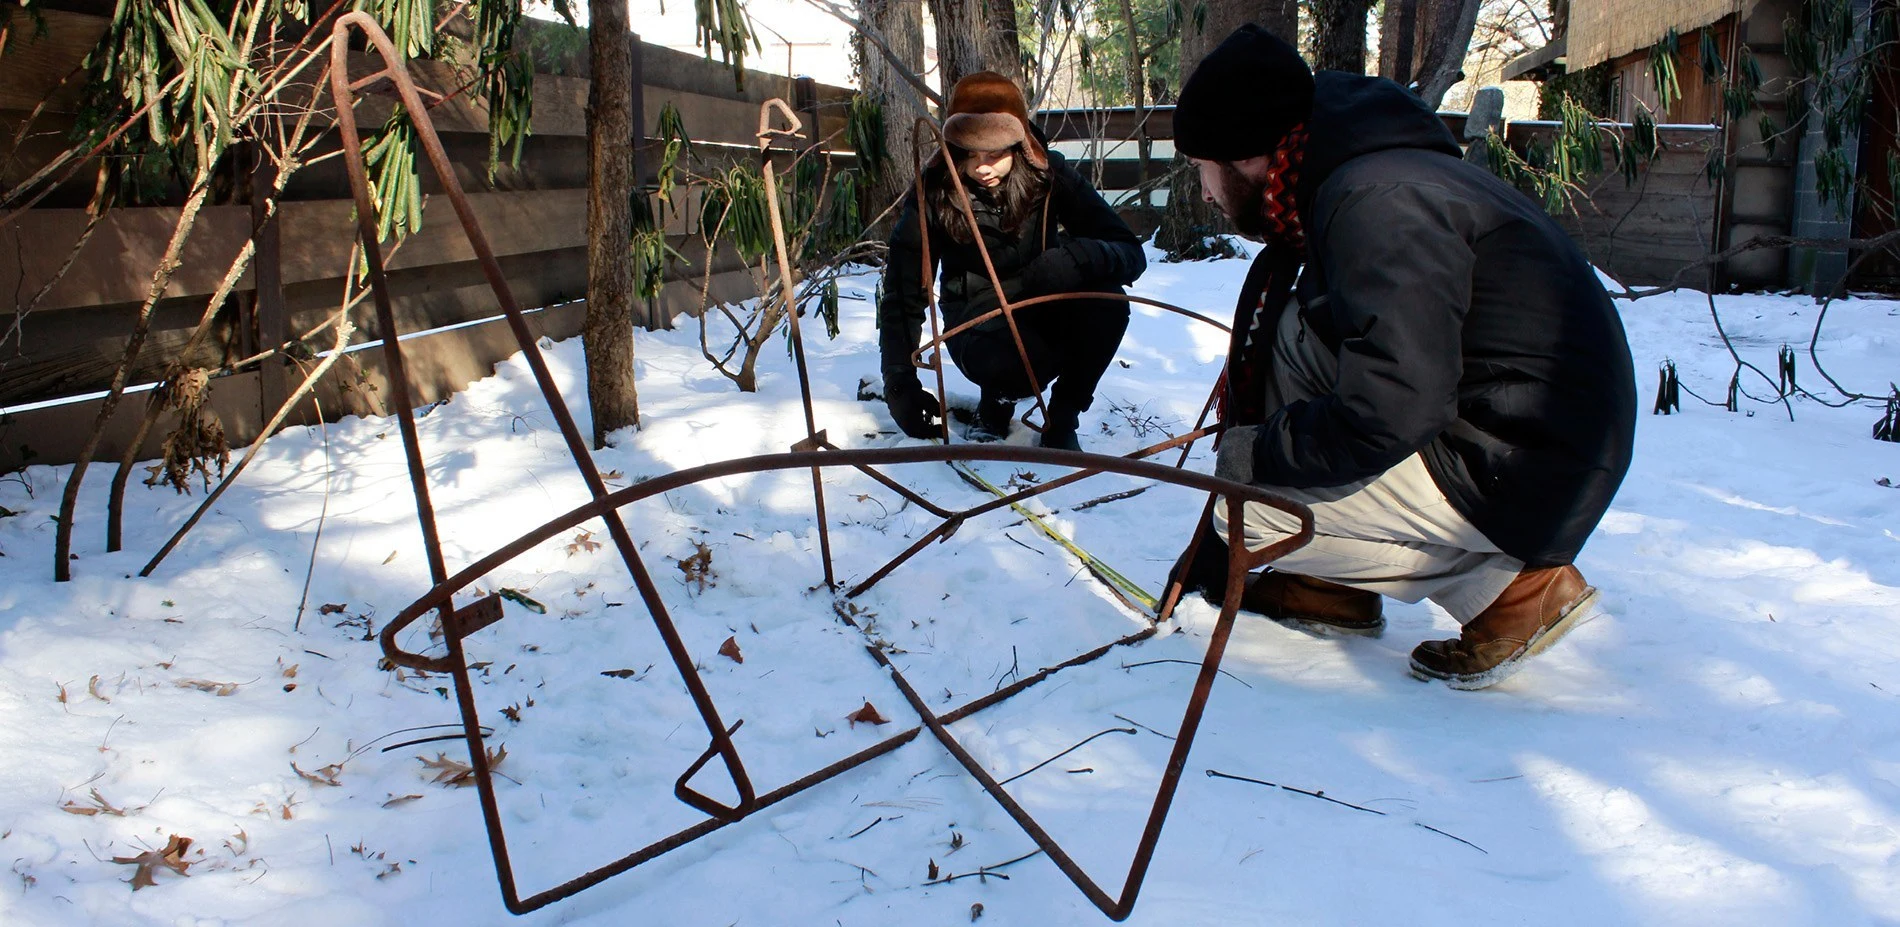
Exhuming the Modern: The Lost Bench of James C. Rose
This project reimagines a nearly lost piece of furniture design by groundbreaking modernist landscape architect James Rose. By drawing together threads of historical and material research, combined with innovations in fabrication, an extraordinary design was recovered and transformed, culminating in a production-ready bench. This process establishes a model for the creative preservation and active interpretation of landscape history—one that revives and gives new application to historic desig
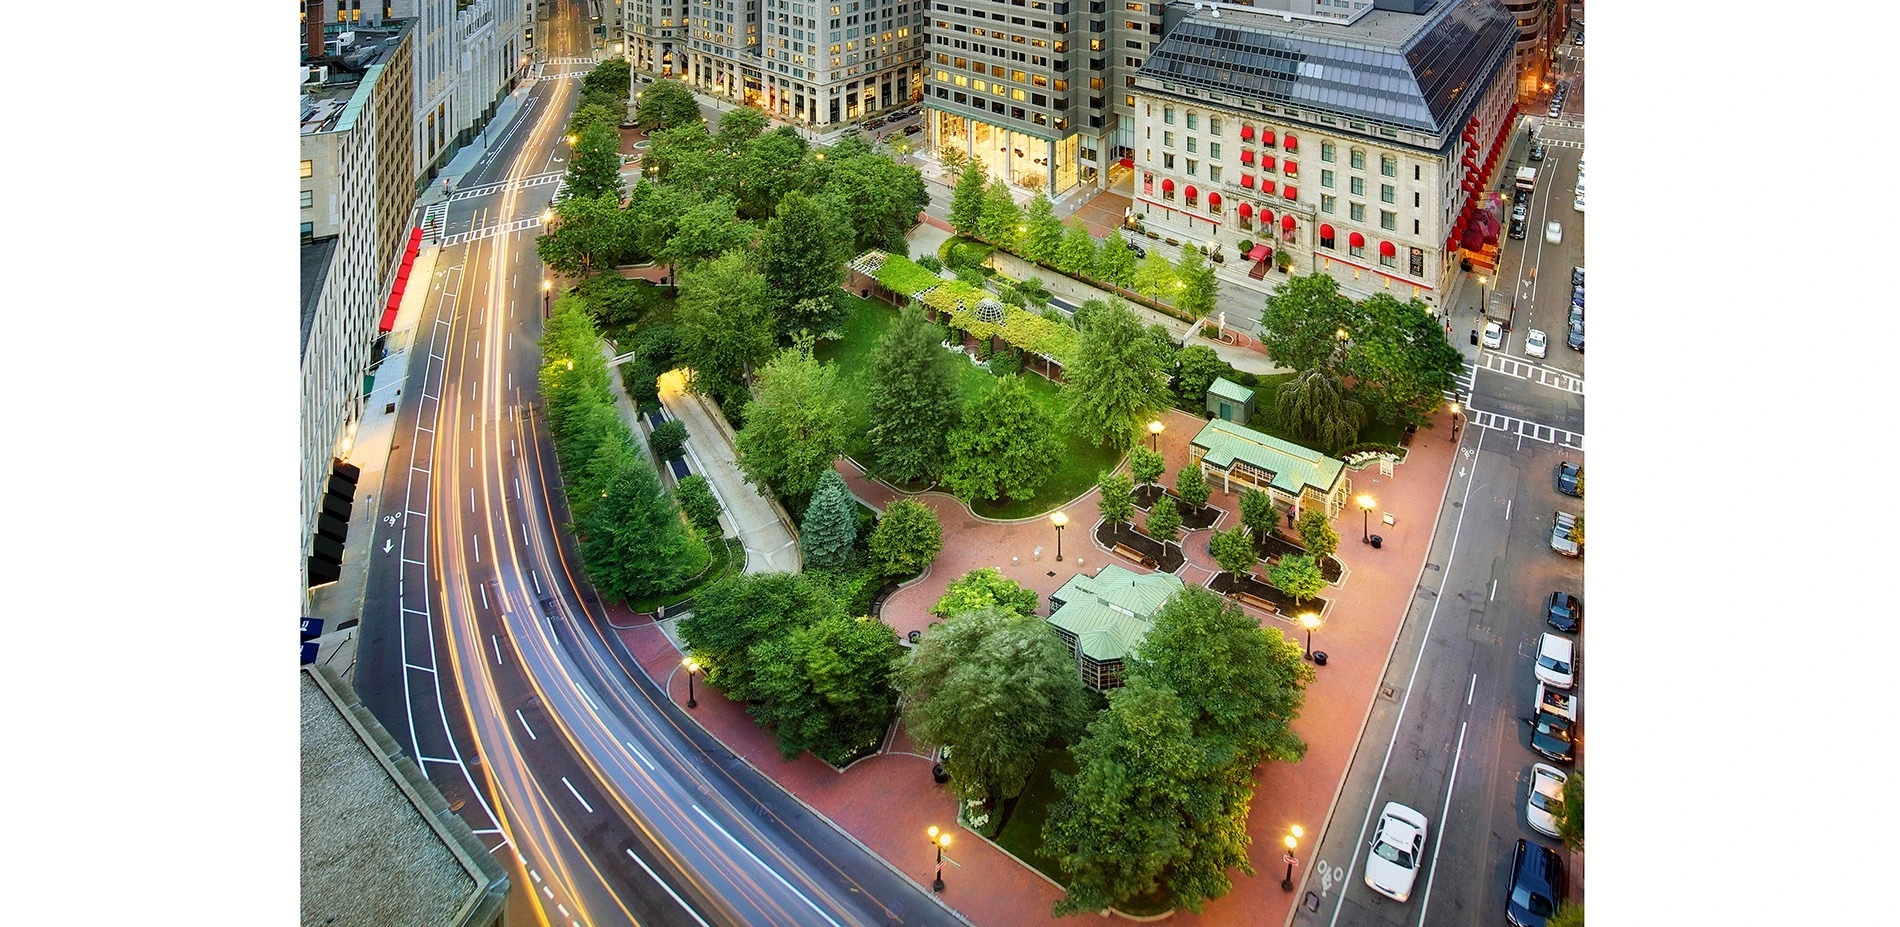
Norman B. Leventhal Park at Post Office Square
Norman B. Leventhal Park at Post Office Square illustrates what can happen when a visionary idea is realized through excellent design. Enormously popular from the day it opened, this 1.7-acre park is often credited with jump-starting Boston’s downtown revival. Built on the roof of a 7-level underground garage, it continues to be a model of public-private cooperation and stands as an exemplar of contemporary design in harmony with its urban surroundings. The Park at Post Office Square has become a model for center city parks in the 21st century, cited by designers, public advocates, municipal officials and educators, alike.