

.webp?language=en-US)

.webp?language=en-US)
Advertisement
2010 ASLA Professional Awards
Explore:
General Design Category
Shanghai Houtan Park: Landscape as a Living System
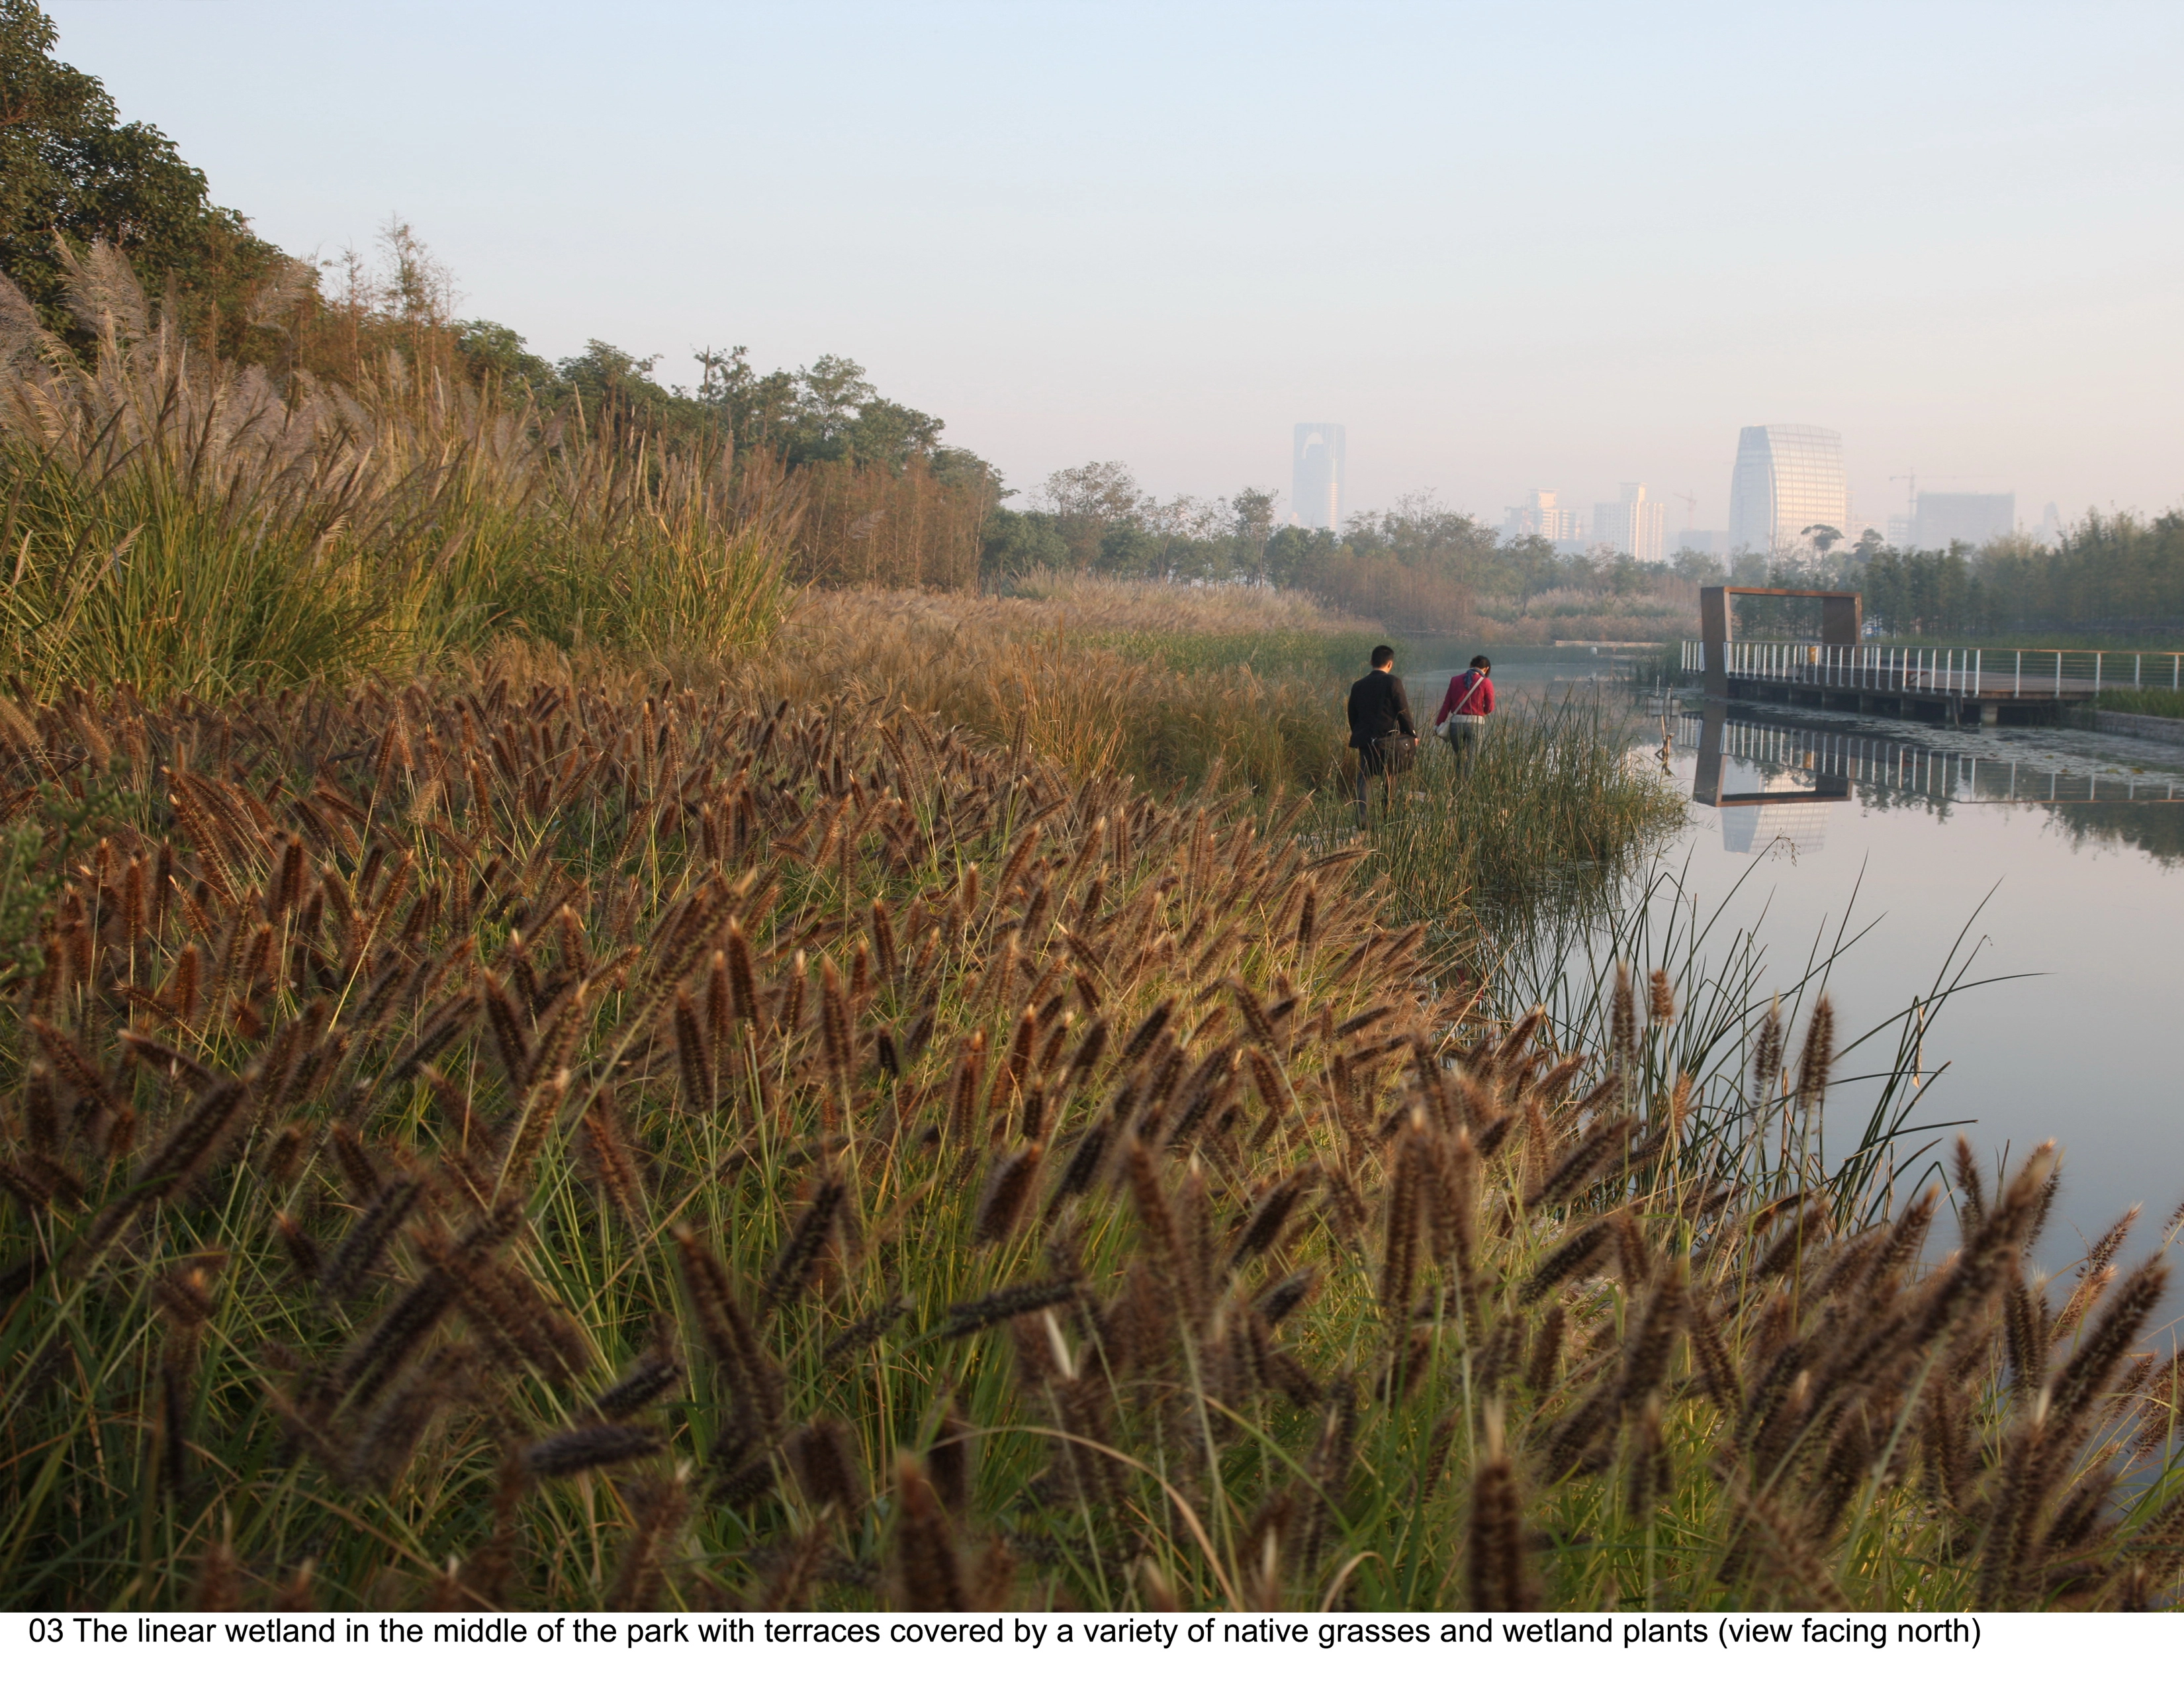
Built on a brownfield of a former industrial site, Houtan Park is a regenerative living landscape on Shanghai's Huangpu riverfront. The park's constructed wetland, ecological flood control, reclaimed industrial structures and materials, and urban agriculture are integral components of an overall restorative design strategy to treat polluted river water and recover the degraded waterfront in an aesthetically pleasing way.
General Design
Honor Awards
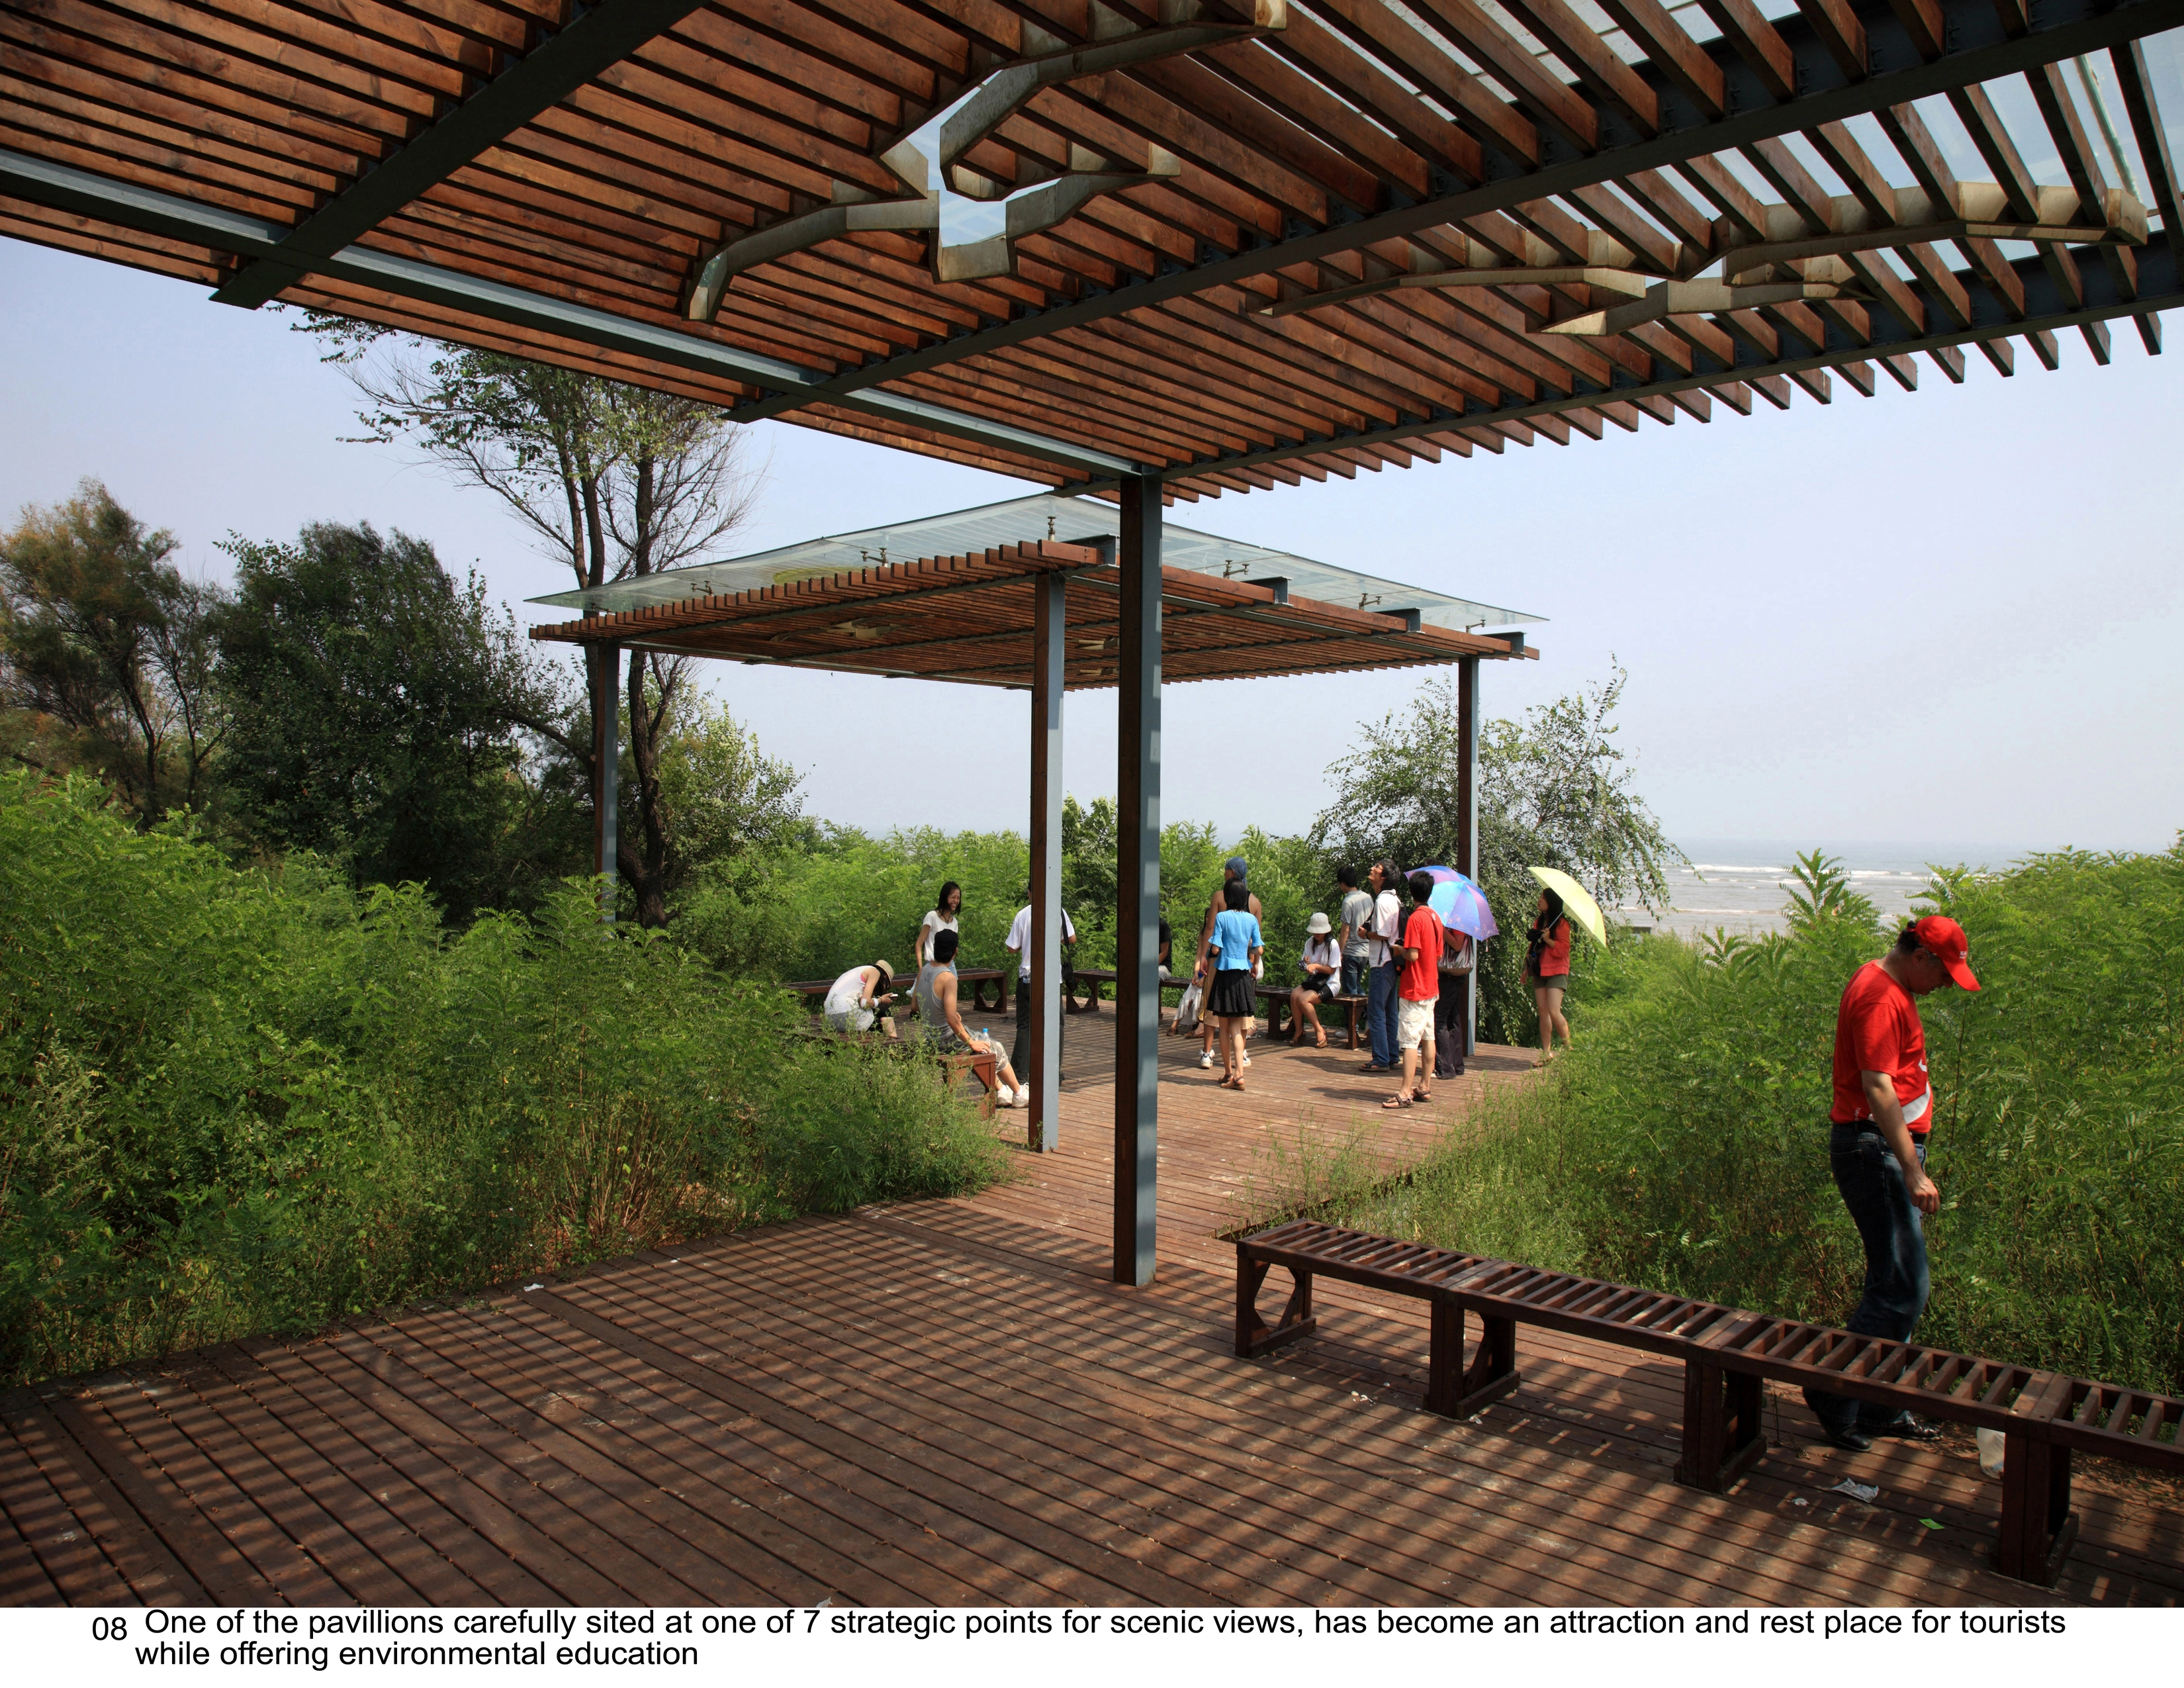
The Qinhuangdao Beach Restoration: An Ecological Surgery
Using various regenerative design techniques, a heavily eroded, badly abused and decaying beach has been ecologically recovered and successfully transformed into an aethestically pleasing and well-visited place, demonstrating landscape architects can professionally facilitate the initiatives of rebuilding a harmonious relationship between man and nature through ecological design.
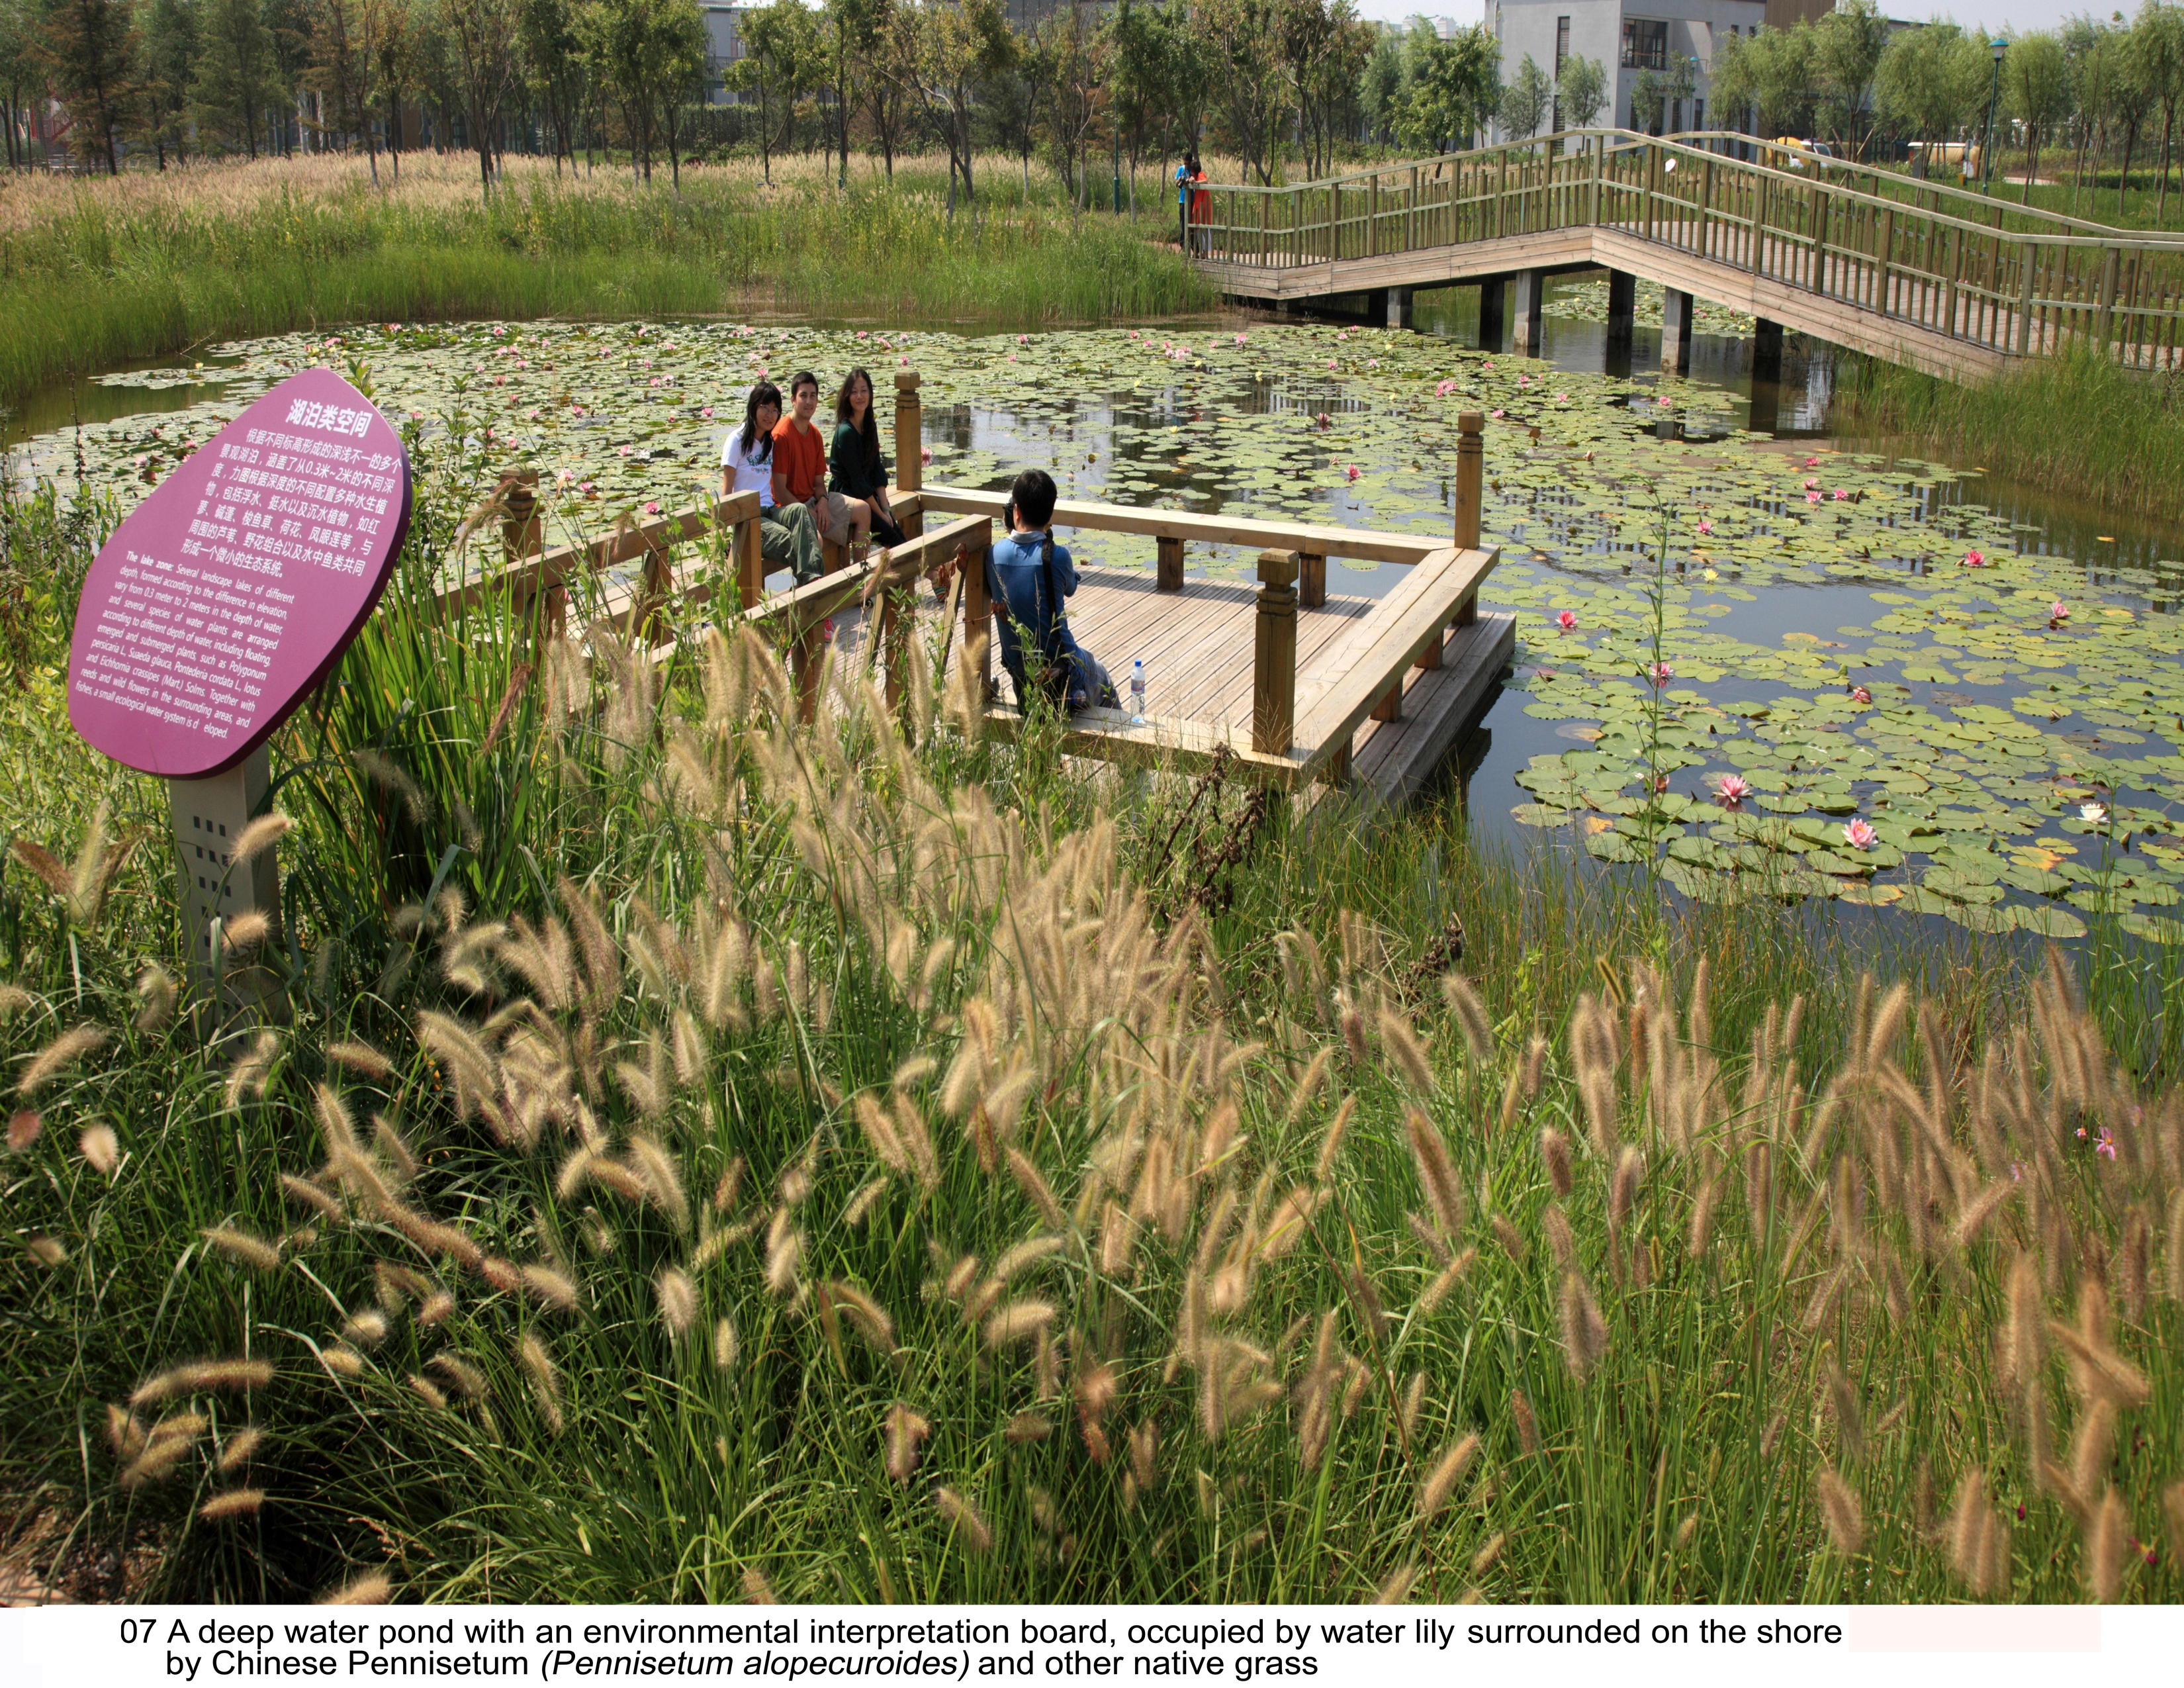
Tianjin Qiaoyuan Park: The Adaptation Palettes
Through regenerative design and by changing the landform, the natural process of plant adaptation and community evolution is introduced to transform a former deserted shooting range used as a garbage dump, into a low-maintenance urban park; providing diverse nature's services for the city including containing and purifying stormwater; improving the saline–alkali soil, providing opportunities for environmental education and creating a cherished aesthetic experience.
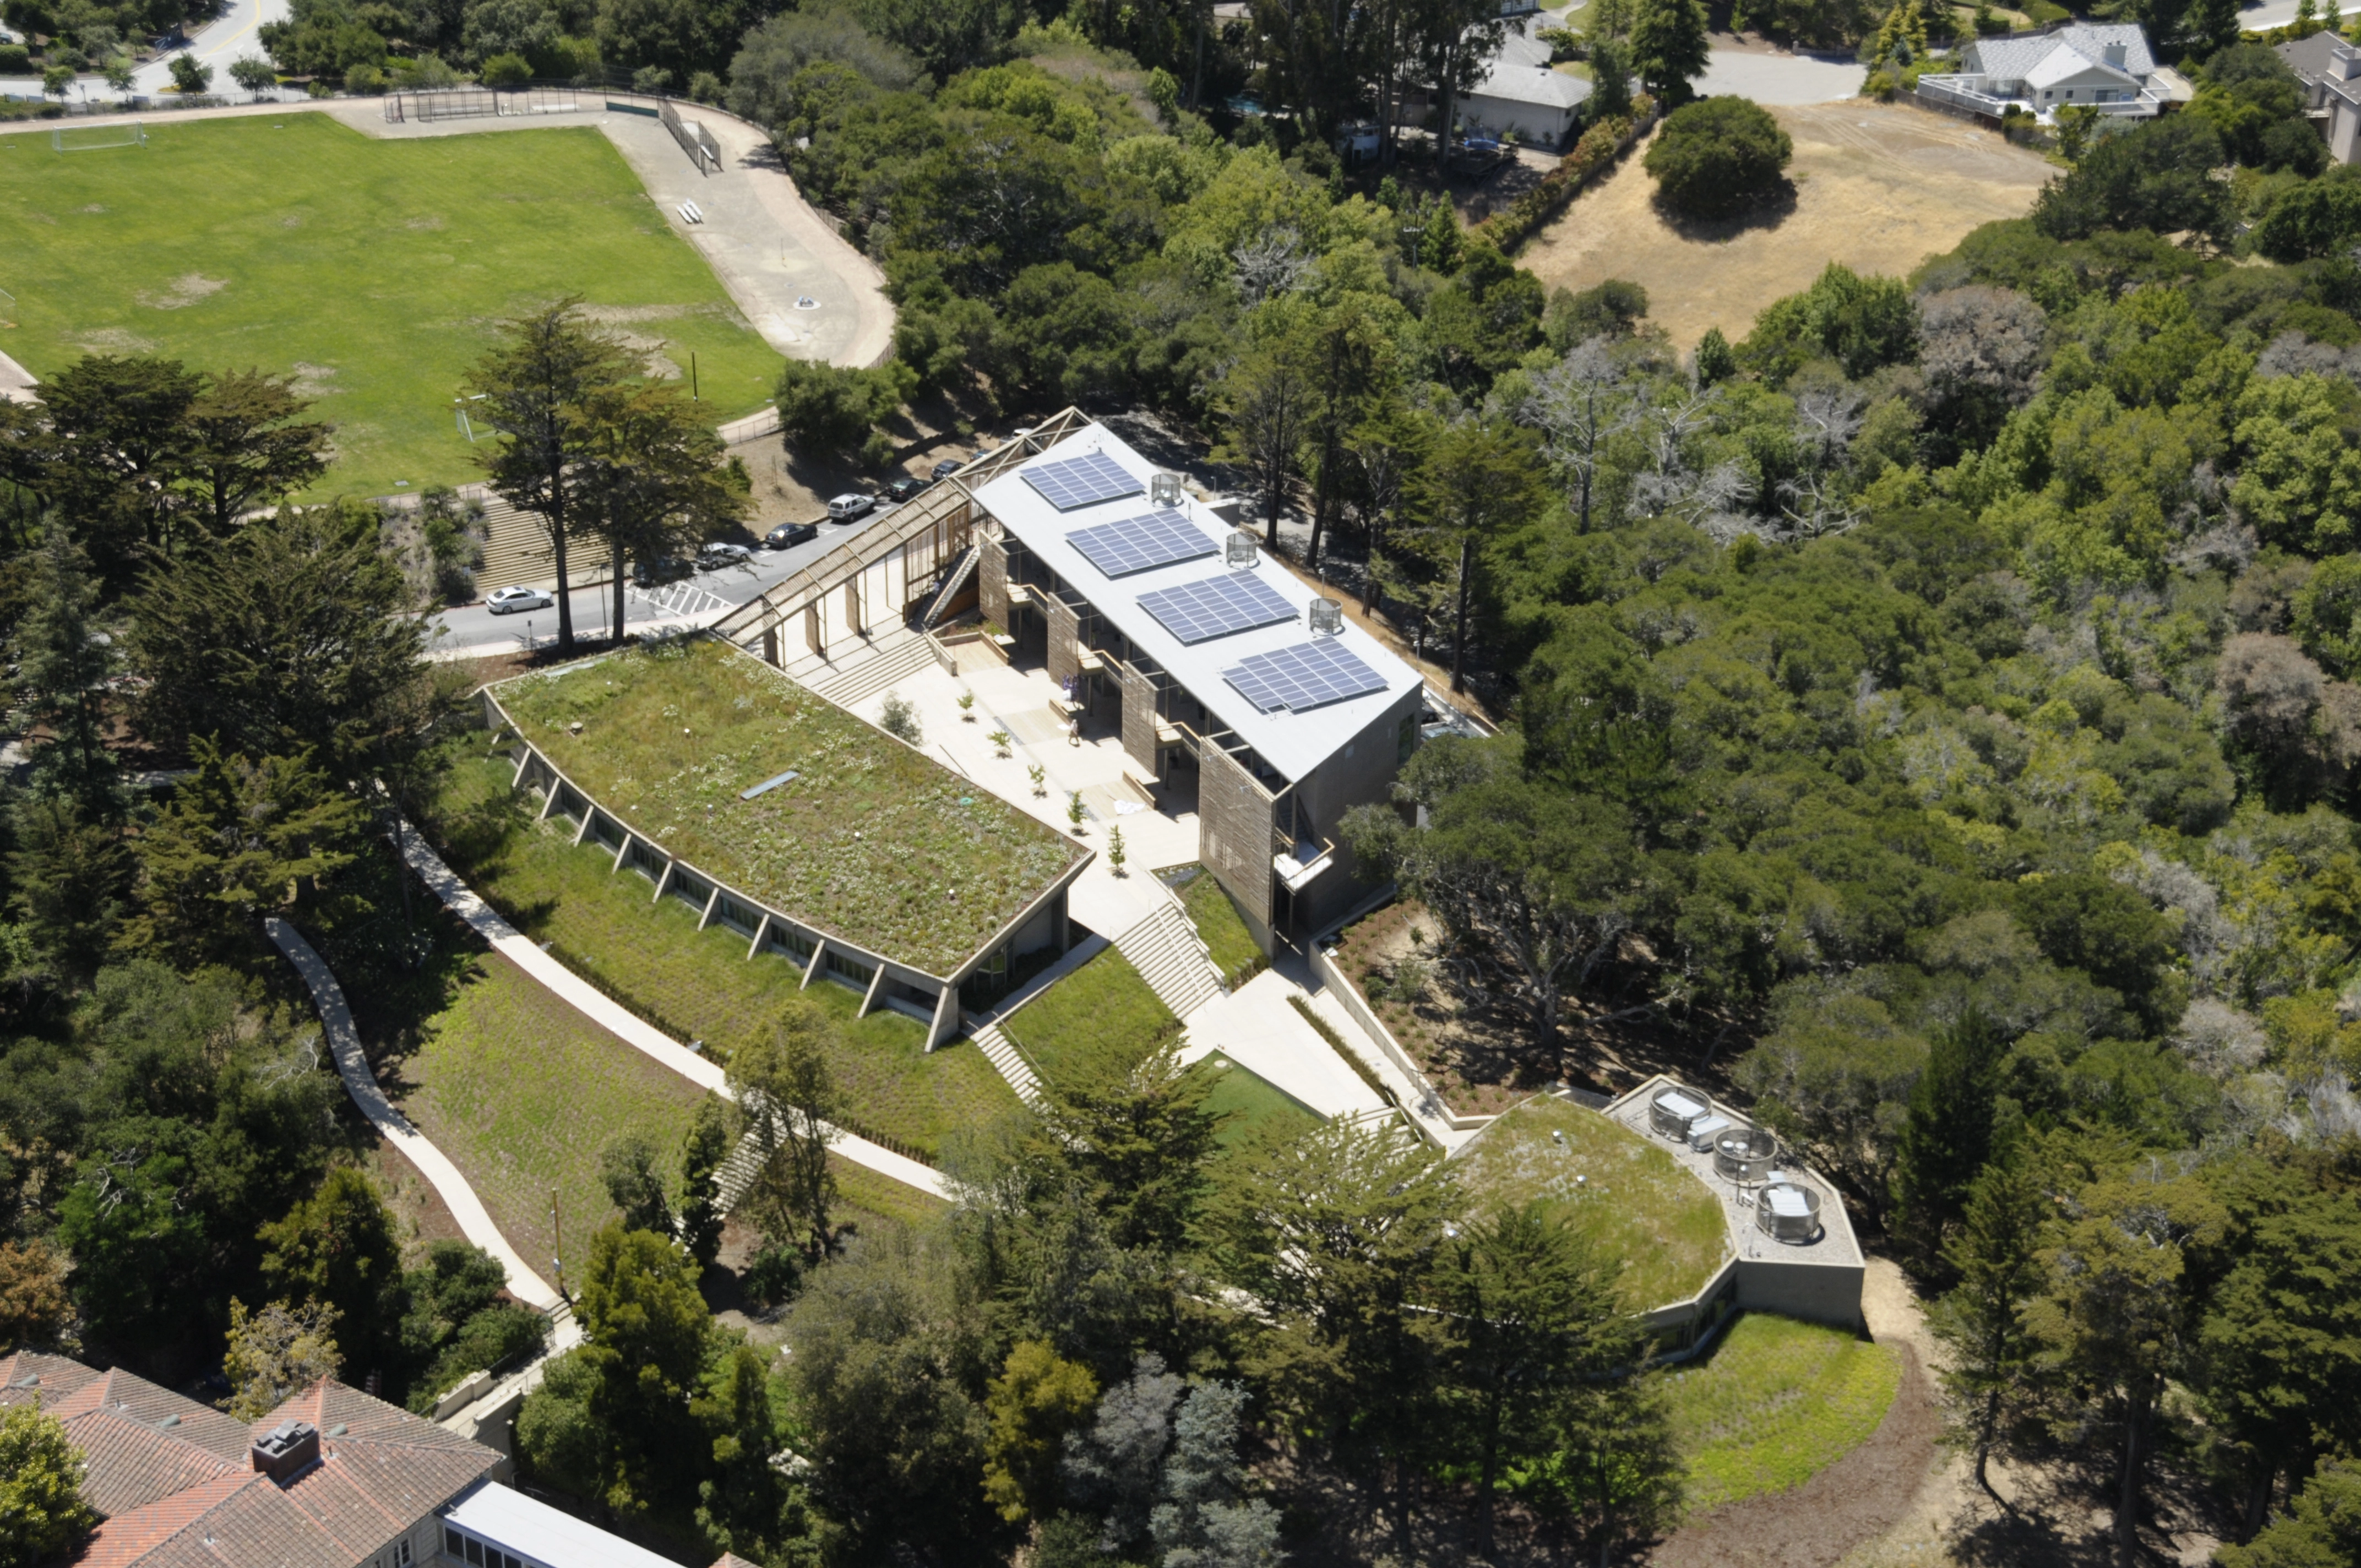
Nueva School
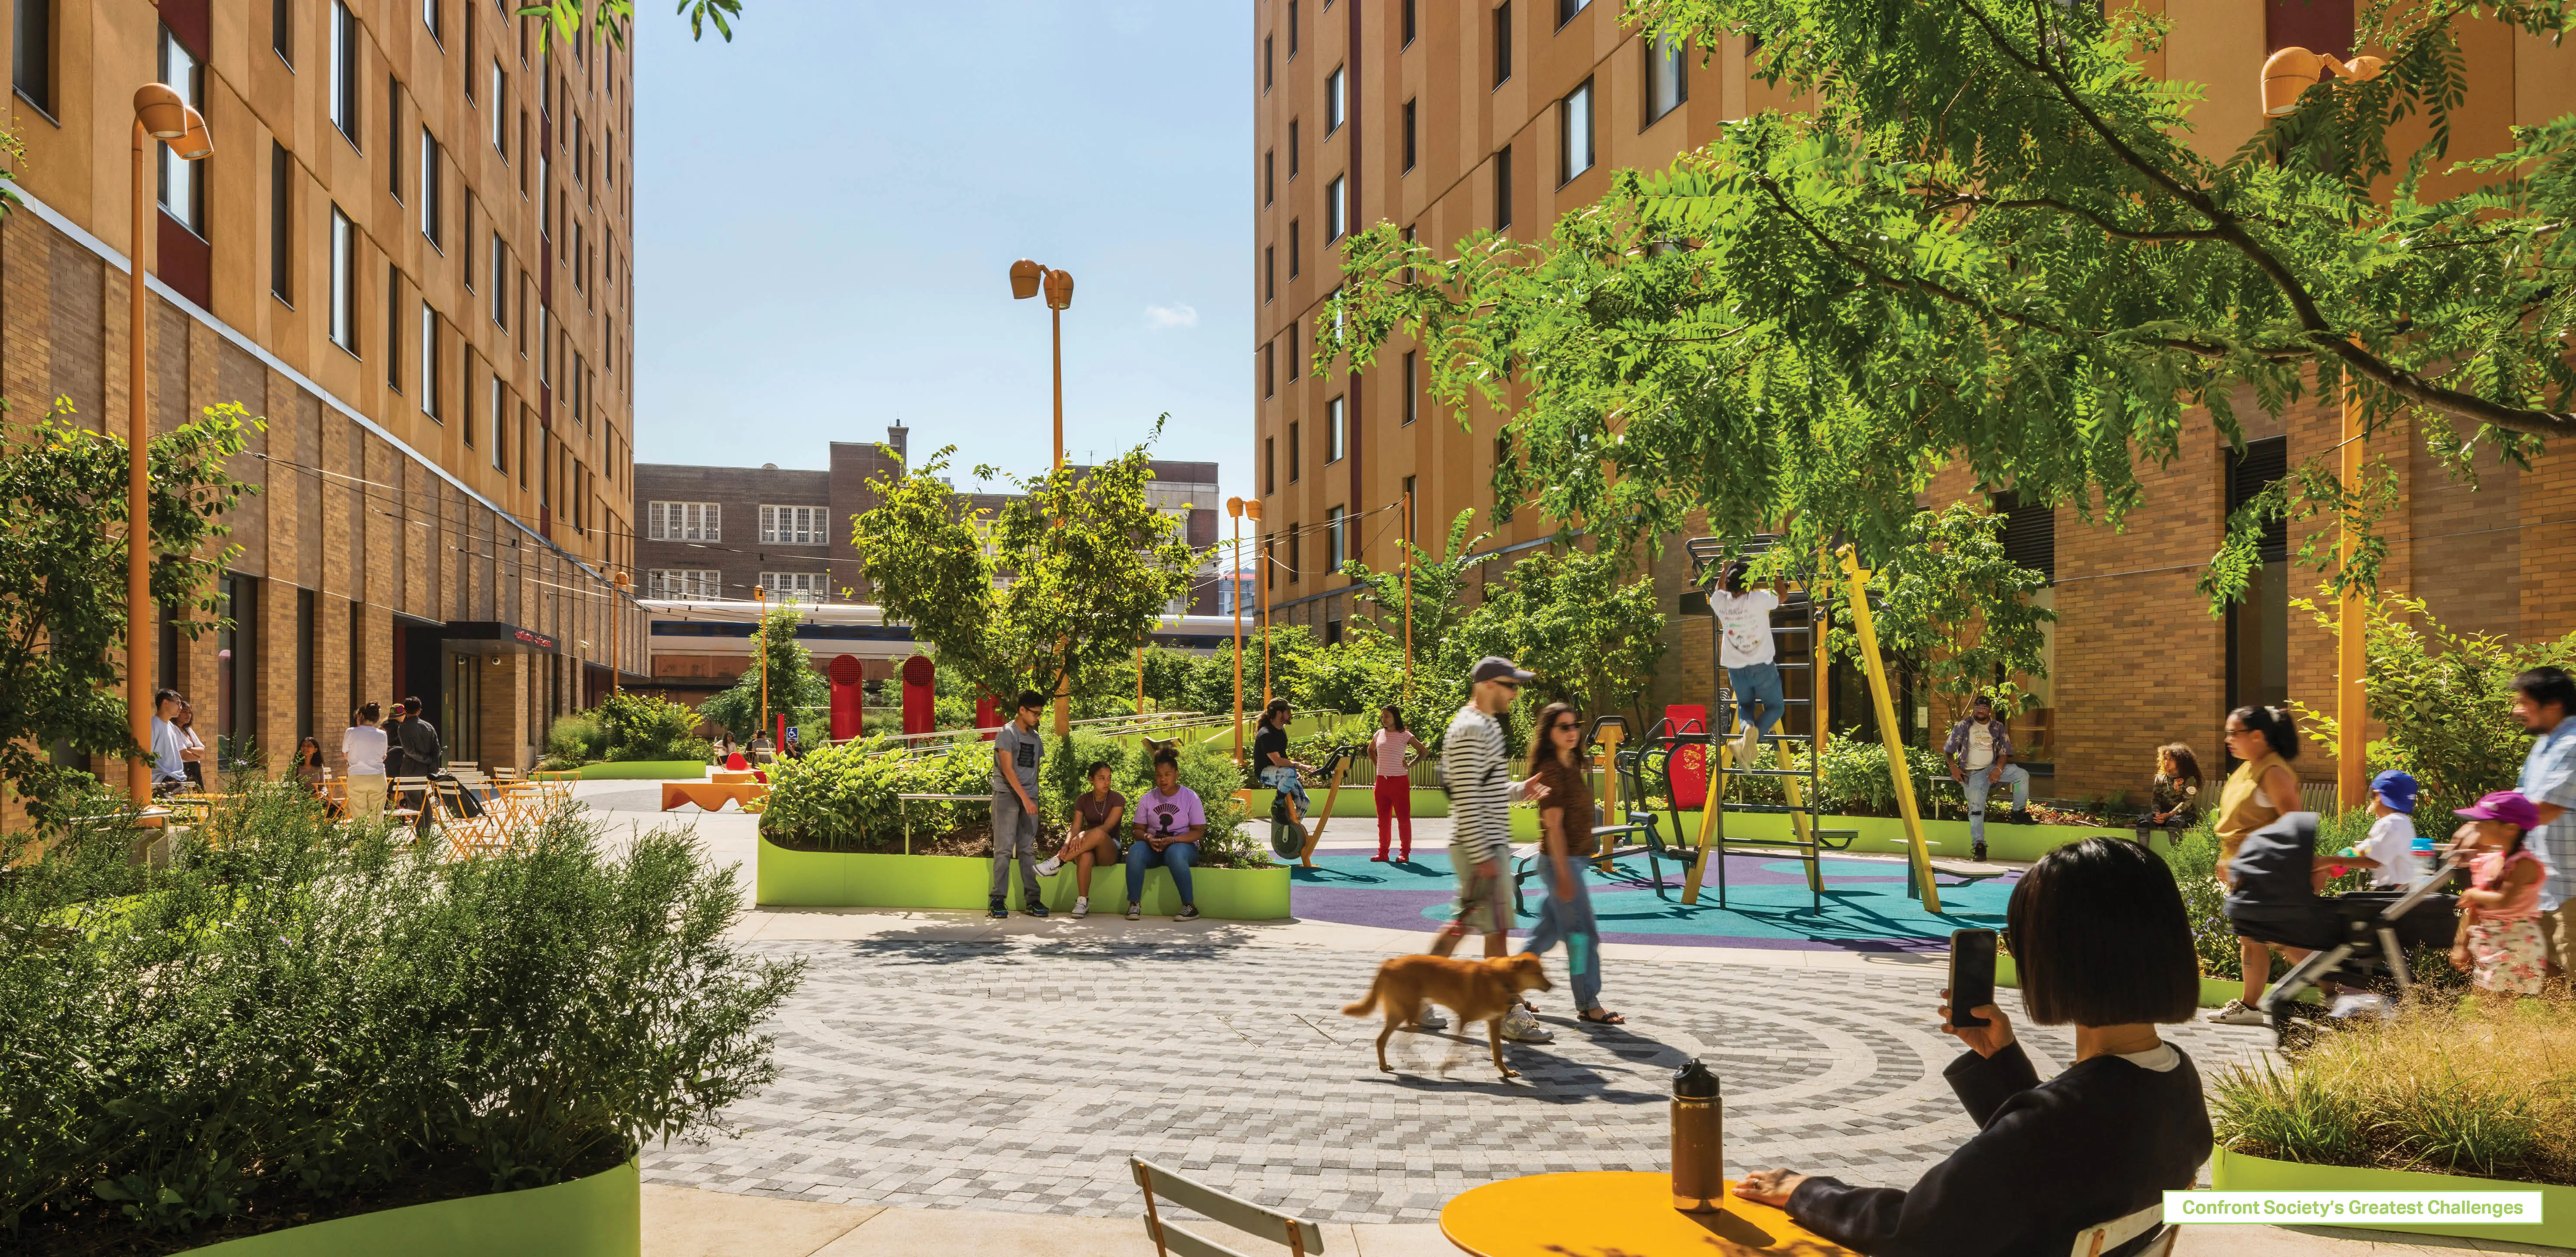
Nueva School is a Pre-K to eighth grade experimental school that emphasizes social-emotional learning, creative arts and integrated studies. It aims to inspire passion for lifelong learning, foster social and emotional acuity, and develop children's imaginations. The Nueva School's campus expansion design builds on these principles while demonstrating leadership in environmental stewardship. Design elements dovetail with the school's curriculum by creating outdoor spaces for children to enga
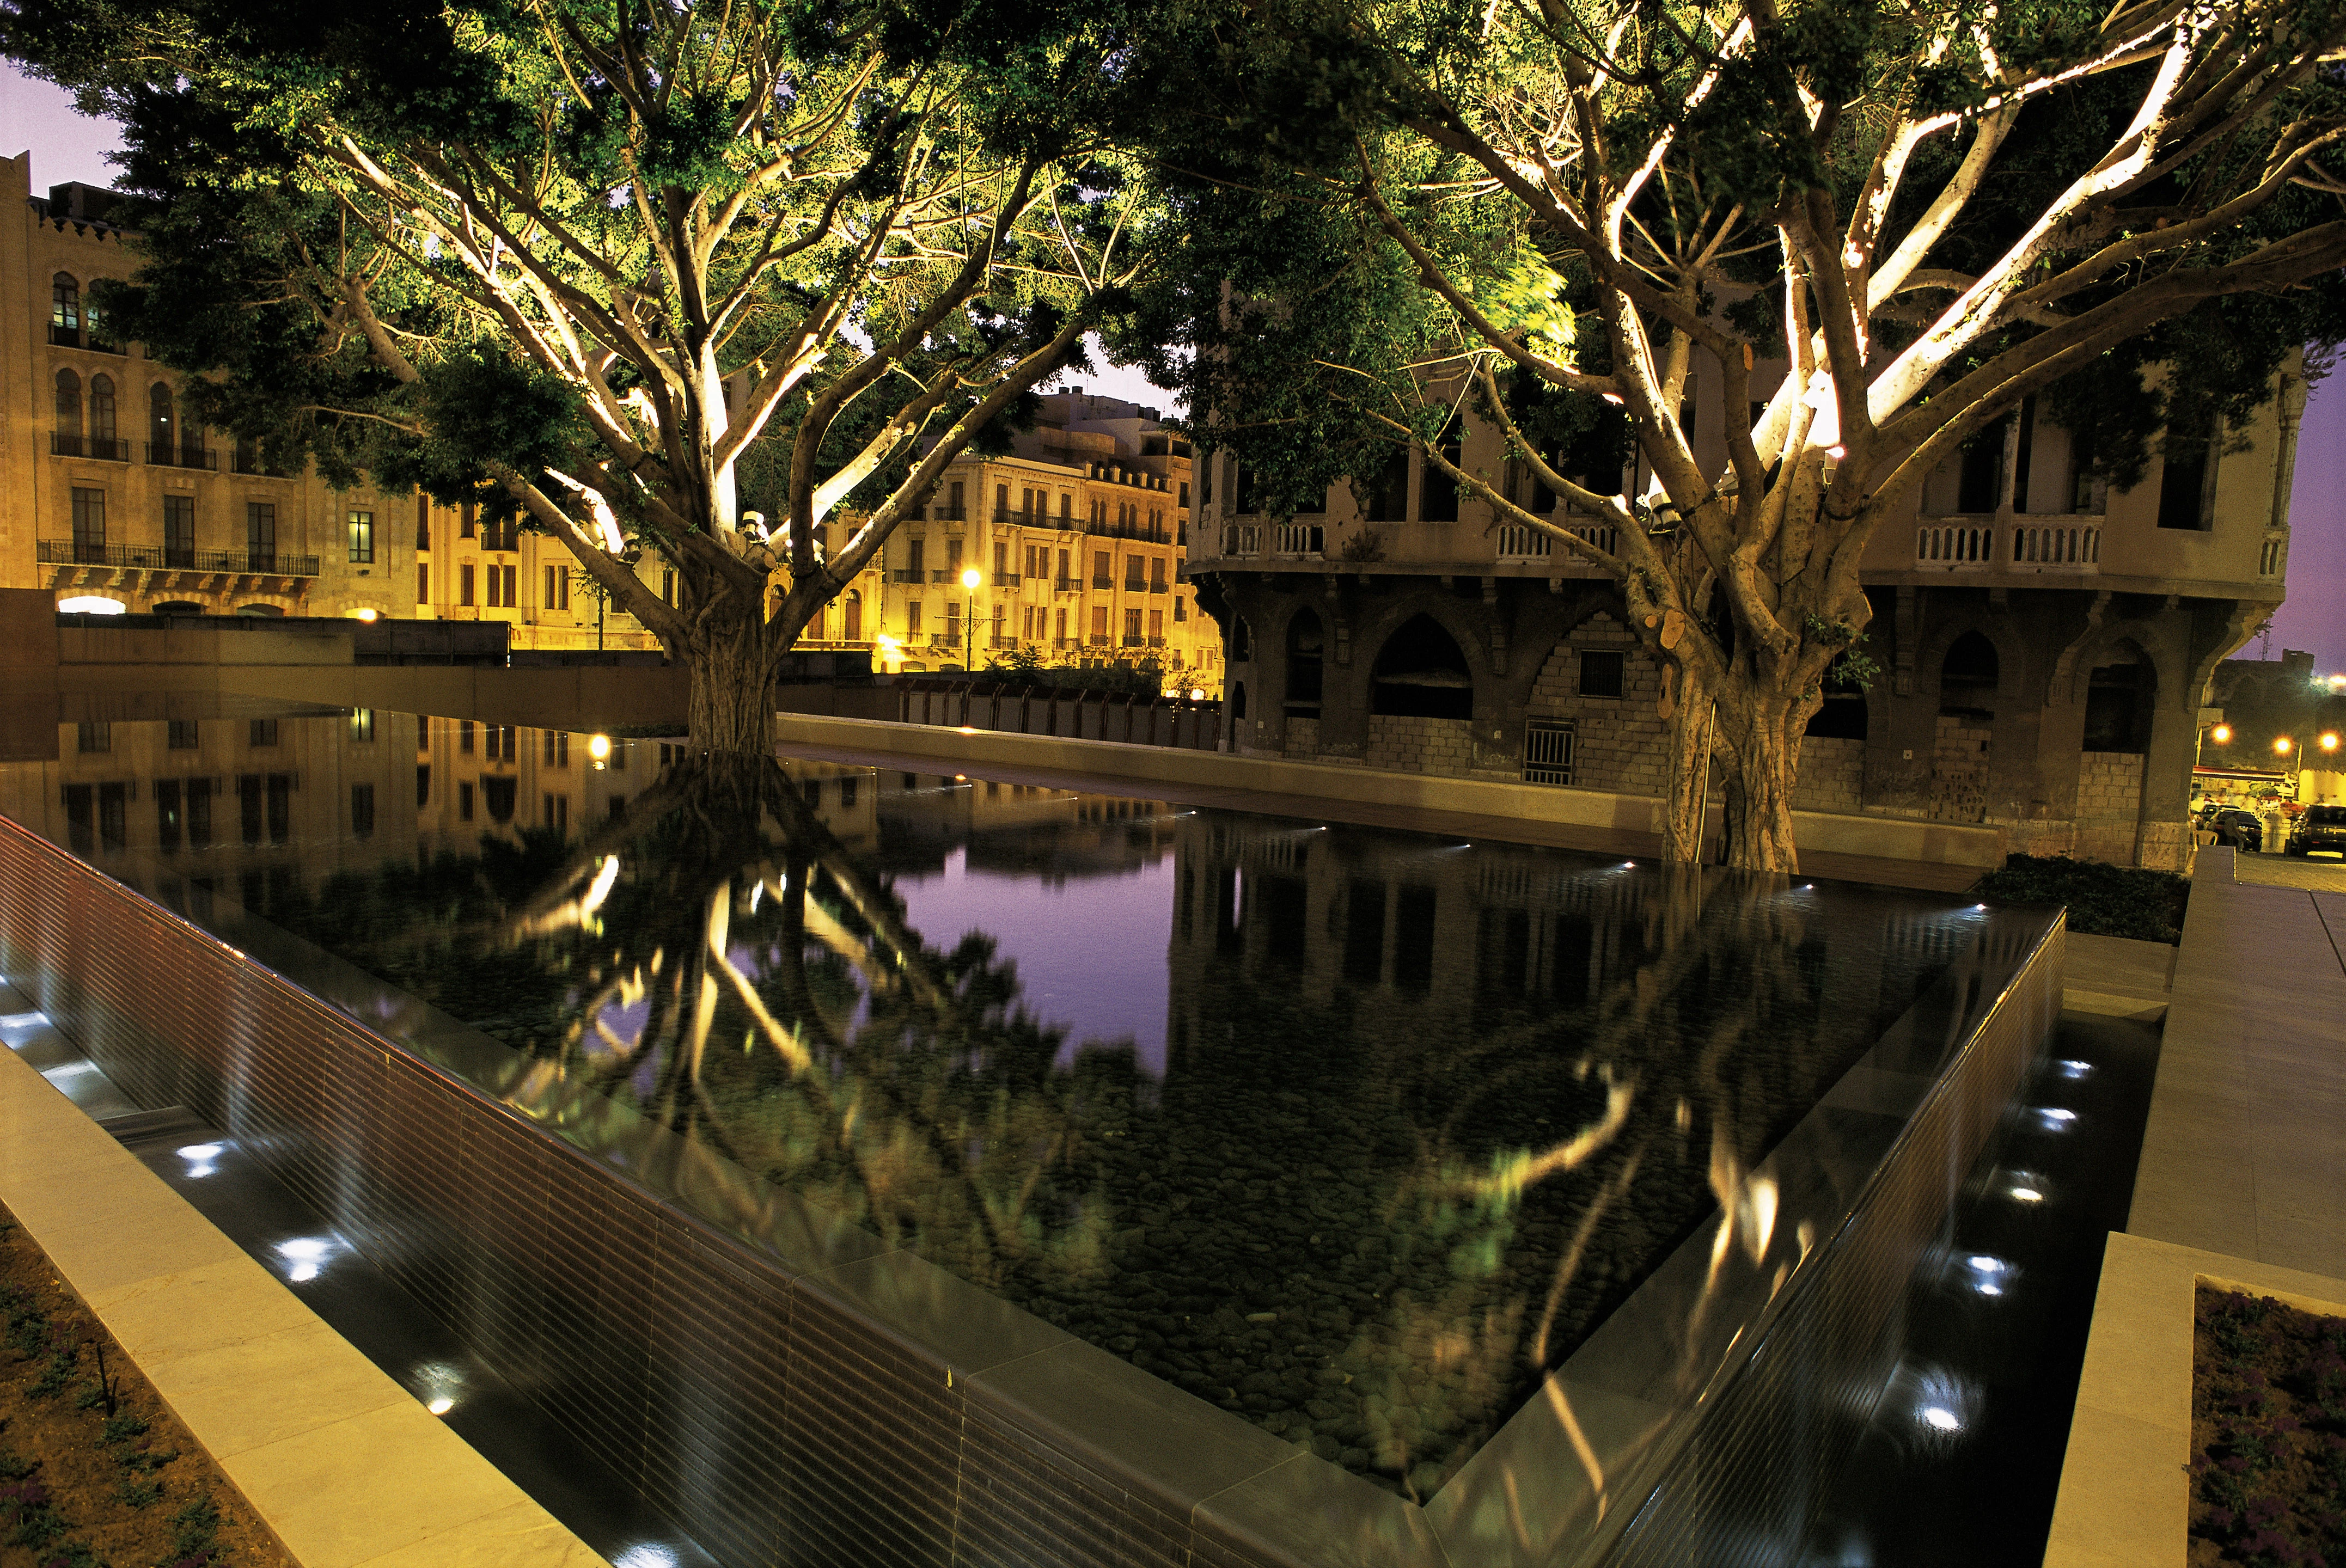
Square Four
At the onset of Weygand Street, one of the main gateways to the newly redeveloped city center, between ancient ruins, new modern buildings, mosques and churches, Square Four emerges. Occupying a space of 815 square meters, it provides a haven of greenery, shade and calm within a busy urban setting.
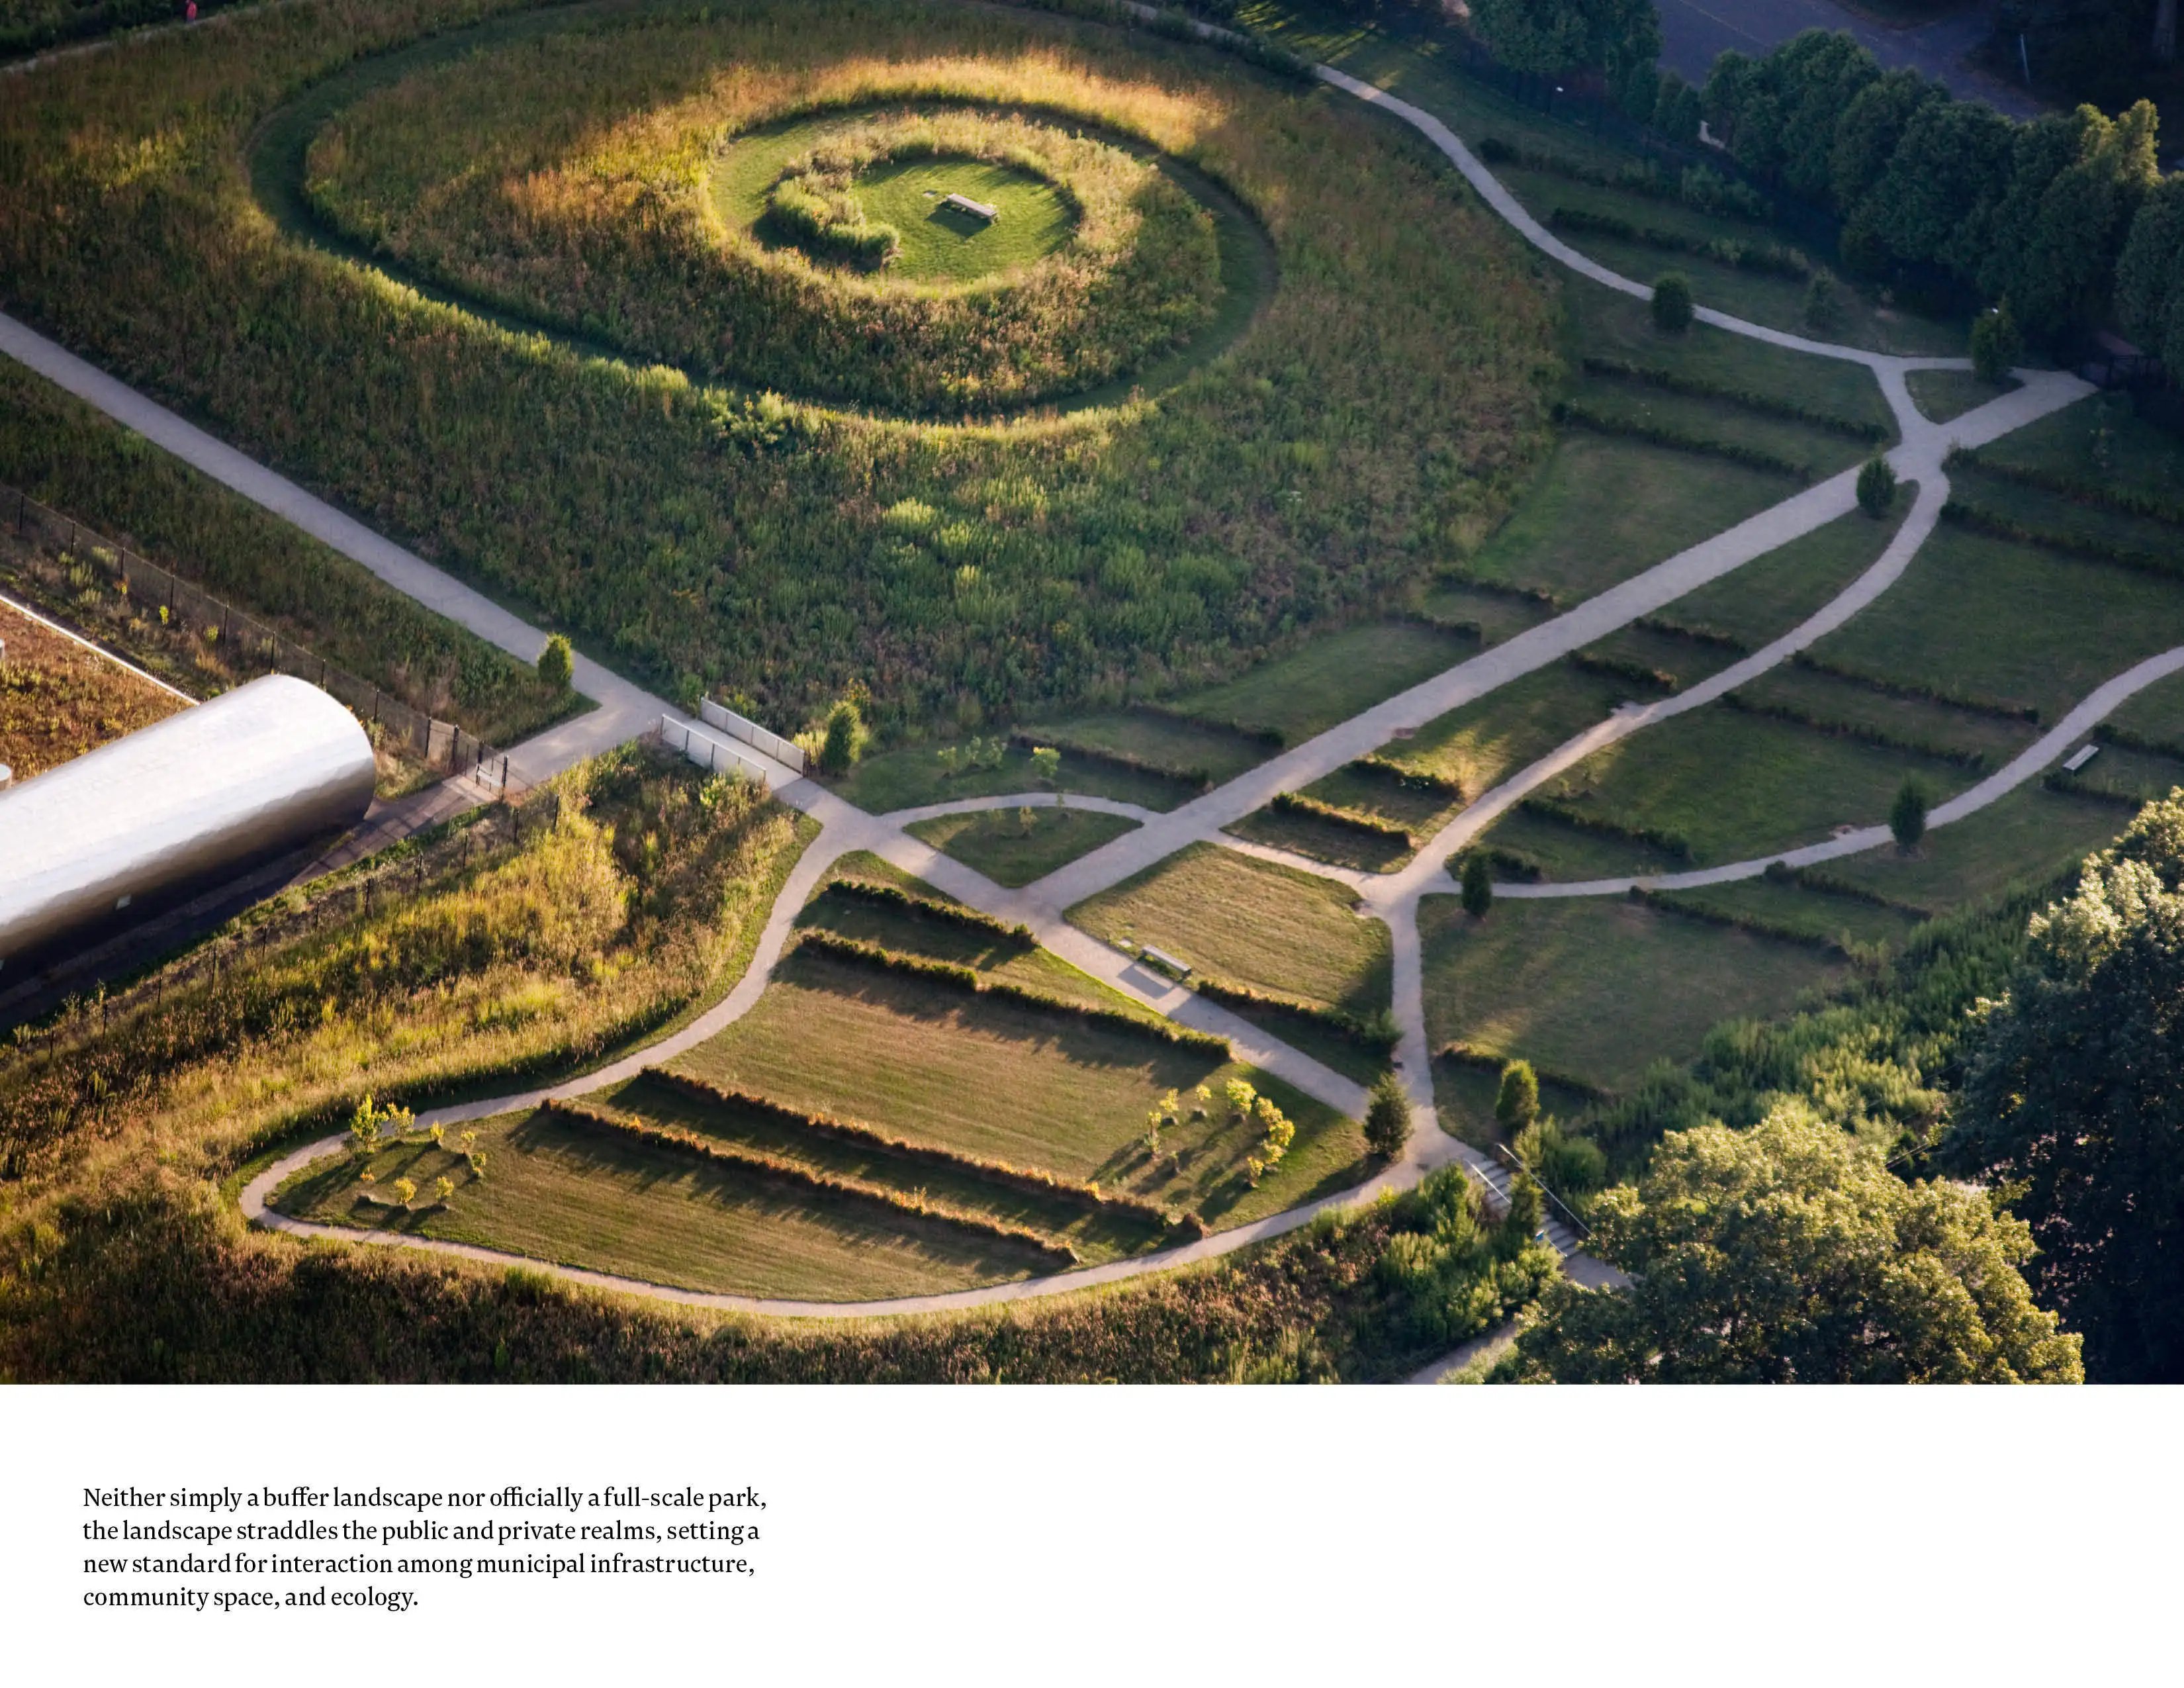
Connecticut Water Treatment Facility
On a limited budget of around $5 per square foot, this project raises the bar for municipal infrastructure design. Using techniques adapted from restoration ecology and bioengineering, the landscape creates a microcosm of the surrounding regional watershed, from mountain source to reservoir. The result is a rich, humanely scaled terrain that invites neighbors to engage with the land from the perspective of the water that flows through it.
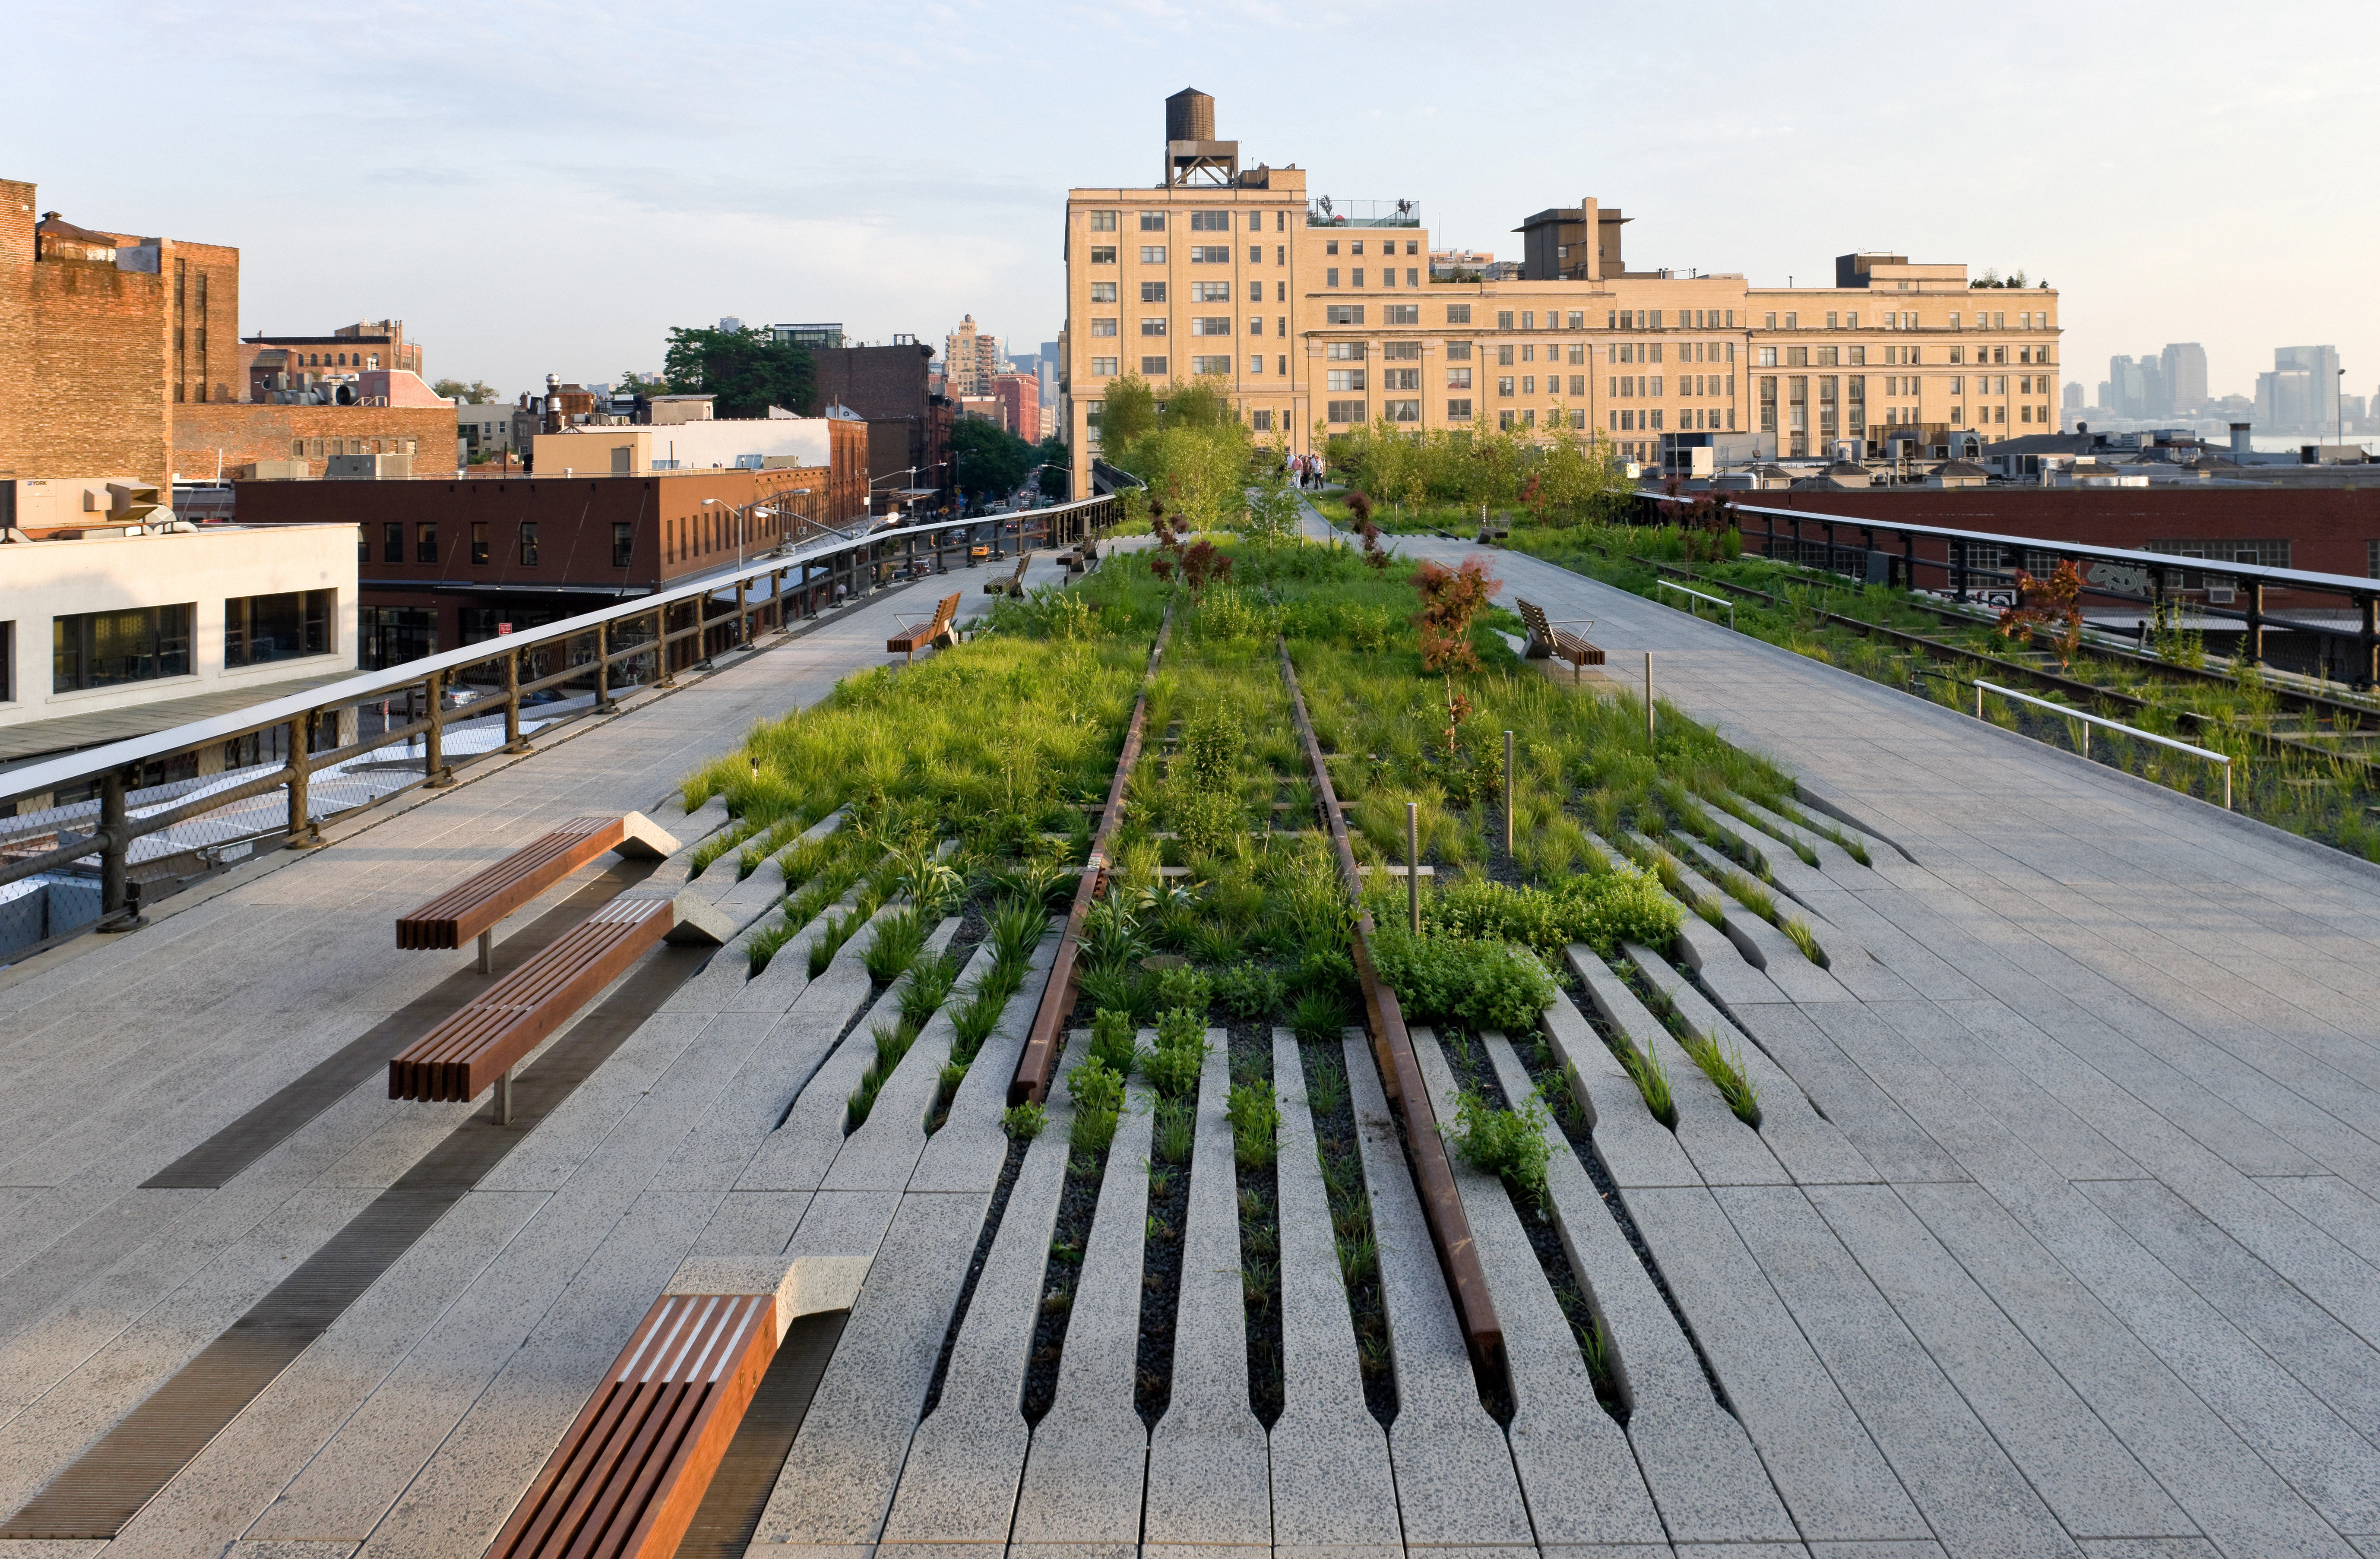
The High Line, Section 1
The High Line is a precedent urban park that reclaims a former elevated railroad for new use, promoting timely principles of ecological sustainability, urban regeneration and adaptive reuse. Preservation and innovation come together to establish an urban corridor for habitat, wildlife and people. In addition to providing valuable open space for New York City, the High Line has become an economic generator for the neighborhood, attracting investment toward new cultural institutions, commercial
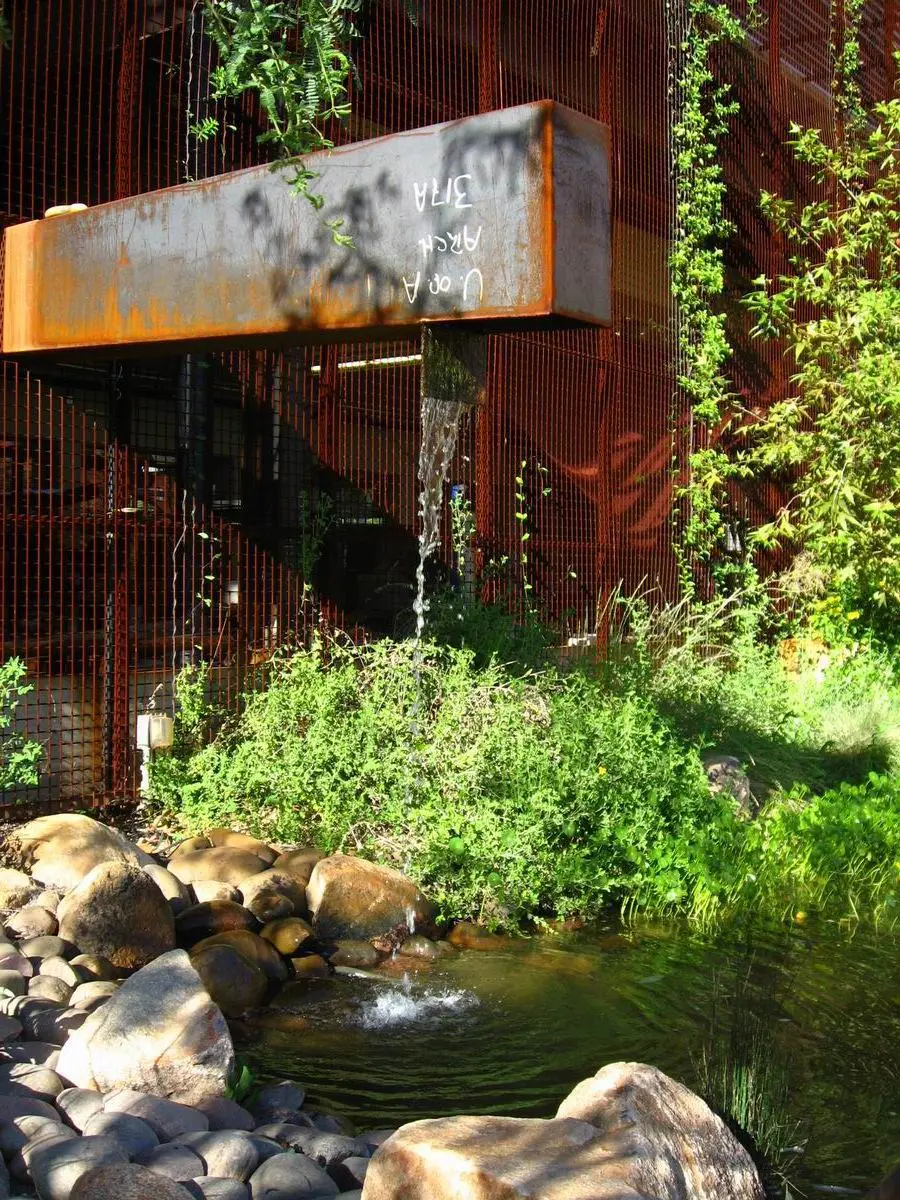
Underwood Family Sonoran Landscape Laboratory
The Sonoran Landscape Laboratory is a high-performance landscape functioning as both an outdoor classroom and entry plaza. It exemplifies sustainable strategies of water harvesting, climate regulation, air and water cleansing, recycling, urban wildlife habitat and human well-being. The former greyfield is now a thriving habitat that shades the southern exposure of the new building with a vine-covered scrim. An 11,600-gallon tank collects water produced by the building to support the native
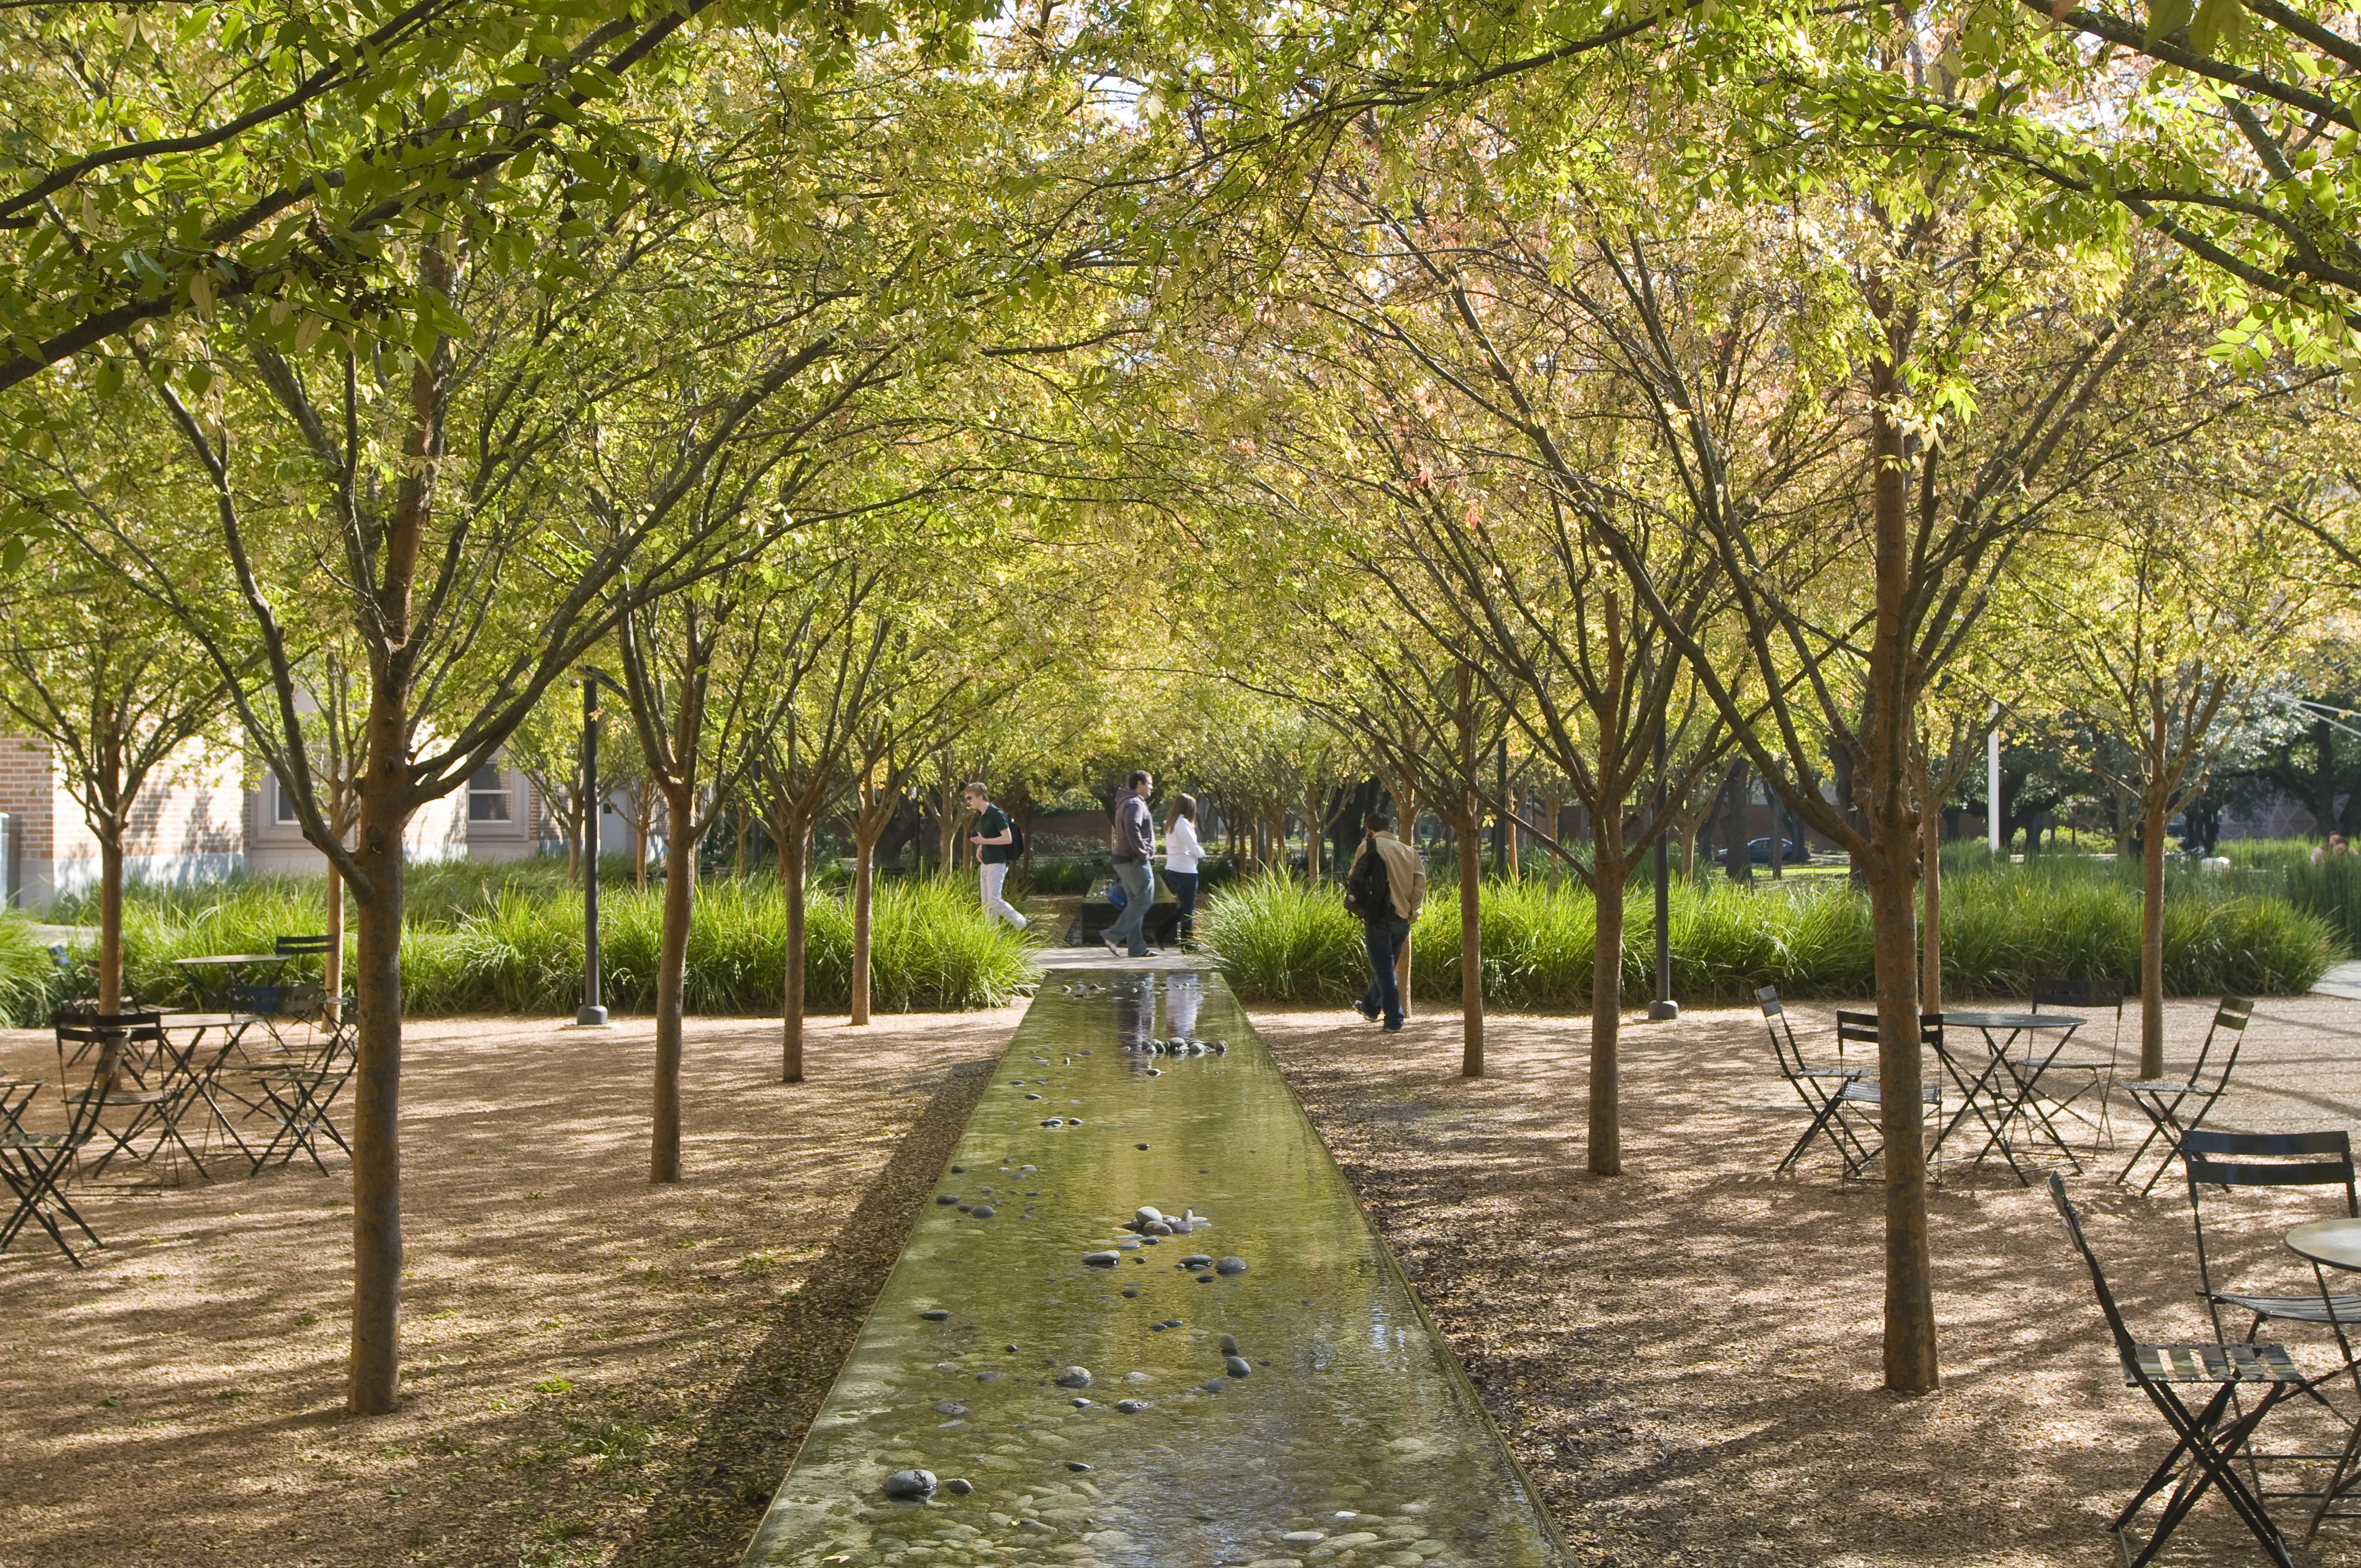
The Brochstein Pavilion at Rice University
Conceived as a landmark destination for Rice University's campus, the Brochstein Pavilion demonstrates the ability of landscape architecture to foster social interaction and improve the human condition. A study in restraint and the purity of form, the Brochstein Pavilion creates a powerful spatial framework that has transformed an unstructured, underutilized quadrangle into the center of student activity on campus.
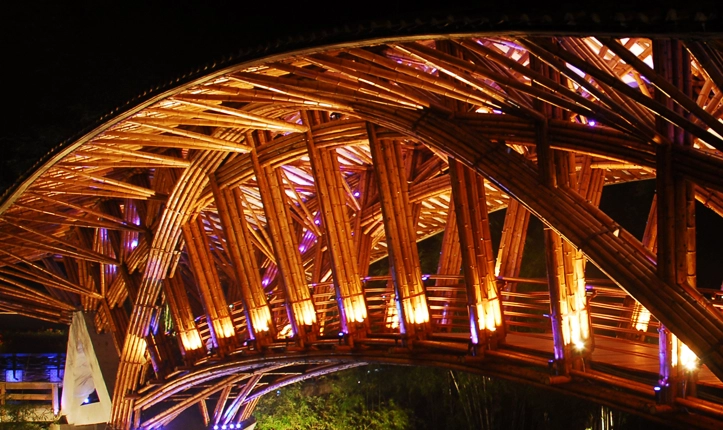
Crosswaters Ecolodge
The goal for Crosswaters Ecolodge was the development of the first ecotourism destination in China and the creation of an experience that would draw a worldwide audience eager to learn about the surrounding ecosystems while giving back to the local community. Through in-depth environmental, social and metaphysical analysis and integration of organic and recycled materials, the entire project is a devotion to the highest standards of responsible design and implementation.
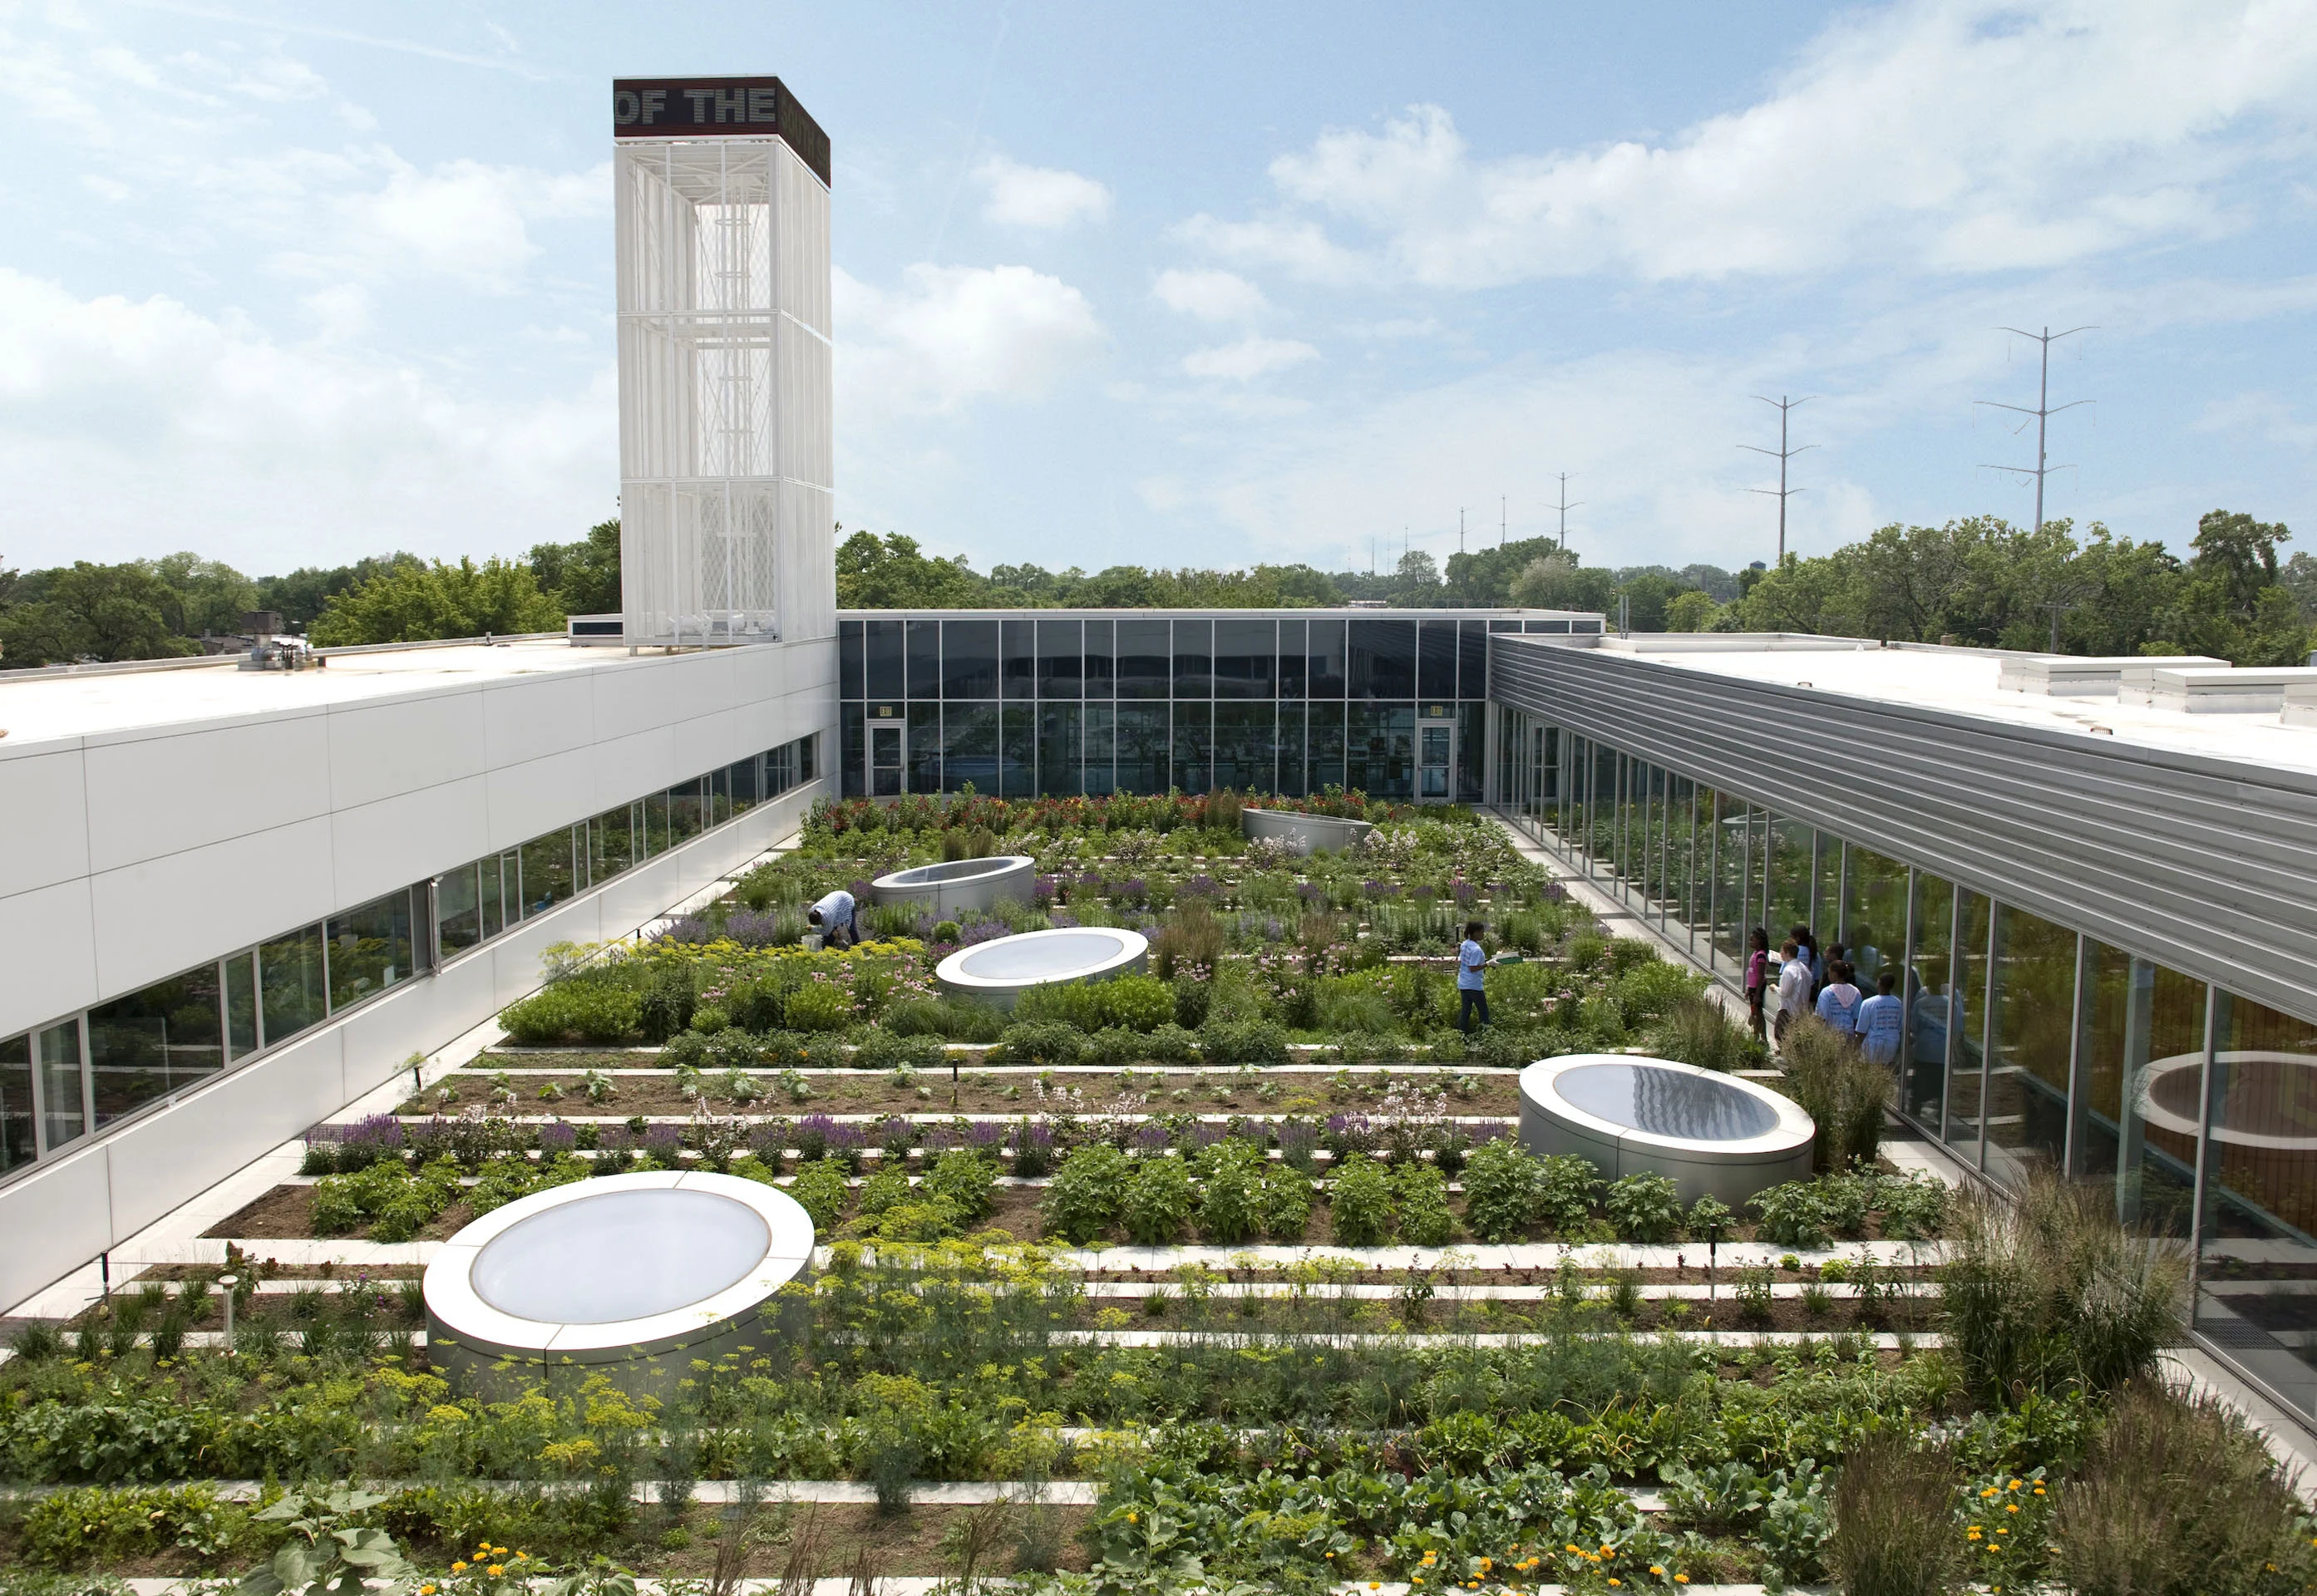
Rooftop Haven for Urban Agriculture
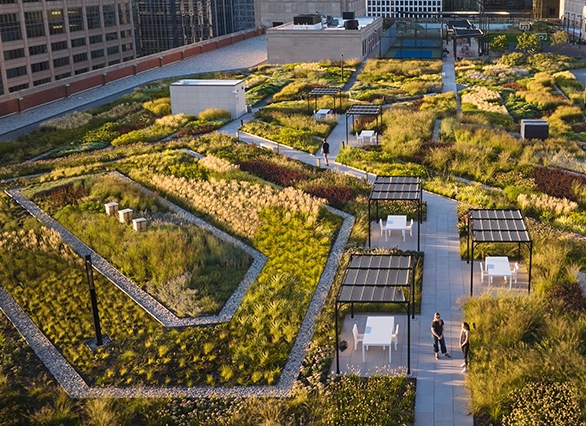
The Gary Comer Youth Center Roof Garden is an after-school learning space for youth and seniors in a neighborhood with little access to safe outdoor environments. Last year alone, it produced over 1,000 pounds of organic food used by students, local restaurants and the center's café. Sleek and graphic, it turns the typical working vegetable garden into a place of beauty and respite.
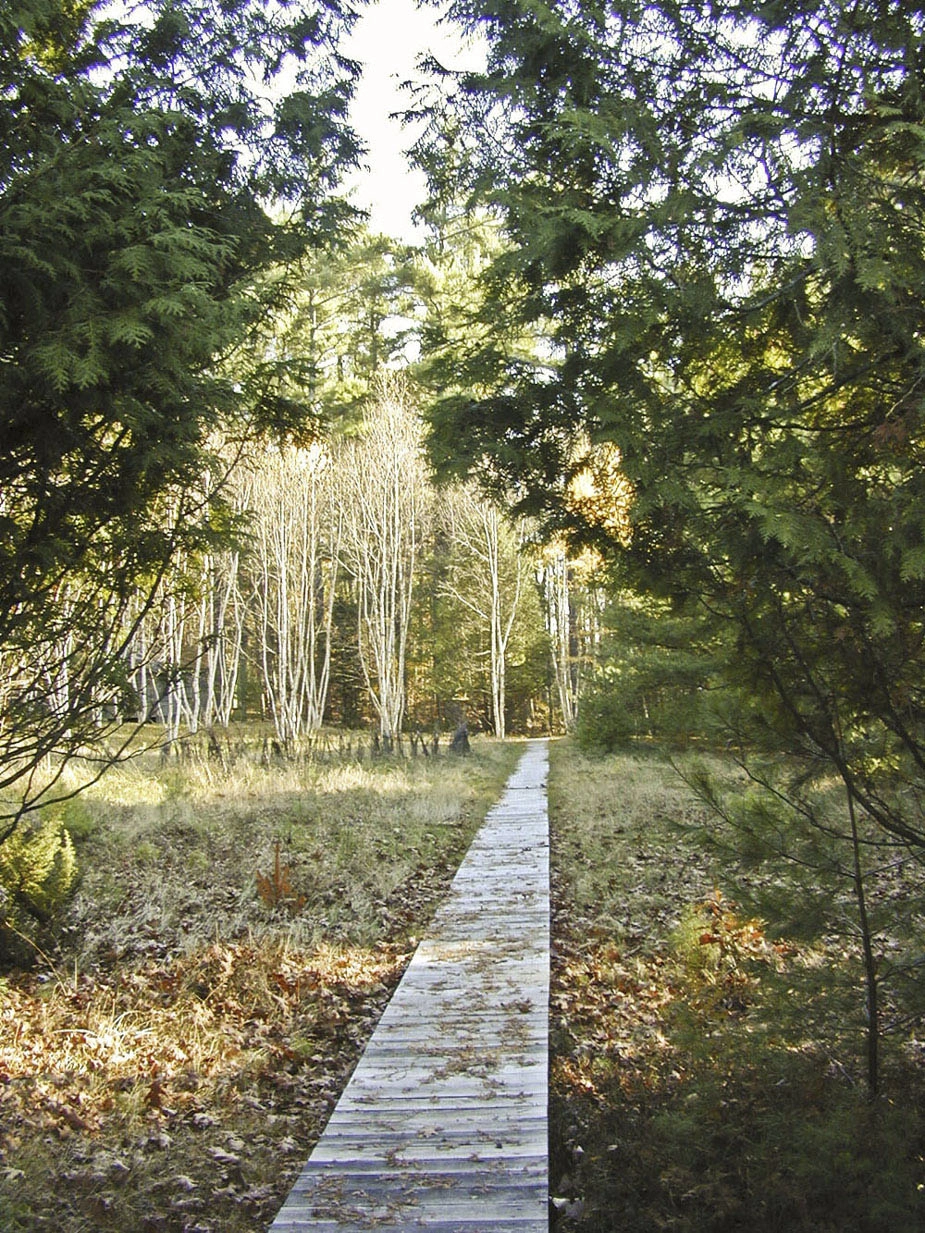
Theater Group Retreat
The guiding ethos for the continuing improvements to this lakefront retreat in rural Maine is at once ecological and artistically catalytic. Strategies to creatively remediate erosion, decreased water quality, deforestation, soil compaction, and shrinking habitat at once enhance the landscape program for the New York-based avant-garde theater troupe that gathers here each summer. A collection of sculptural insertions, both landform and vegetated, instigate a dynamic process of succession and
Advertisement
Residential Design Category
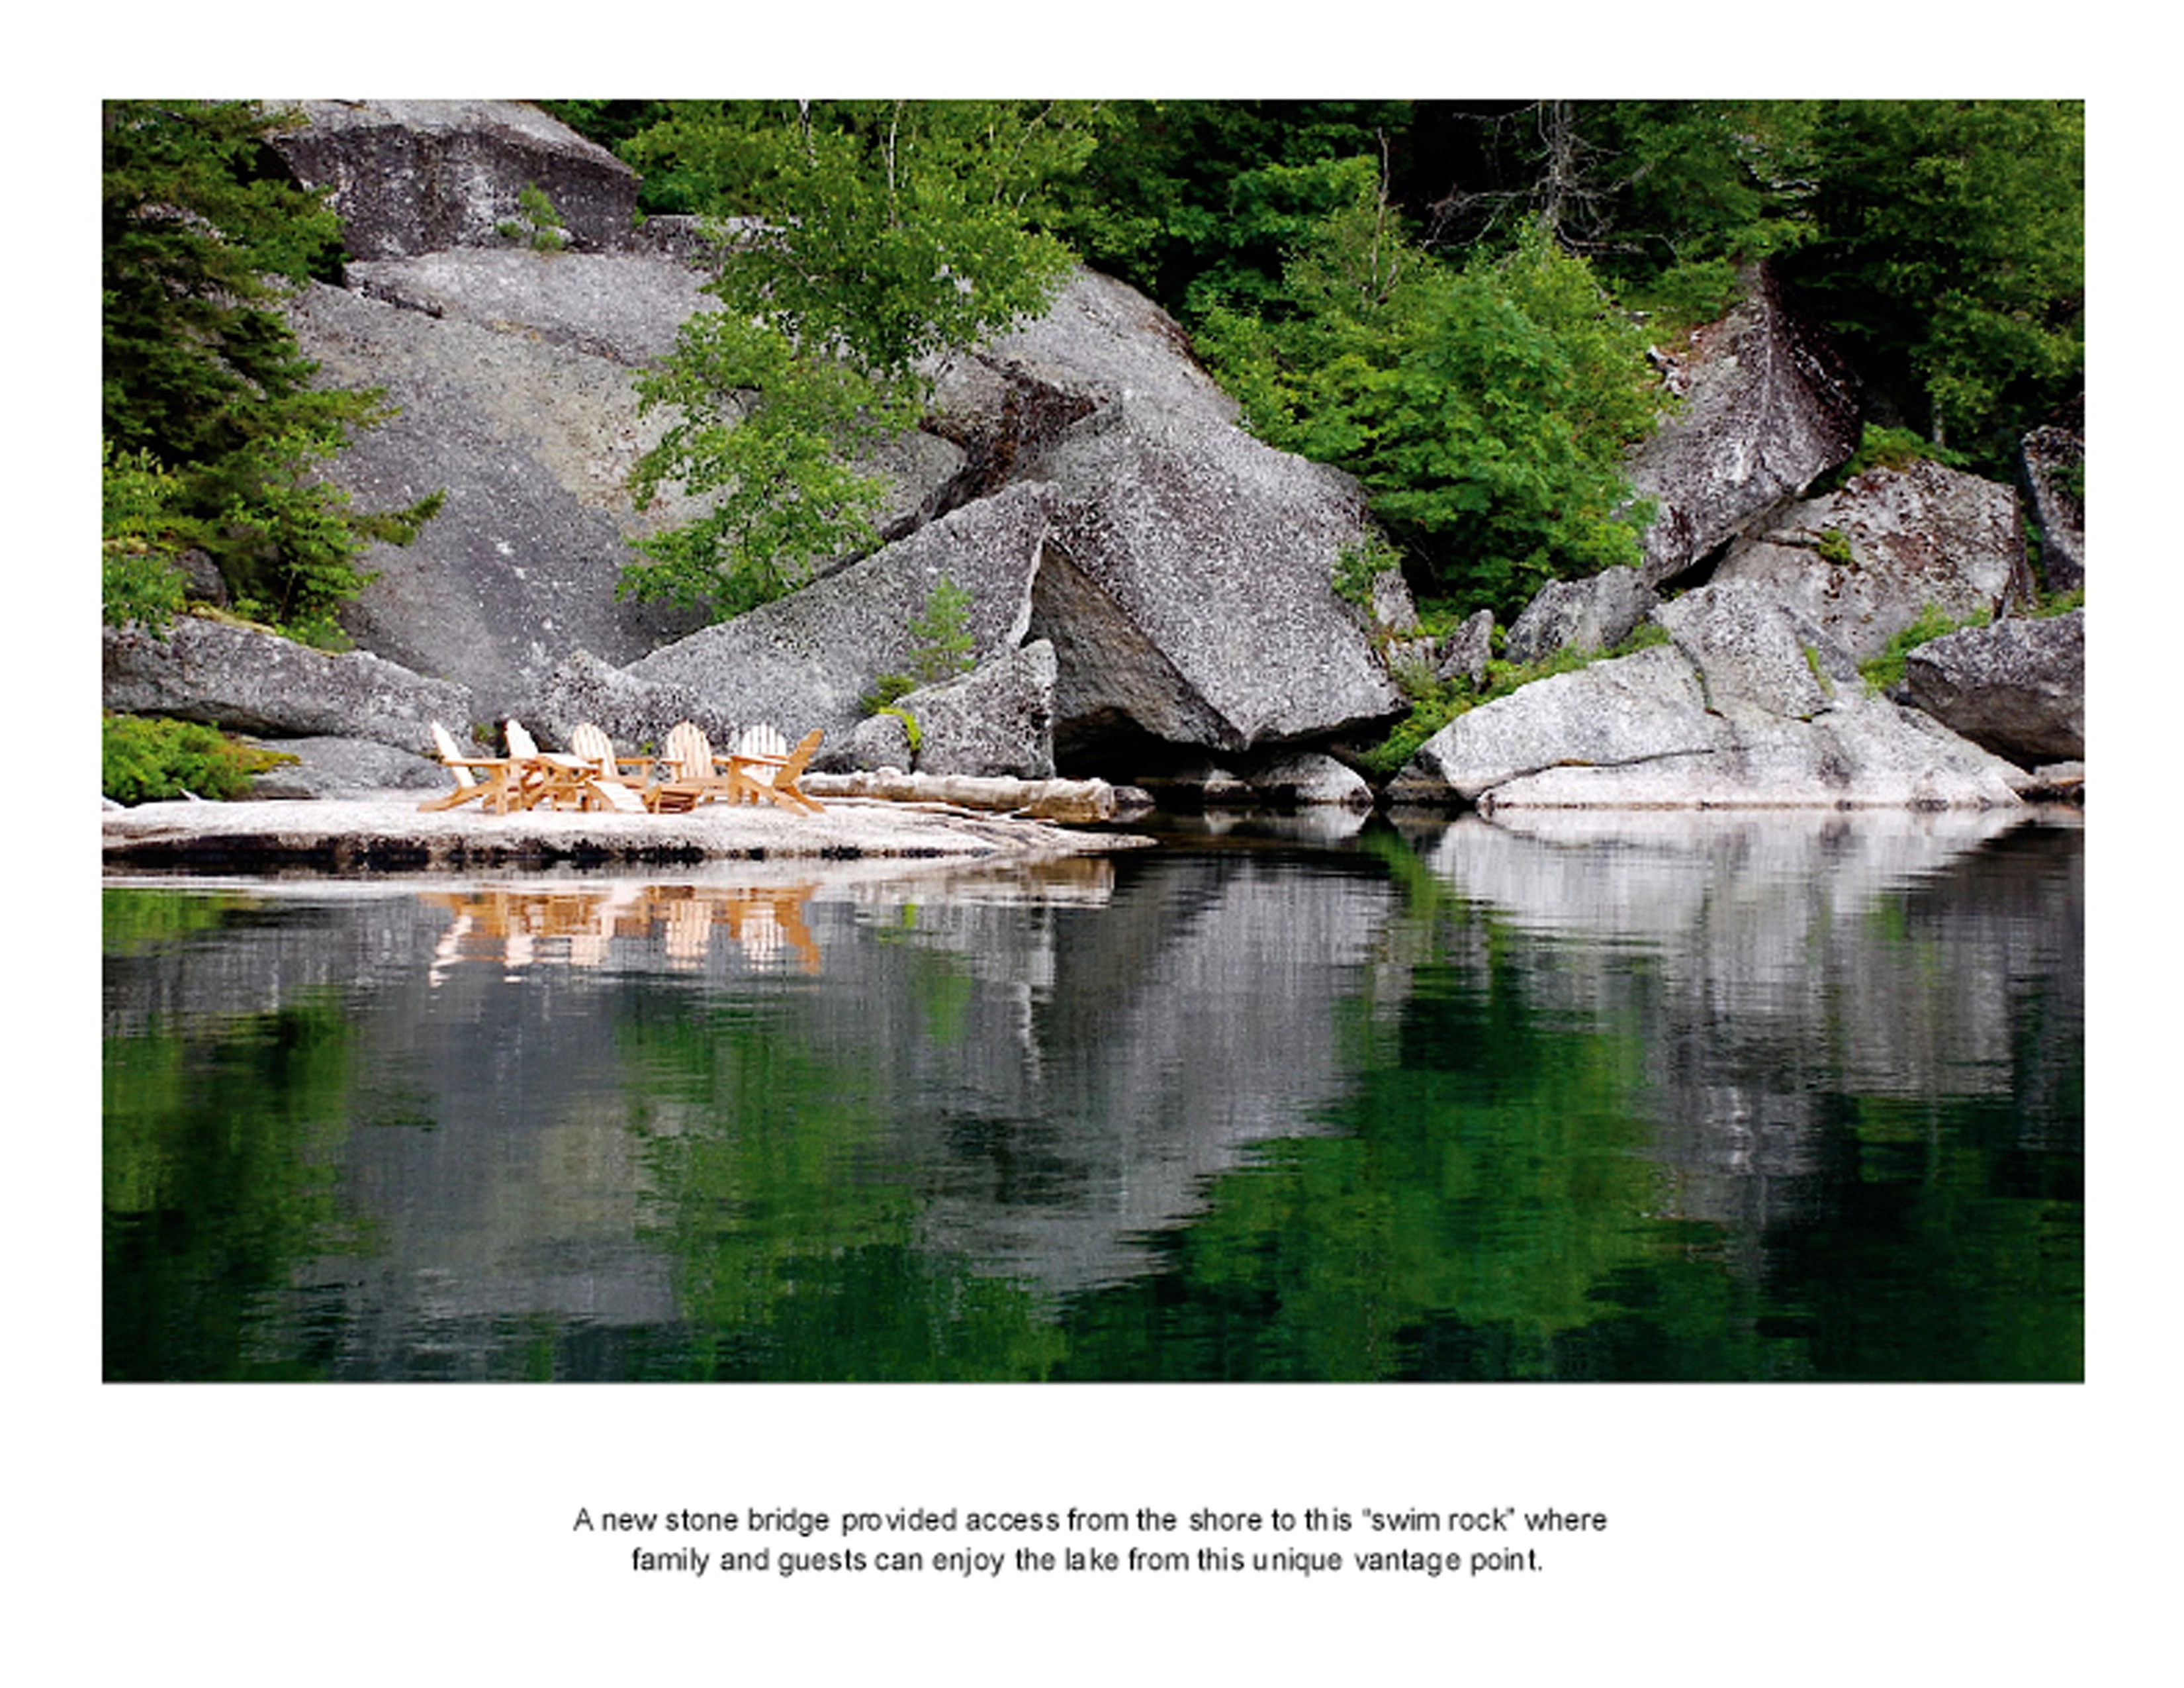
Lakeside Retreat
Capturing the rugged spirit and the landscape-rooted qualities of rustic camps of bygone eras, the Firm developed a family retreat at a remote lakeside location which protects, maintains, and builds upon the site's unique landscape qualities. The design effort draws upon the site, establishing a distinct closeness with nature in creating a place of respite, solitude, and peace.
Residential Design
Honor Awards
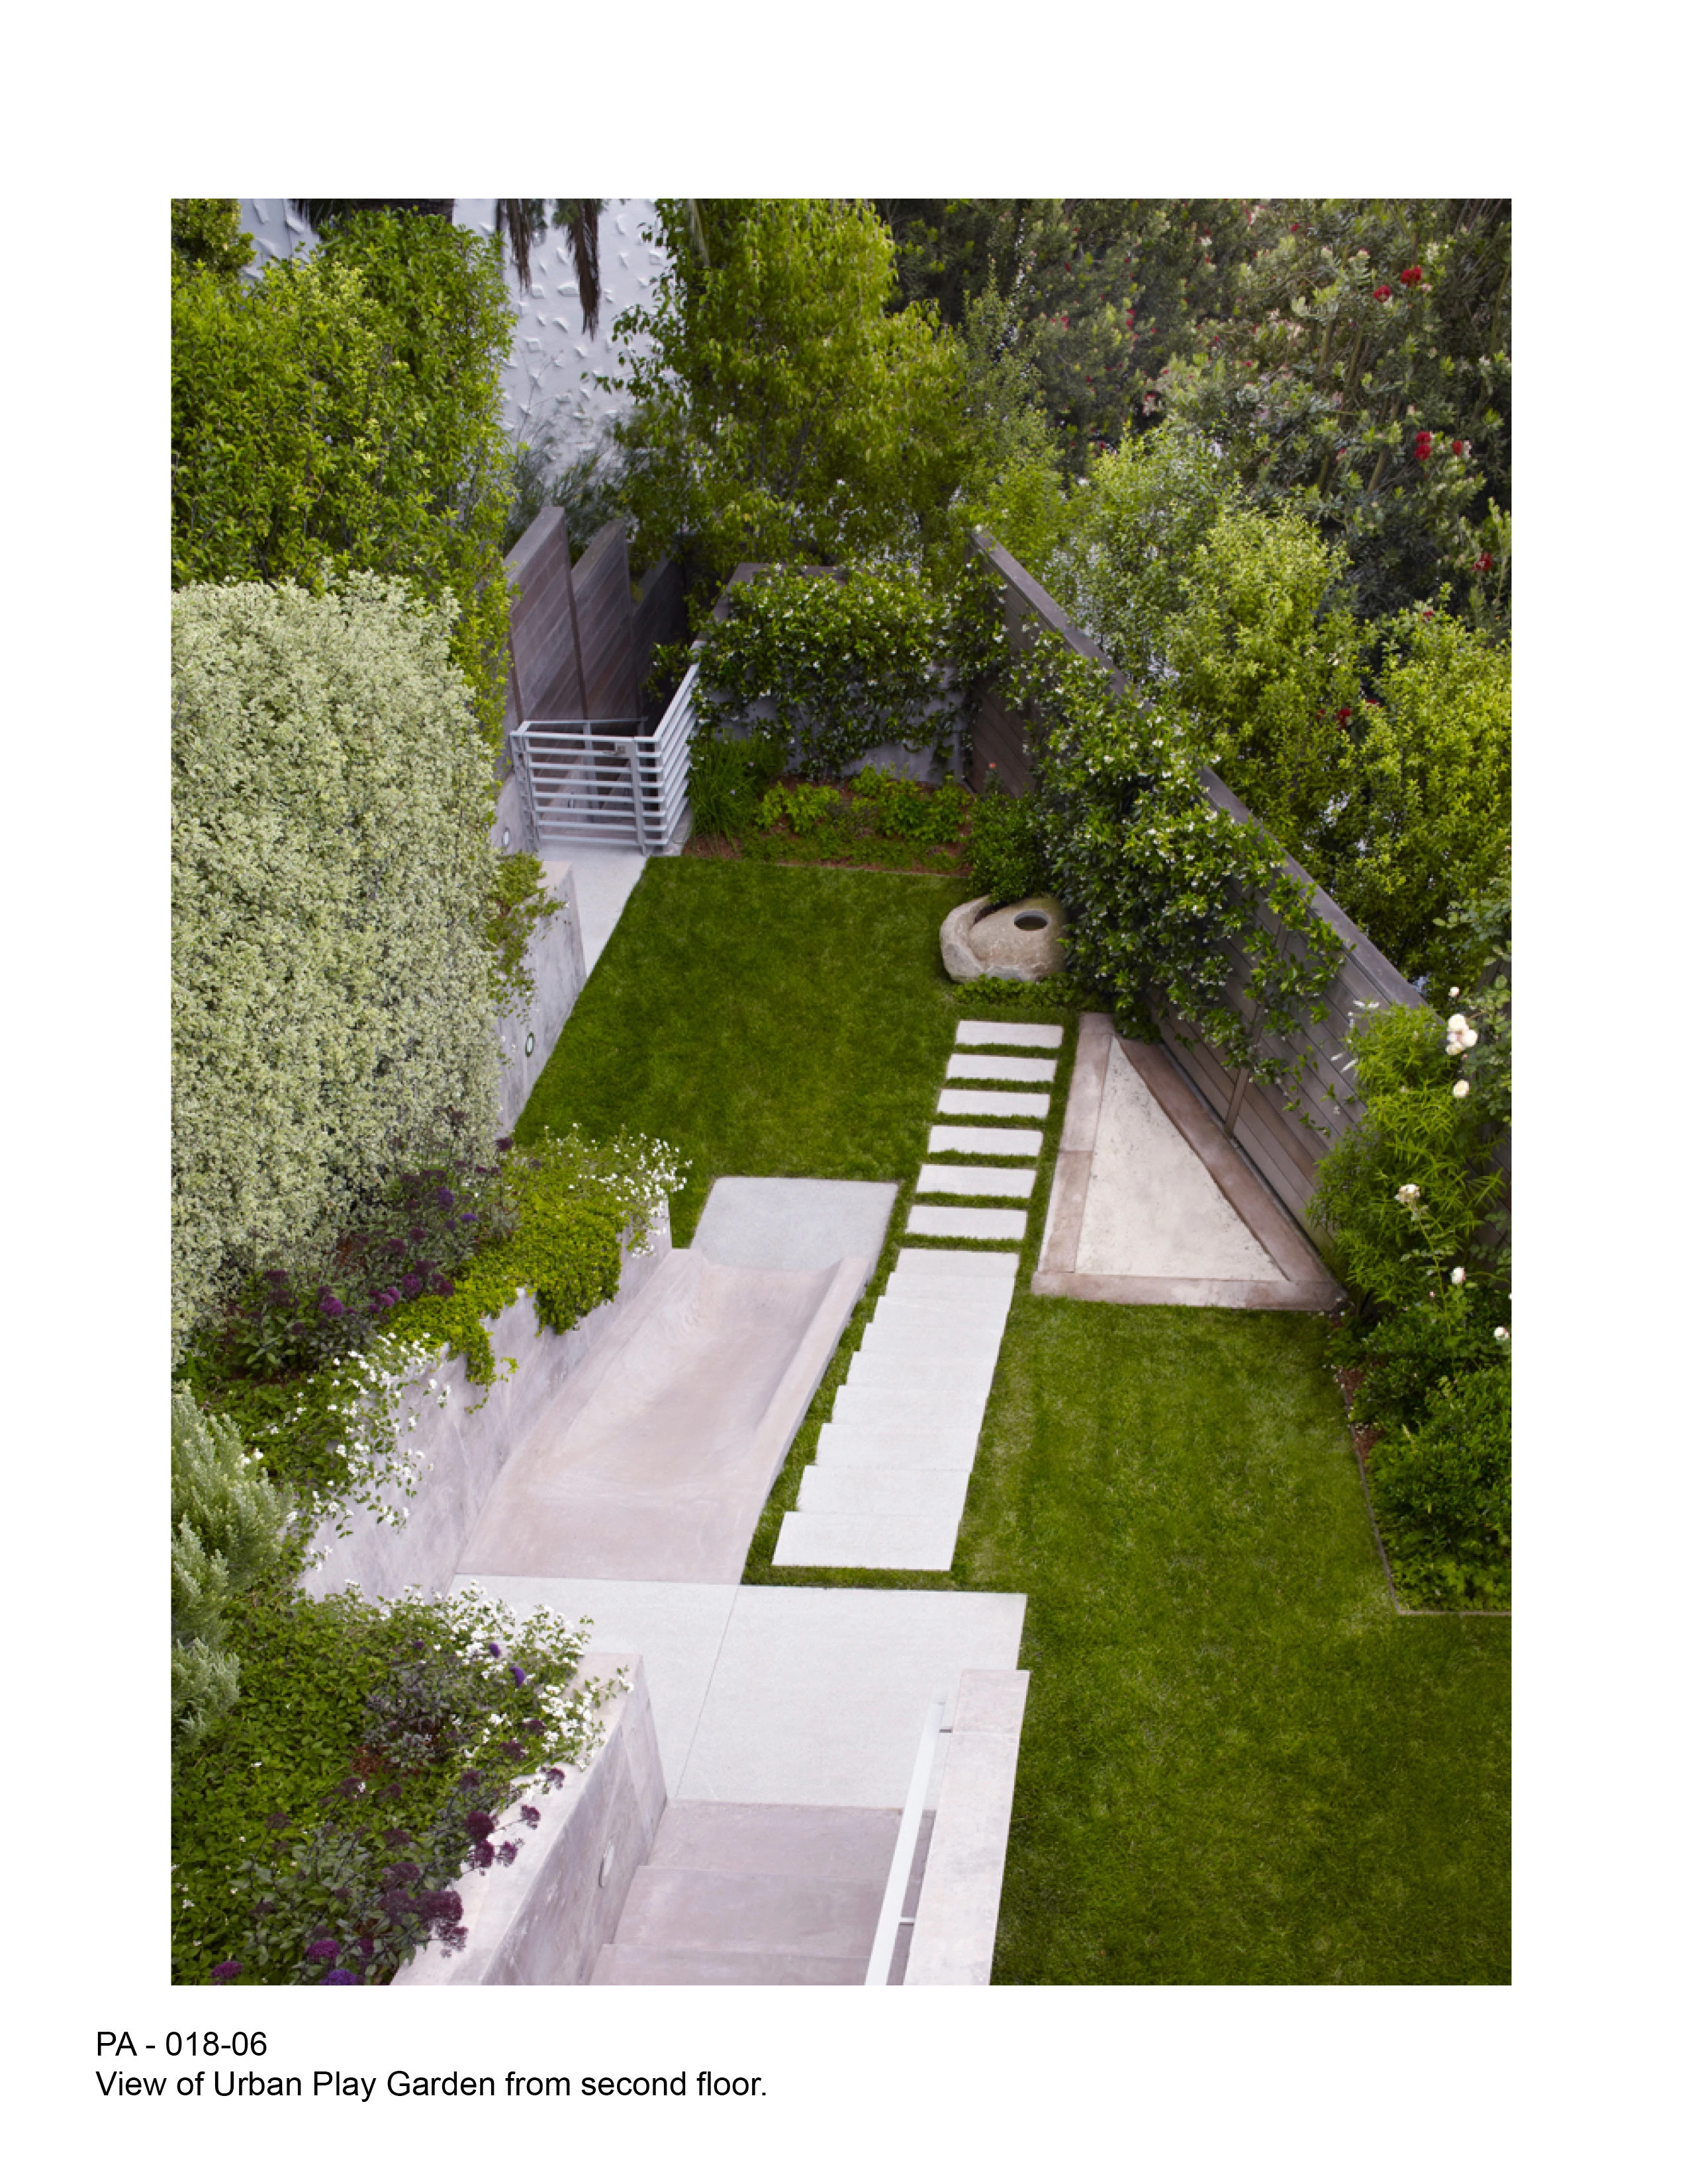
Urban Play Garden
Terraces and folding planes create a graphic urban garden when viewed from above, but at the garden level the focus is on adventurous play, to draw the young children outdoors. On steep, previously unused, land, they play chase, roll, slide, climb a rope, dig, plant, and invent games. The sustainability-conscious garden connects to the minimalist modern architecture while promoting the children's social and mental well-being through a web of relationship with the land.
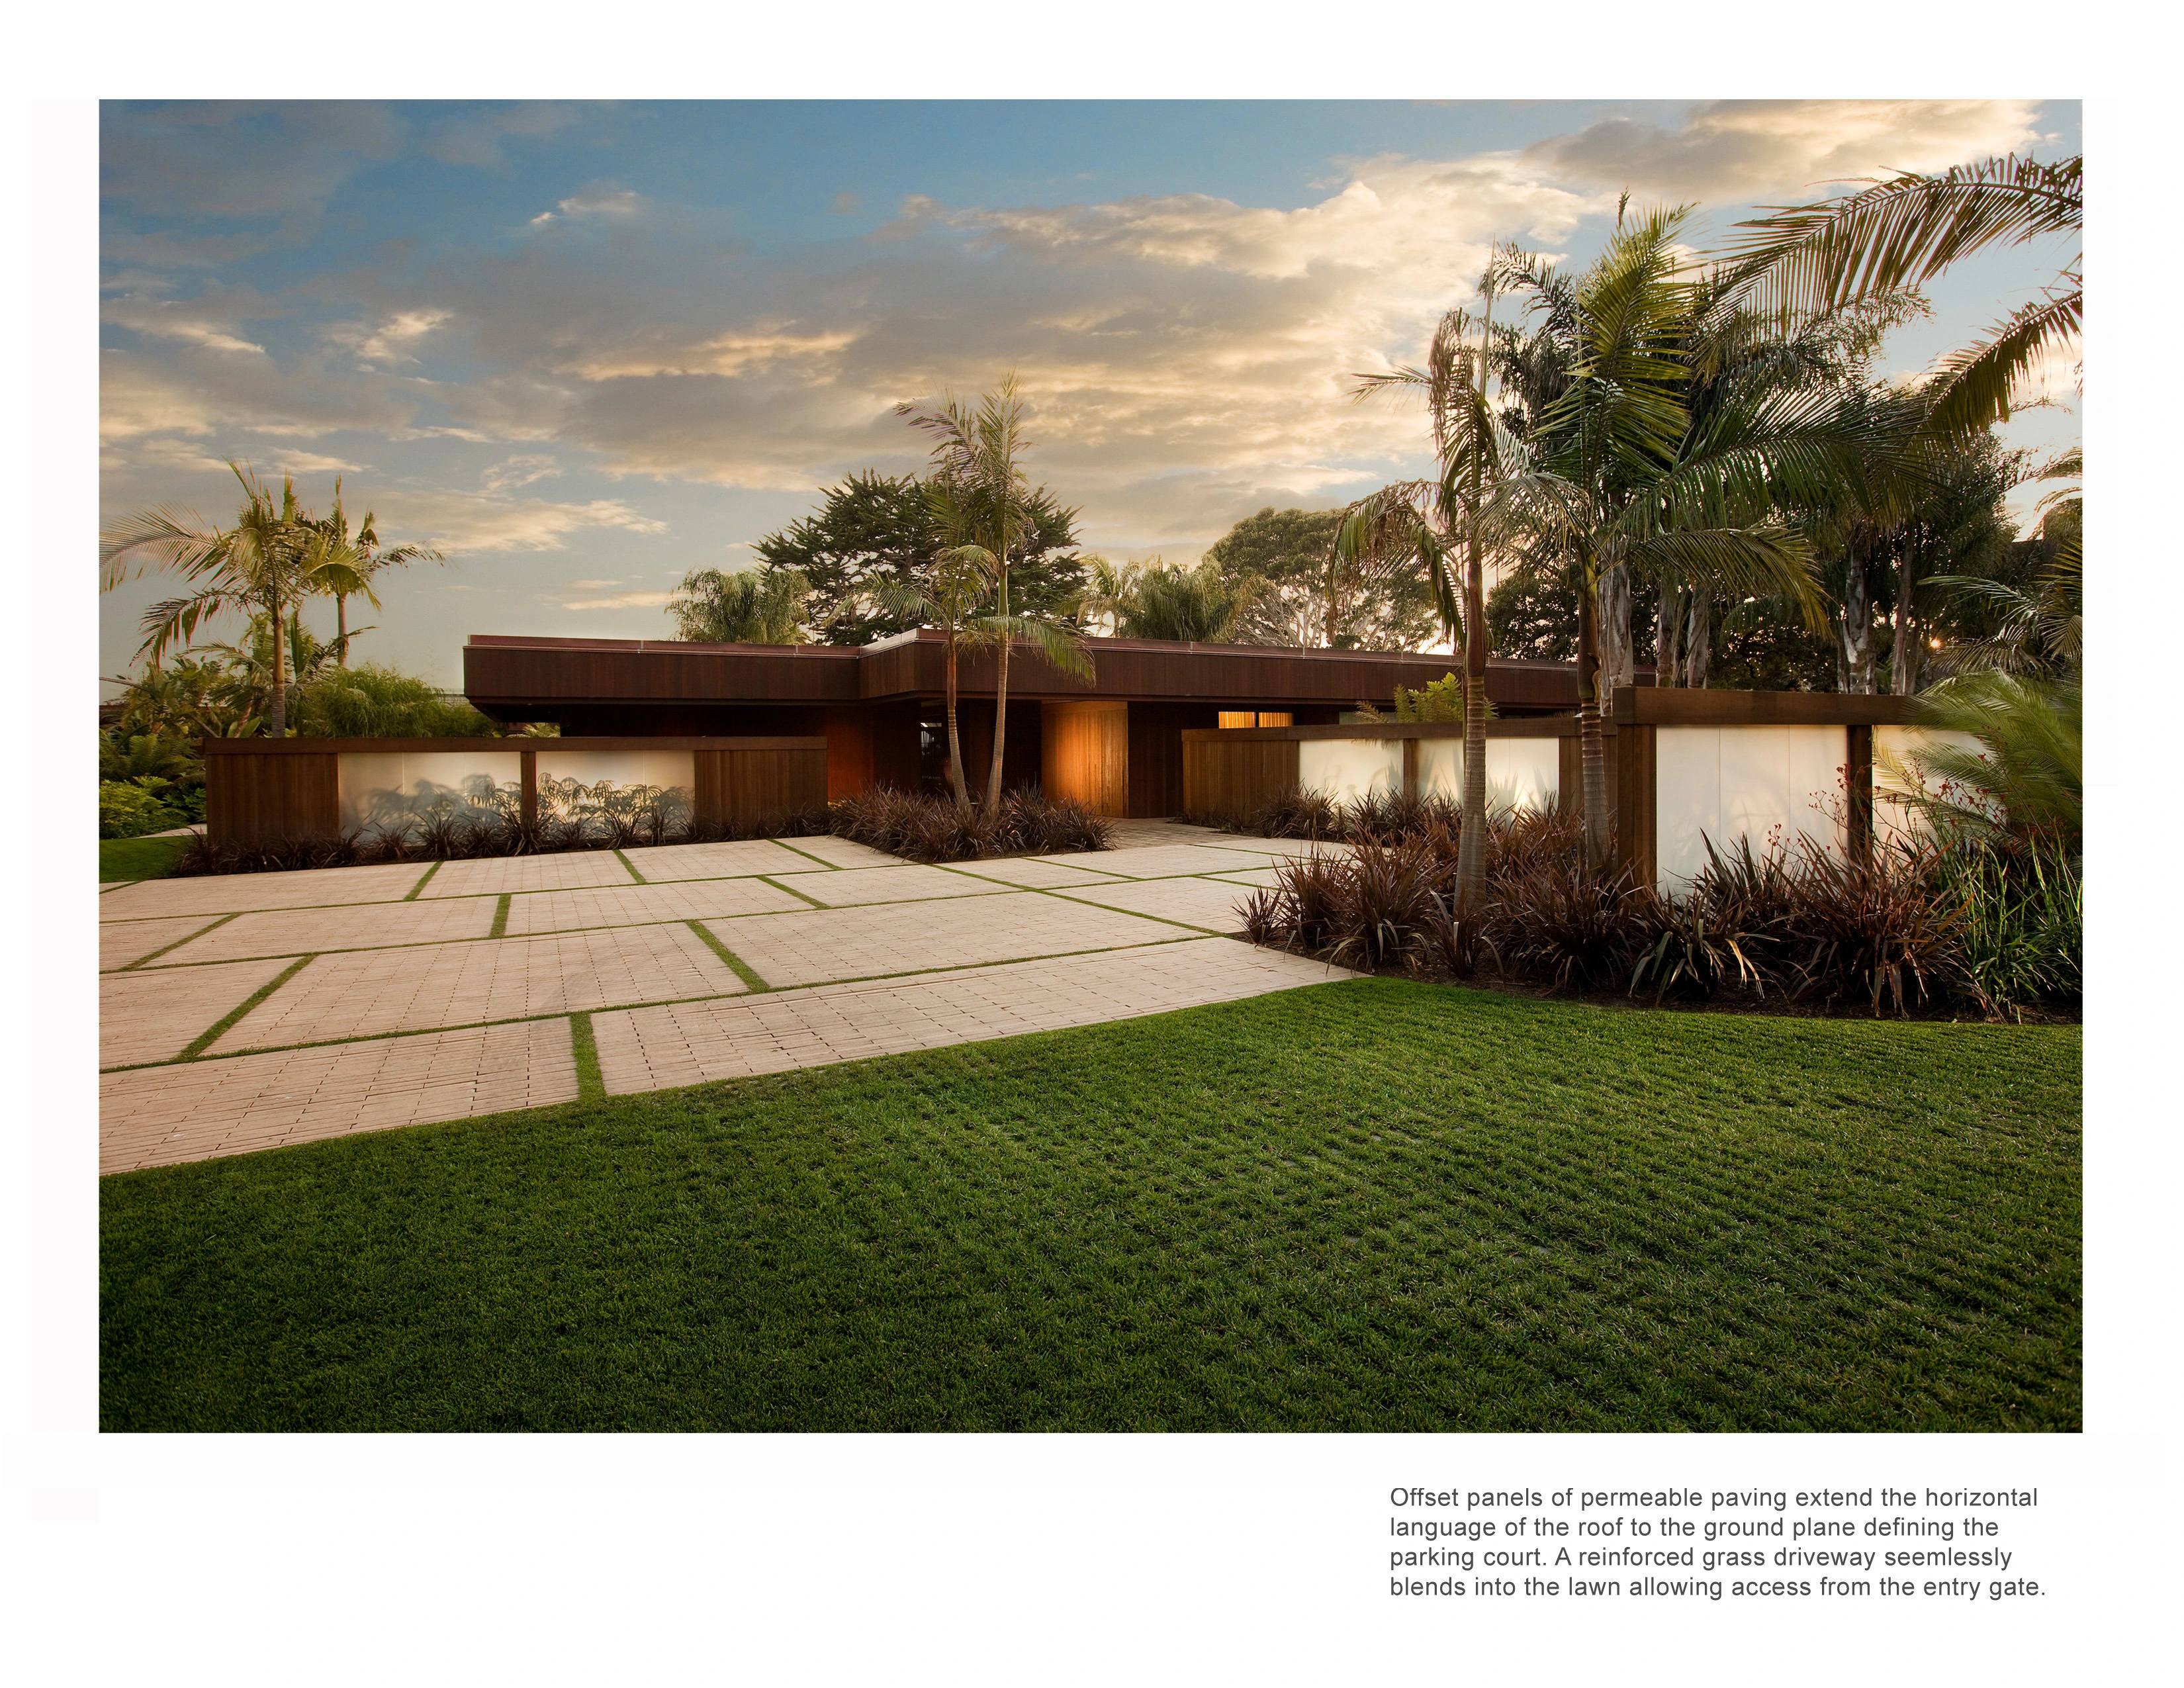
Padaro Lane
The modern aesthetic of this striking home was embraced by the landscape architect during the renovation of this coastal garden. The design of this renovated landscape unifies the site by embracing the distinctive architecture and existing plant palette while incorporating contemporary standards of environmental stewardship. The resultant garden is a contemporary landscape informed by the site's modernist past.
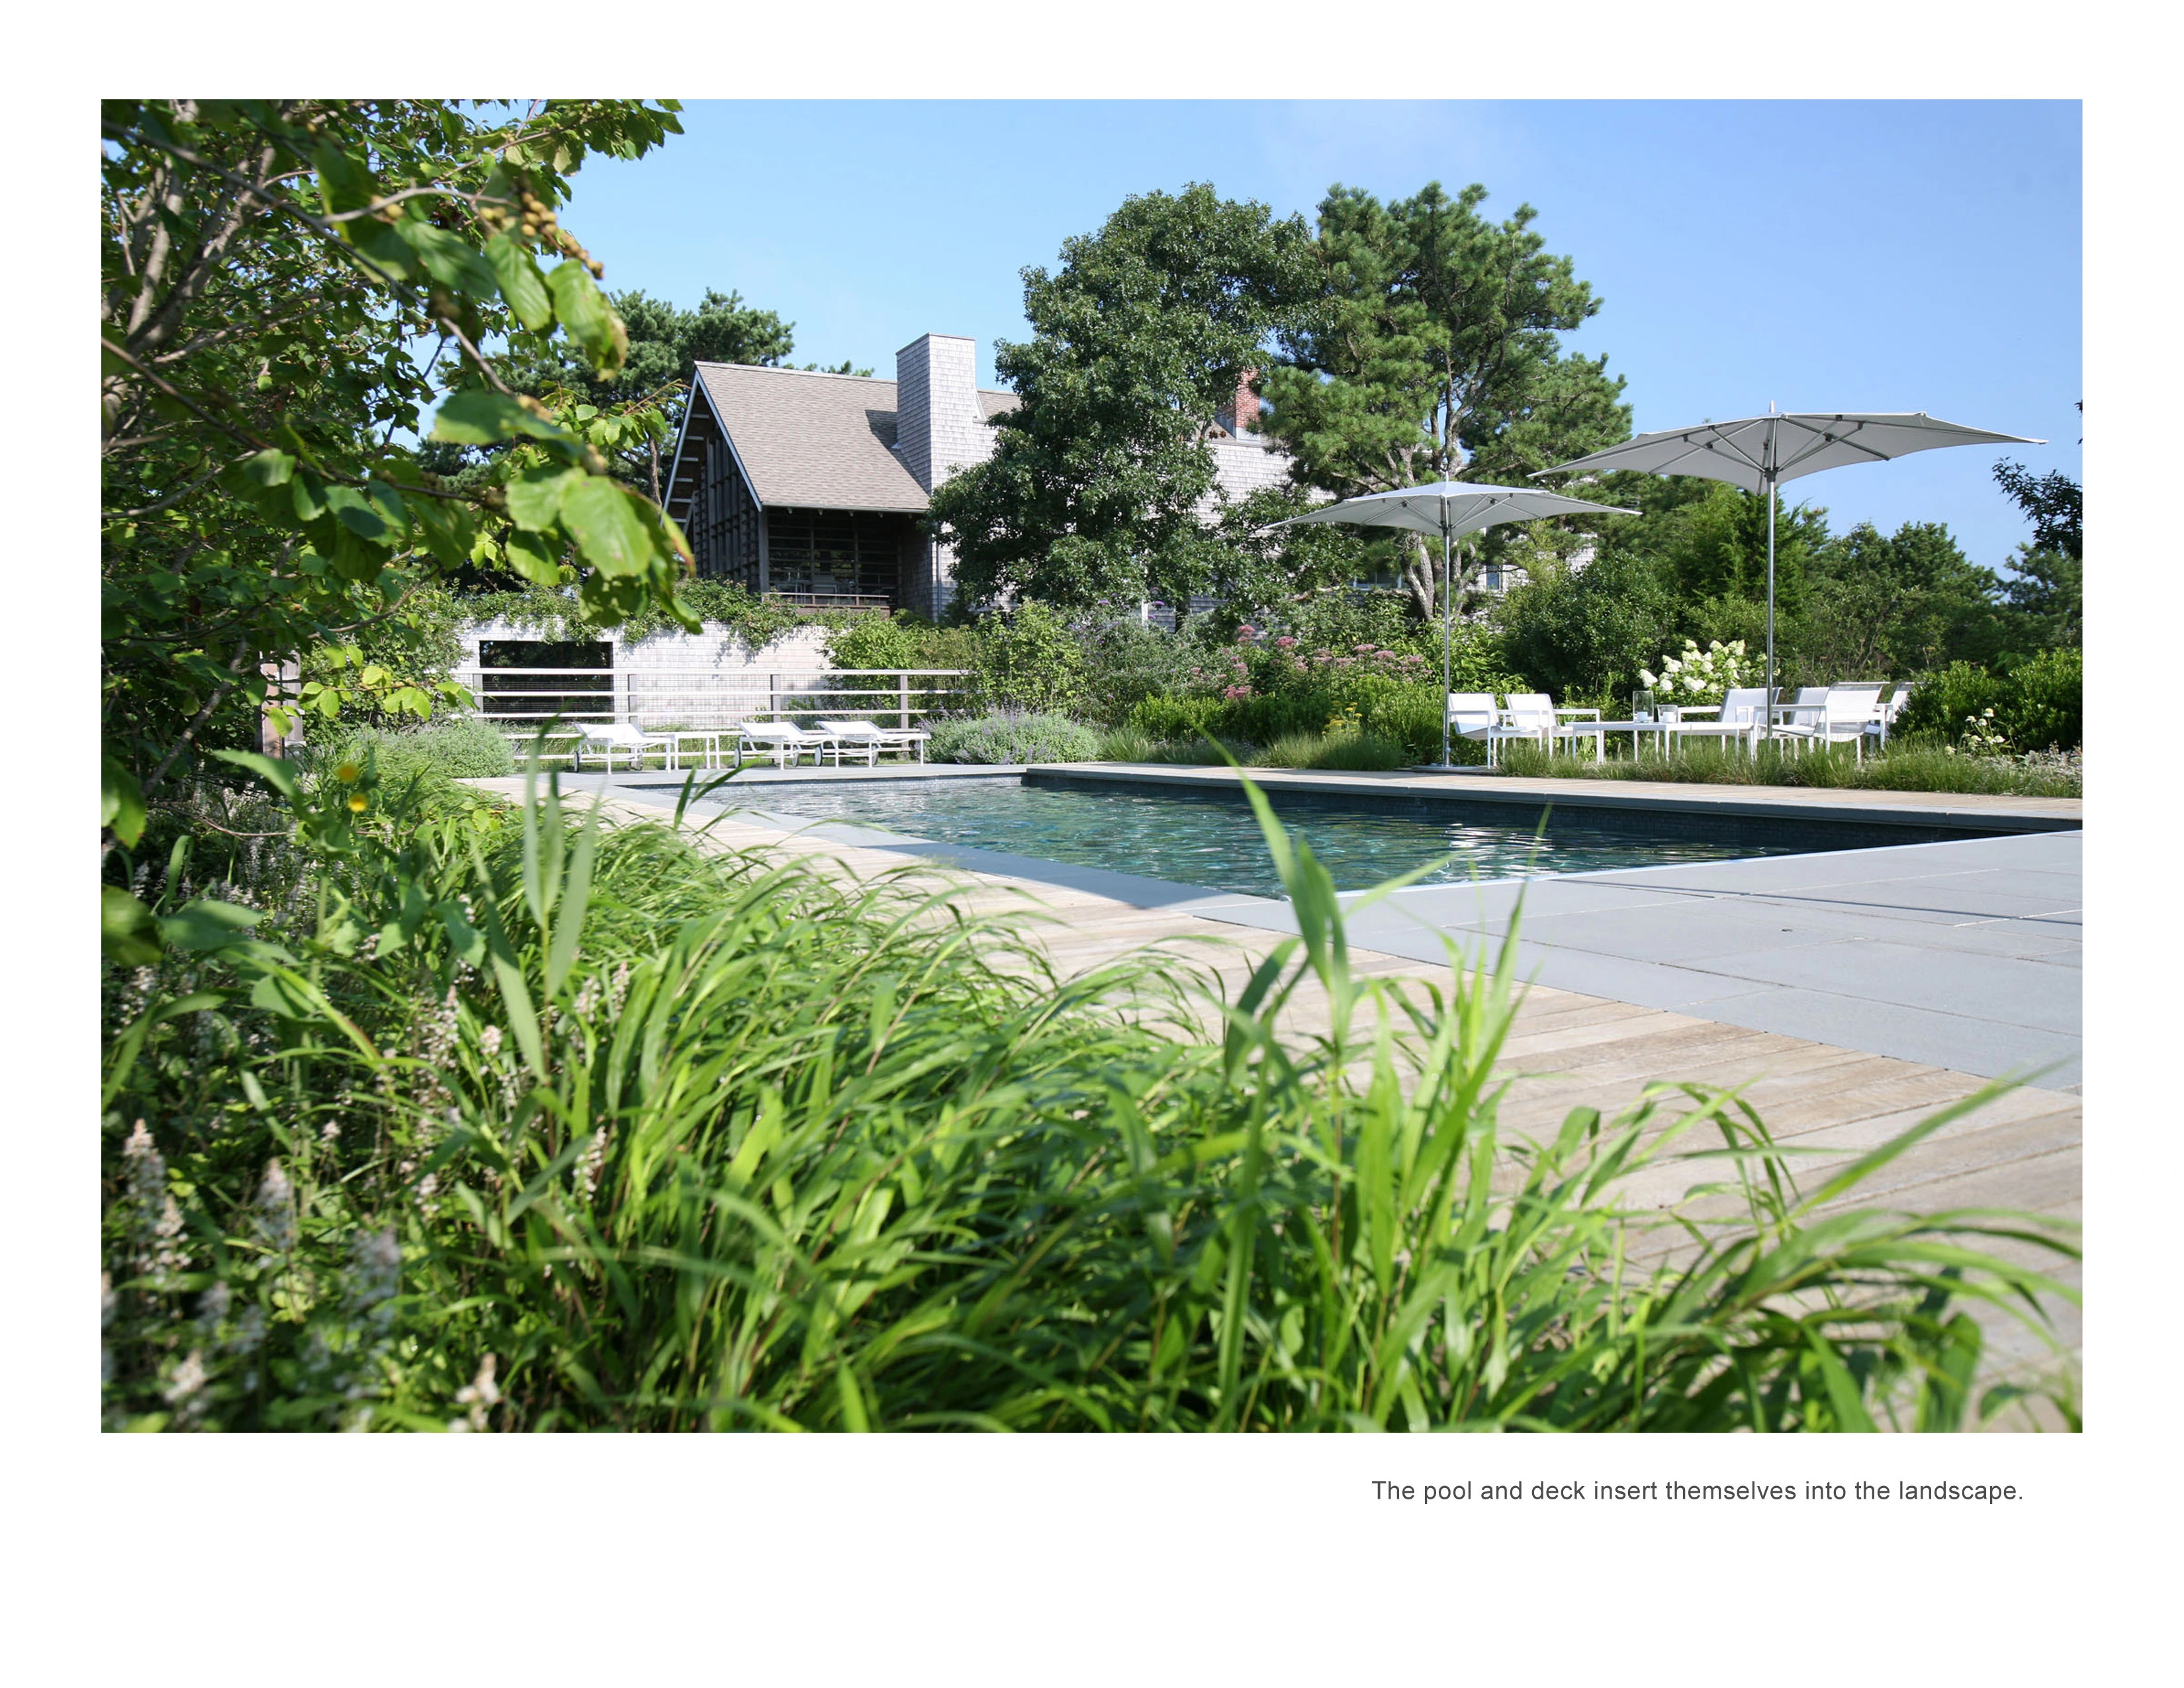
Pamet Valley
This project illustrates one strategy for sensibly incorporating development in an environmentally responsible manner. The design developed through careful study of the existing conditions allowed the creation of new and varied garden spaces that contrast and ultimately complement the native landscape.
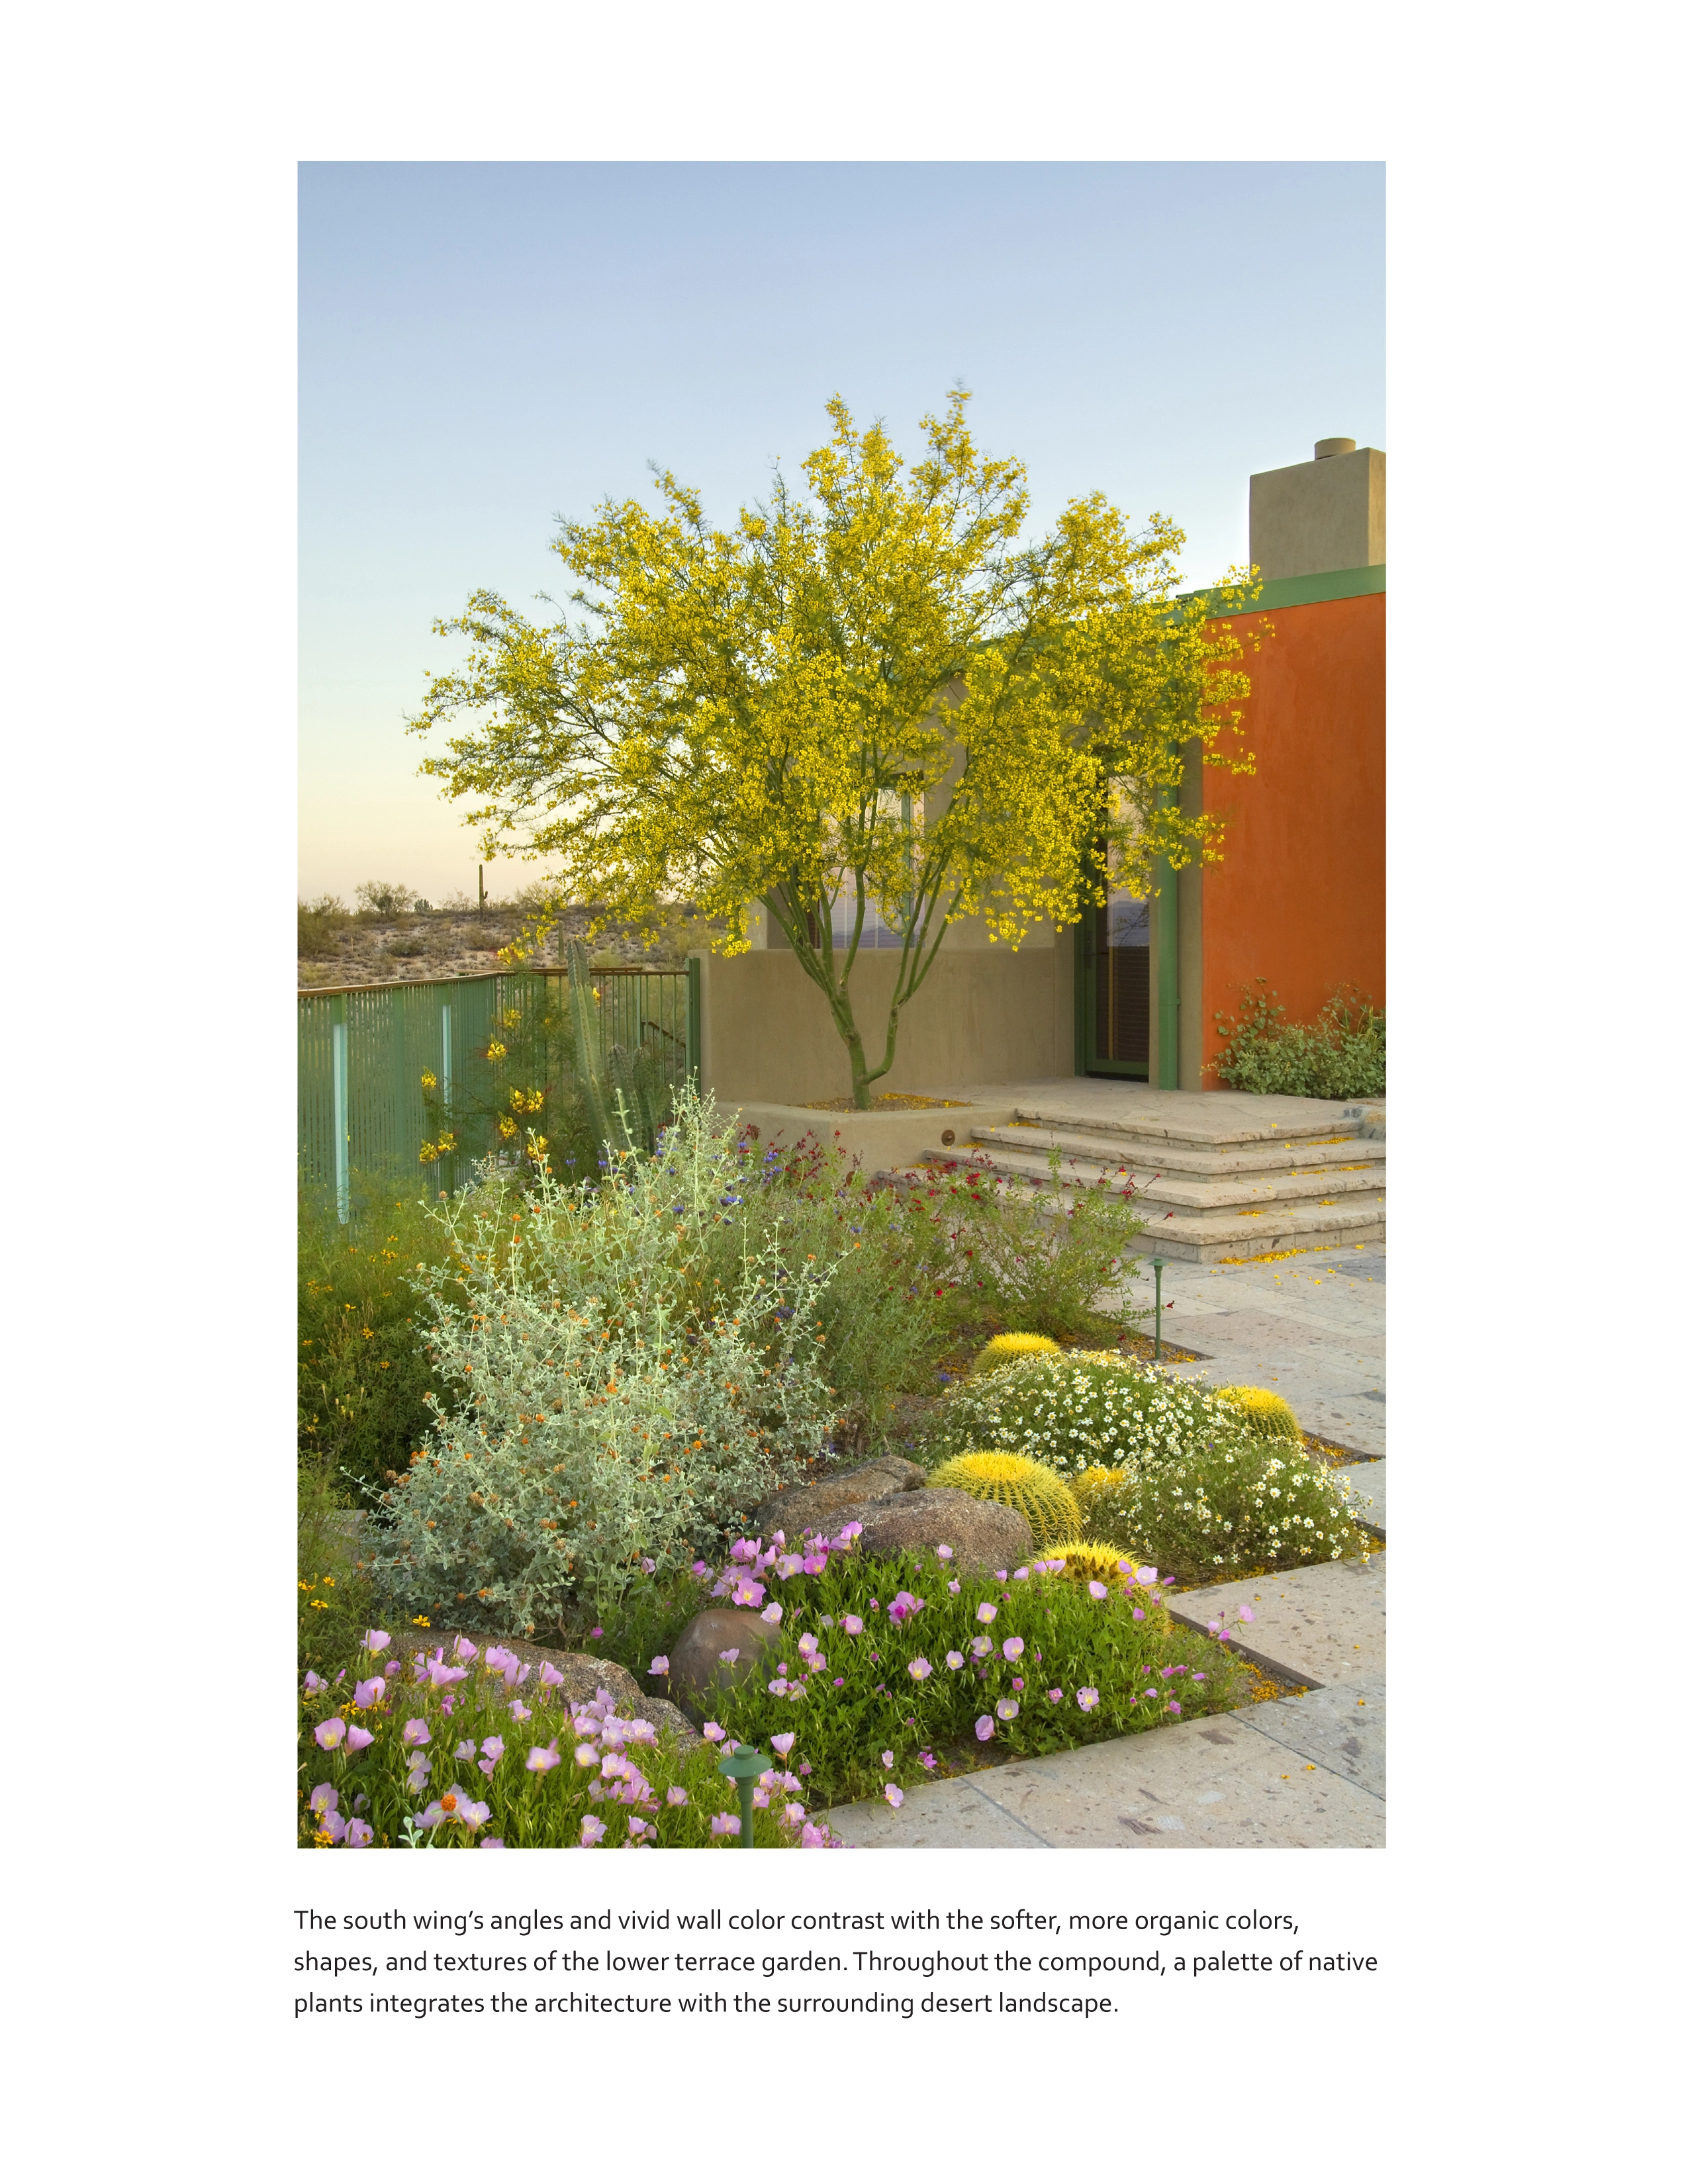
Catalina Foothills
Catalina Foothills, a modern home located in the suburban foothills of north Tucson, Arizona, illustrates excellence for its use of color, careful attention to the native vegetation palette, and water conservation. Designers implemented the region’s first graywater reuse system for a residential application, intended to reduce water consumption by approximately forty percent. Innovation, combined with a striking planting palette respective of its region, creates a notable environment for its
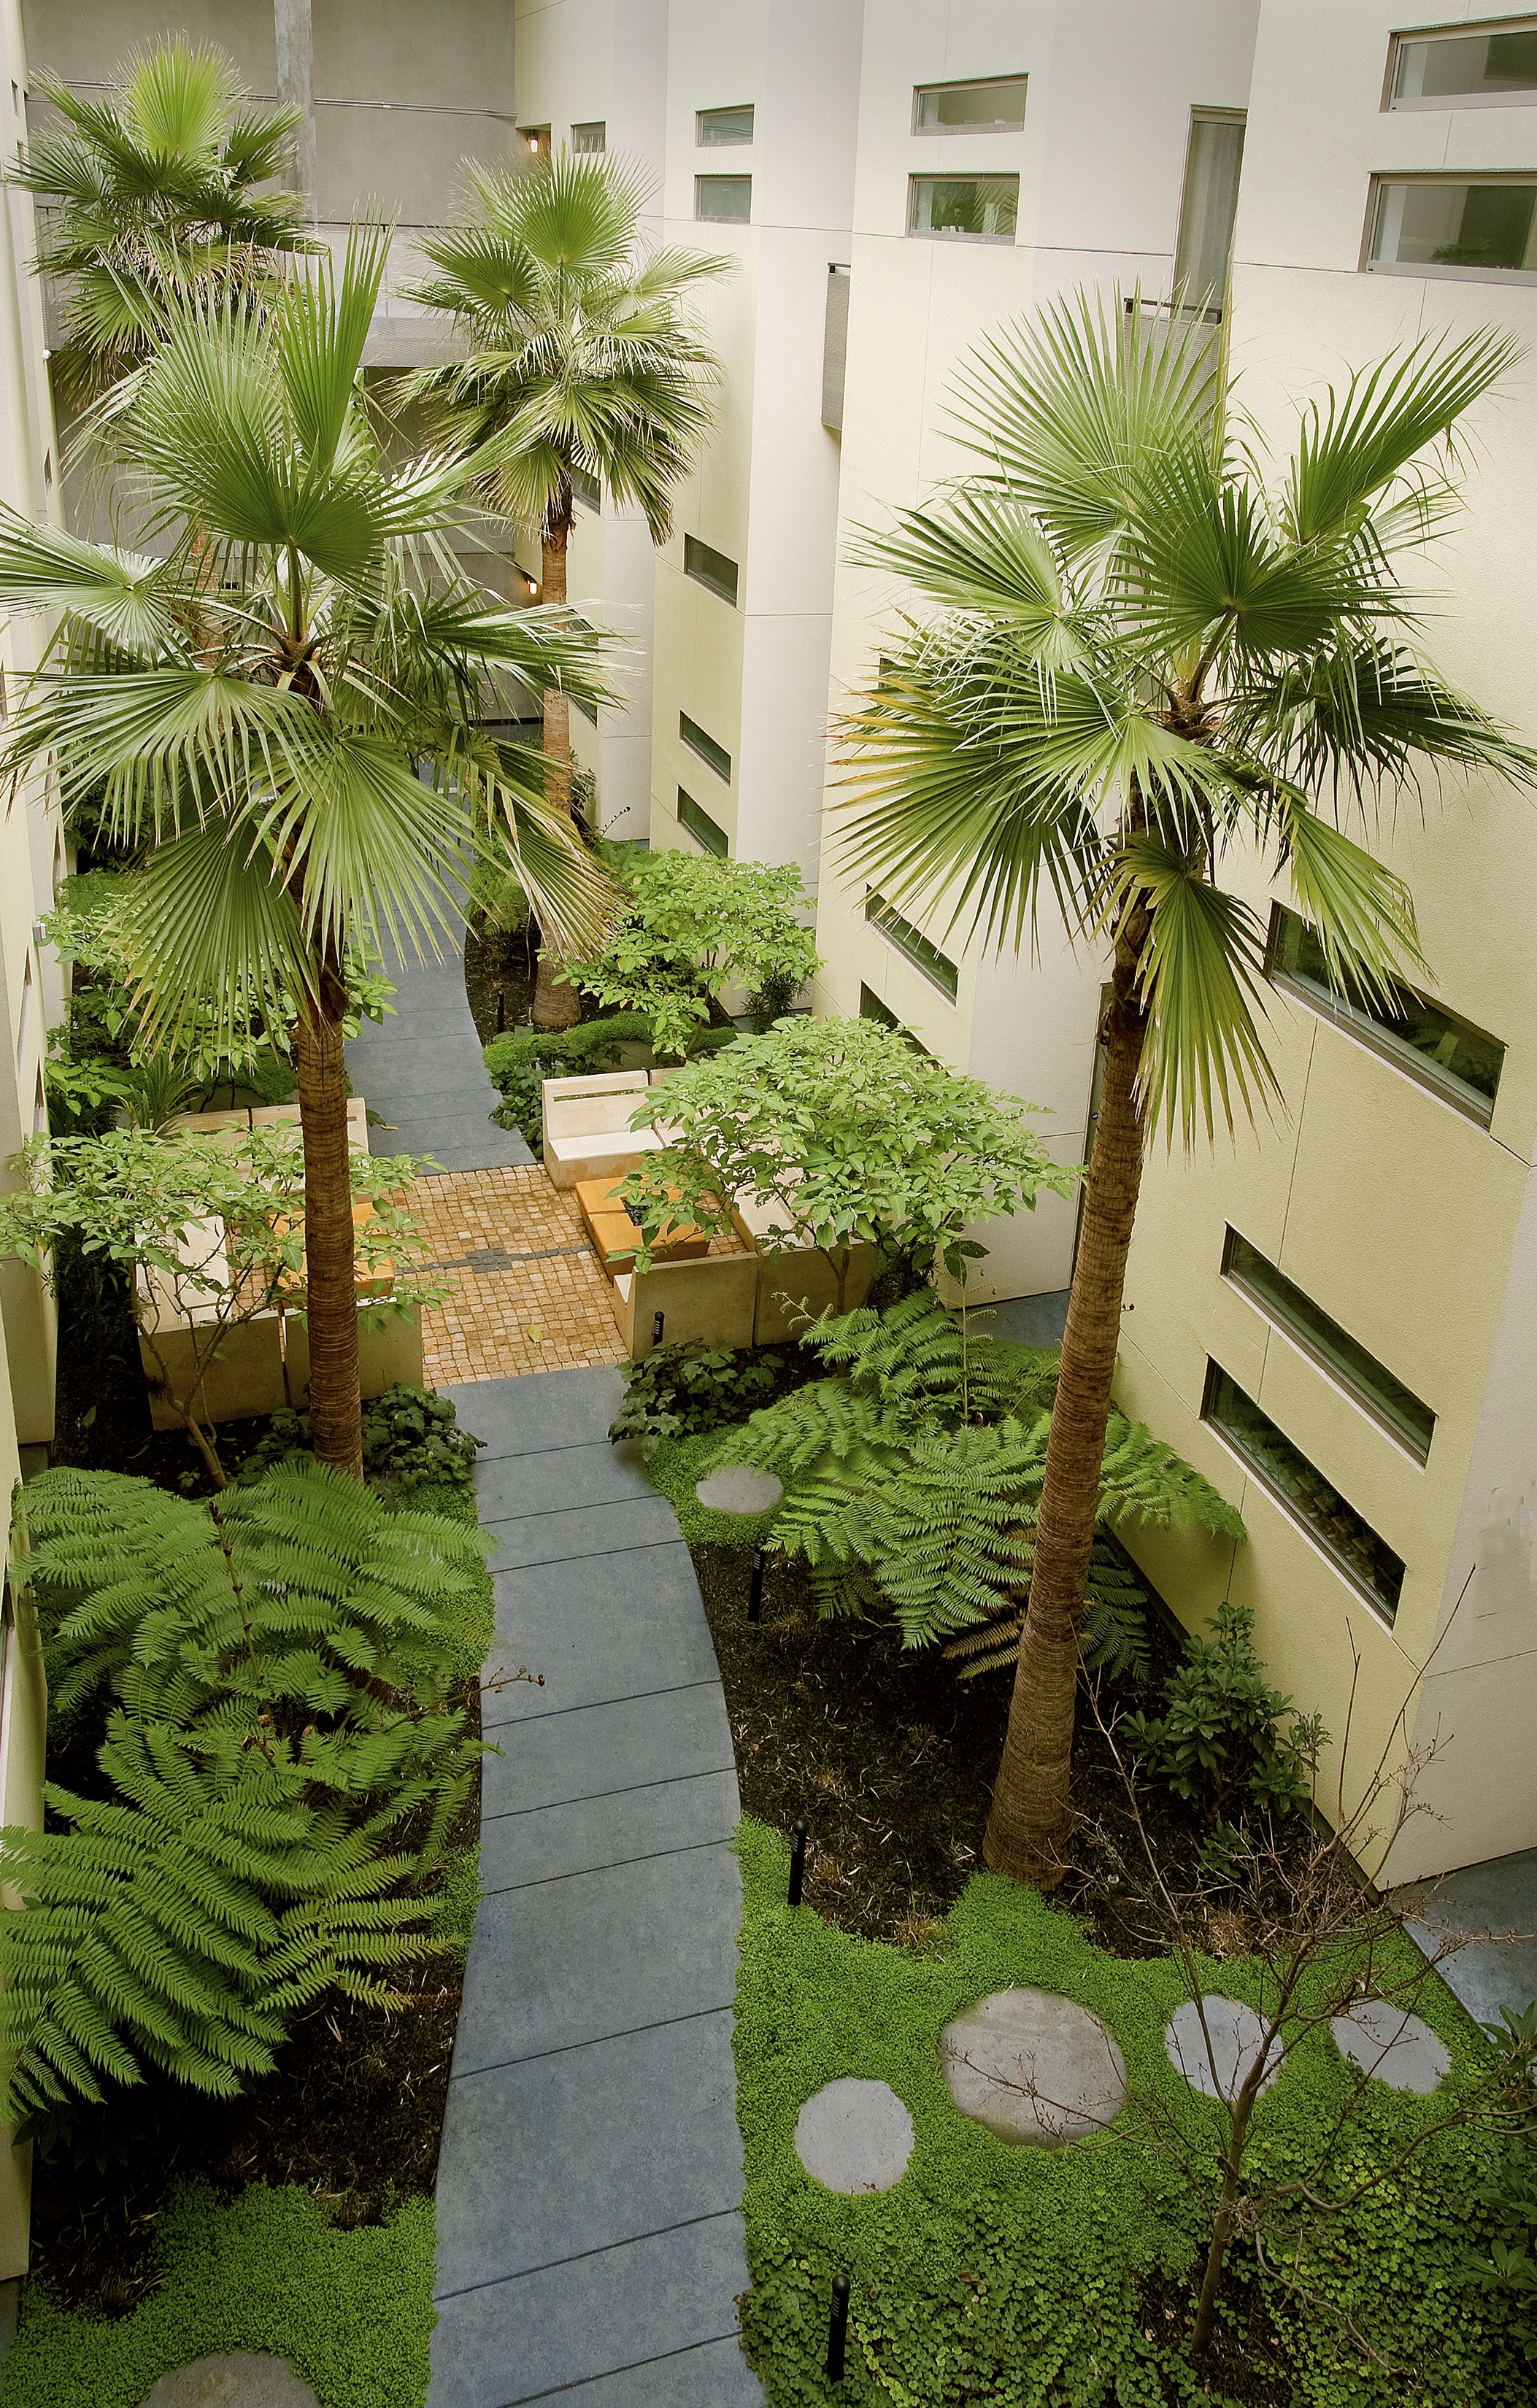
Pacific Cannery Lofts
Pacific Cannery Lofts is a slice of West Oakland's storied history reborn as an assemblage of urban dwellings, gardens, and industrial relics. Long a vacant shell set in a mixed residential/industrial neighborhood, the early 20th century cannery was adapted to provide transit-oriented housing, serving both Oakland and San Francisco. The Green Point Rated project features enlivened public streetscapes, four courtyard "social" gardens highlighting recycled materials, historic relics, and rainw

Transformative Water
Once a working ranch, then transformed into an asphalt batch plant, the project site had become a neglected landscape. Through siting, restoration of historic buildings and the creation of a functioning riparian habitat from the required on-site storage from the property's accompanying water rights, the project site is now a regionally significant property. A marriage of imagination and cultural acuity rendered an environmental restoration effort and the establishment of a new place.
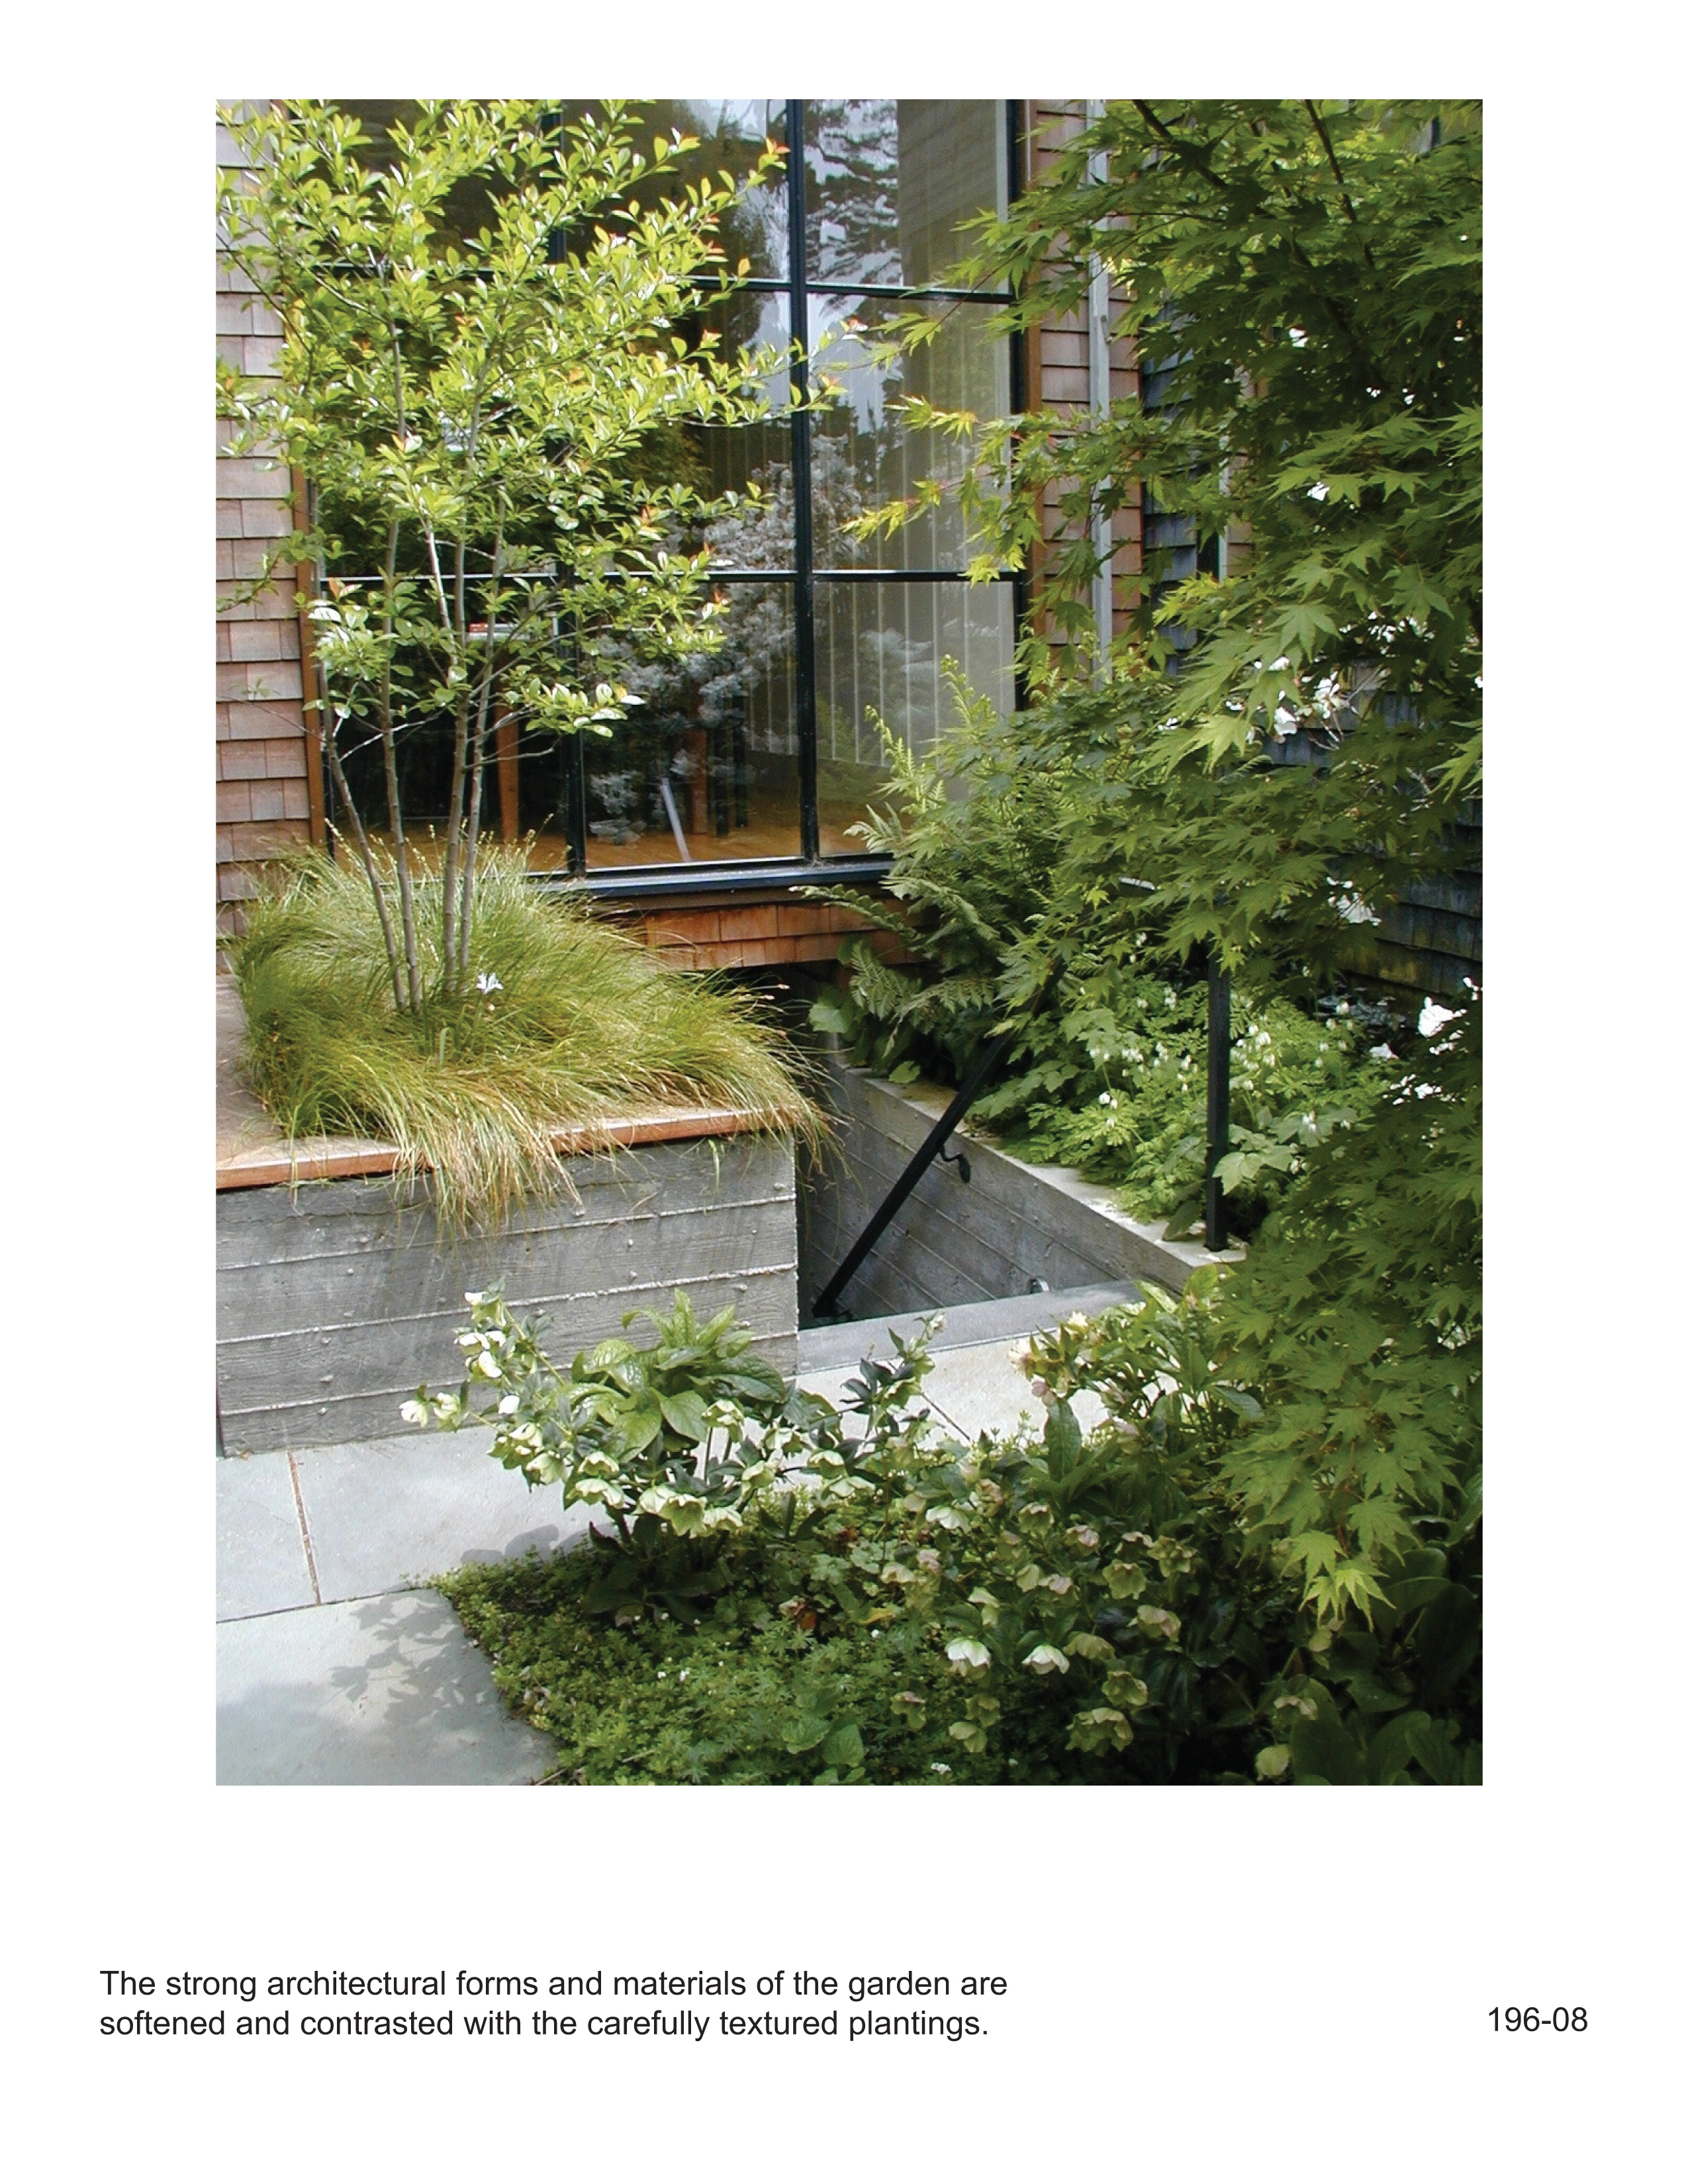
Parkside Garden
This project proves that contemporary forms can join lush plantings to create an inviting environment. Bordering a wooded city park, this garden blends modern angles and green and white flora. A wedge-shaped terrace visually widens the site and extends the home's living area out toward the park. The property's art studio became a green cube focal point. The aesthetic of the home's modern interior is reflected in the distinctive lines of this refreshing garden.
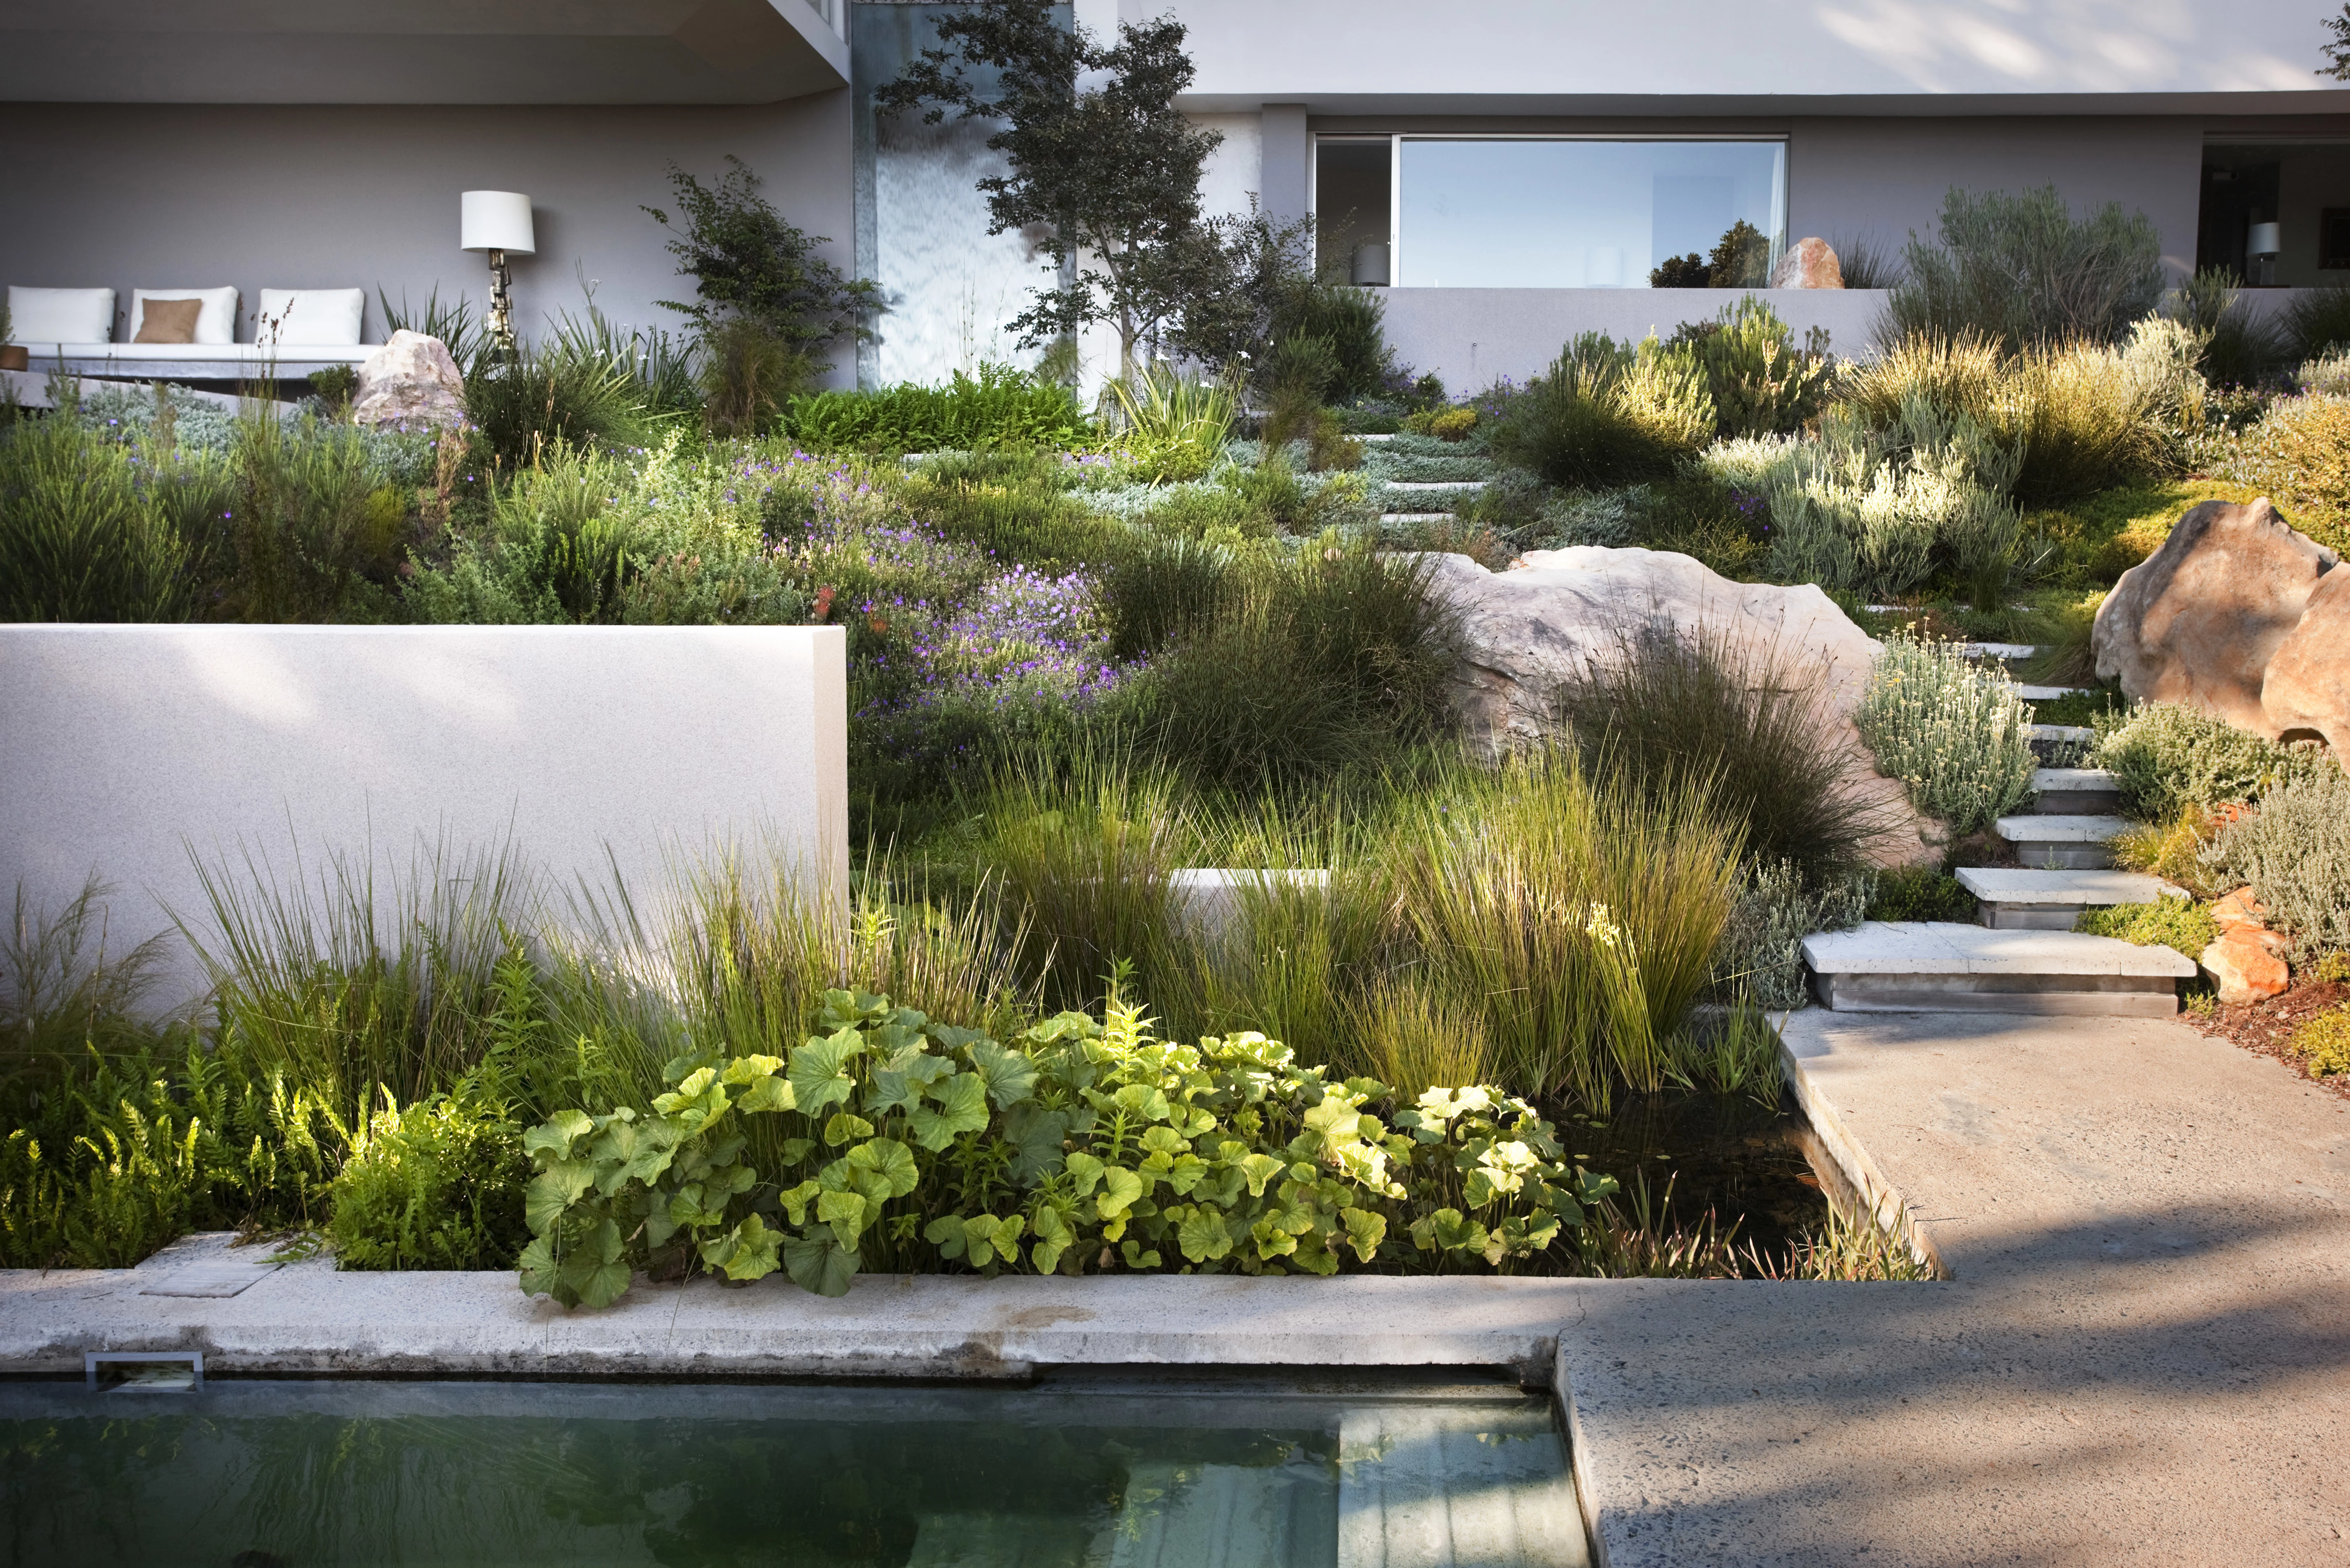
Bridle Road Residence
The landscape of this extraordinary site at the base of Table Mountain in Cape Town, South Africa, fully integrates the built structure with its rugged and diverse natural environment. Plantings from the rich native Fynbos weave throughout the garden, drawing on the region's remarkable biodiversity. A natural swimming pool and dynamic outdoor living spaces add to the unique visual and lived experience of the landscape, which marries high design with innovative systems and ecological soundness
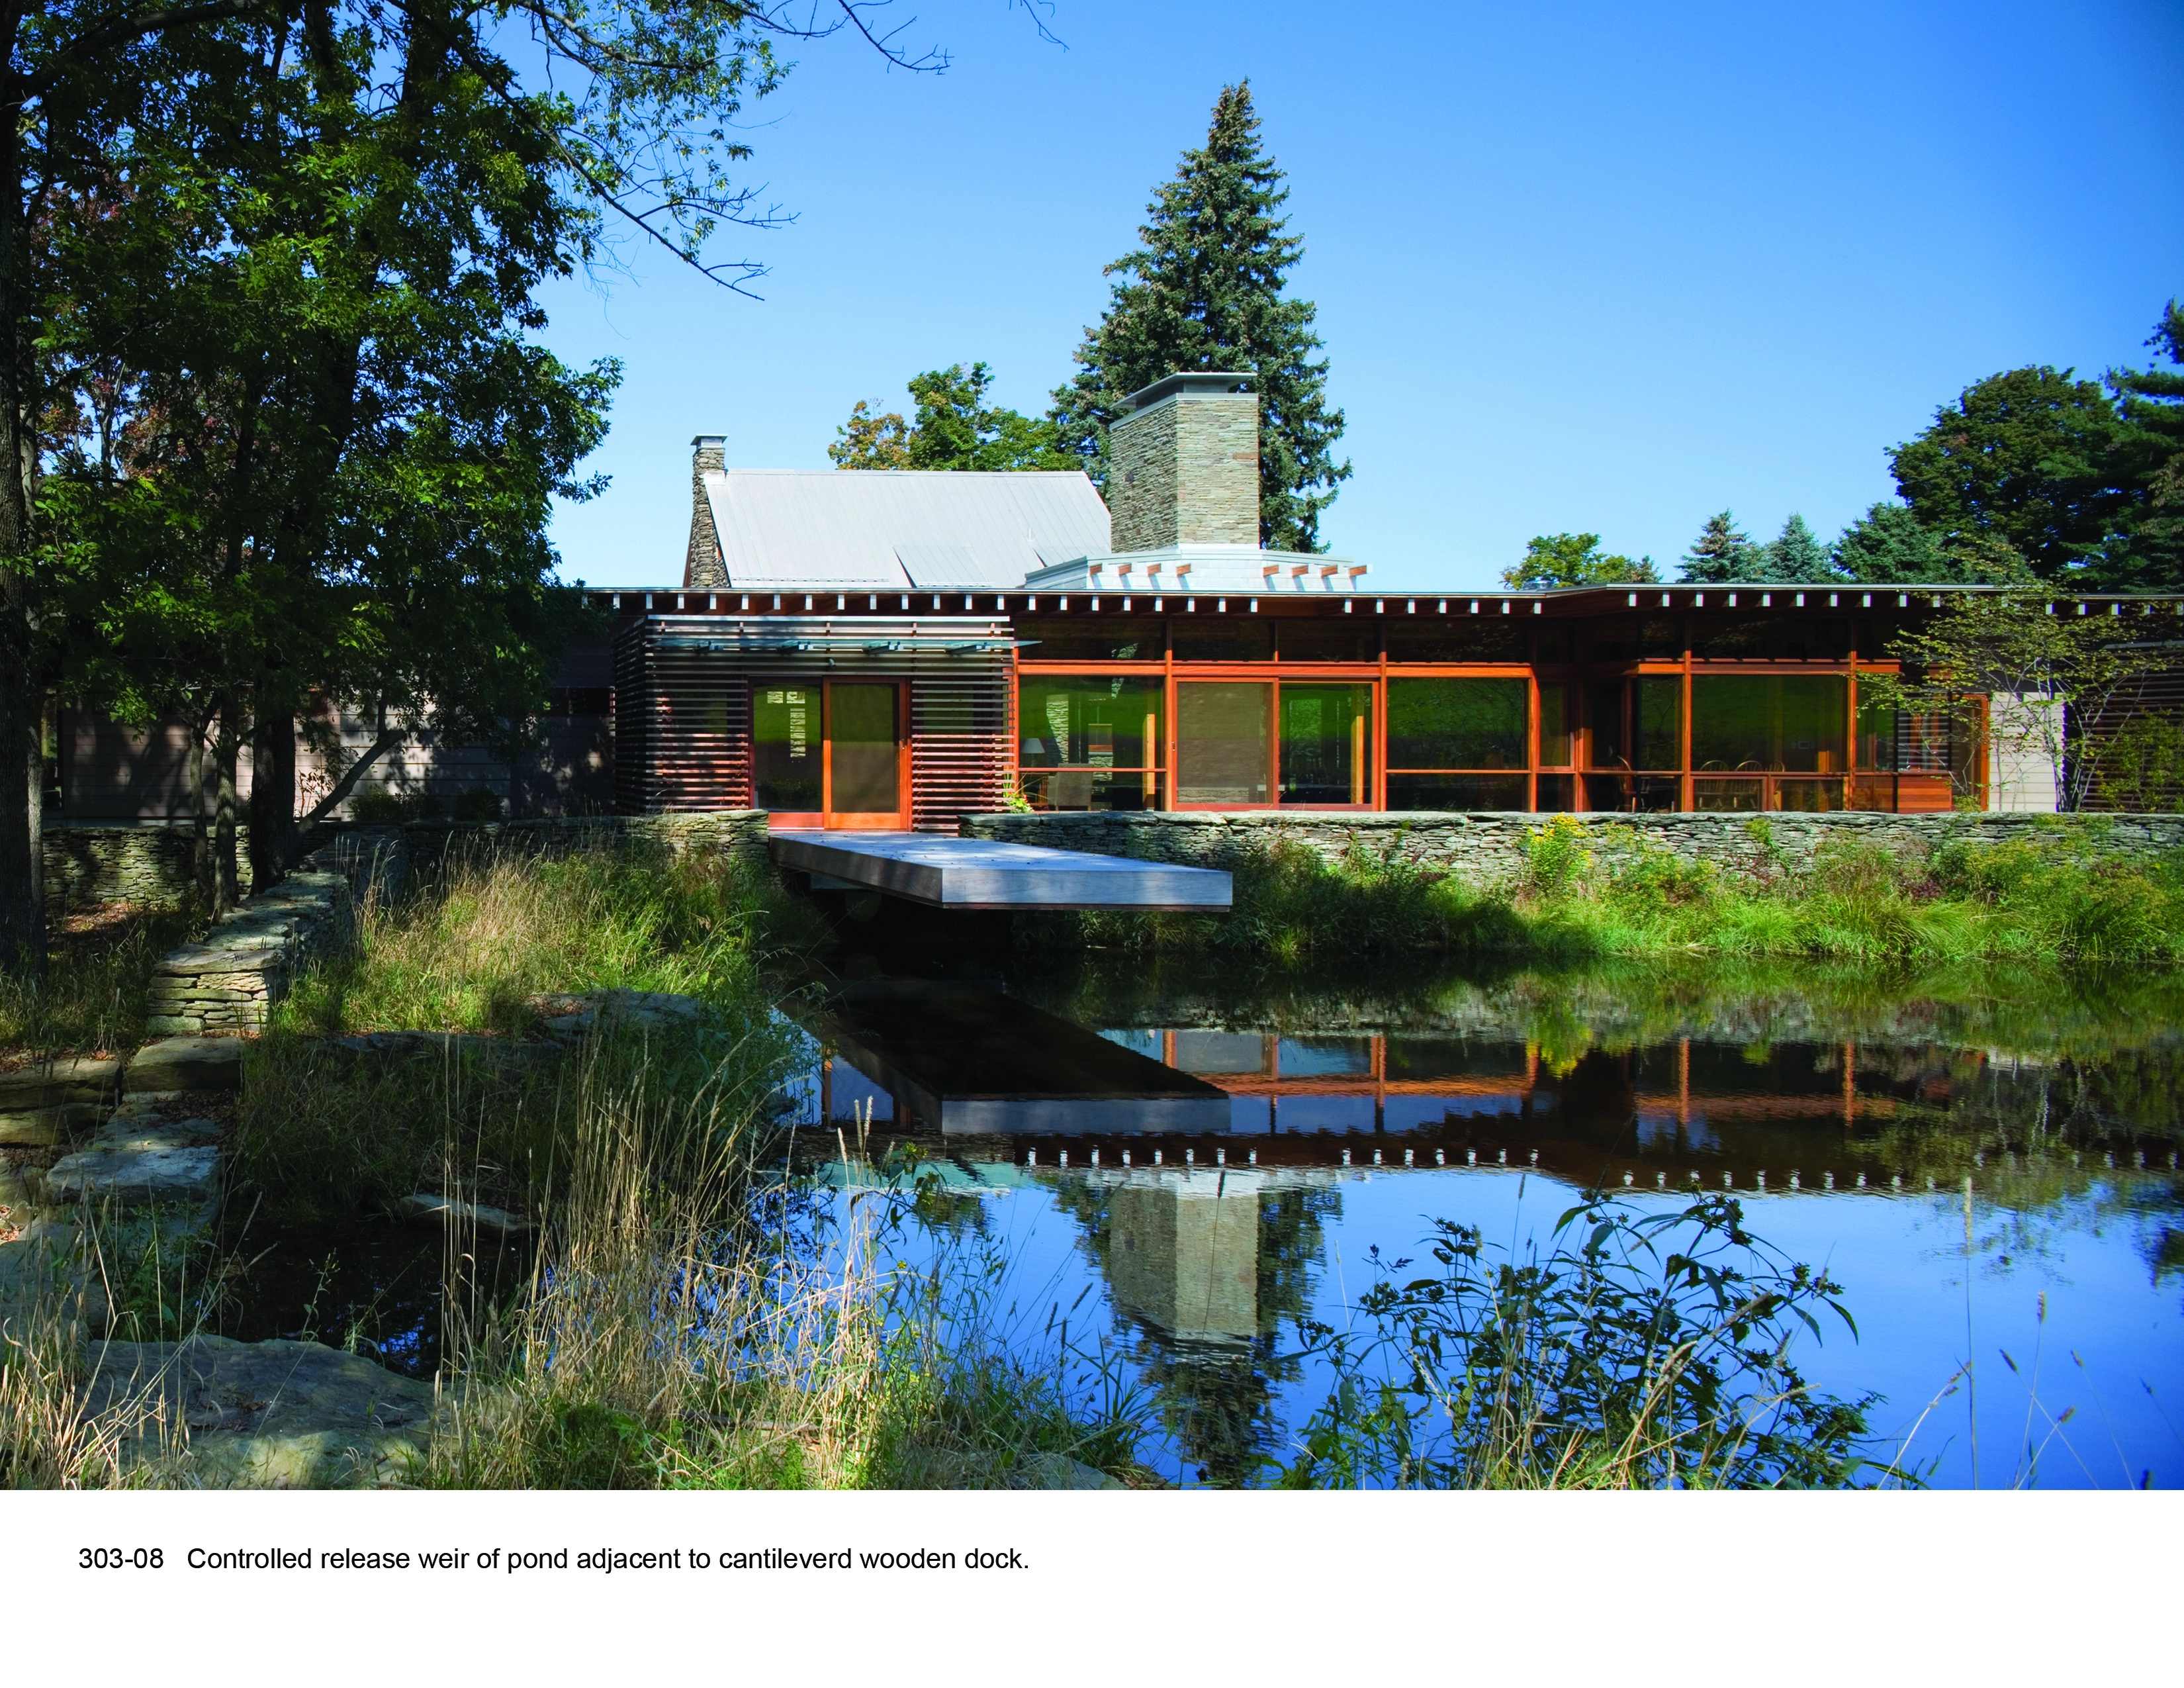
Lily Lake Residence
Set within the geologic folds of the ridge and valley landscape of northeastern Pennsylvania, the Lily Lake Residence enhances the rural landscape with a series of deliberate yet restrained landscape interventions. Building upon the existing linear framework of dry-laid walls, the project integrates old and new with a potent result. Water and plantings weave through the creases of the woodlot terrain improving the site's drainage and redefining the life of the site.
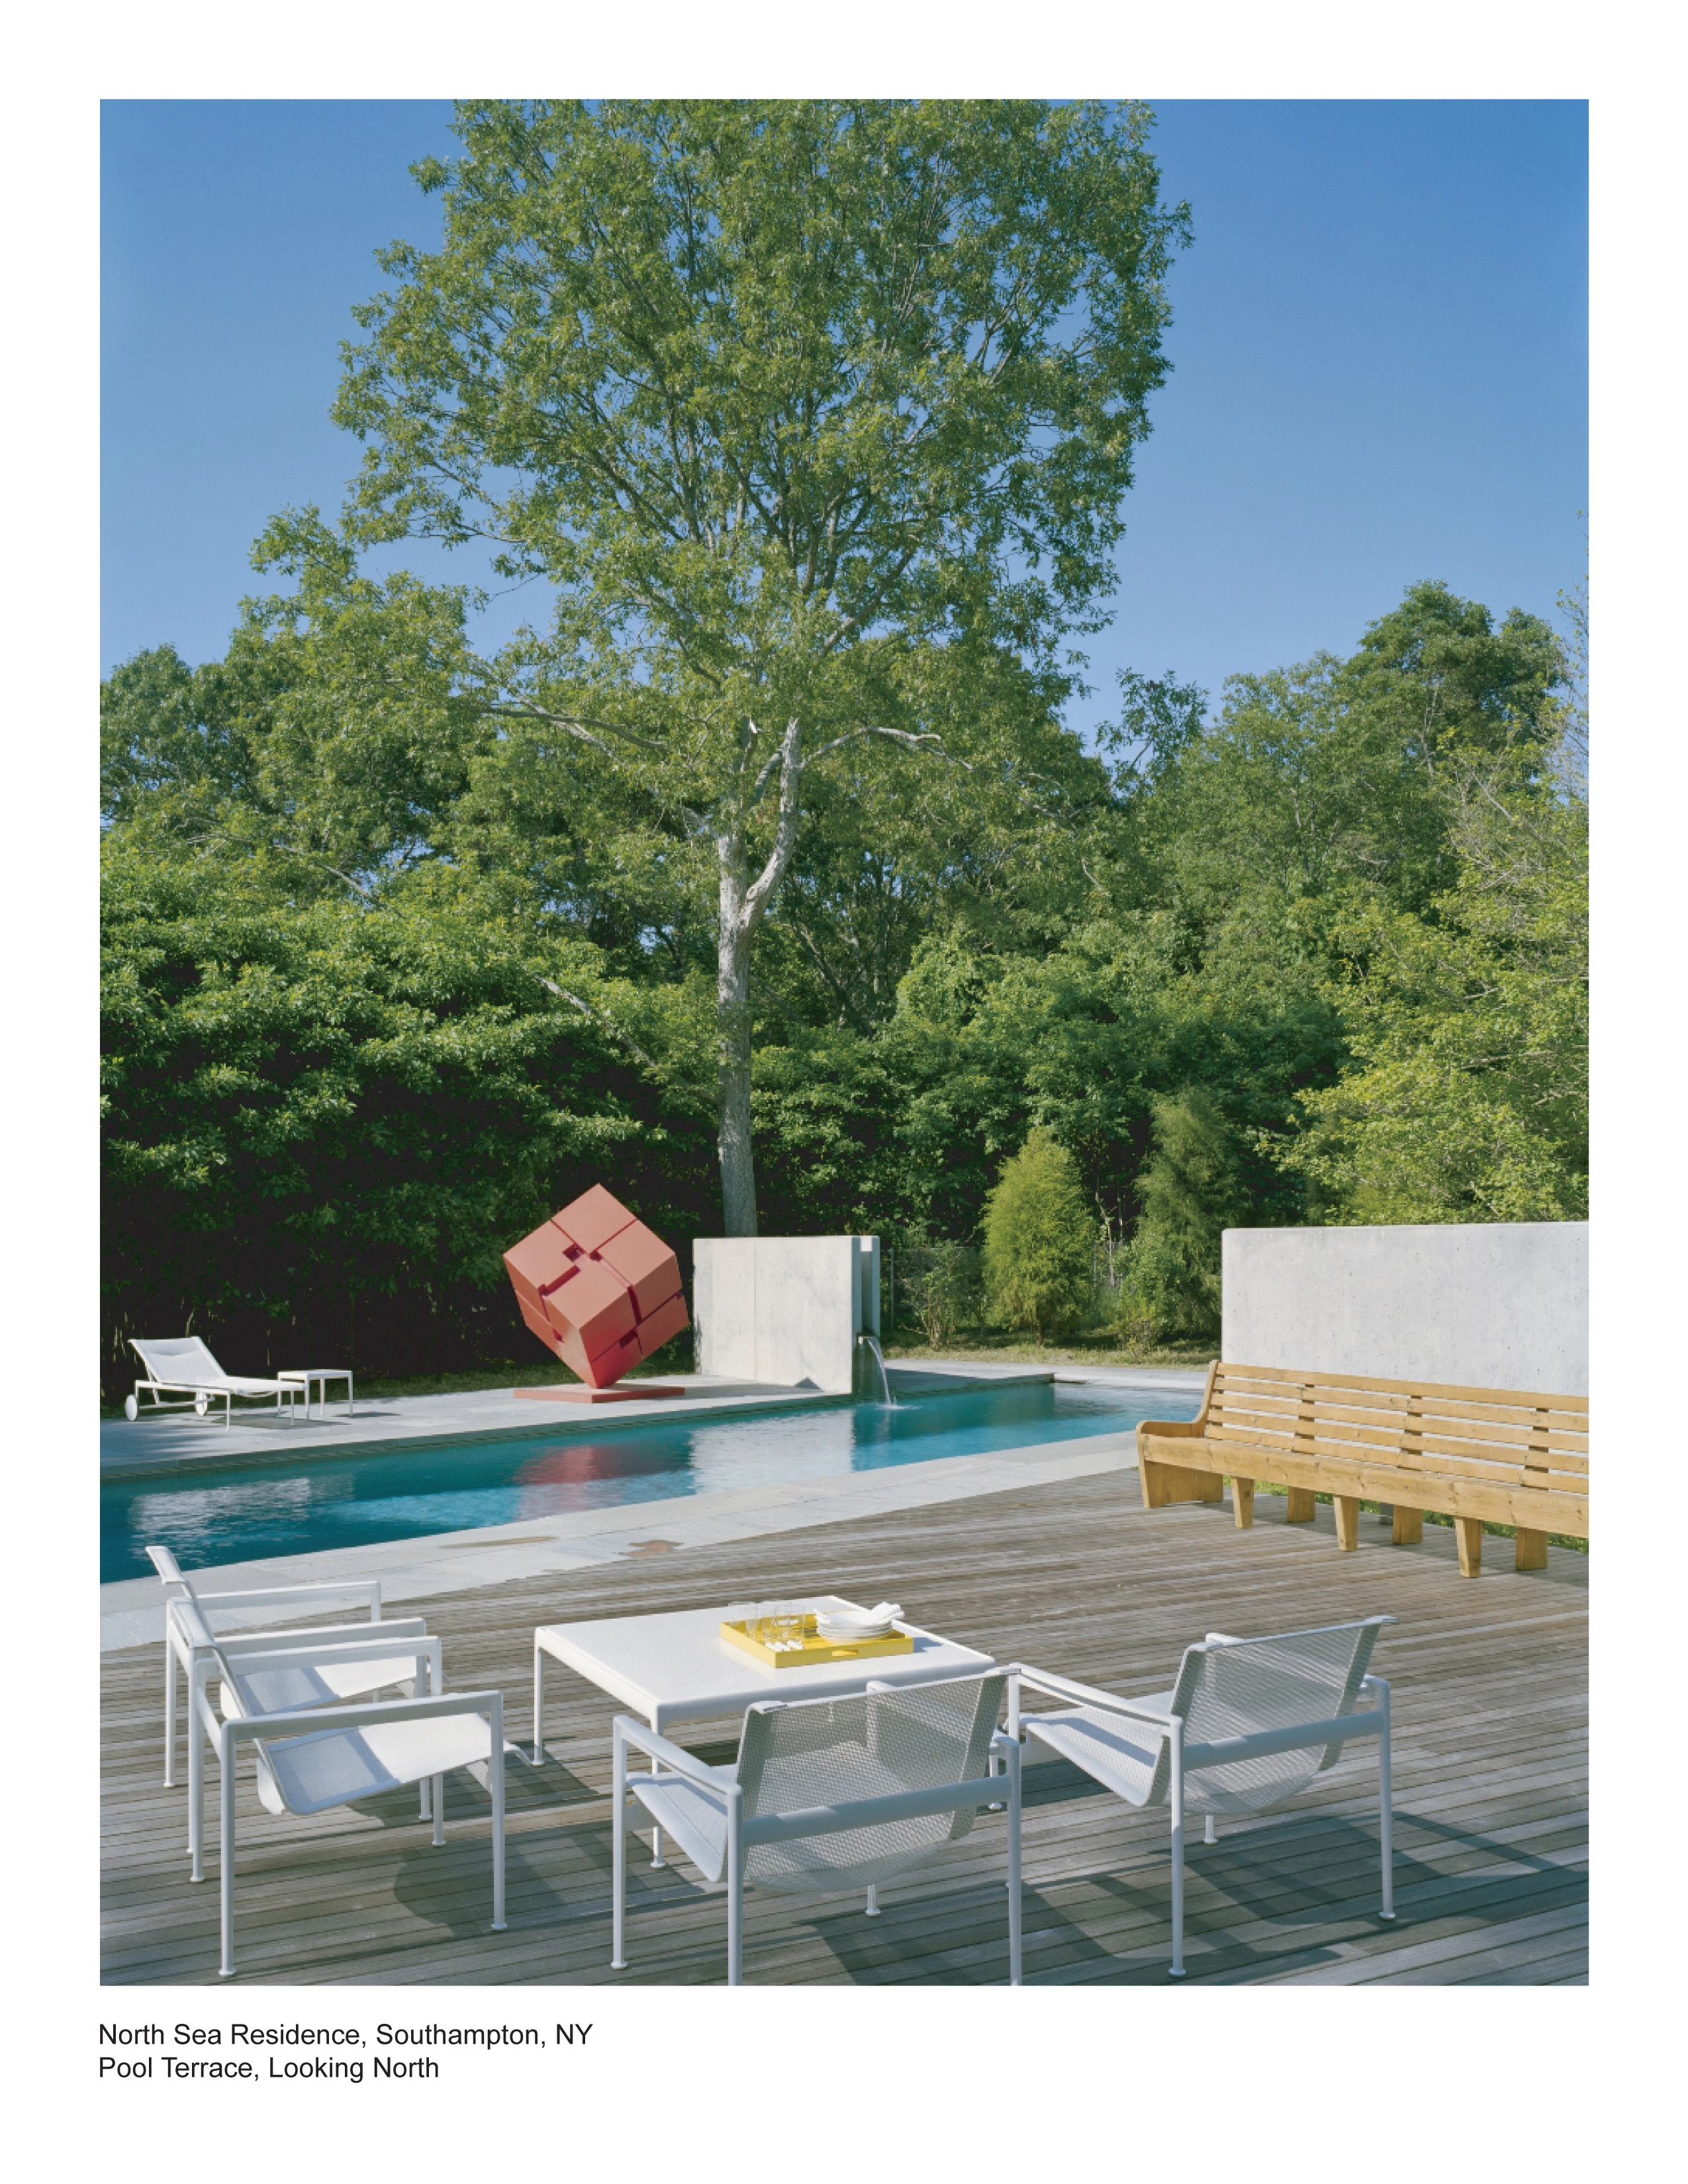
North Sea Residence
The landscape design for this bay-front property integrates modern architecture into its surroundings by juxtaposing a formal, minimalist building and gardening aesthetic and a more natural environment typical of the Atlantic coastline.
The project demonstrates that sustainable landscapes are not only beautiful but also provide important habitat for wildlife, promote plant species diversity, respect the hydrologic cycle and eliminate much of the need for expensive, resource-dependen
San Francisco Residence
An urban residential garden in San Francisco, conceived as outdoor architecture for everyday living, maximizes the impact and experience of a small space. Given its small scale, the garden was conceived as architecture without roofs: a space to both appreciate from the upper levels of the house, as well as an intimate set of restful courtyards to be enjoyed from within. The design pays careful attention to the sensory experience of materials and planting, which contribute to the richness an
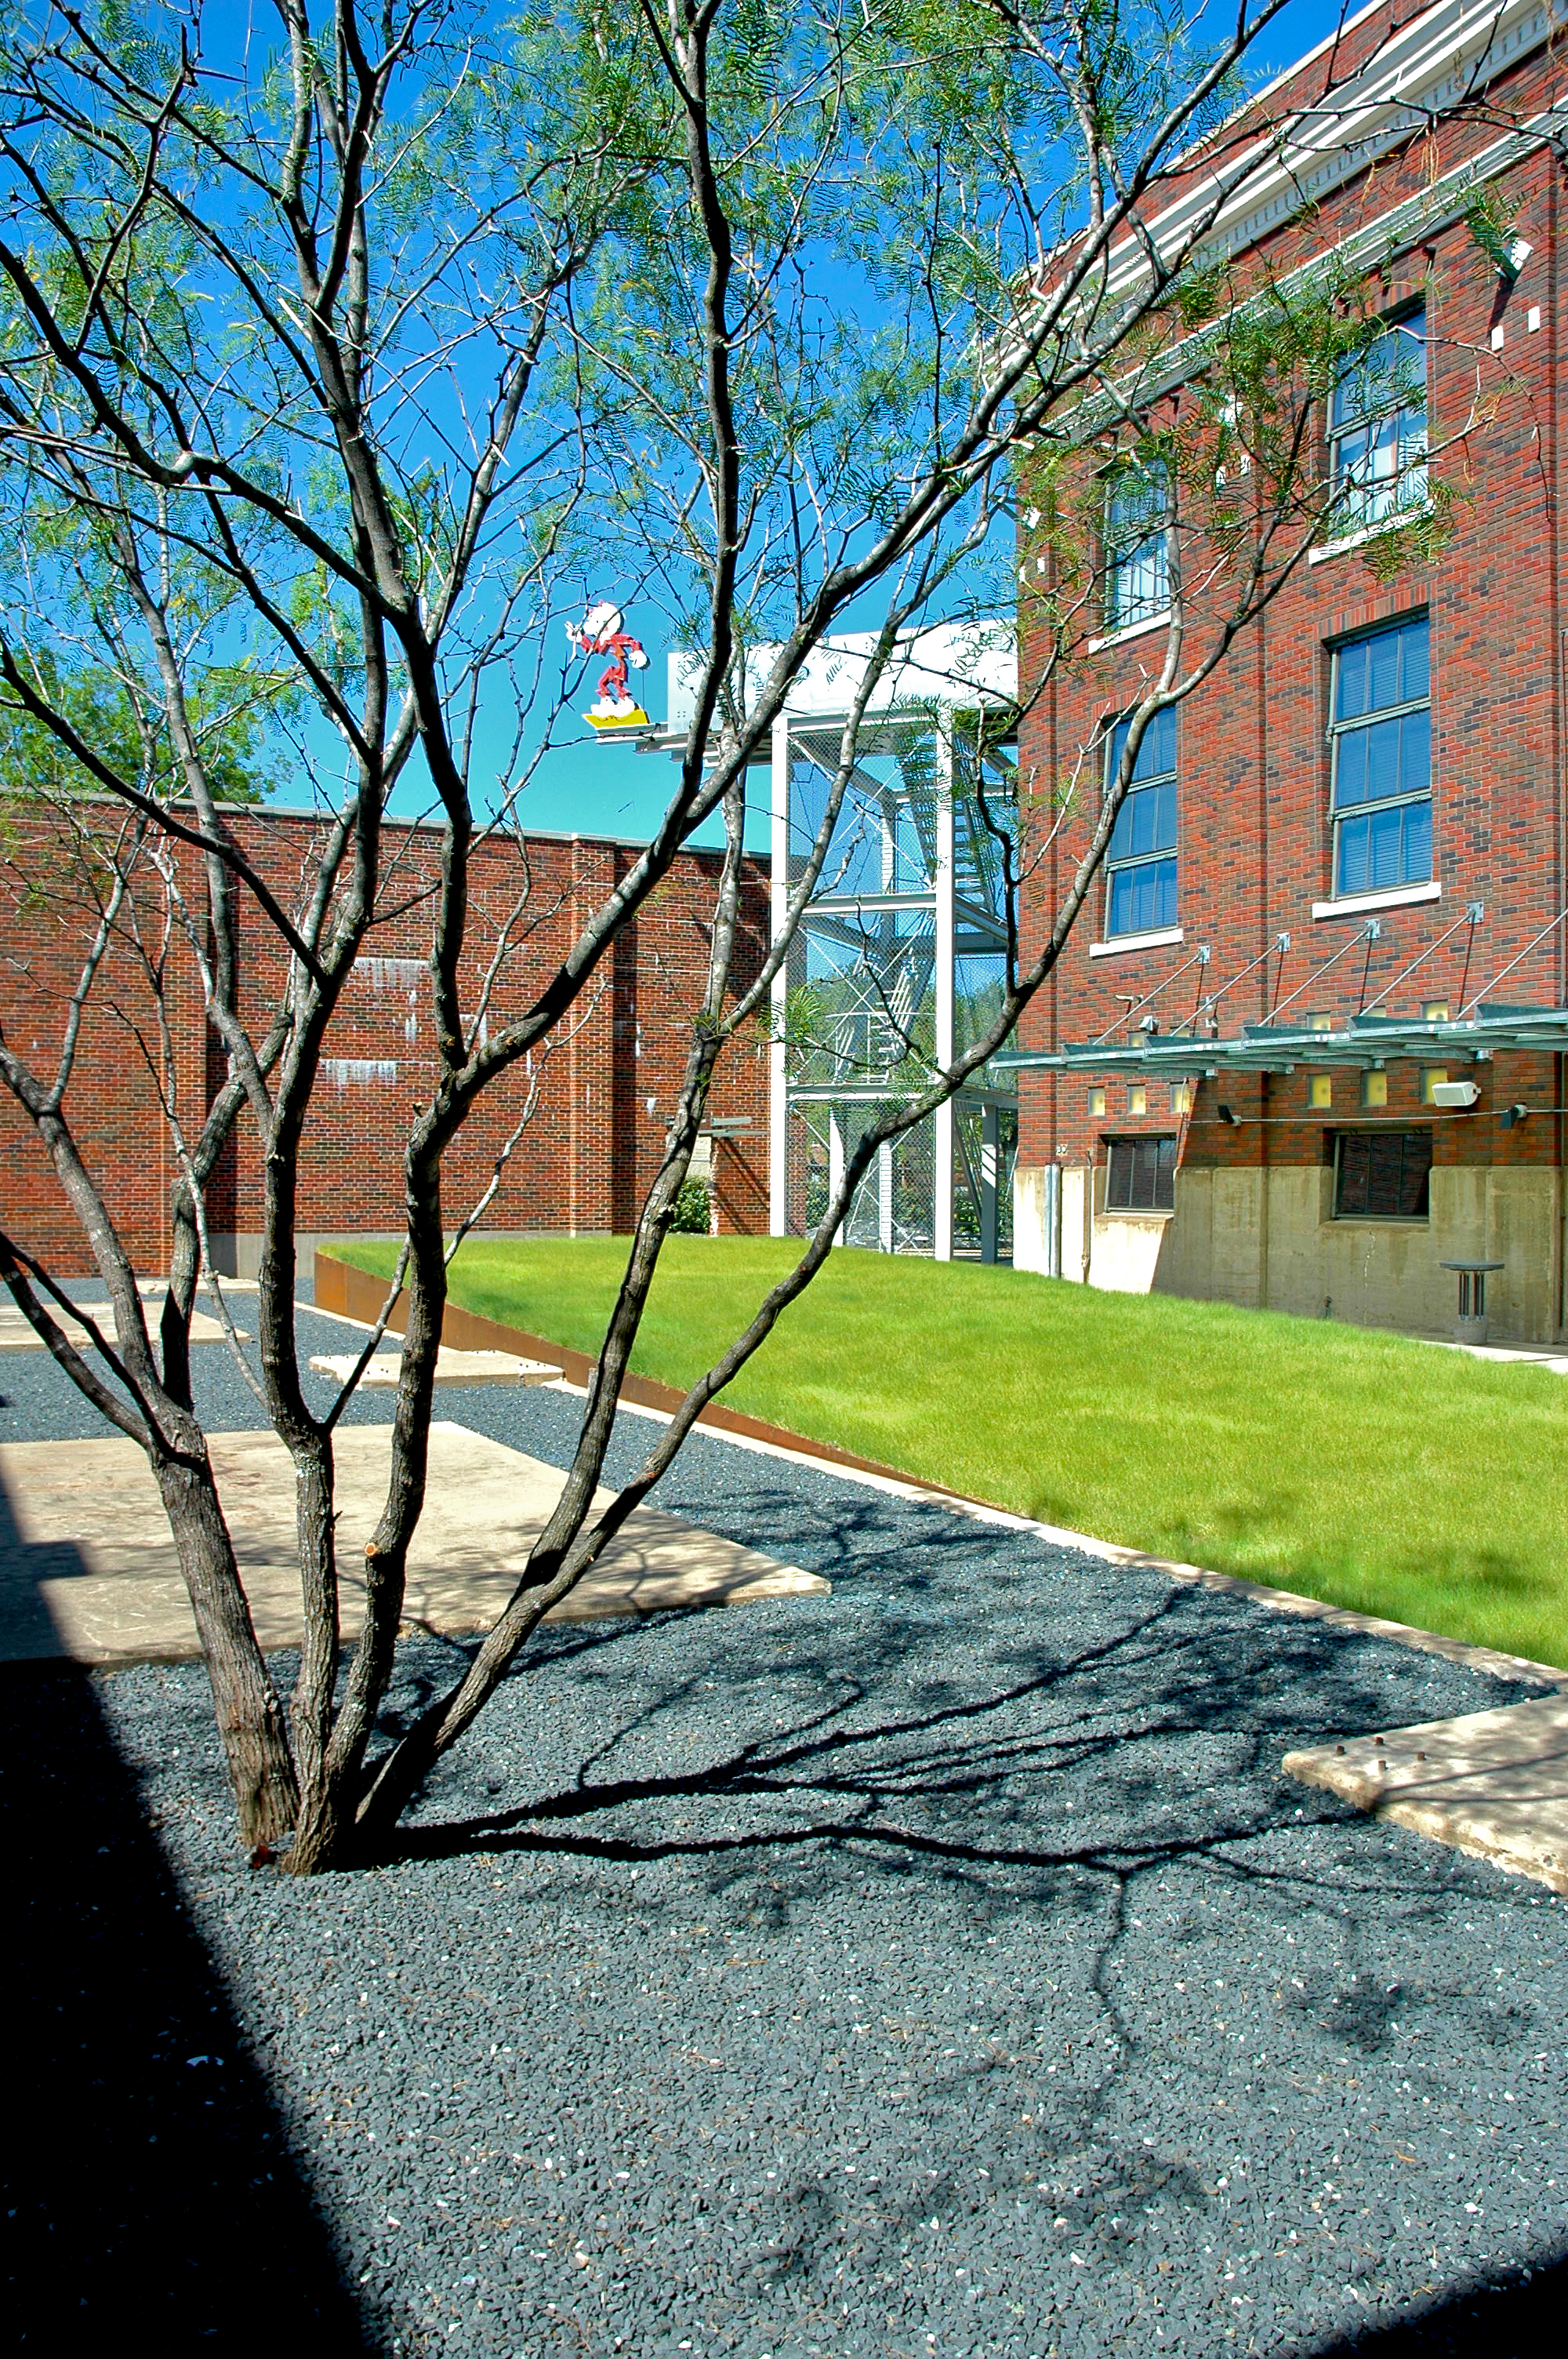
The Power House
This neighborhood electrical substation was built in 1923 by Dallas Power and Light Company in a mixed residential and commercial area of town. This urban garden has sprung to life within the walls of a former industrial compound. The garden fills spaces that directly relate back to its original industrial predecessor.
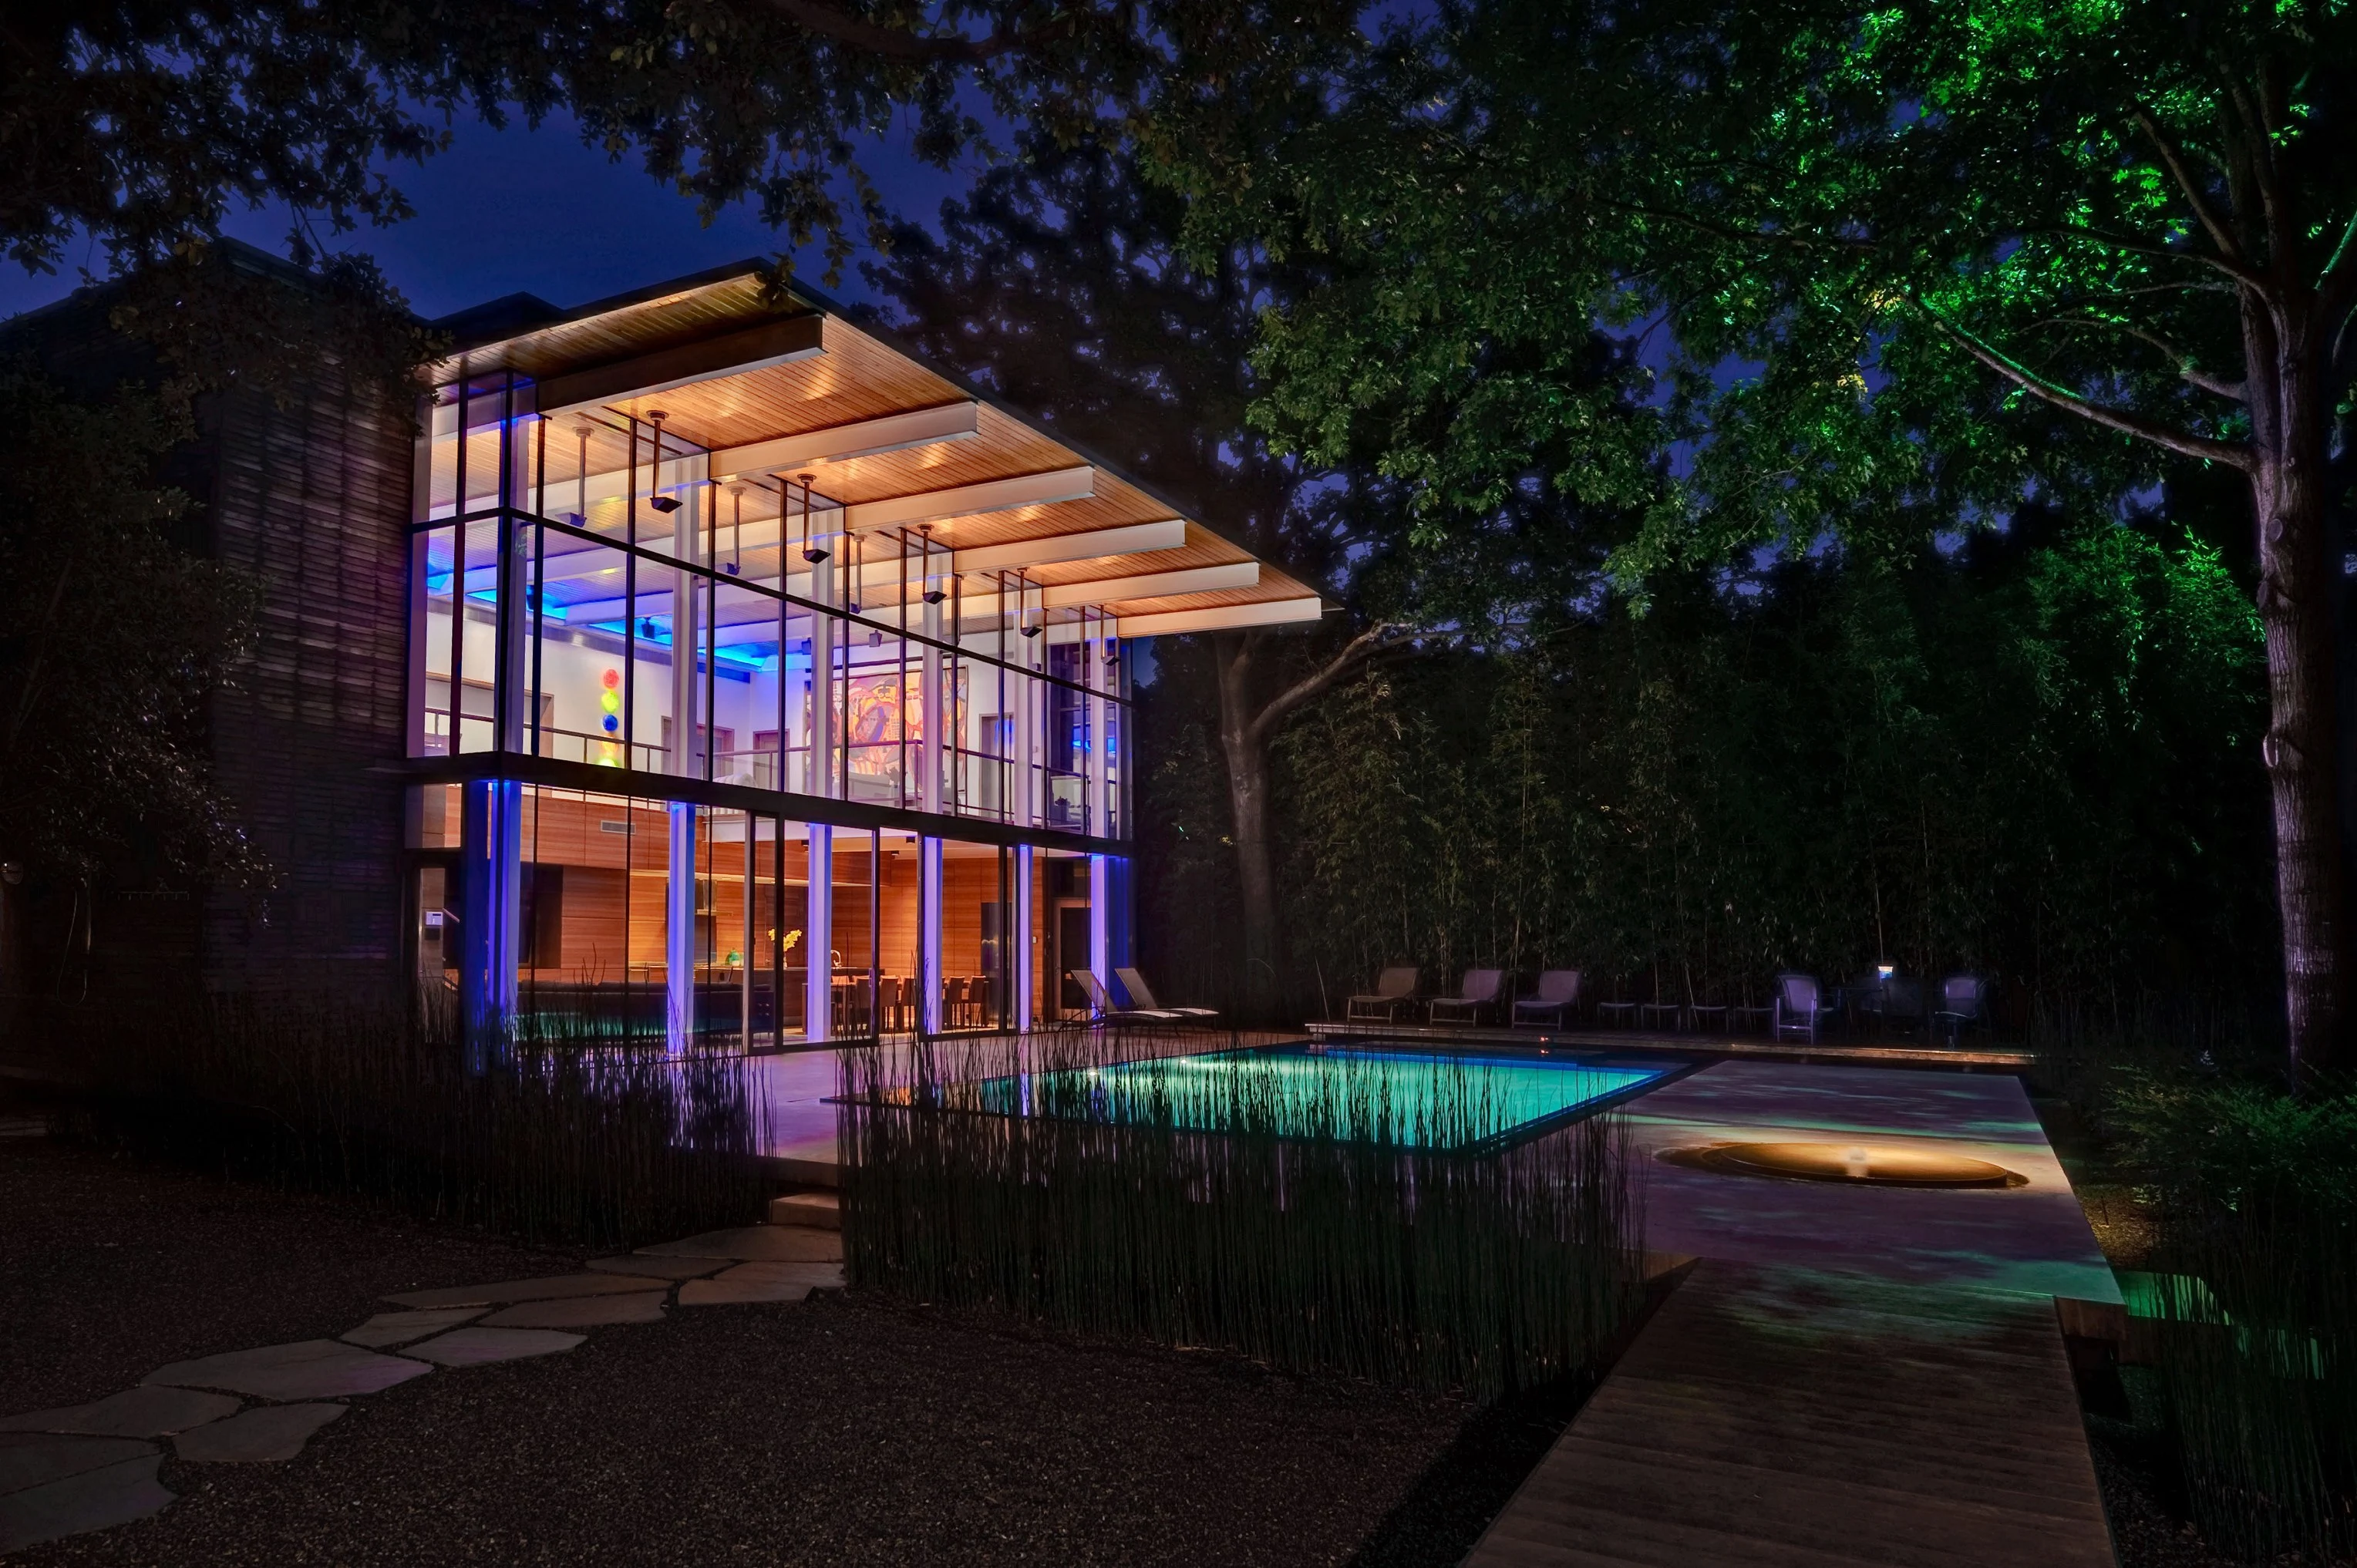
The Pool House
The Pool House serves as an urban retreat for an artist and car enthusiast who lives next door. The project was an intense collaboration of architect, client, and landscape architect. The central spine of the site is a six foot high glass slag privacy wall. Seamless transitions between the inside and out were extremely important. A minimal plant palette creates mass plantings used for large textural impact and screening for privacy.
Analysis and Planning Category
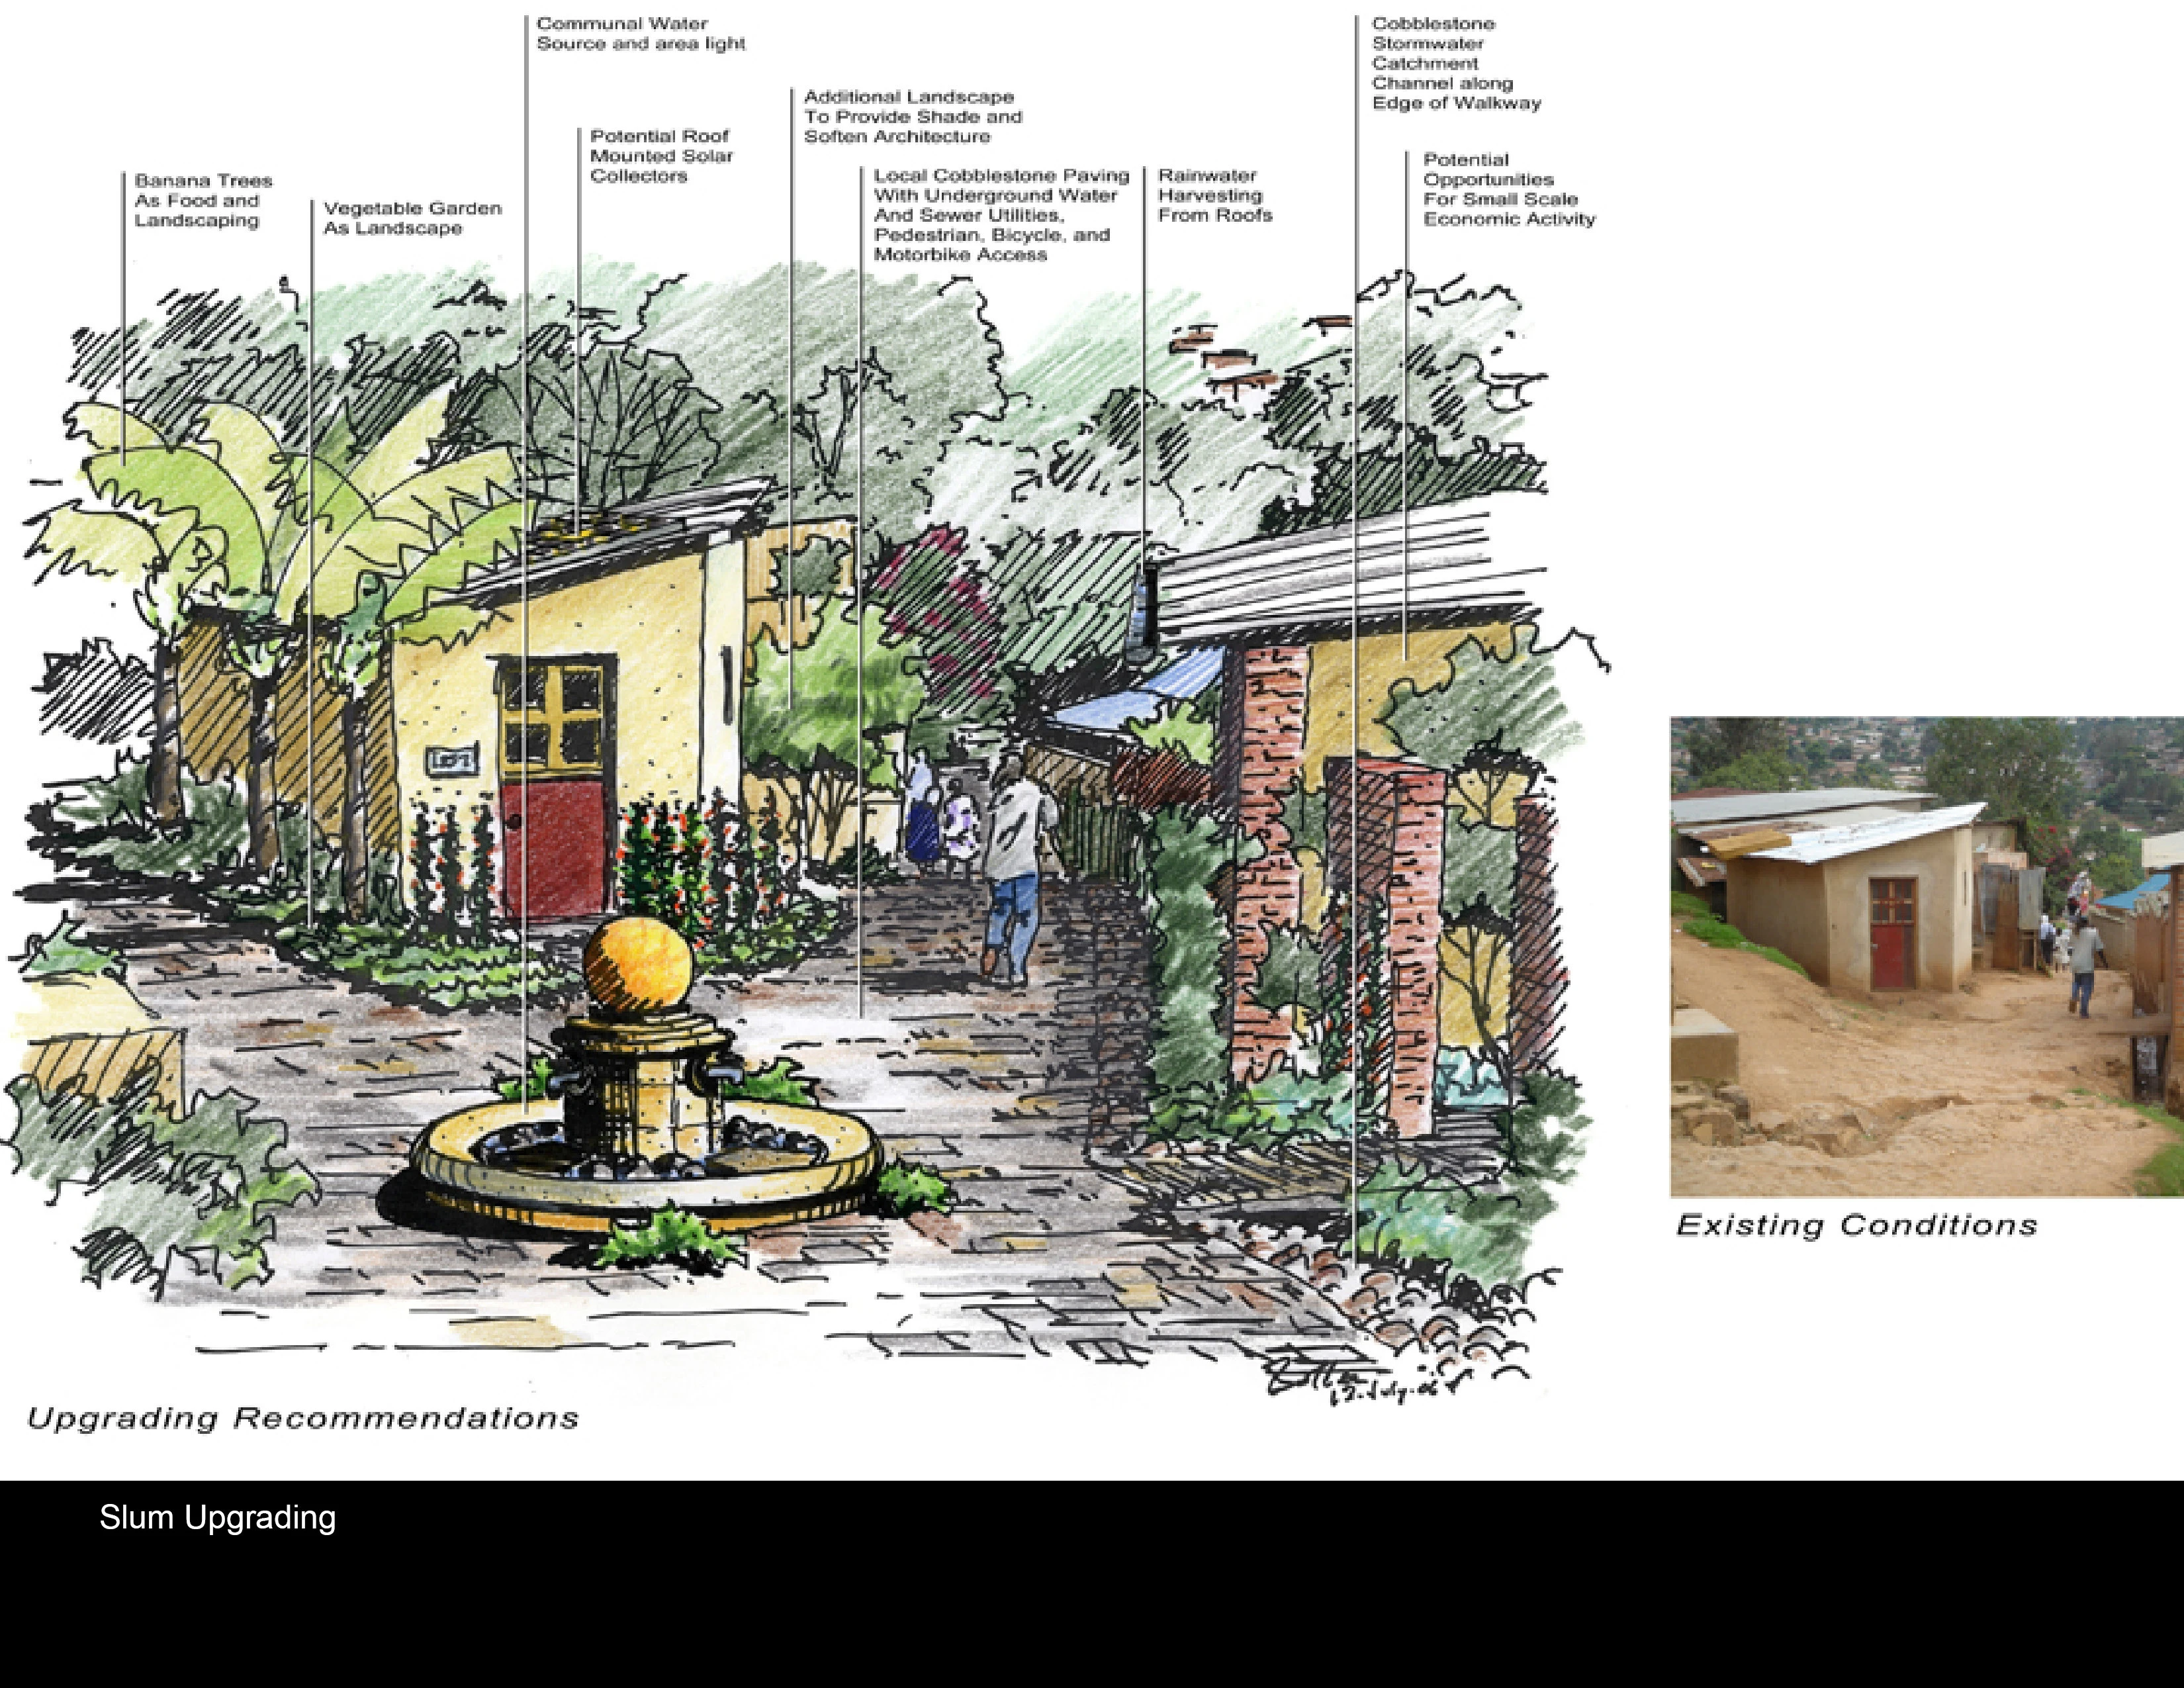
Kigali Conceptual Master Plan
The need for original and innovative urban planning decisions in developing countries is becoming more apparent. As part of rebuilding efforts, Rwanda has adopted a vision to become a regional center of transportation and economic vitality. As Kigali becomes the leading urban center, it must find sustainable solutions to address this growth. The Kigali Conceptual Master Plan provides land-based strategies derived from the natural terrain, seeking to affordably promote development to meet the current needs.
Analysis and Planning
Honor Awards
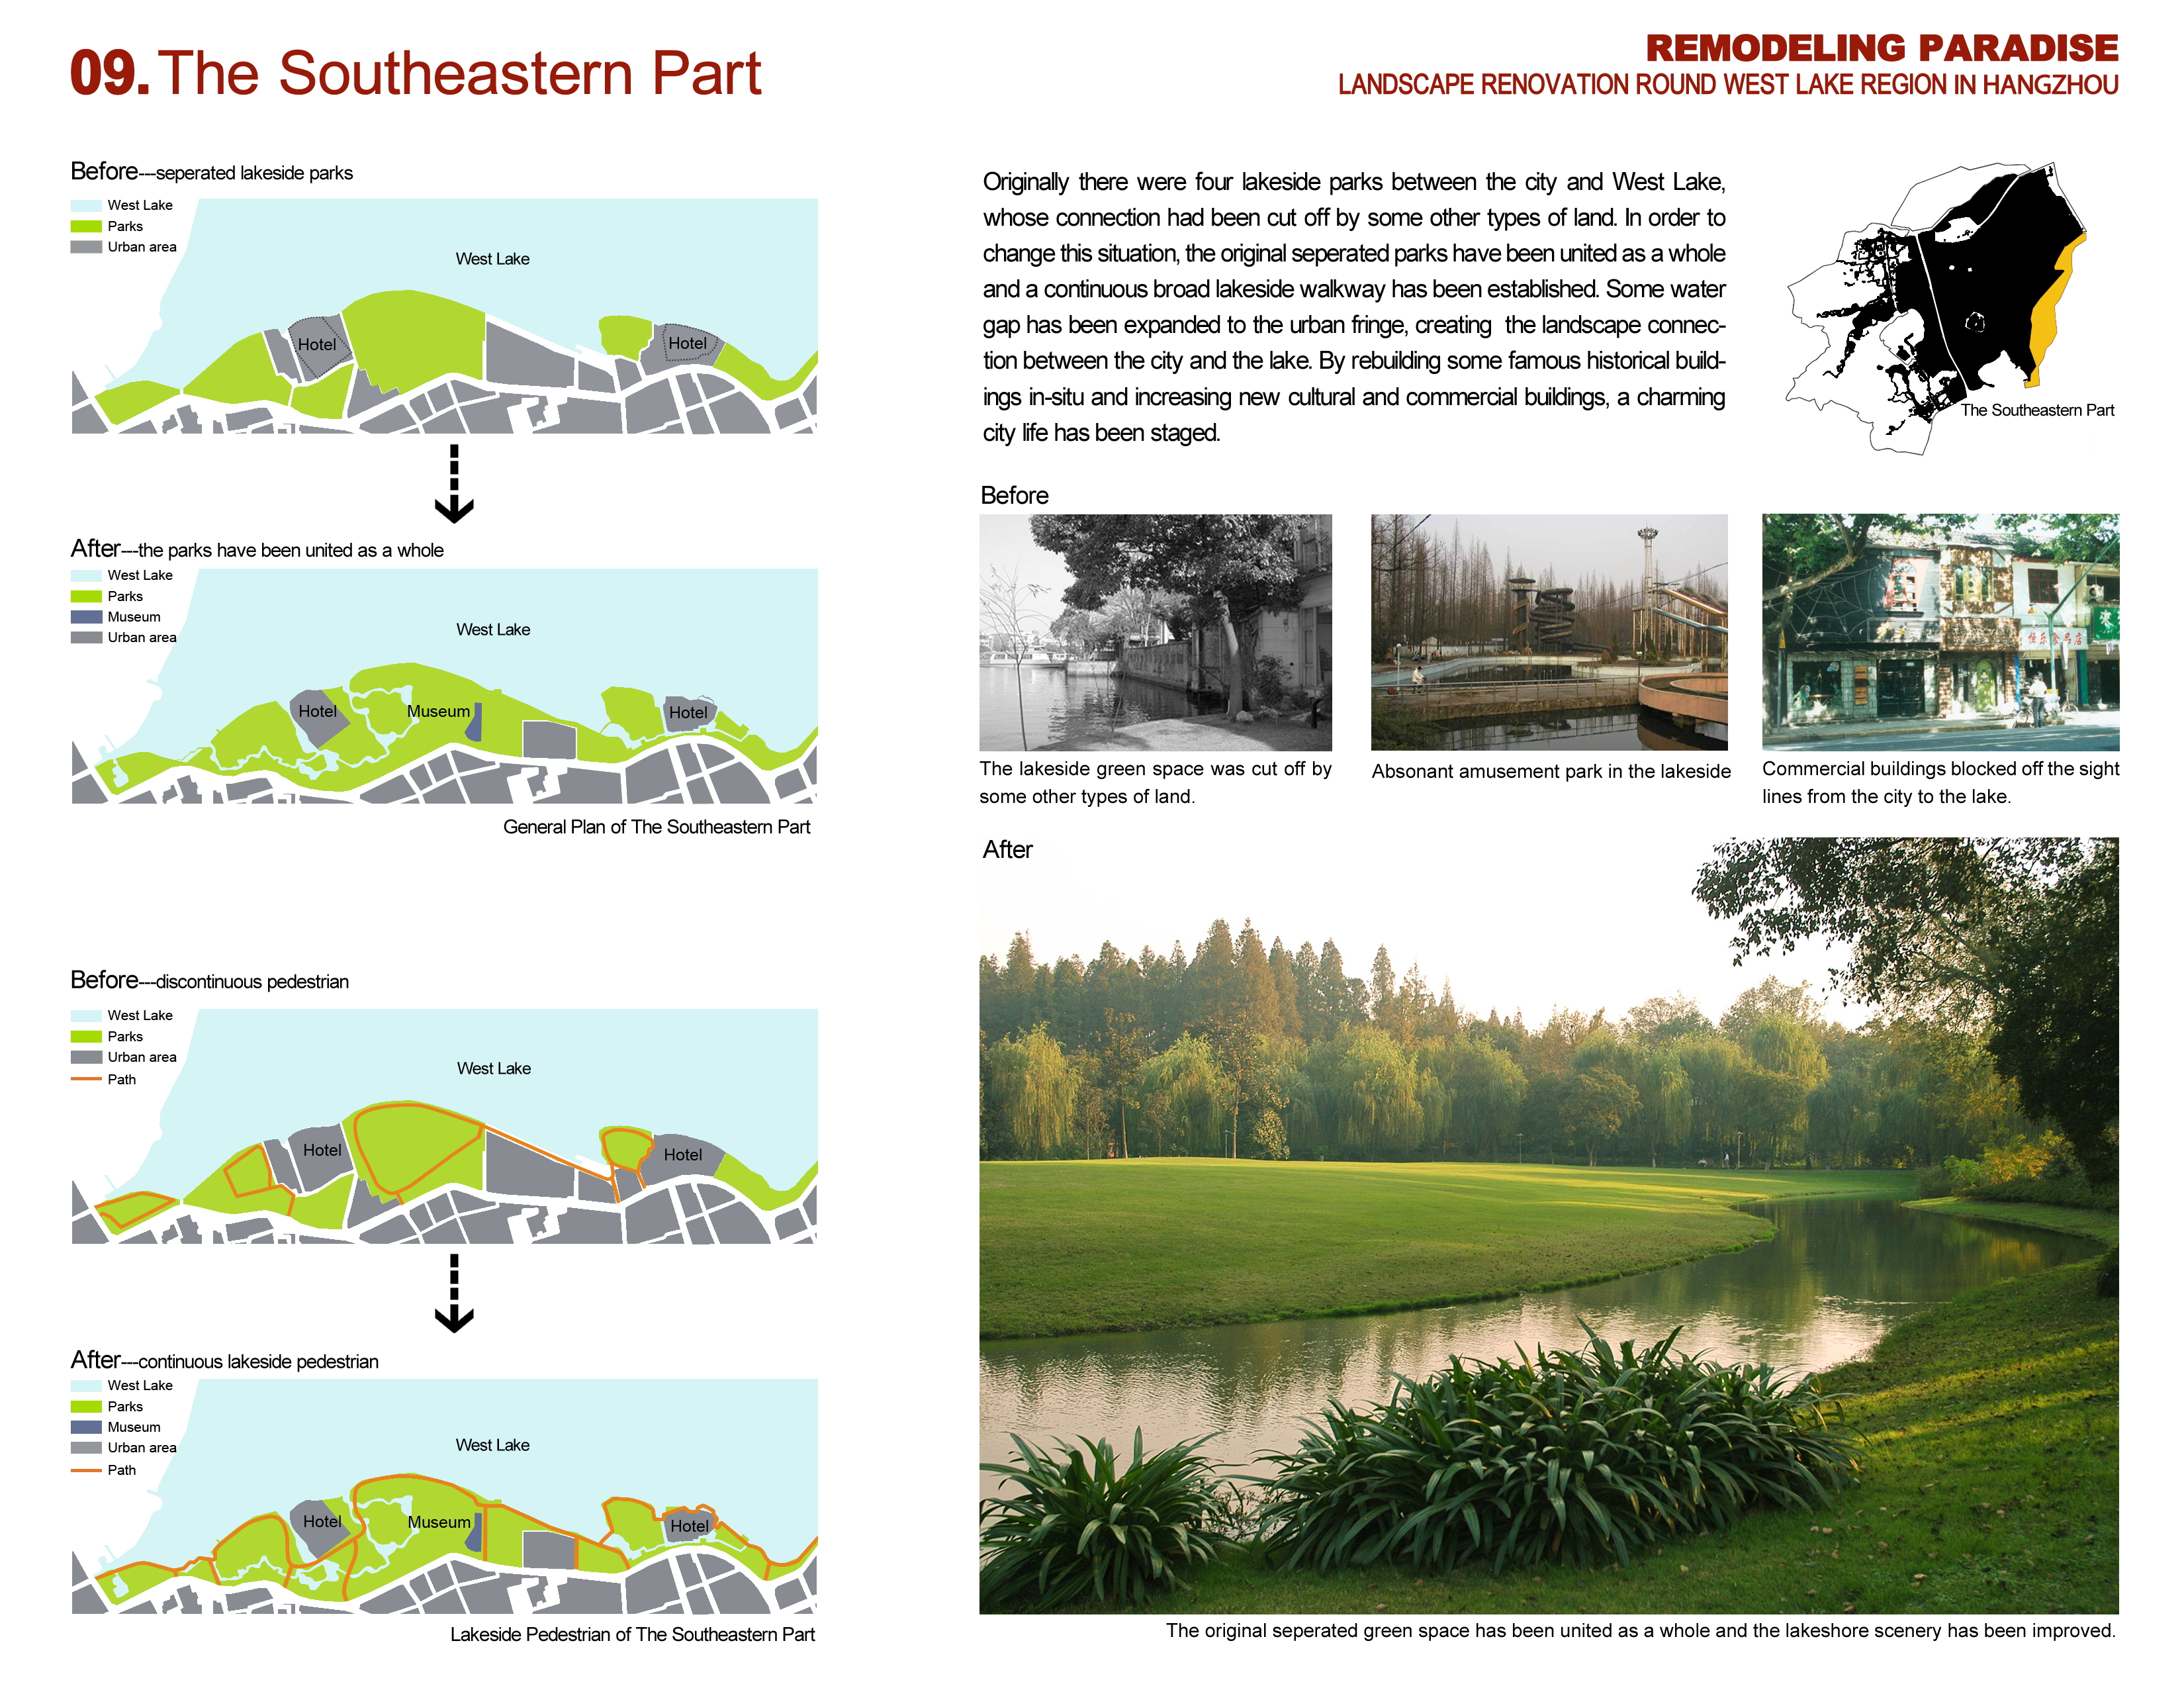
Remodeling Paradise — Landscape Renovation Round West Lake Region in Hangzhou
In the city of Hangzhou, which is known in China as the "paradise on earth", an extremely complex large-scale landscape renovation project has been planned and completed since 2001. Confronted with multiple challenges, landscape architects proposed different solutions according to the different issues. The implementation of this project has significantly improved the ecoenvironment of this area, stimulated the development of tourism, provided high-quality urban open spaces, and thereby promot
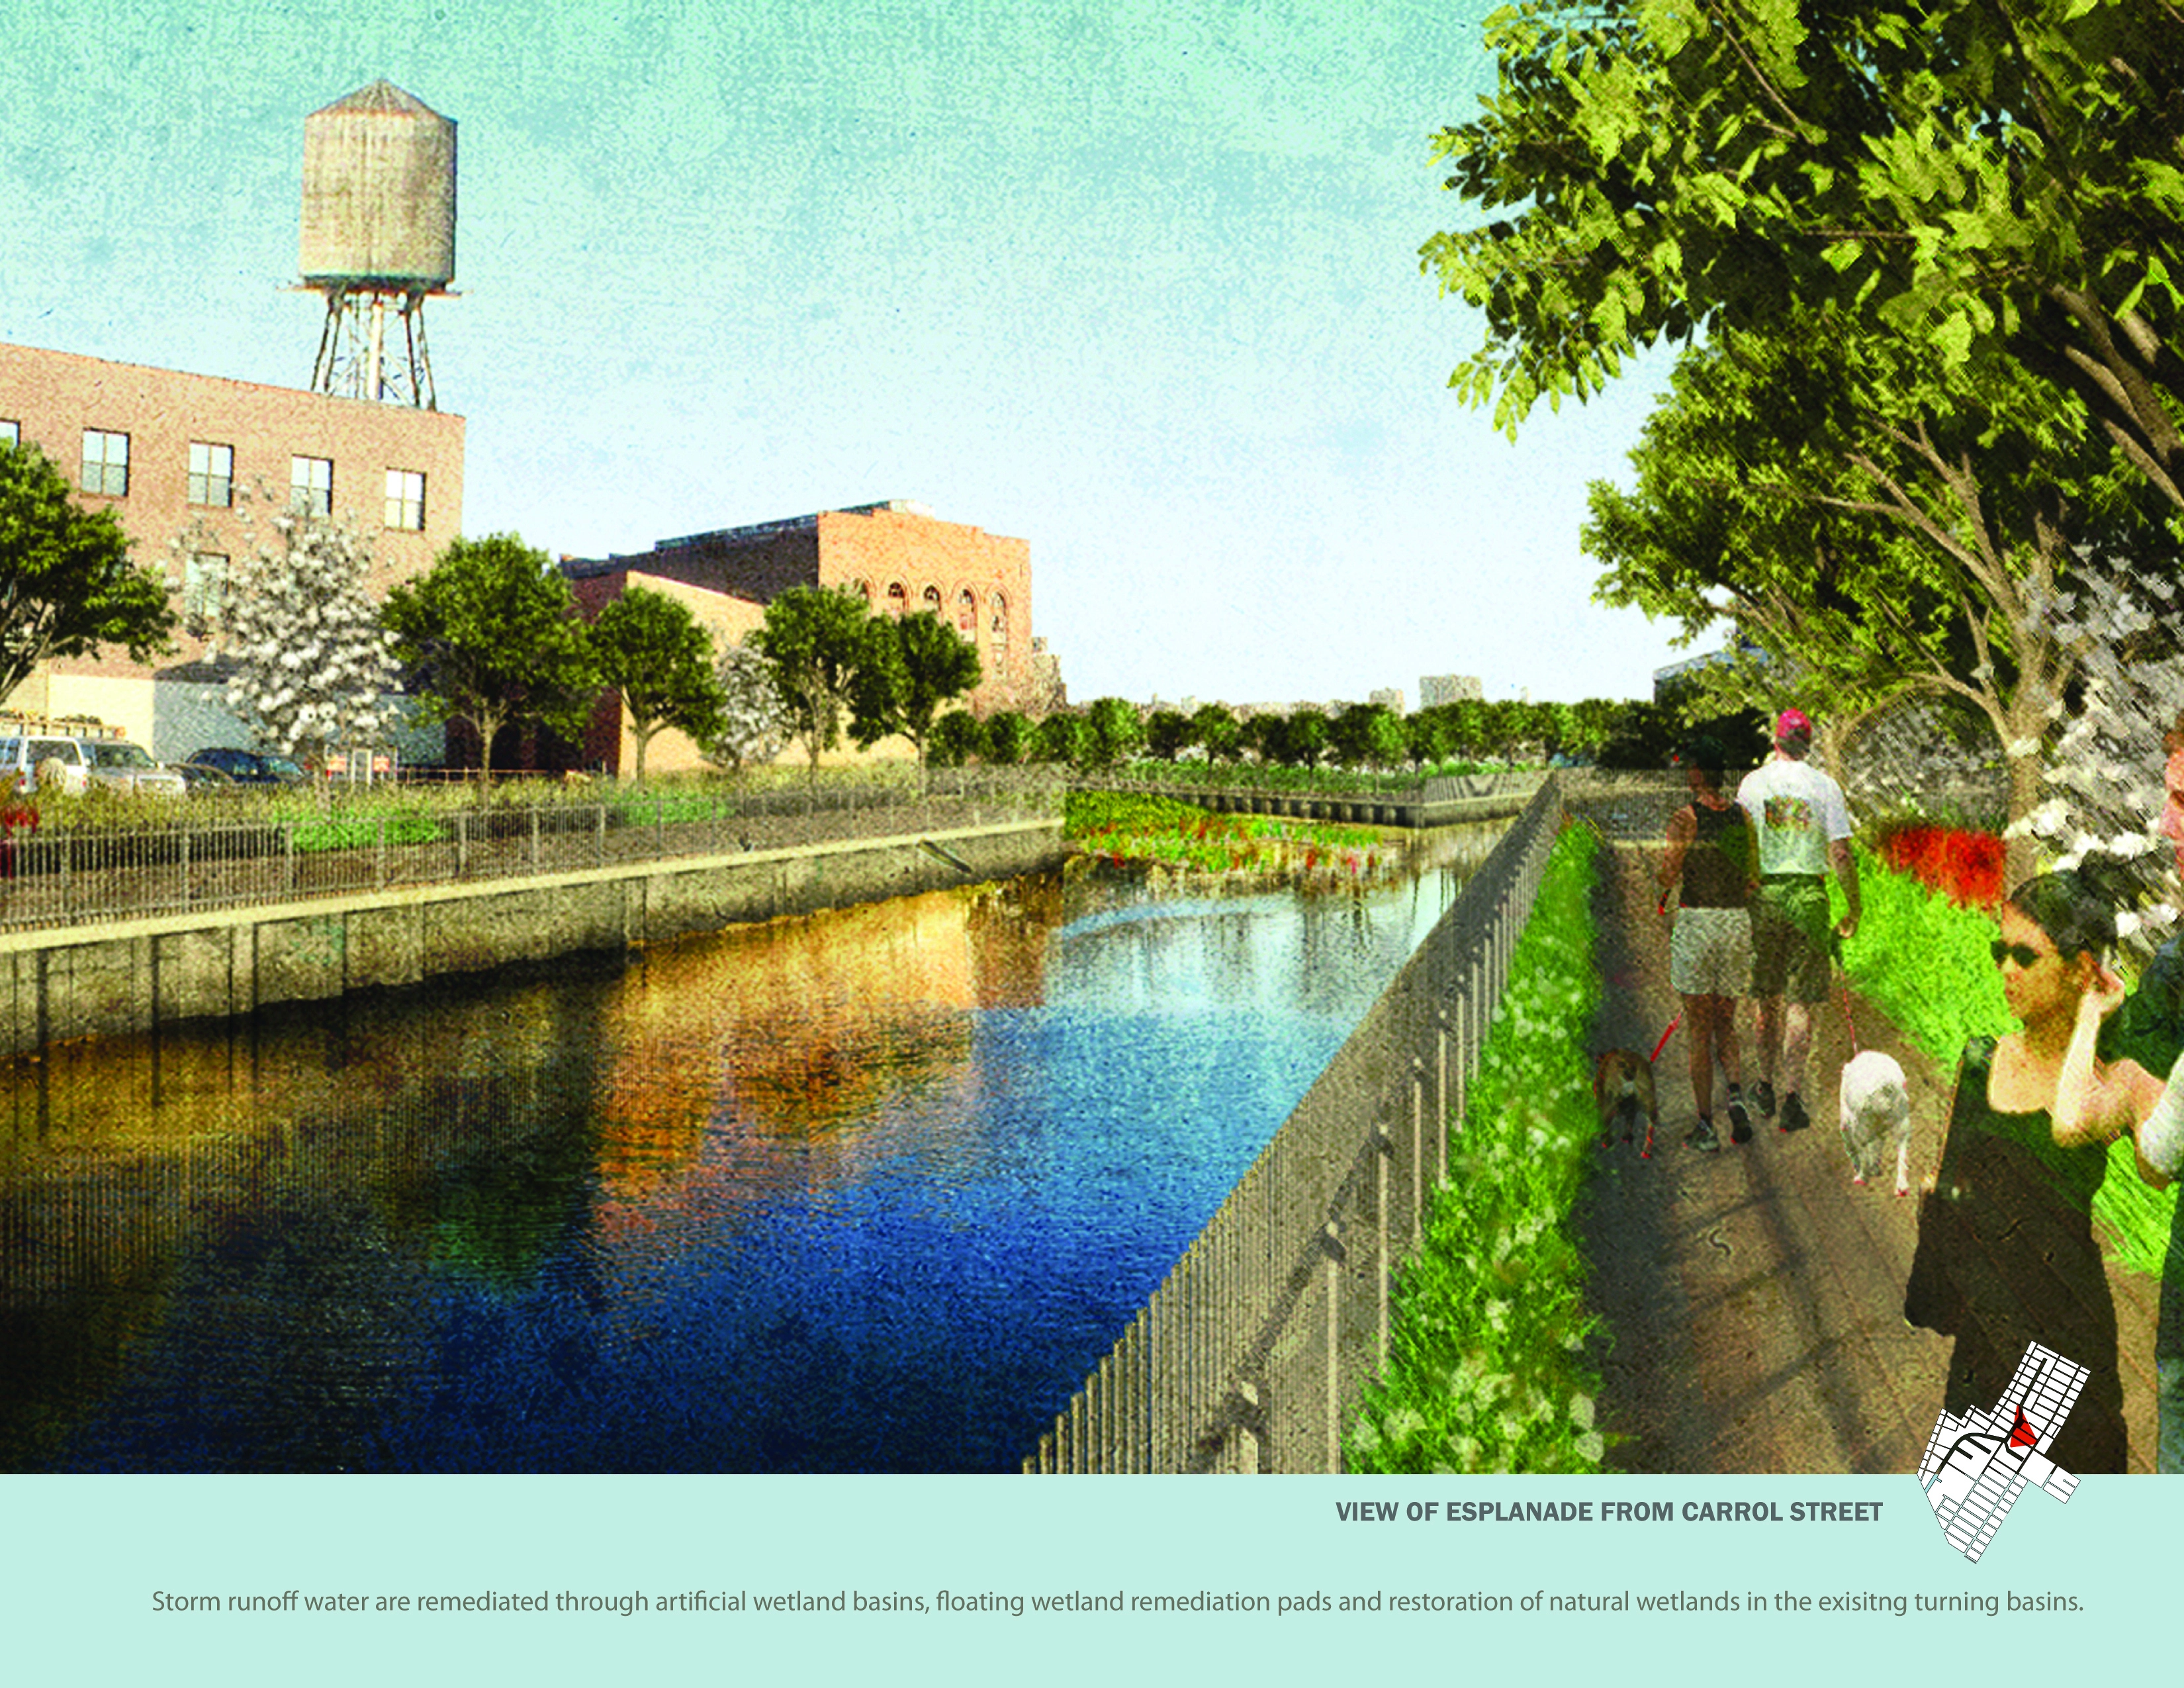
Gowanus Canal Sponge Park™
The Gowanus Canal Sponge Park™ is a multifunctional public open space system that slows, absorbs and filters surface water runoff to remediate contaminated water, activate the private canal waterfront, and revitalize the neighborhood. The proposal communicates a larger vision for environmental stewardship to a broad community through productive landscape strategies, collaboration among public and private constituencies, and an interactive design process that incorporates the input of re
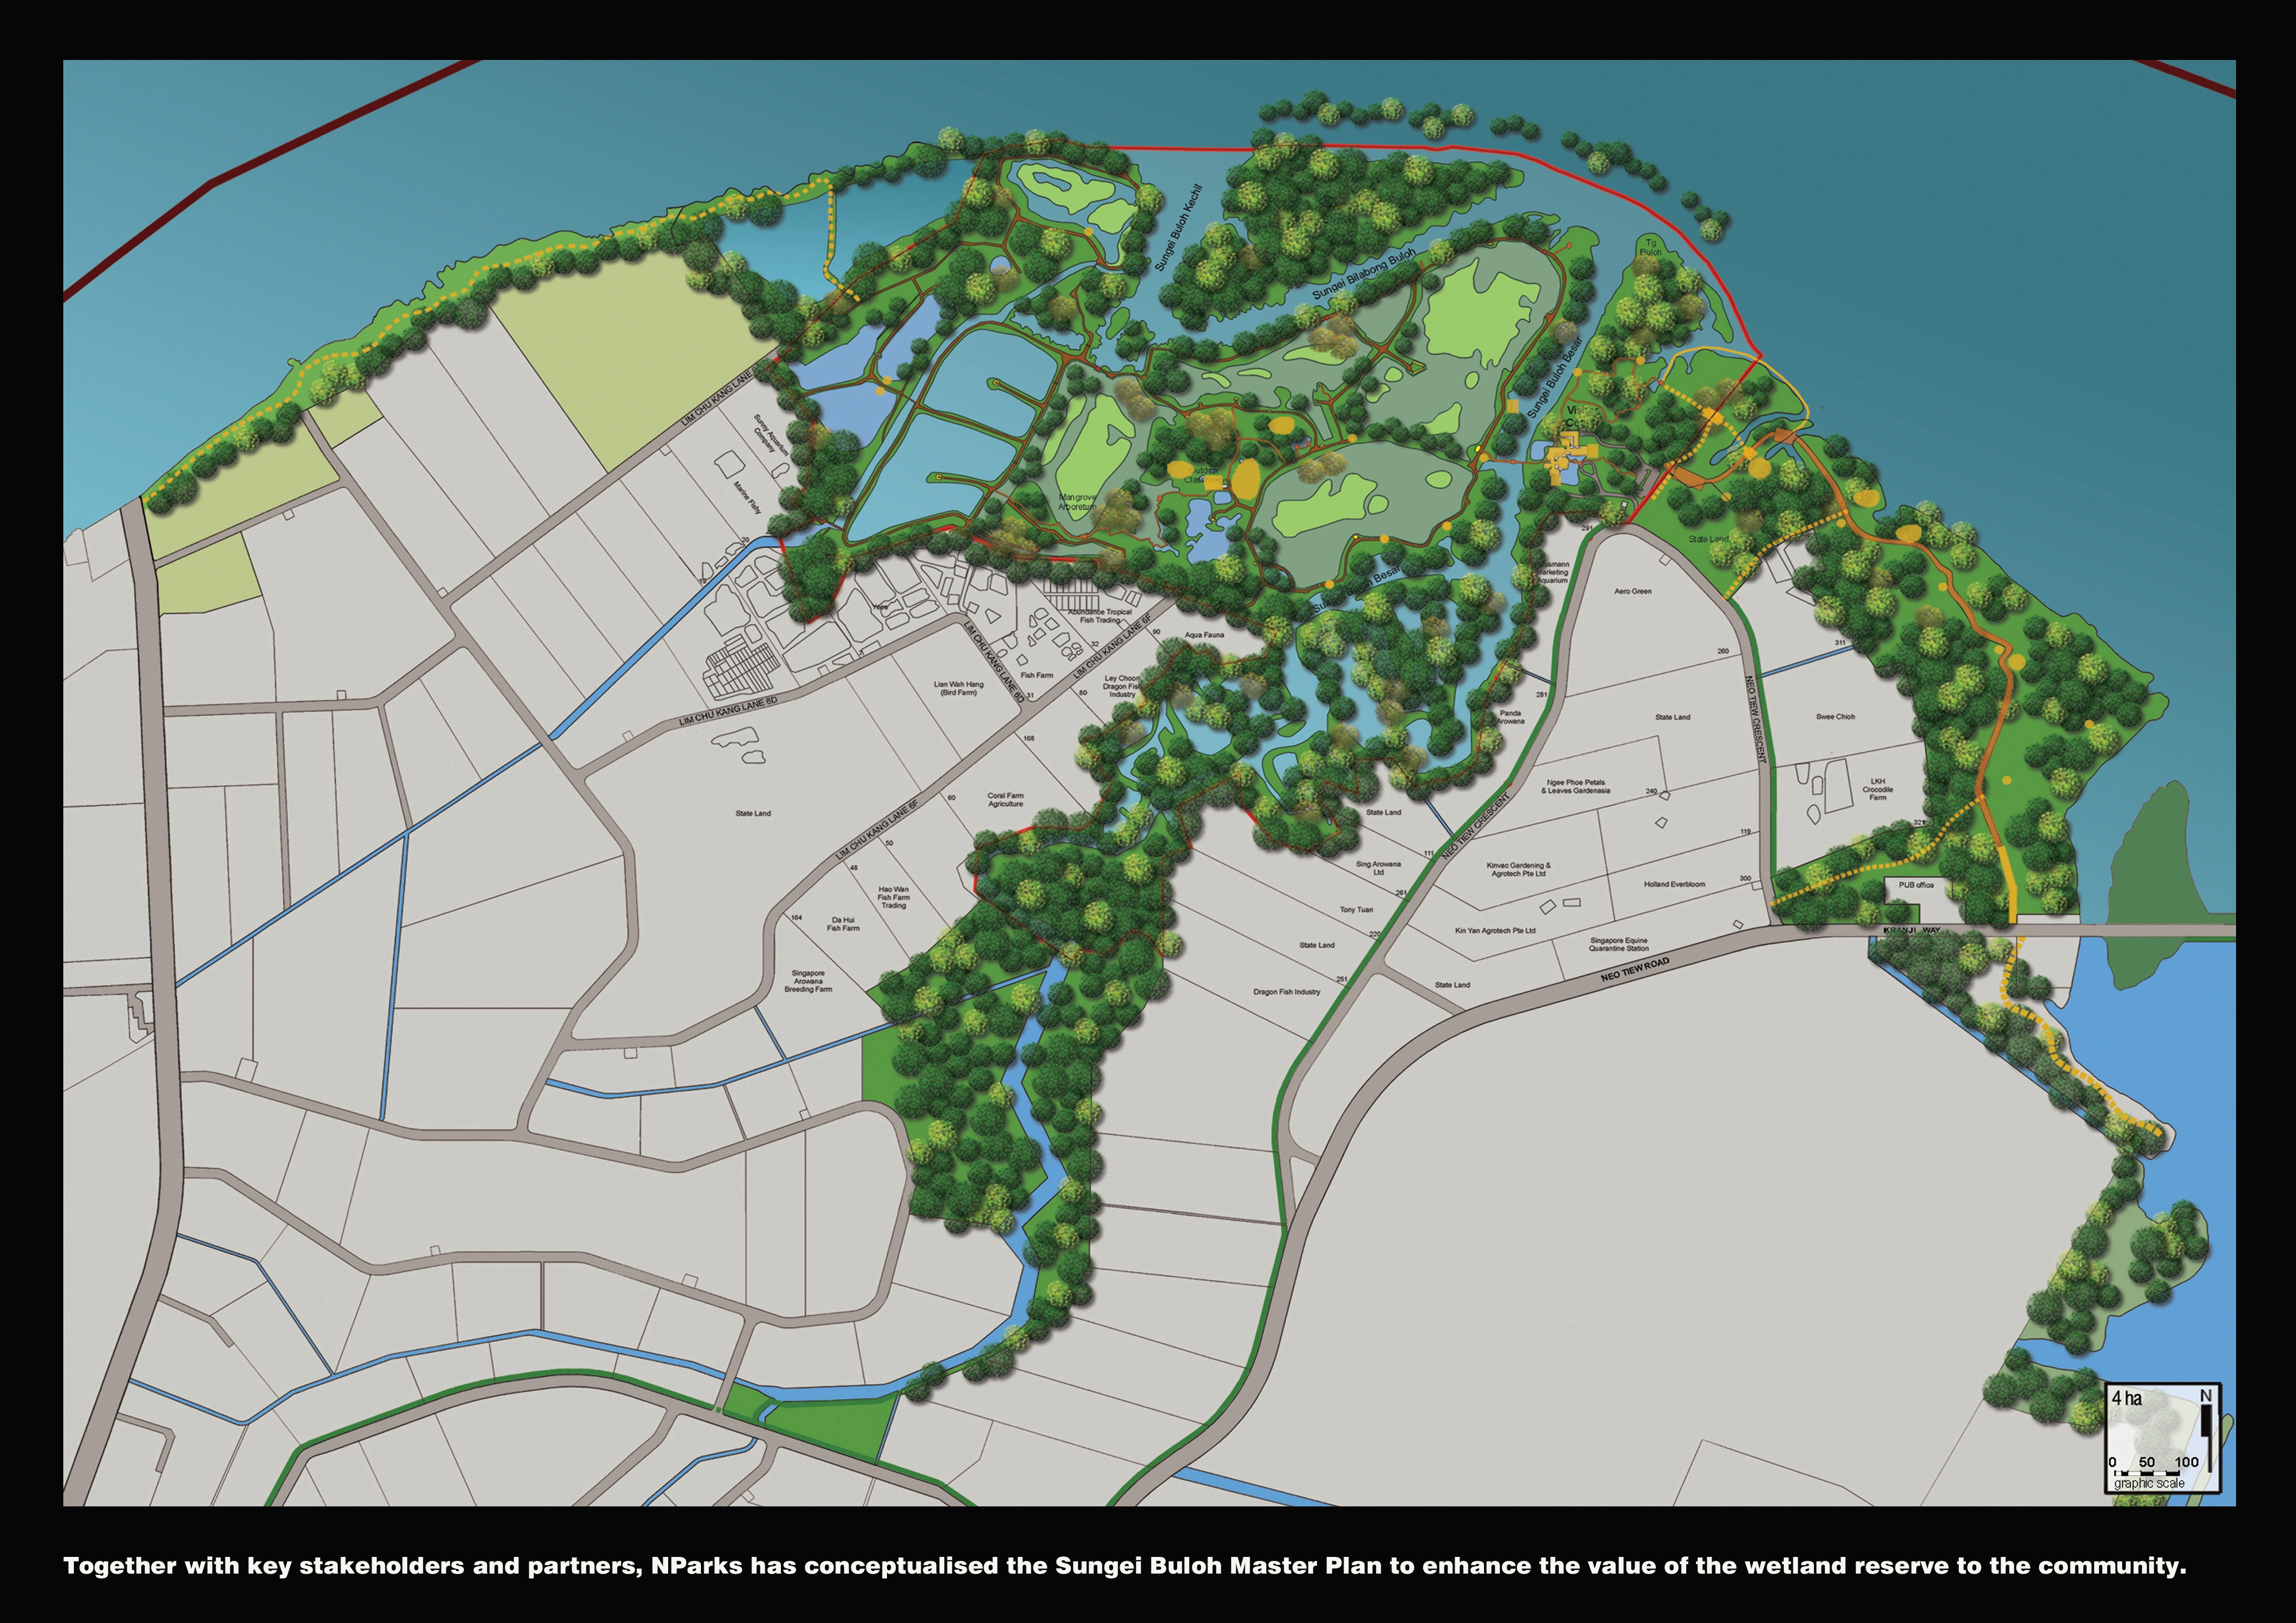
The Sungei Buloh Wetland Reserve Master Plan
Sungei Buloh's vision is to be a premier wetland hub and nature learning center serving Singapore and the region. It aims to export a unique Singaporean product, and to draw upon the experience of international partners to enrich our local communities.
The master plan is a seminal project aiming to move the wetland reserve from a nature park to that of a regional education and research facility, while retaining the iconic rustic charm.
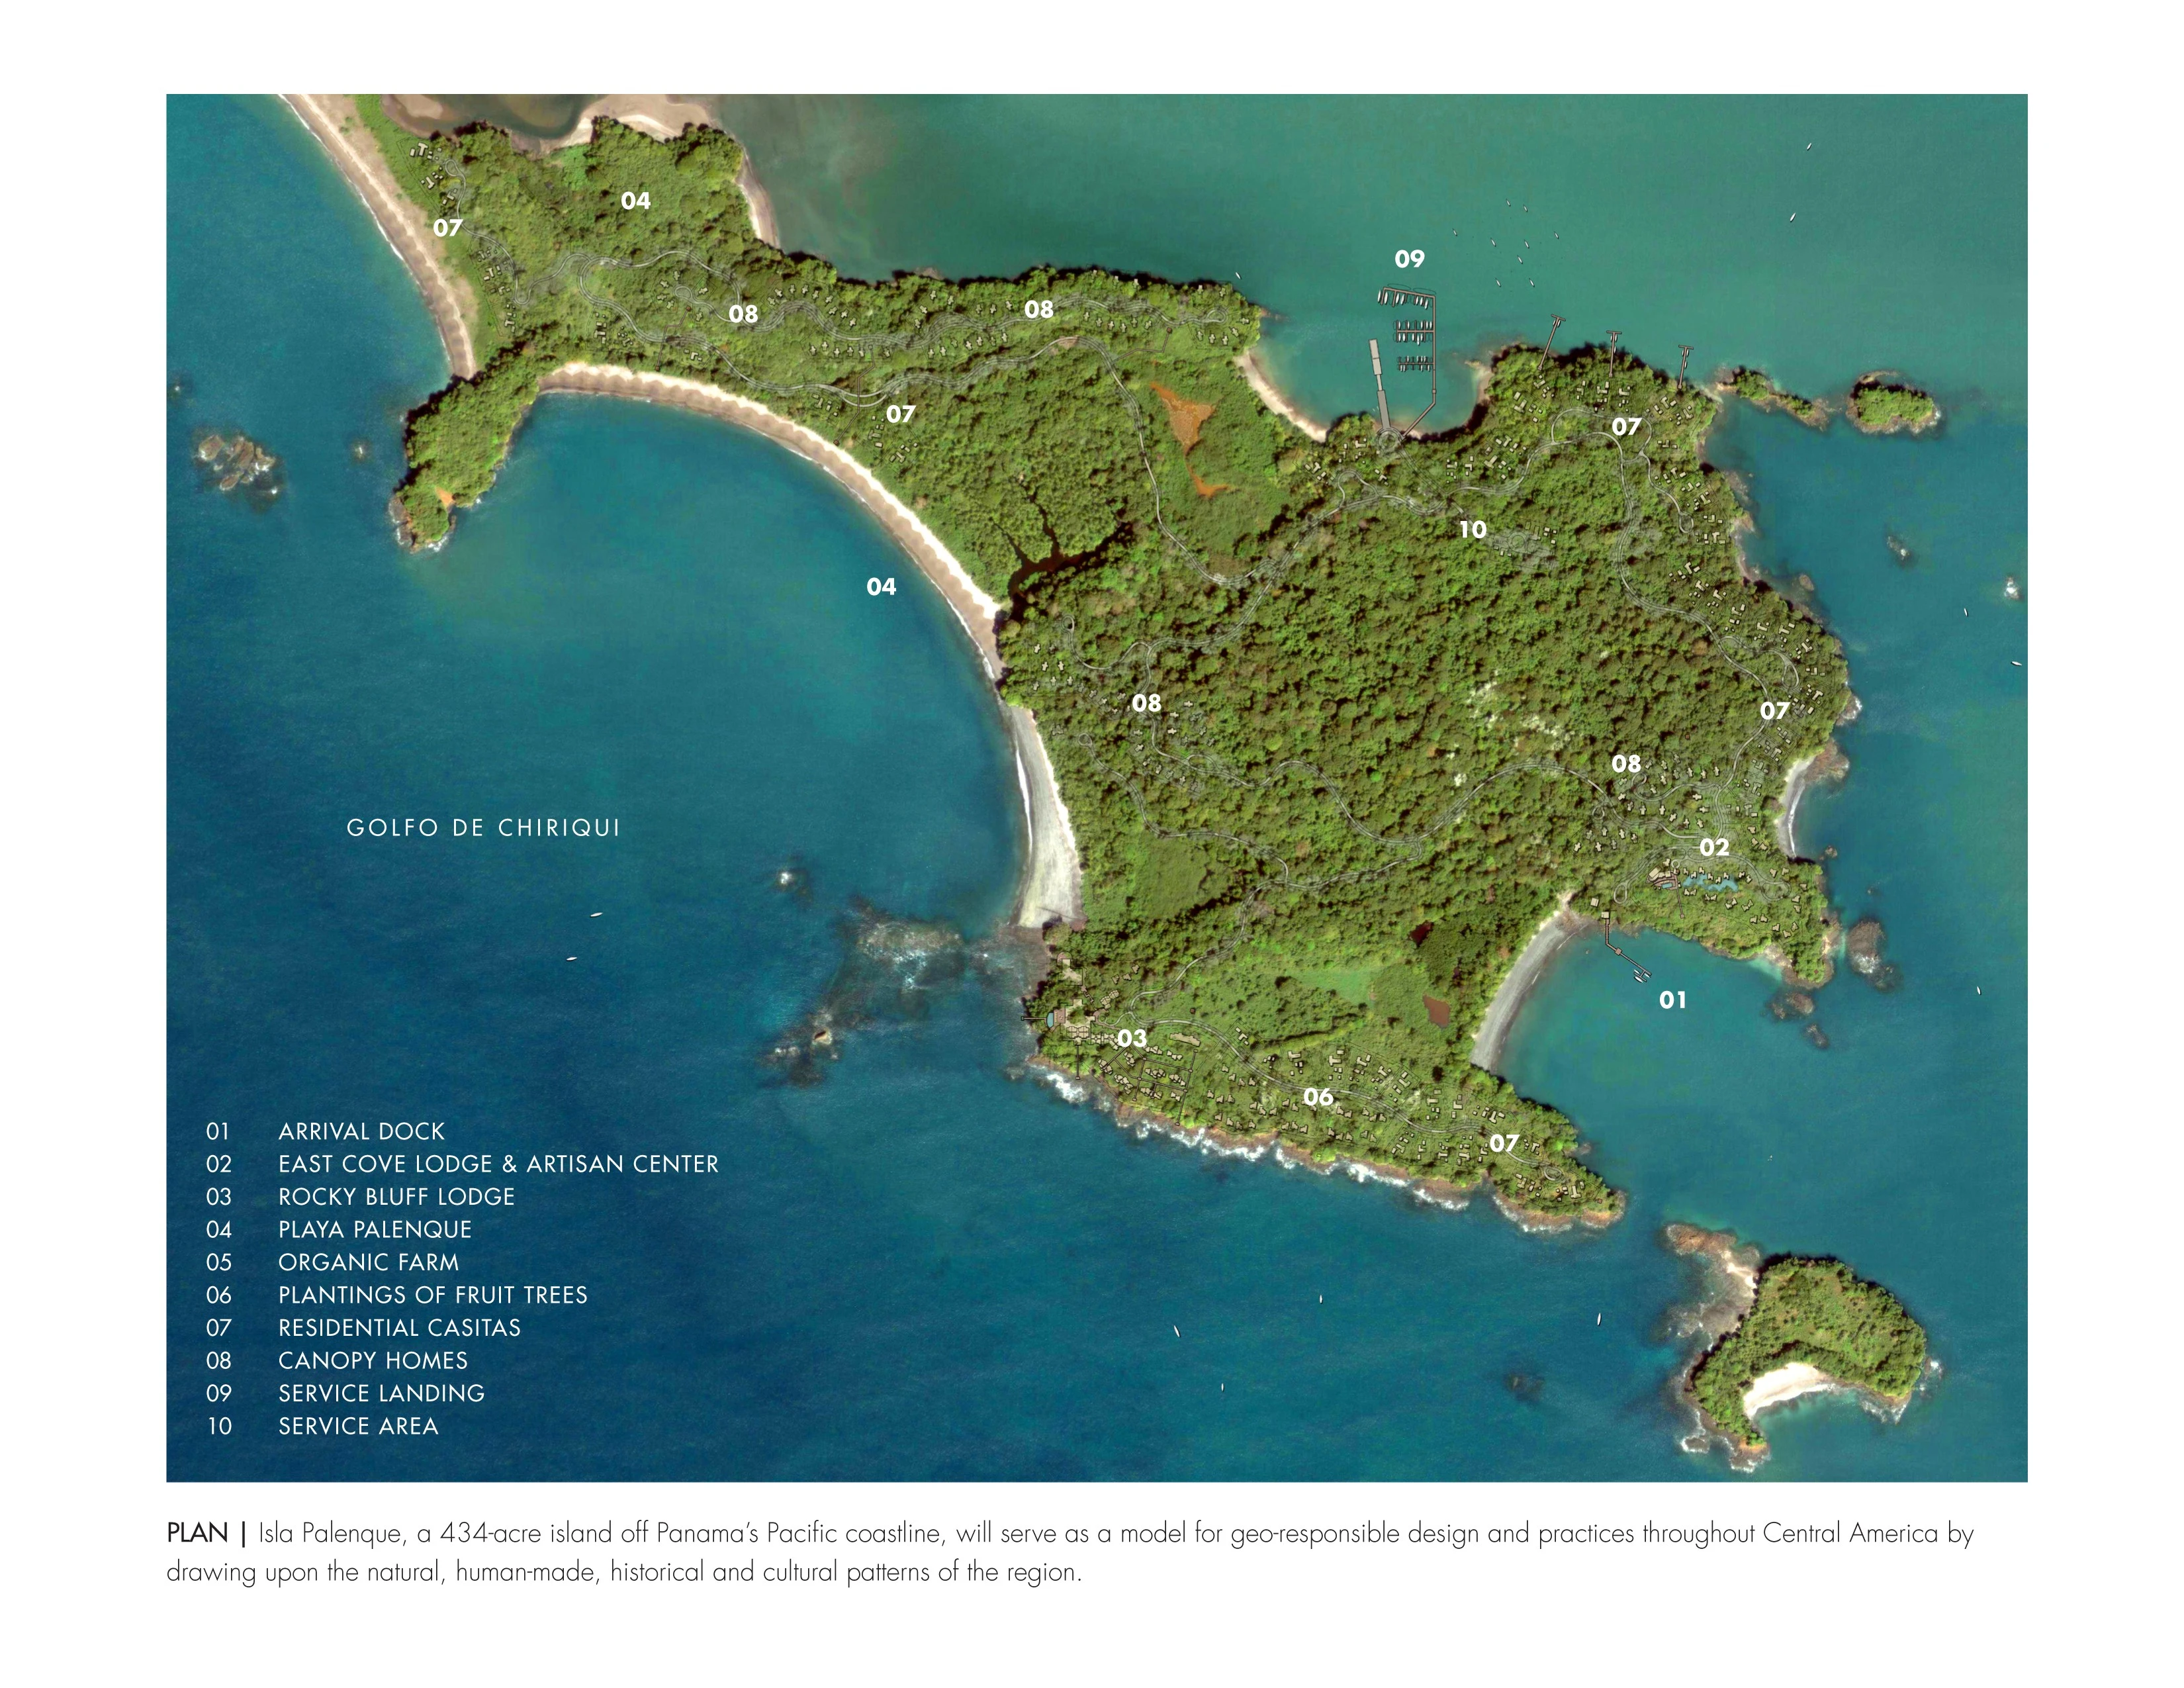
Isla Palenque
Isla Palenque, a 434-acre Panamanian island, serves as a model for geo-responsible design practices throughout Central America, drawing upon natural, human-made and cultural patterns. The project preserves 85 percent of the island into a nature sanctuary, examines bioclimatic strategies for site-planning decisions, explores methods of agrotourism to decrease imports, and develops water and energy management plans that reduce dependency on nonrenewable resources. The project challenges existin
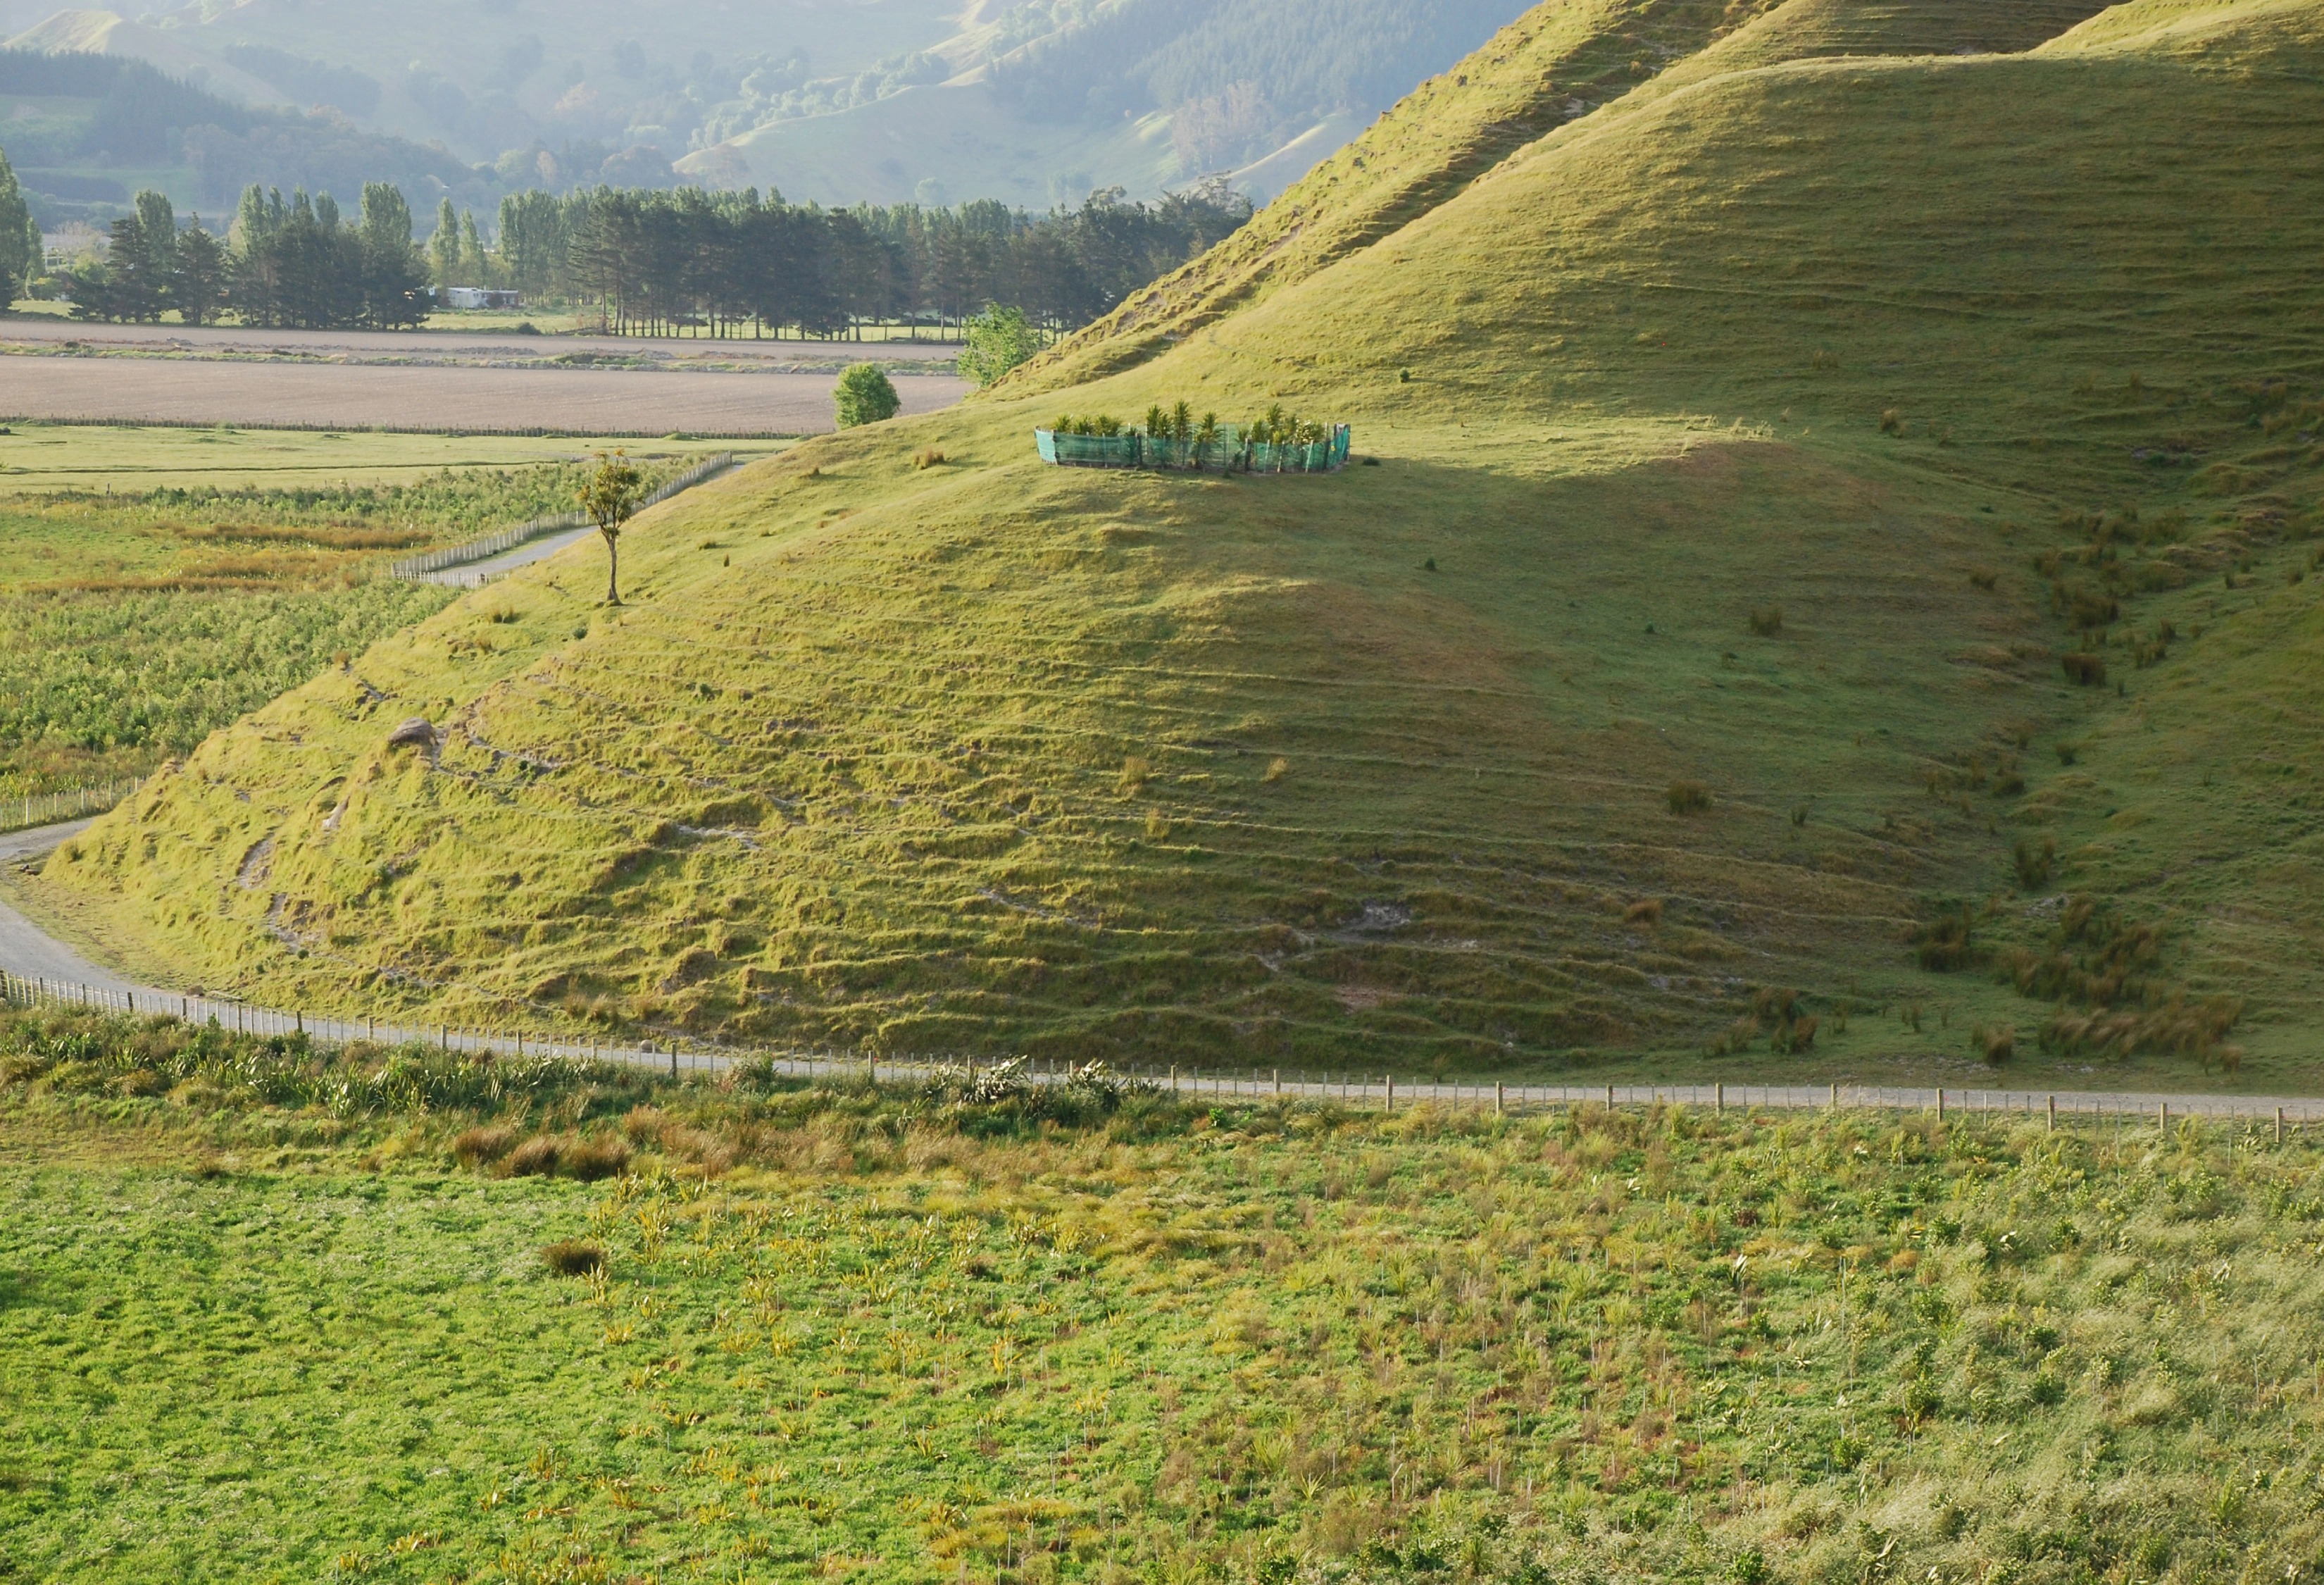
Orongo Station Conservation Master Plan
The Orongo Station Conservation Master Plan for a 3,000-acre sheep farm in New Zealand establishes a vision for the extensive regeneration of a devastated ecology while expanding agricultural production and revealing a cultural landscape rich in history. Completed in collaboration with a team of public officials, private stakeholders and local experts, the project serves as an important model that can expand the current definitions of sustainability and landscape architecture.
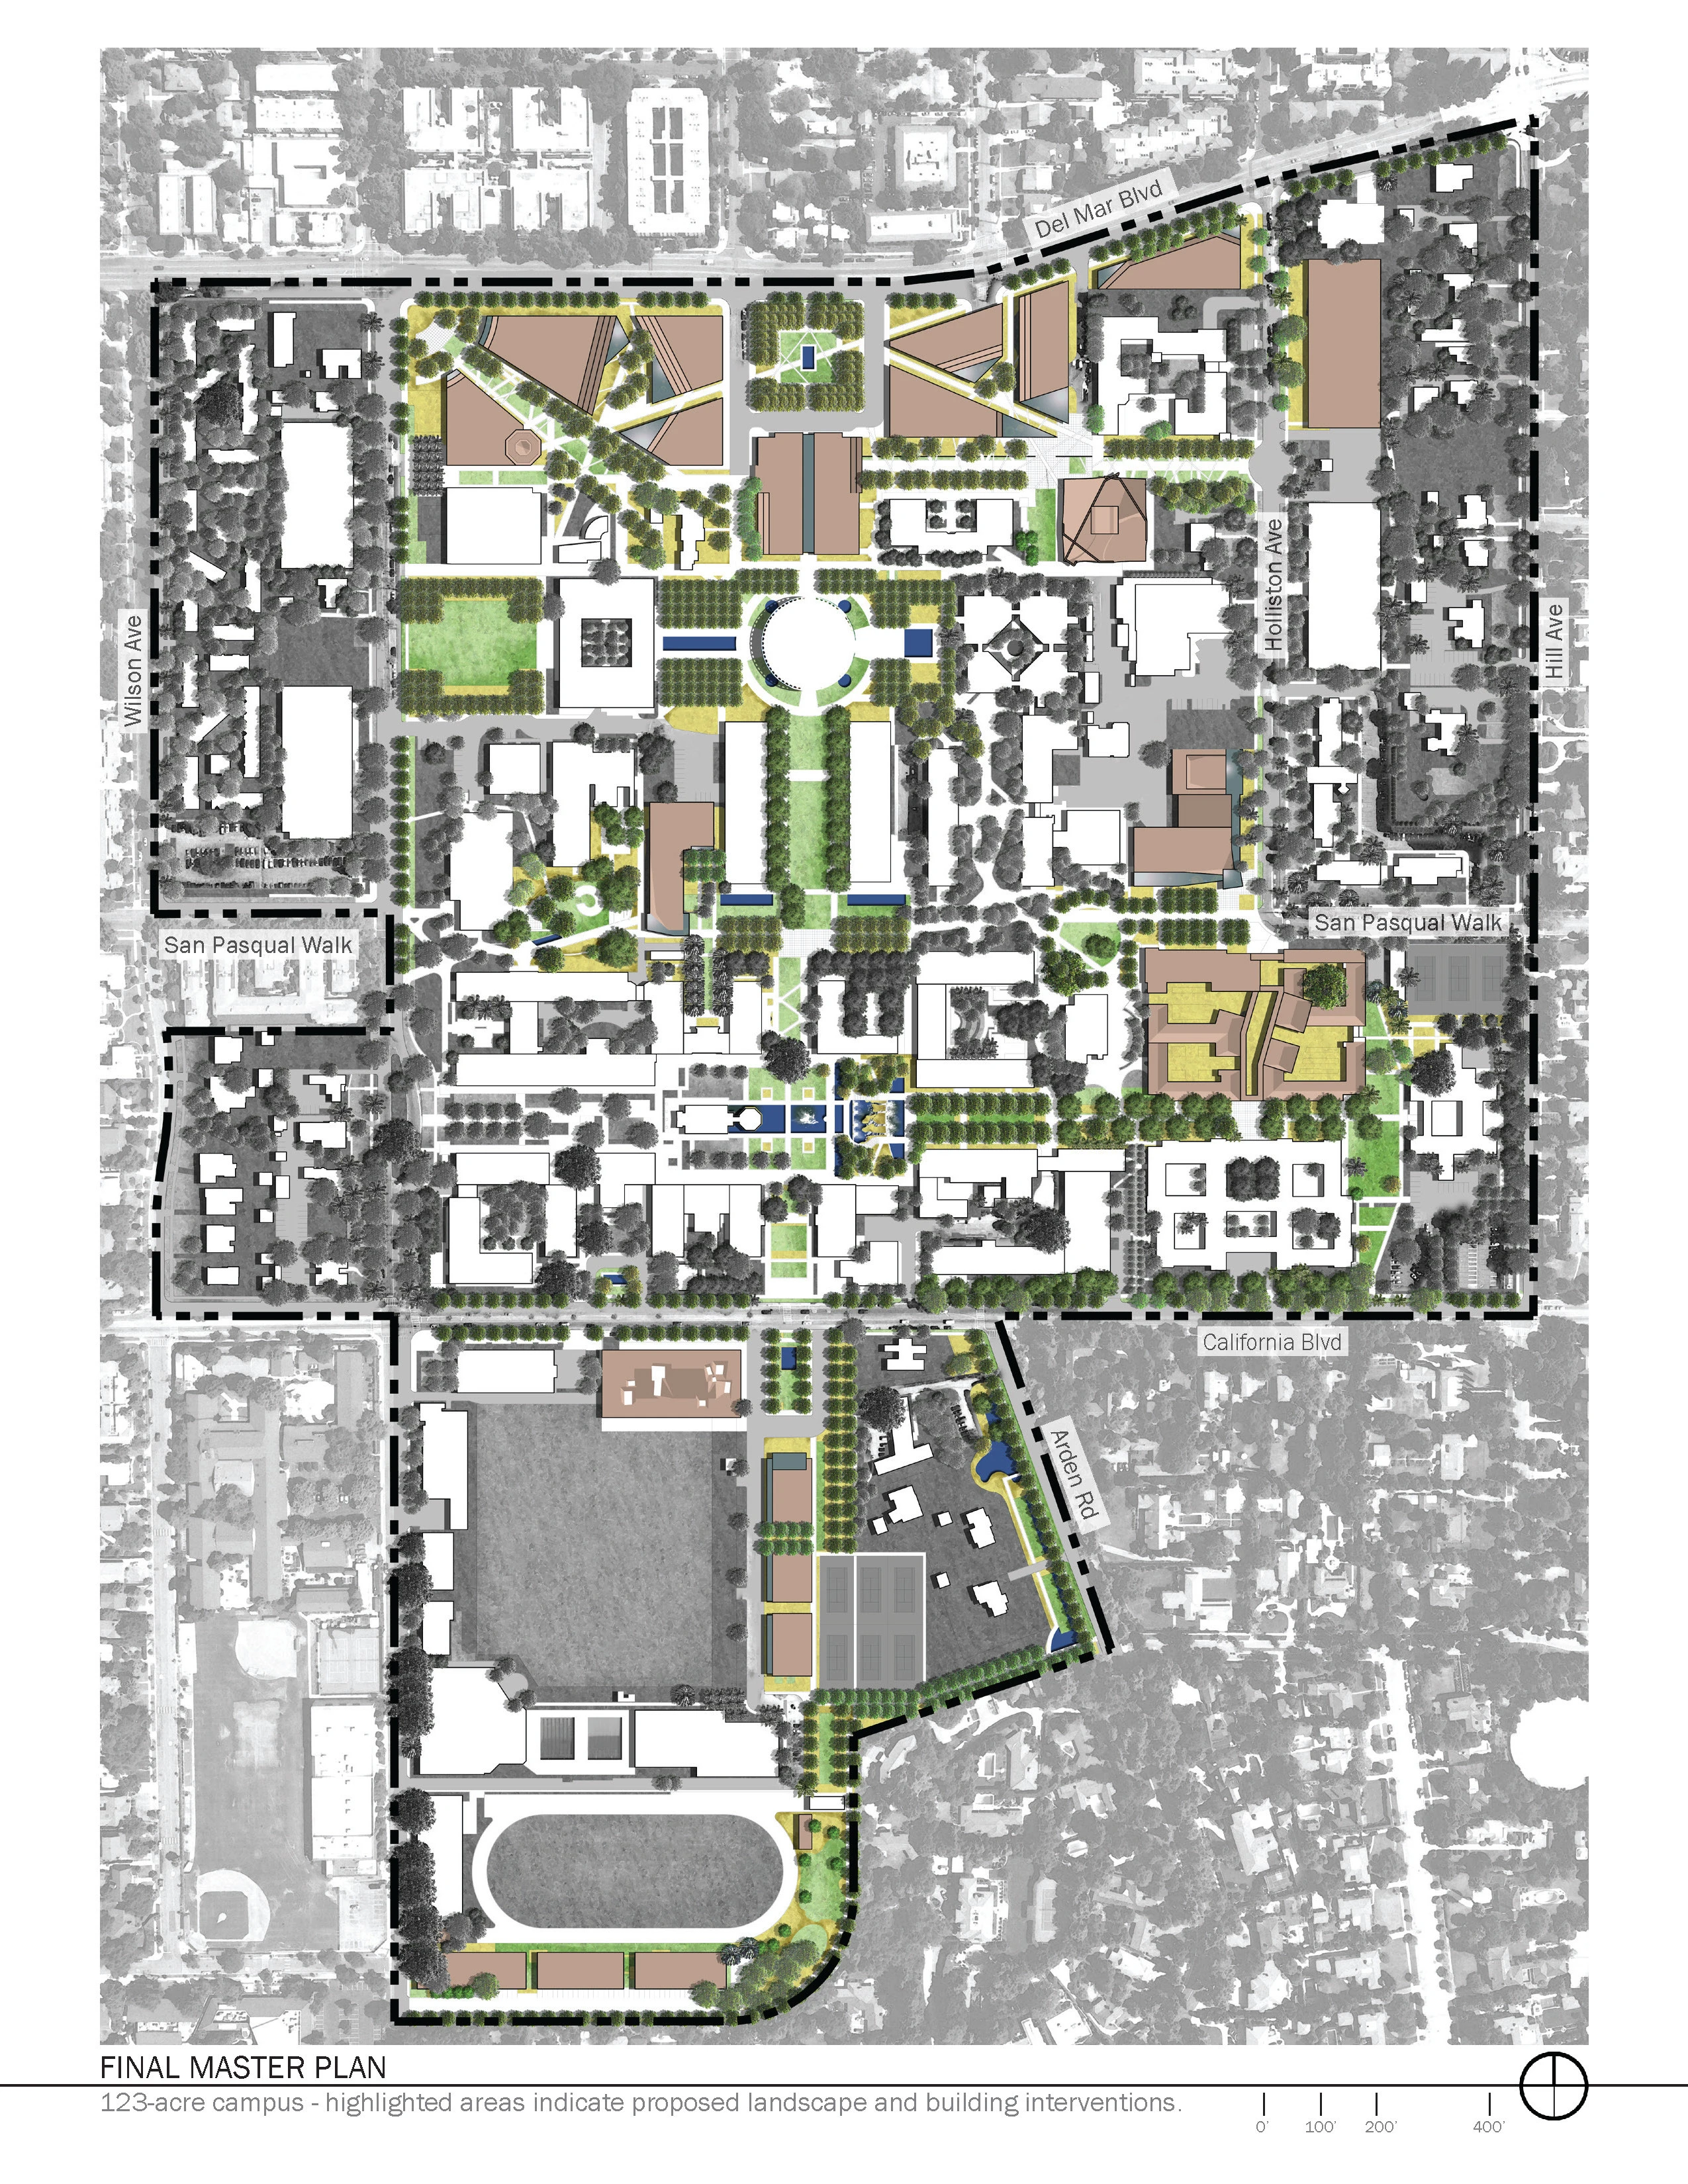
California Institute of Technology Landscape Master Plan
The landscape framework plan for Caltech embodies three interconnected values: serenity, serendipity, and sustainability. While the impending design and construction of six major capital building projects generated the need for an updated master plan, we expanded on this by proposing several sustainable site strategies. These landscape projects demonstrate Caltech's potential to reveal, preserve, and reuse scarce rainwater resources, to reclaim "lost landscapes," and to reinforce the special
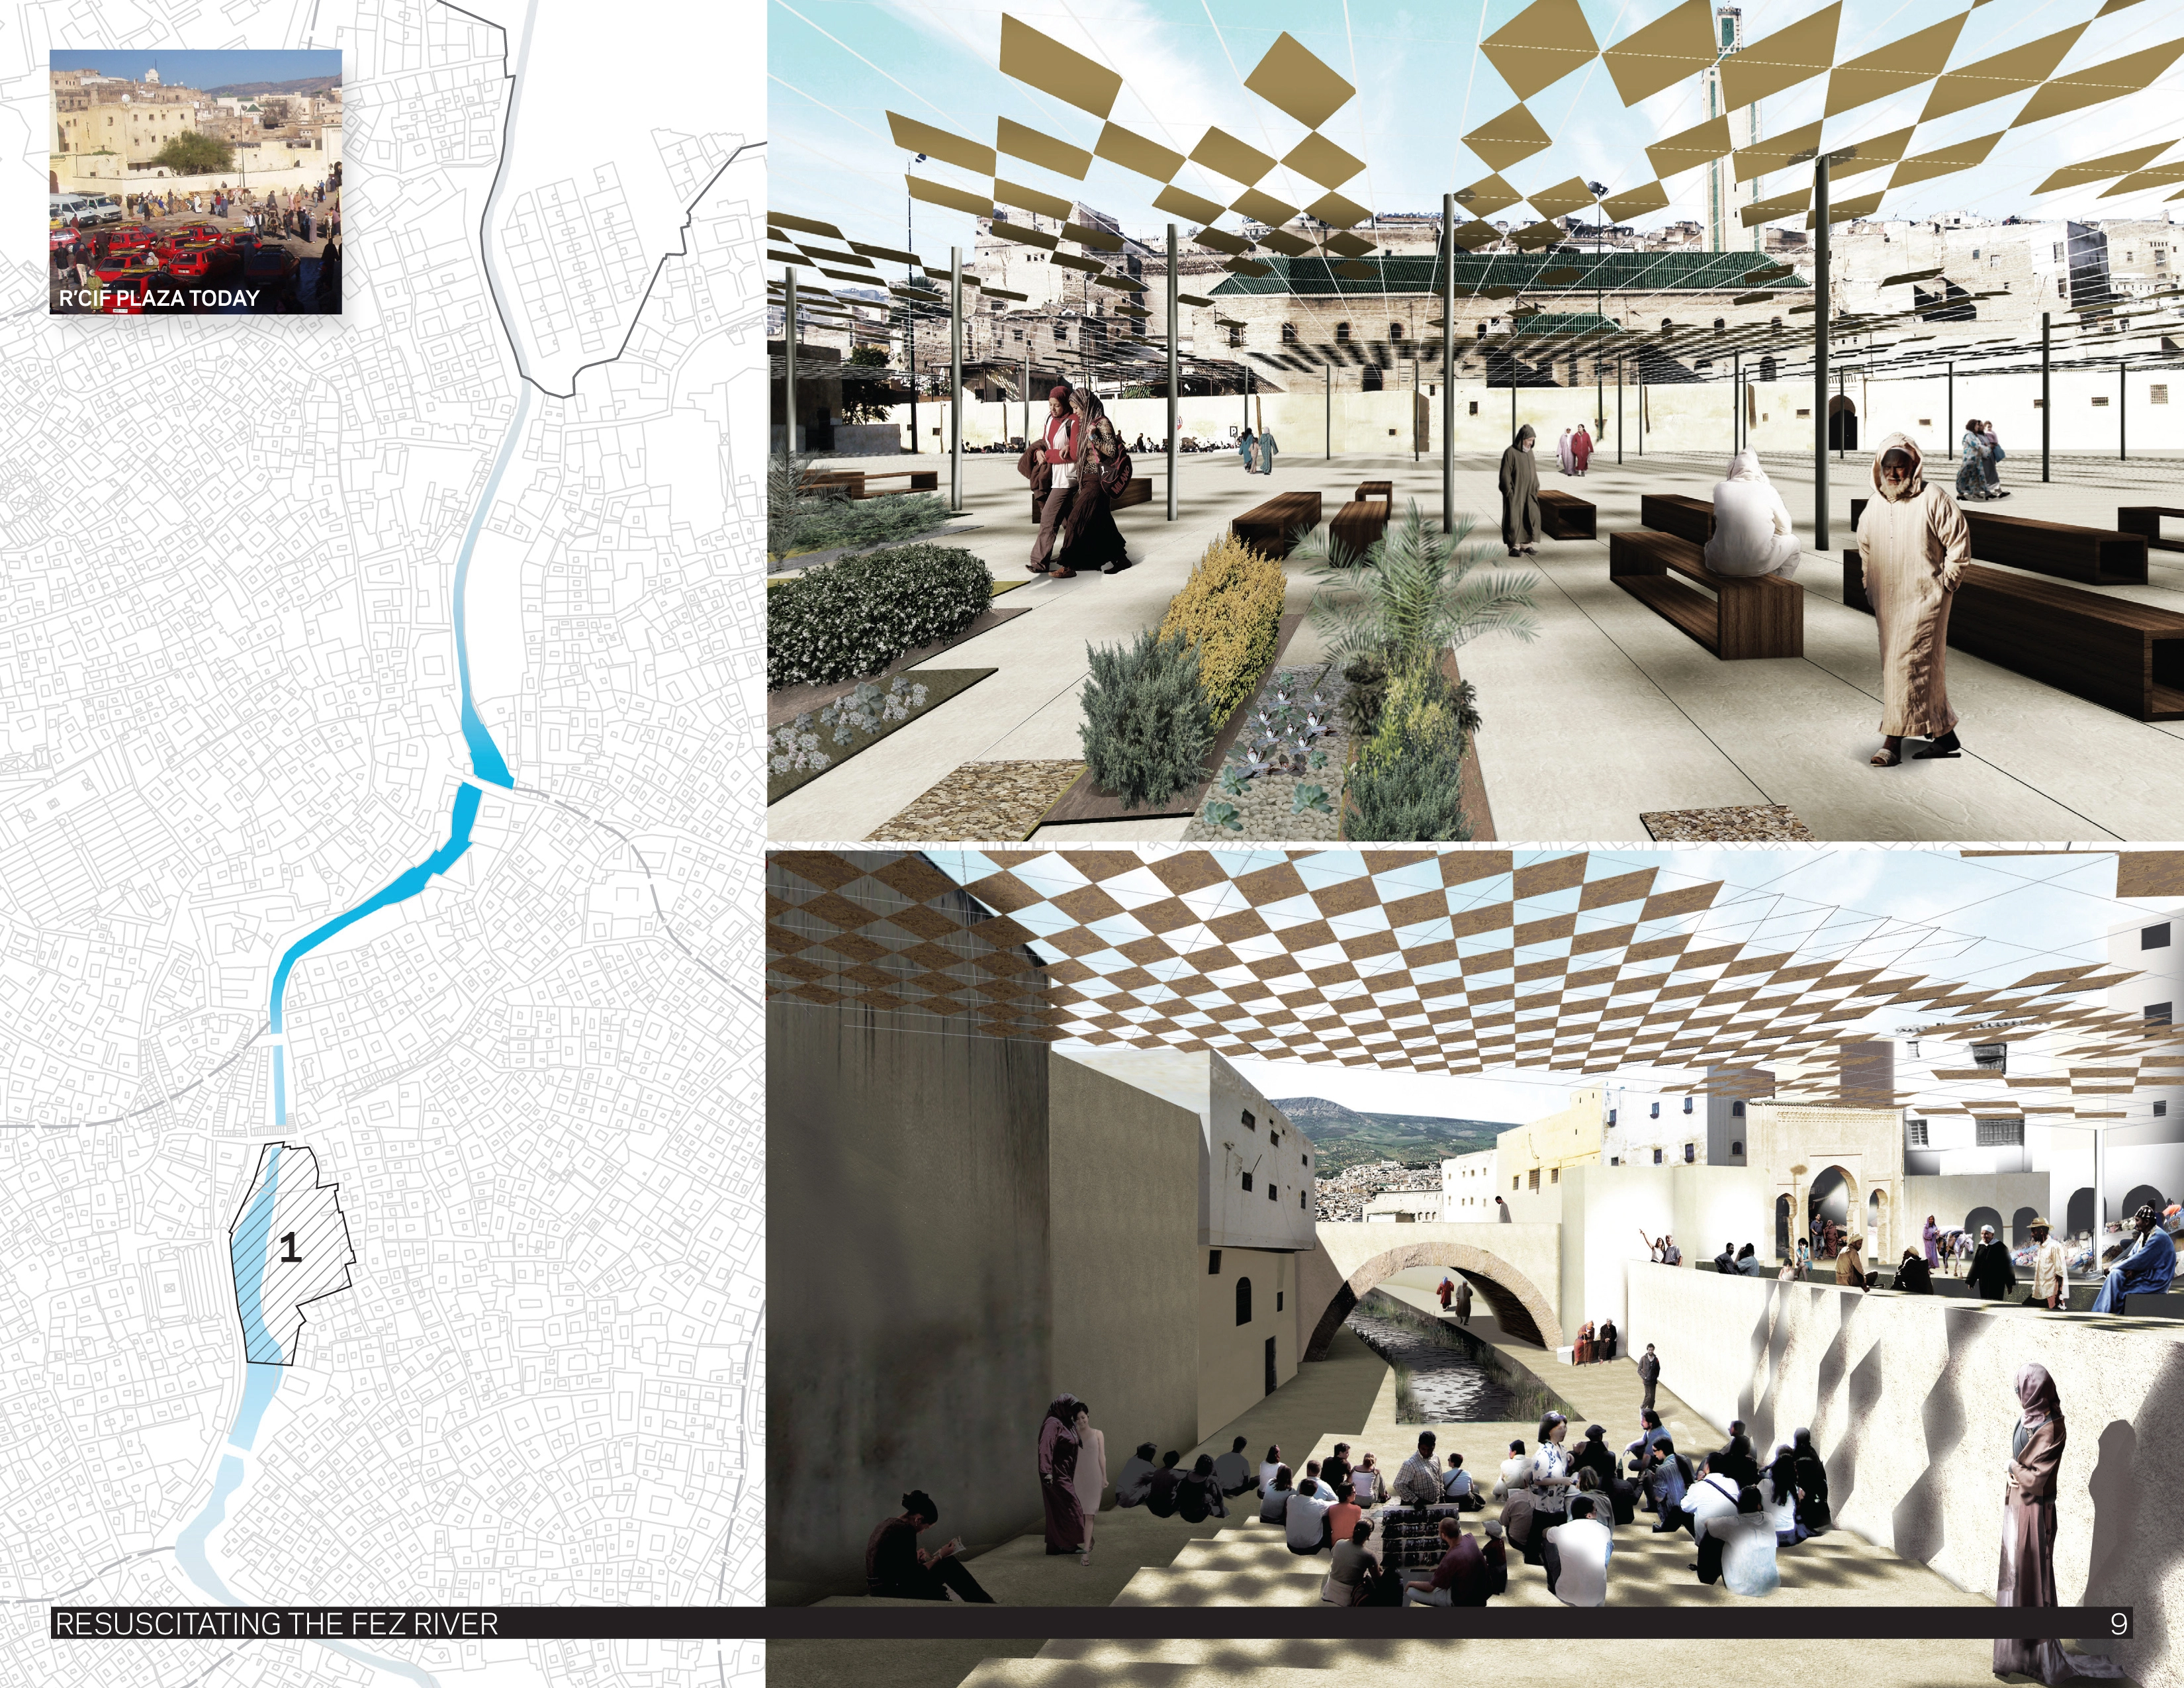
Resuscitating the Fez River
Utilizing Fez, Morocco as a case study, we envisioned a strategic plan that simultaneously restores an urban river and addresses issues endemic to aging medieval fabrics such as the scarcity of open space, overcrowding, a weak economy, and the destruction of natural resources and places of cultural and historic significance. We choreographed a phased implementation strategy in which measures for enhancing water quality become both the locus and agent for addressing social and economic concern
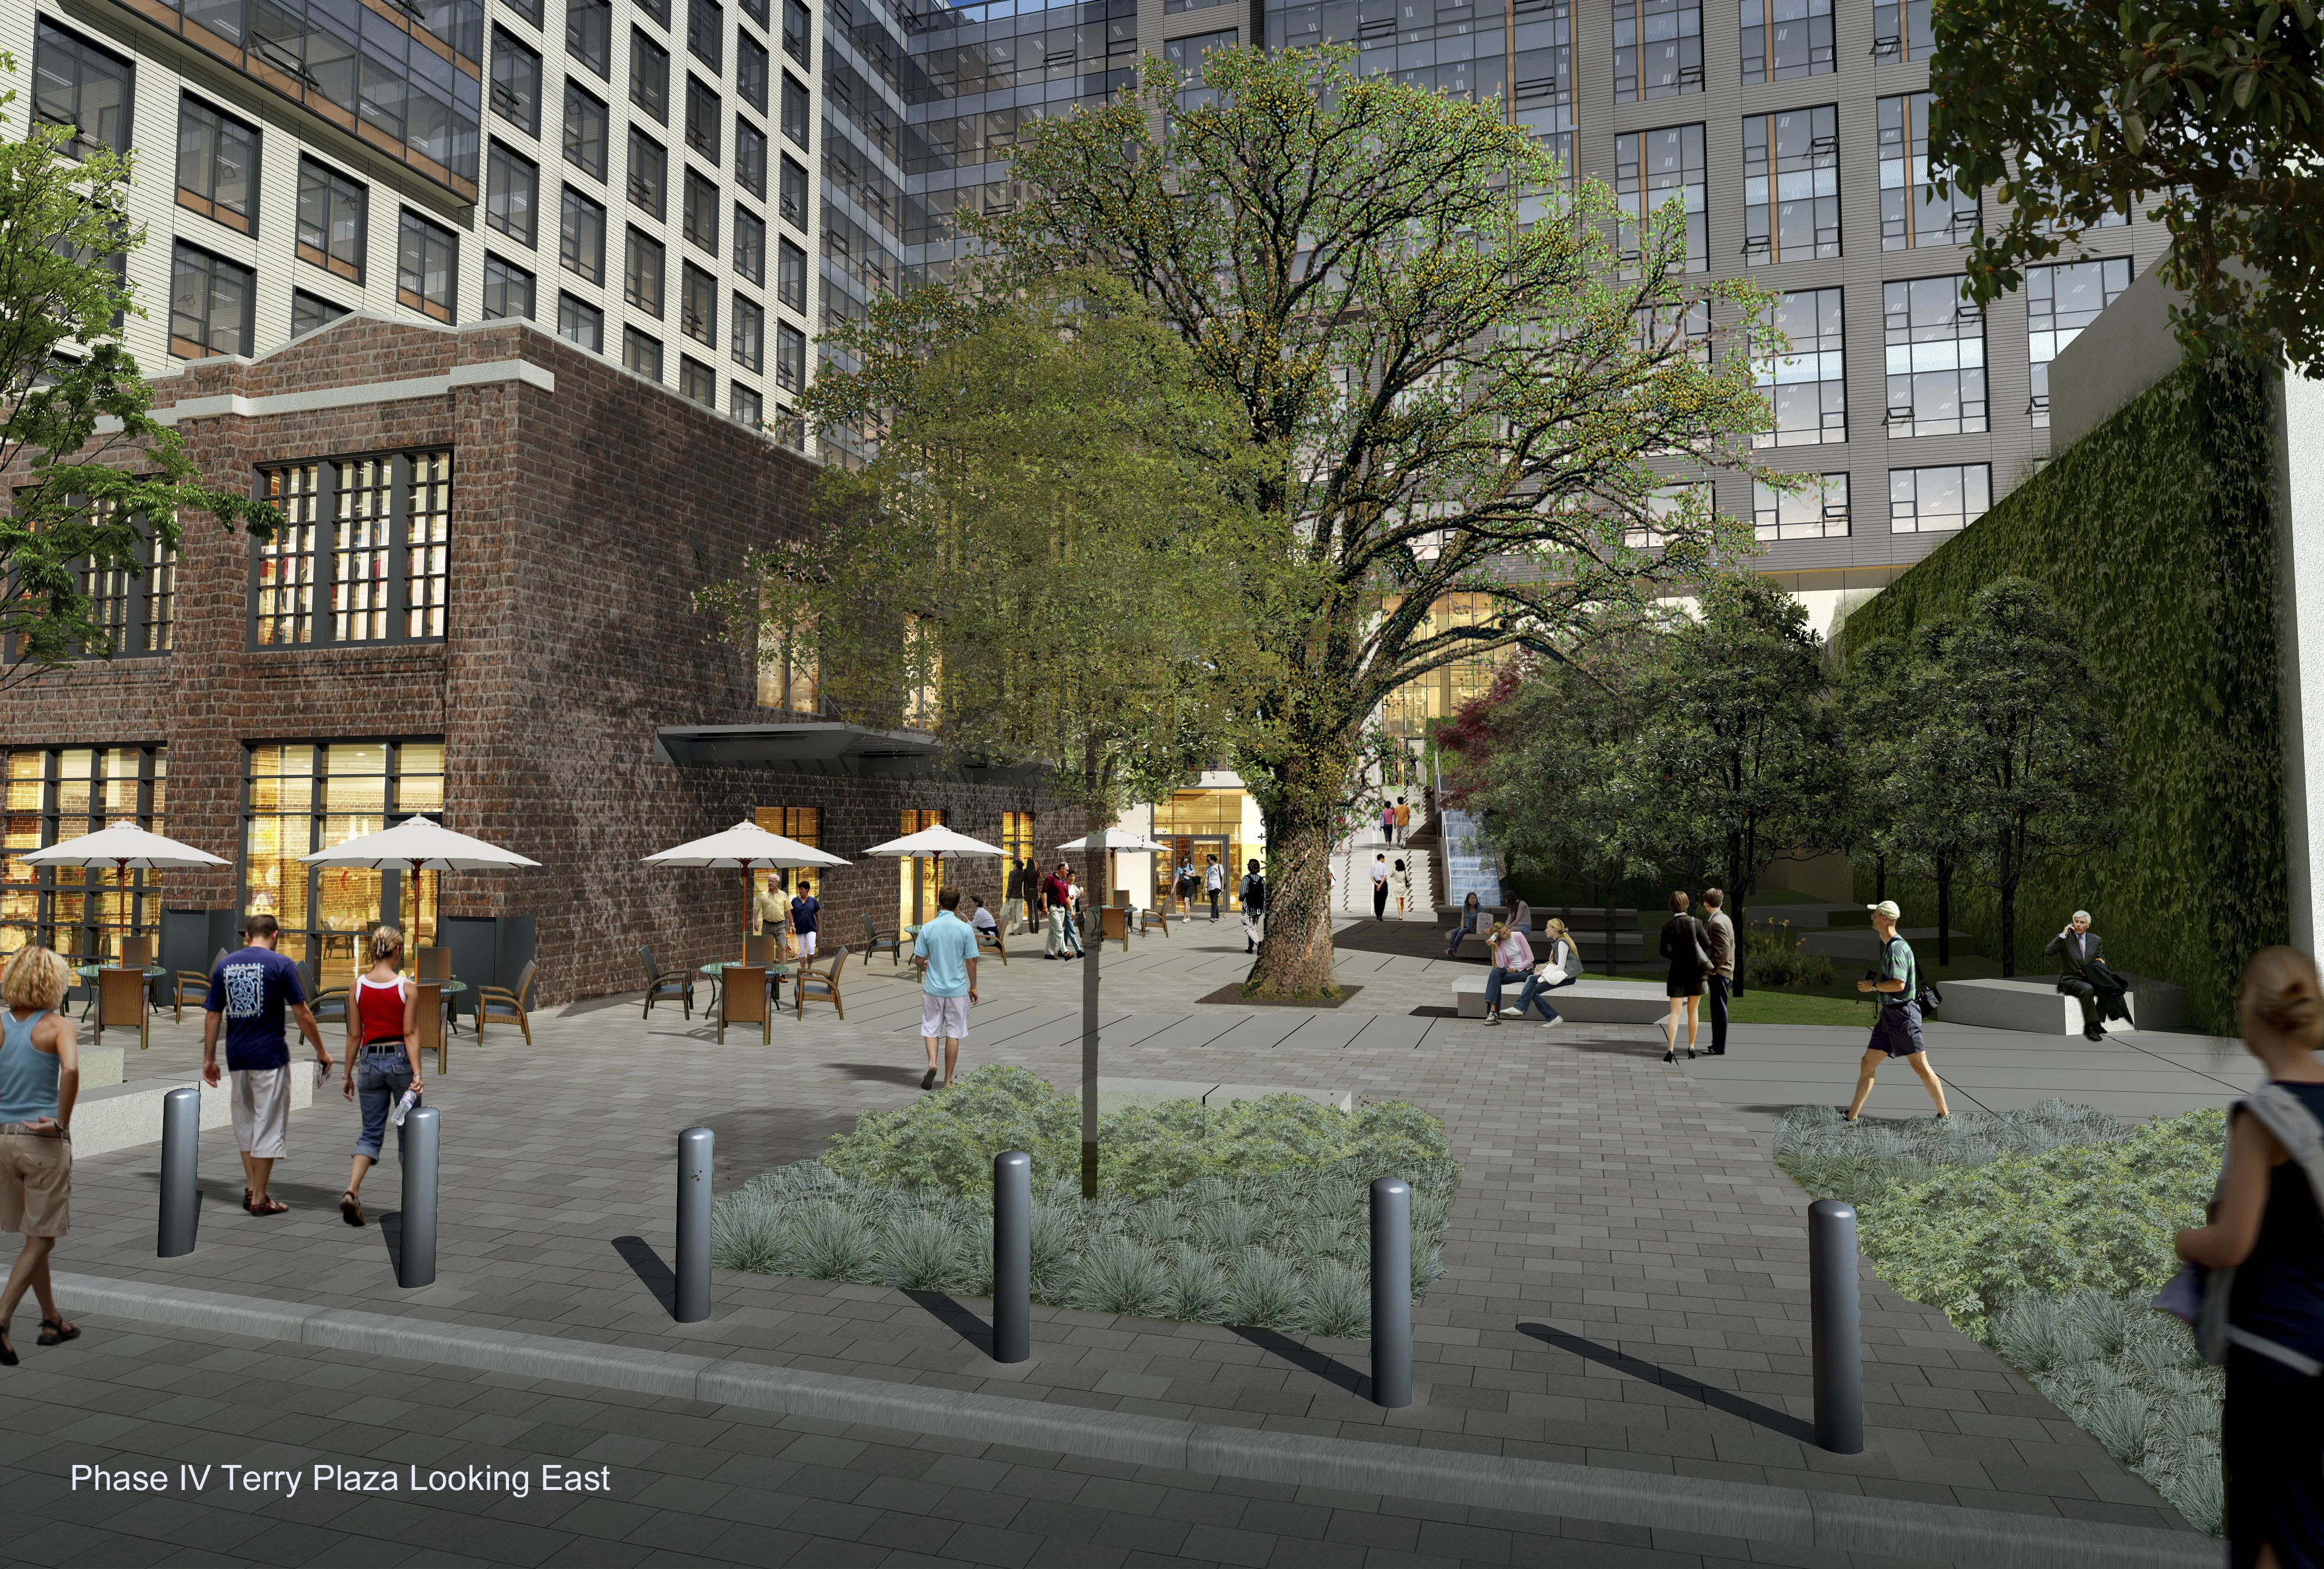
Seattle Green Factor
Seattle Green Factor (SGF) is an innovative development standard designed to increase the quantity and quality of urban landscaping. Informed by European precedents, planners developed a scoring system to promote attractive and ecologically functional landscapes, including elements such as green roofs and walls, permeable paving, tree preservation, and food cultivation. Adopted by City of Seattle in 2006 and expanded in 2009, SGF is inspiring municipalities across the country to develop sim
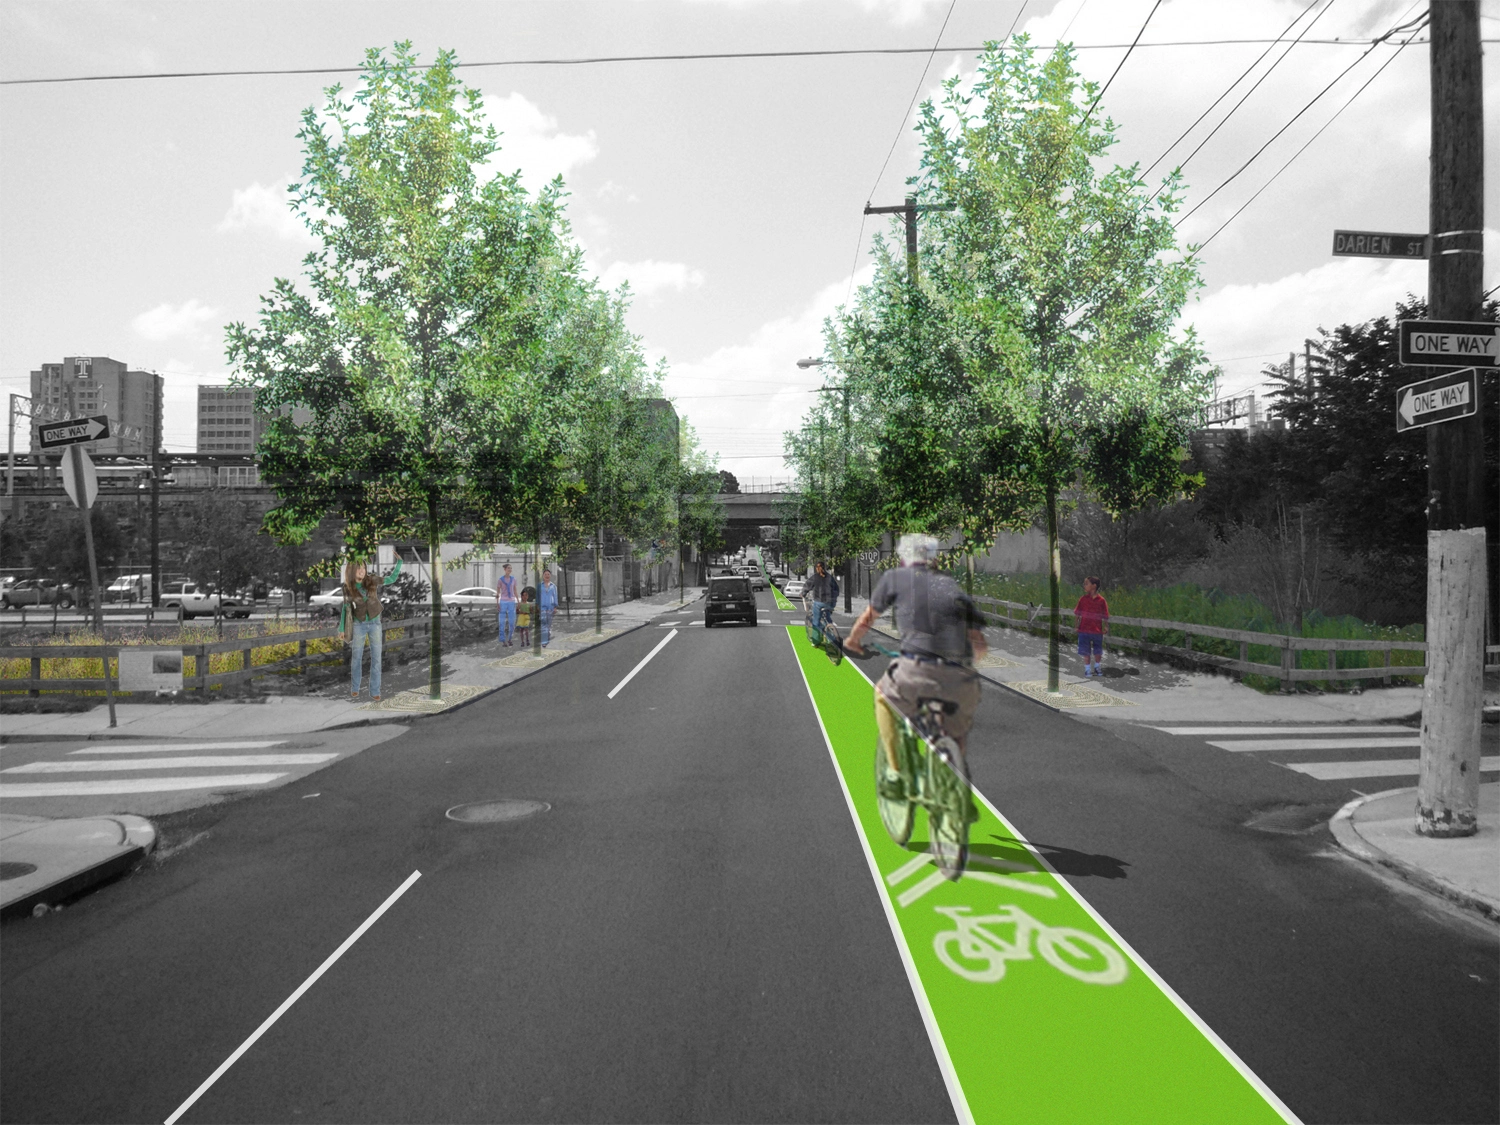
Transit Revitalization Investment District (TRID) Master Plan
Although Philadelphia's transit system is the nation's fifth largest, many stations are underutilized and physically disconnected from nearby neighborhoods. The TRID Master Plan was a pioneering effort combining extensive research, public involvement and design to address the barriers to transit-oriented development and create a more sustainable city. Proposed urban landscape improvements serve as the essential vehicle for establishing a renewed community interface with two rail stations, as
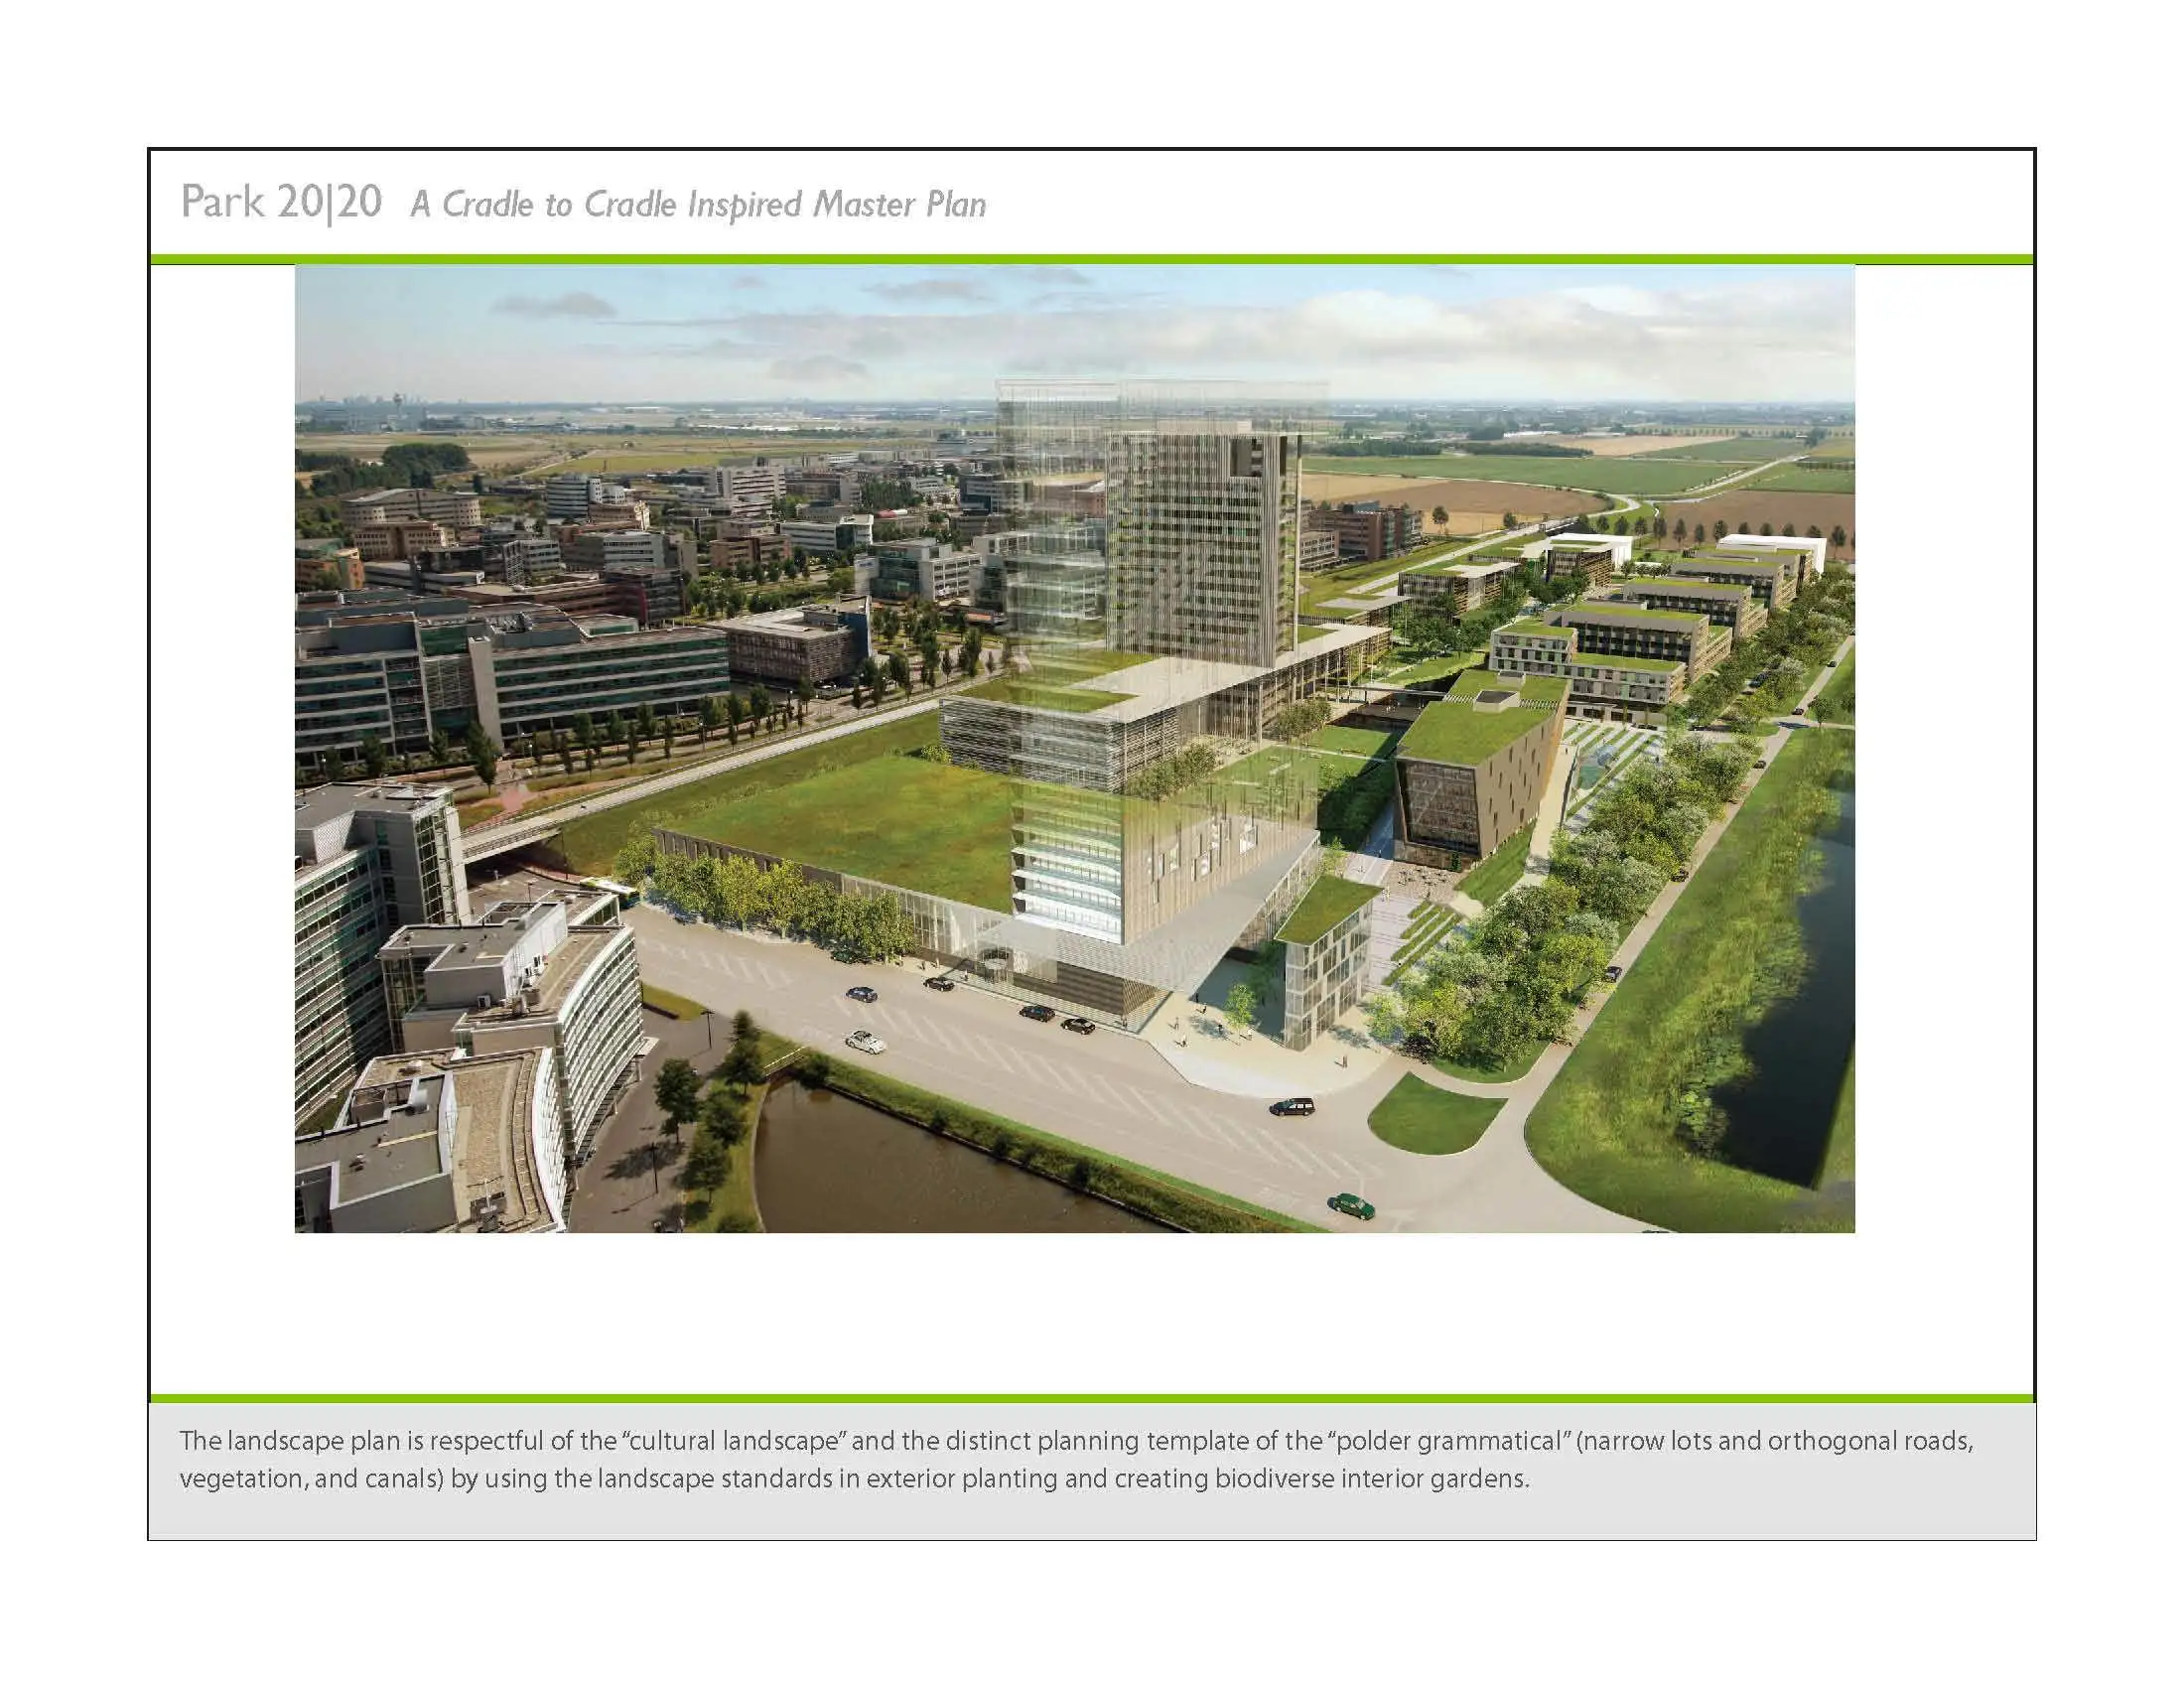
Park 20/20: A Cradle to Cradle Inspired Master Plan
Park 20/20 is a new model of sustainable urban development located within a Dutch polder (land reclaimed from the seas). Planning concepts promote the regenerative design agenda of Cradle to Cradle philosophy at all scales, from regional ecological connectivity to on-site biodiversity and from workplace health and well-being to neighborhood connectivity. Integrated within the urban plan are highly effective district waste, energy and water system that eliminate wastefulness throughout the c
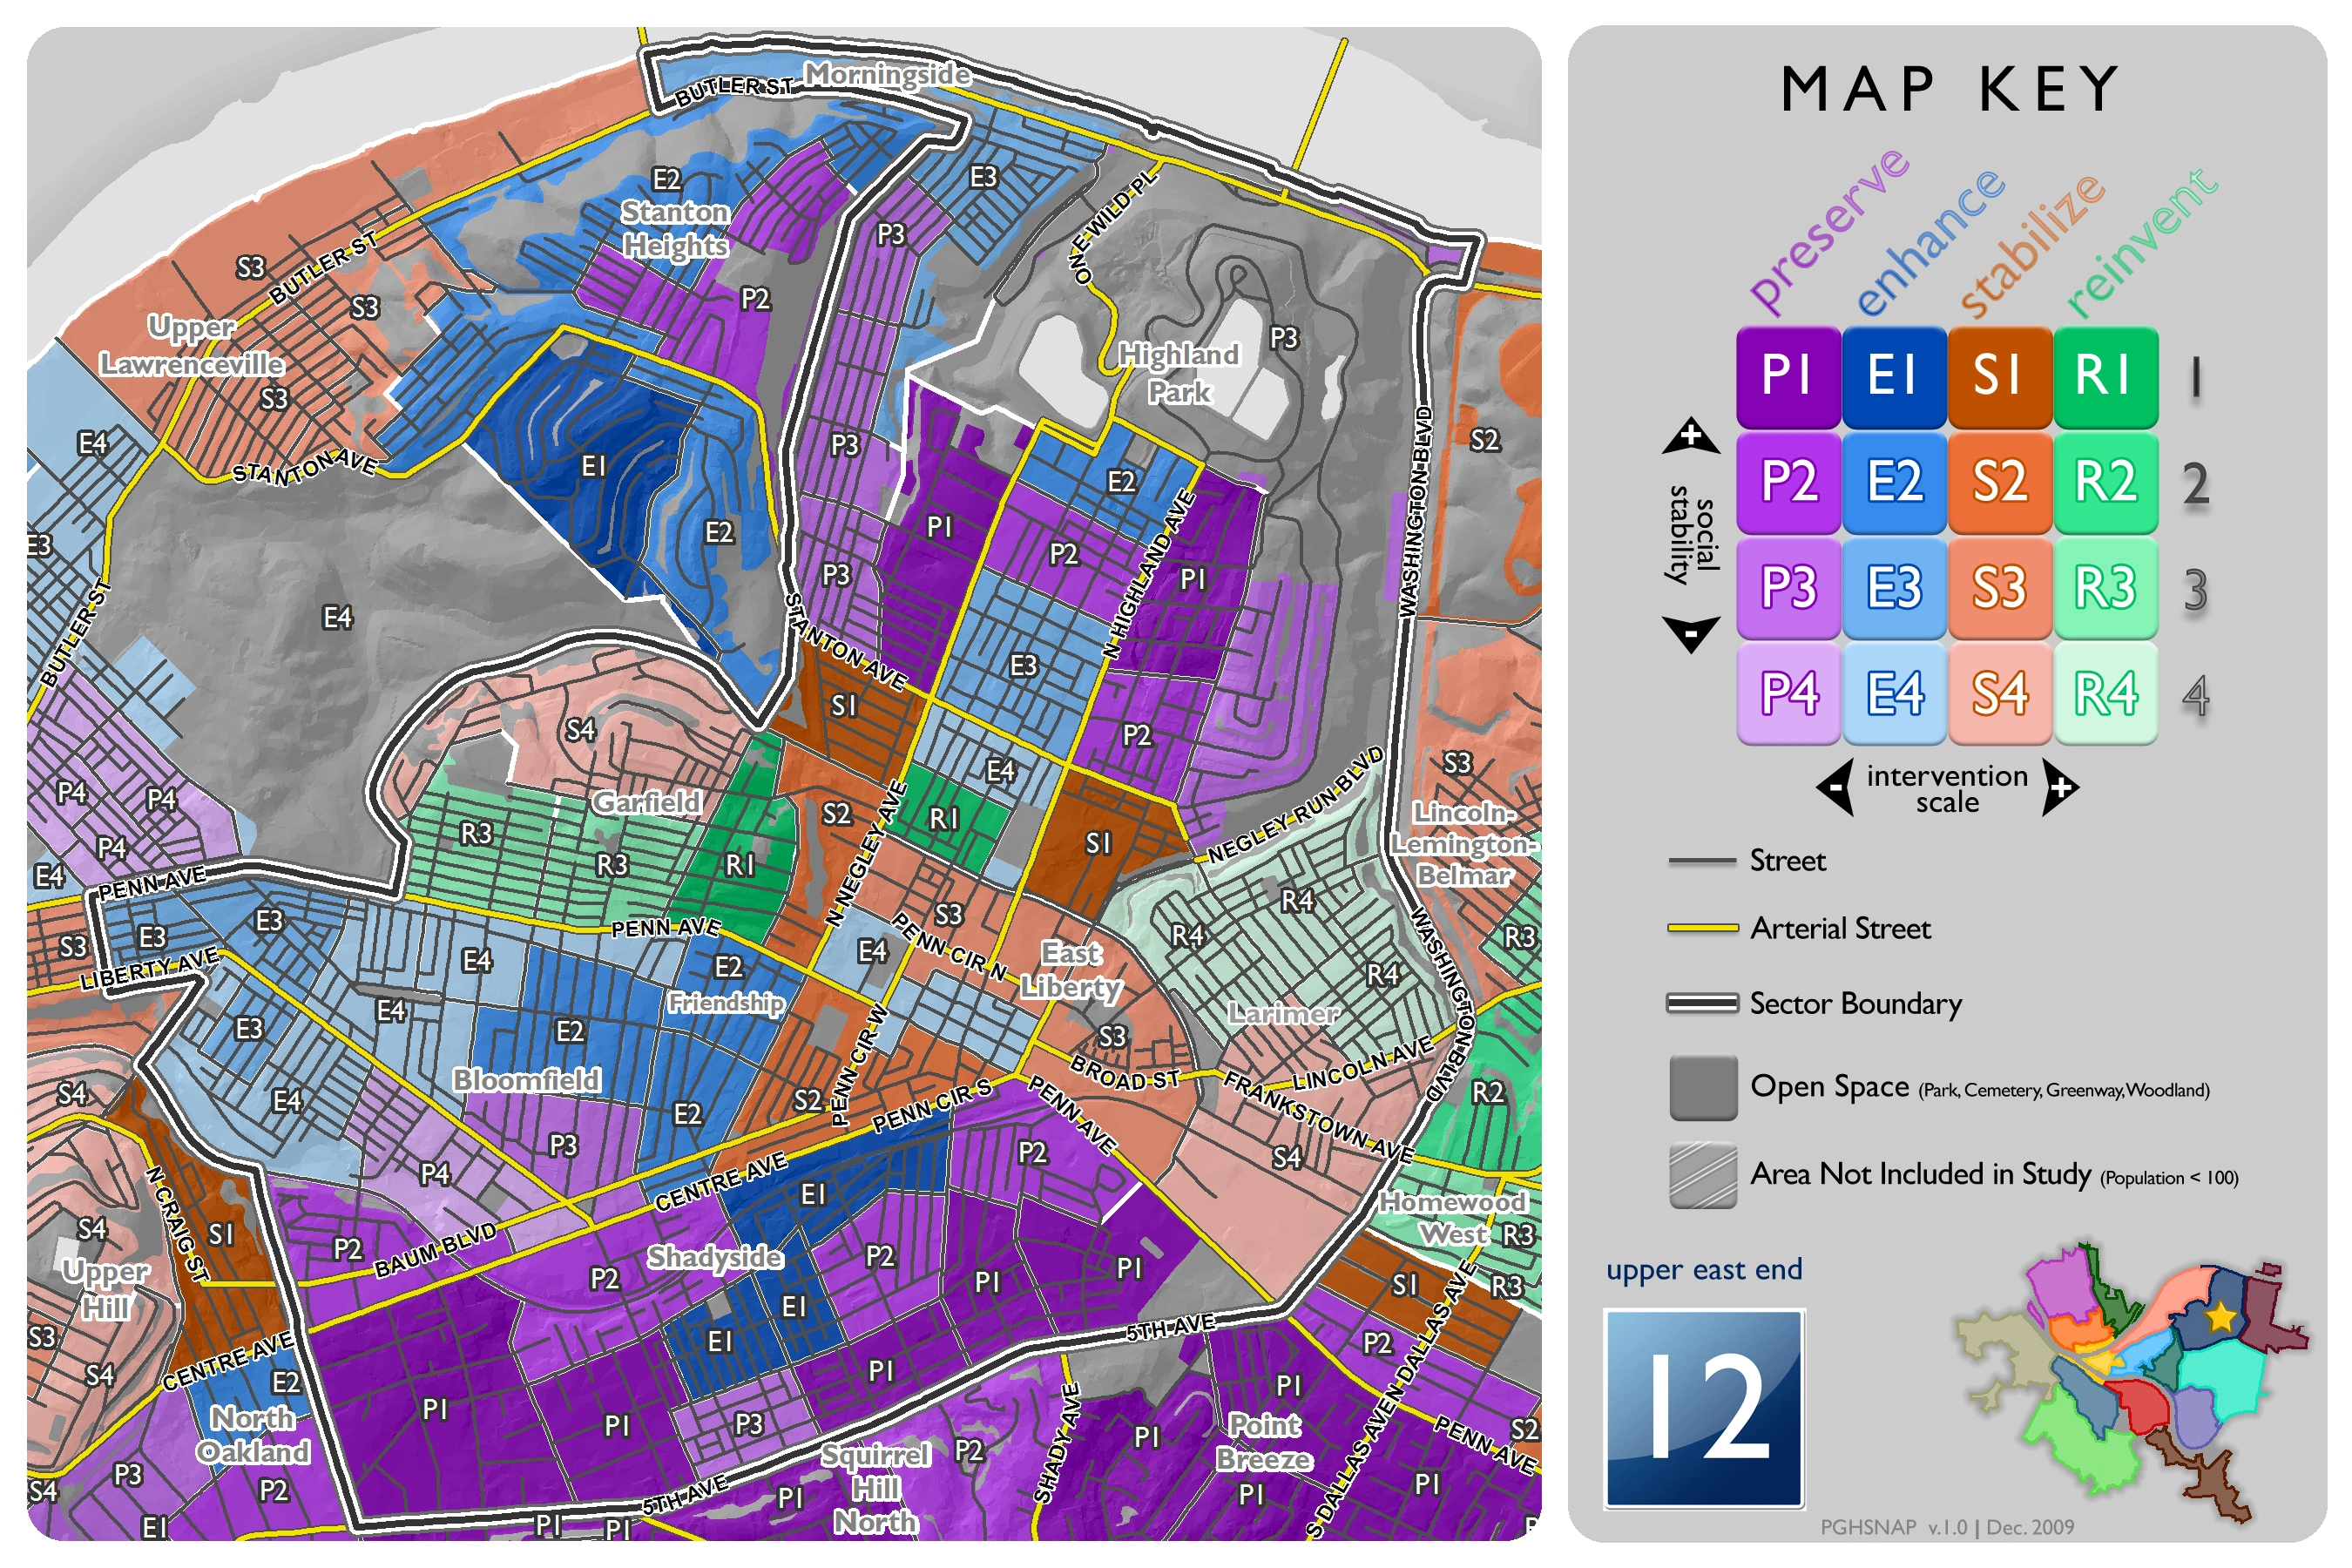
PGHSNAP: Neighborhood Data and Map Resource
PGHSNAP is a comprehensive data resource for the city of Pittsburgh, incorporating up-to-date information that makes planning and design projects more efficient and inclusive. PGHSNAP makes information open and accessible, and sets the framework for "PLANPGH," the city's first Comprehensive Plan. This project is award-worthy because it provides a valuable data resource to the public—making planning more transparent and creating a level data playing field for all stakeholders involved
Communications Category
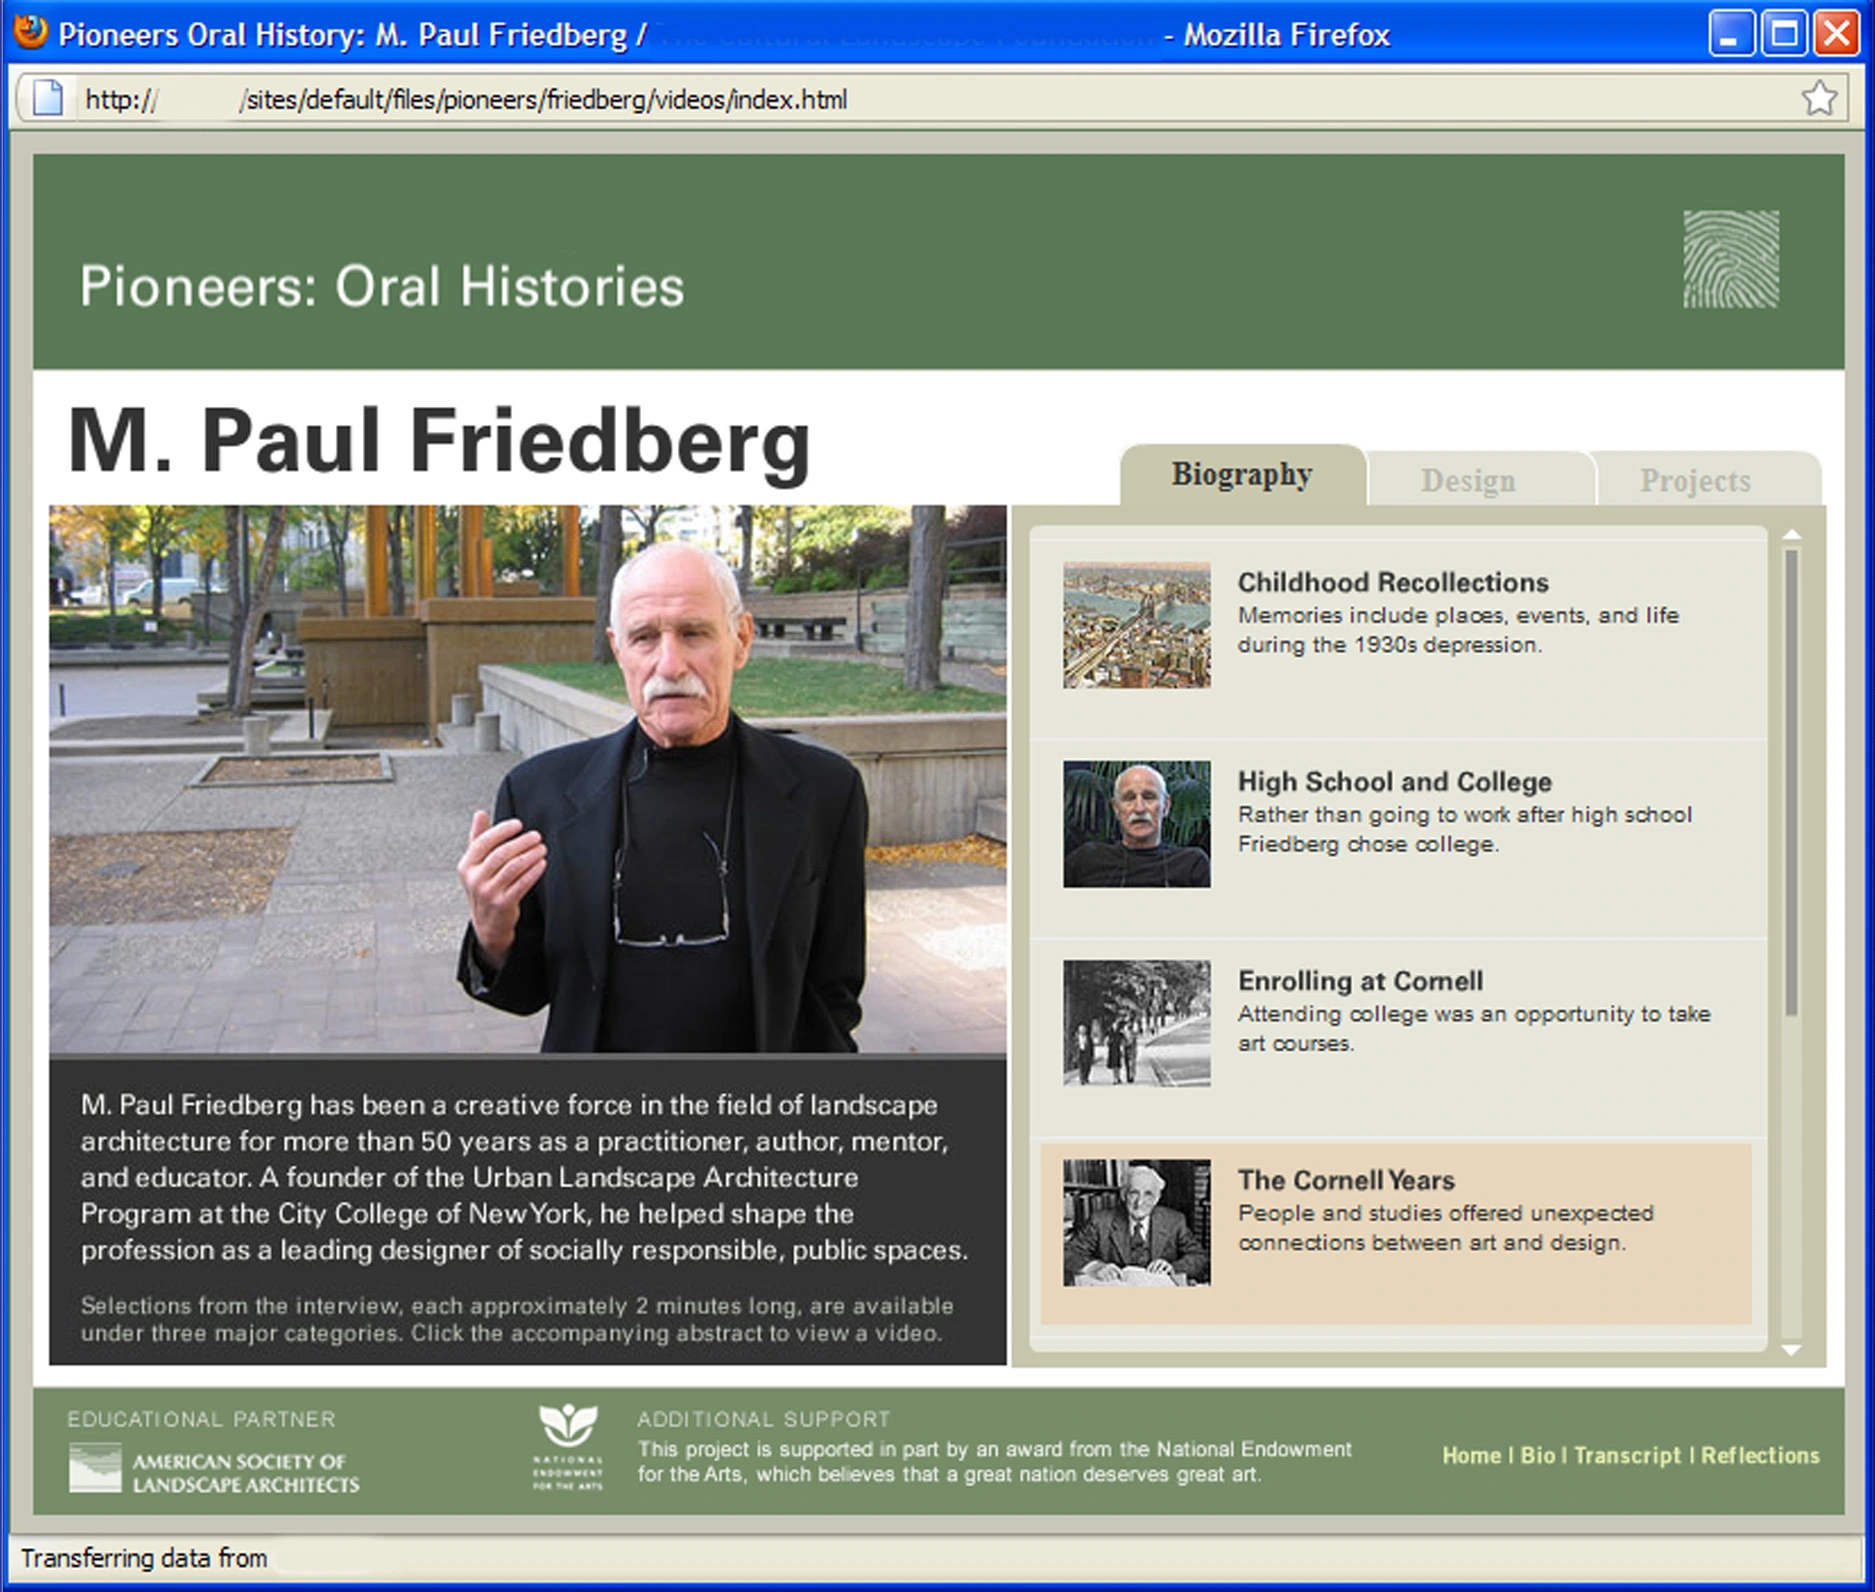
The Pioneers Oral History Series
The Pioneers of American Landscape Design Oral History Series is an ever-growing collection of free, in-depth, web-based interviews with acclaimed American landscape architects. Each oral history documents and preserves the career and life of a specific practitioner. It is designed for use by landscape architects, stewards, researchers, students, and the general public; to provide knowledge and inspiration; and, to introduce young people to diverse role models in the profession.
Communications
Honor Awards
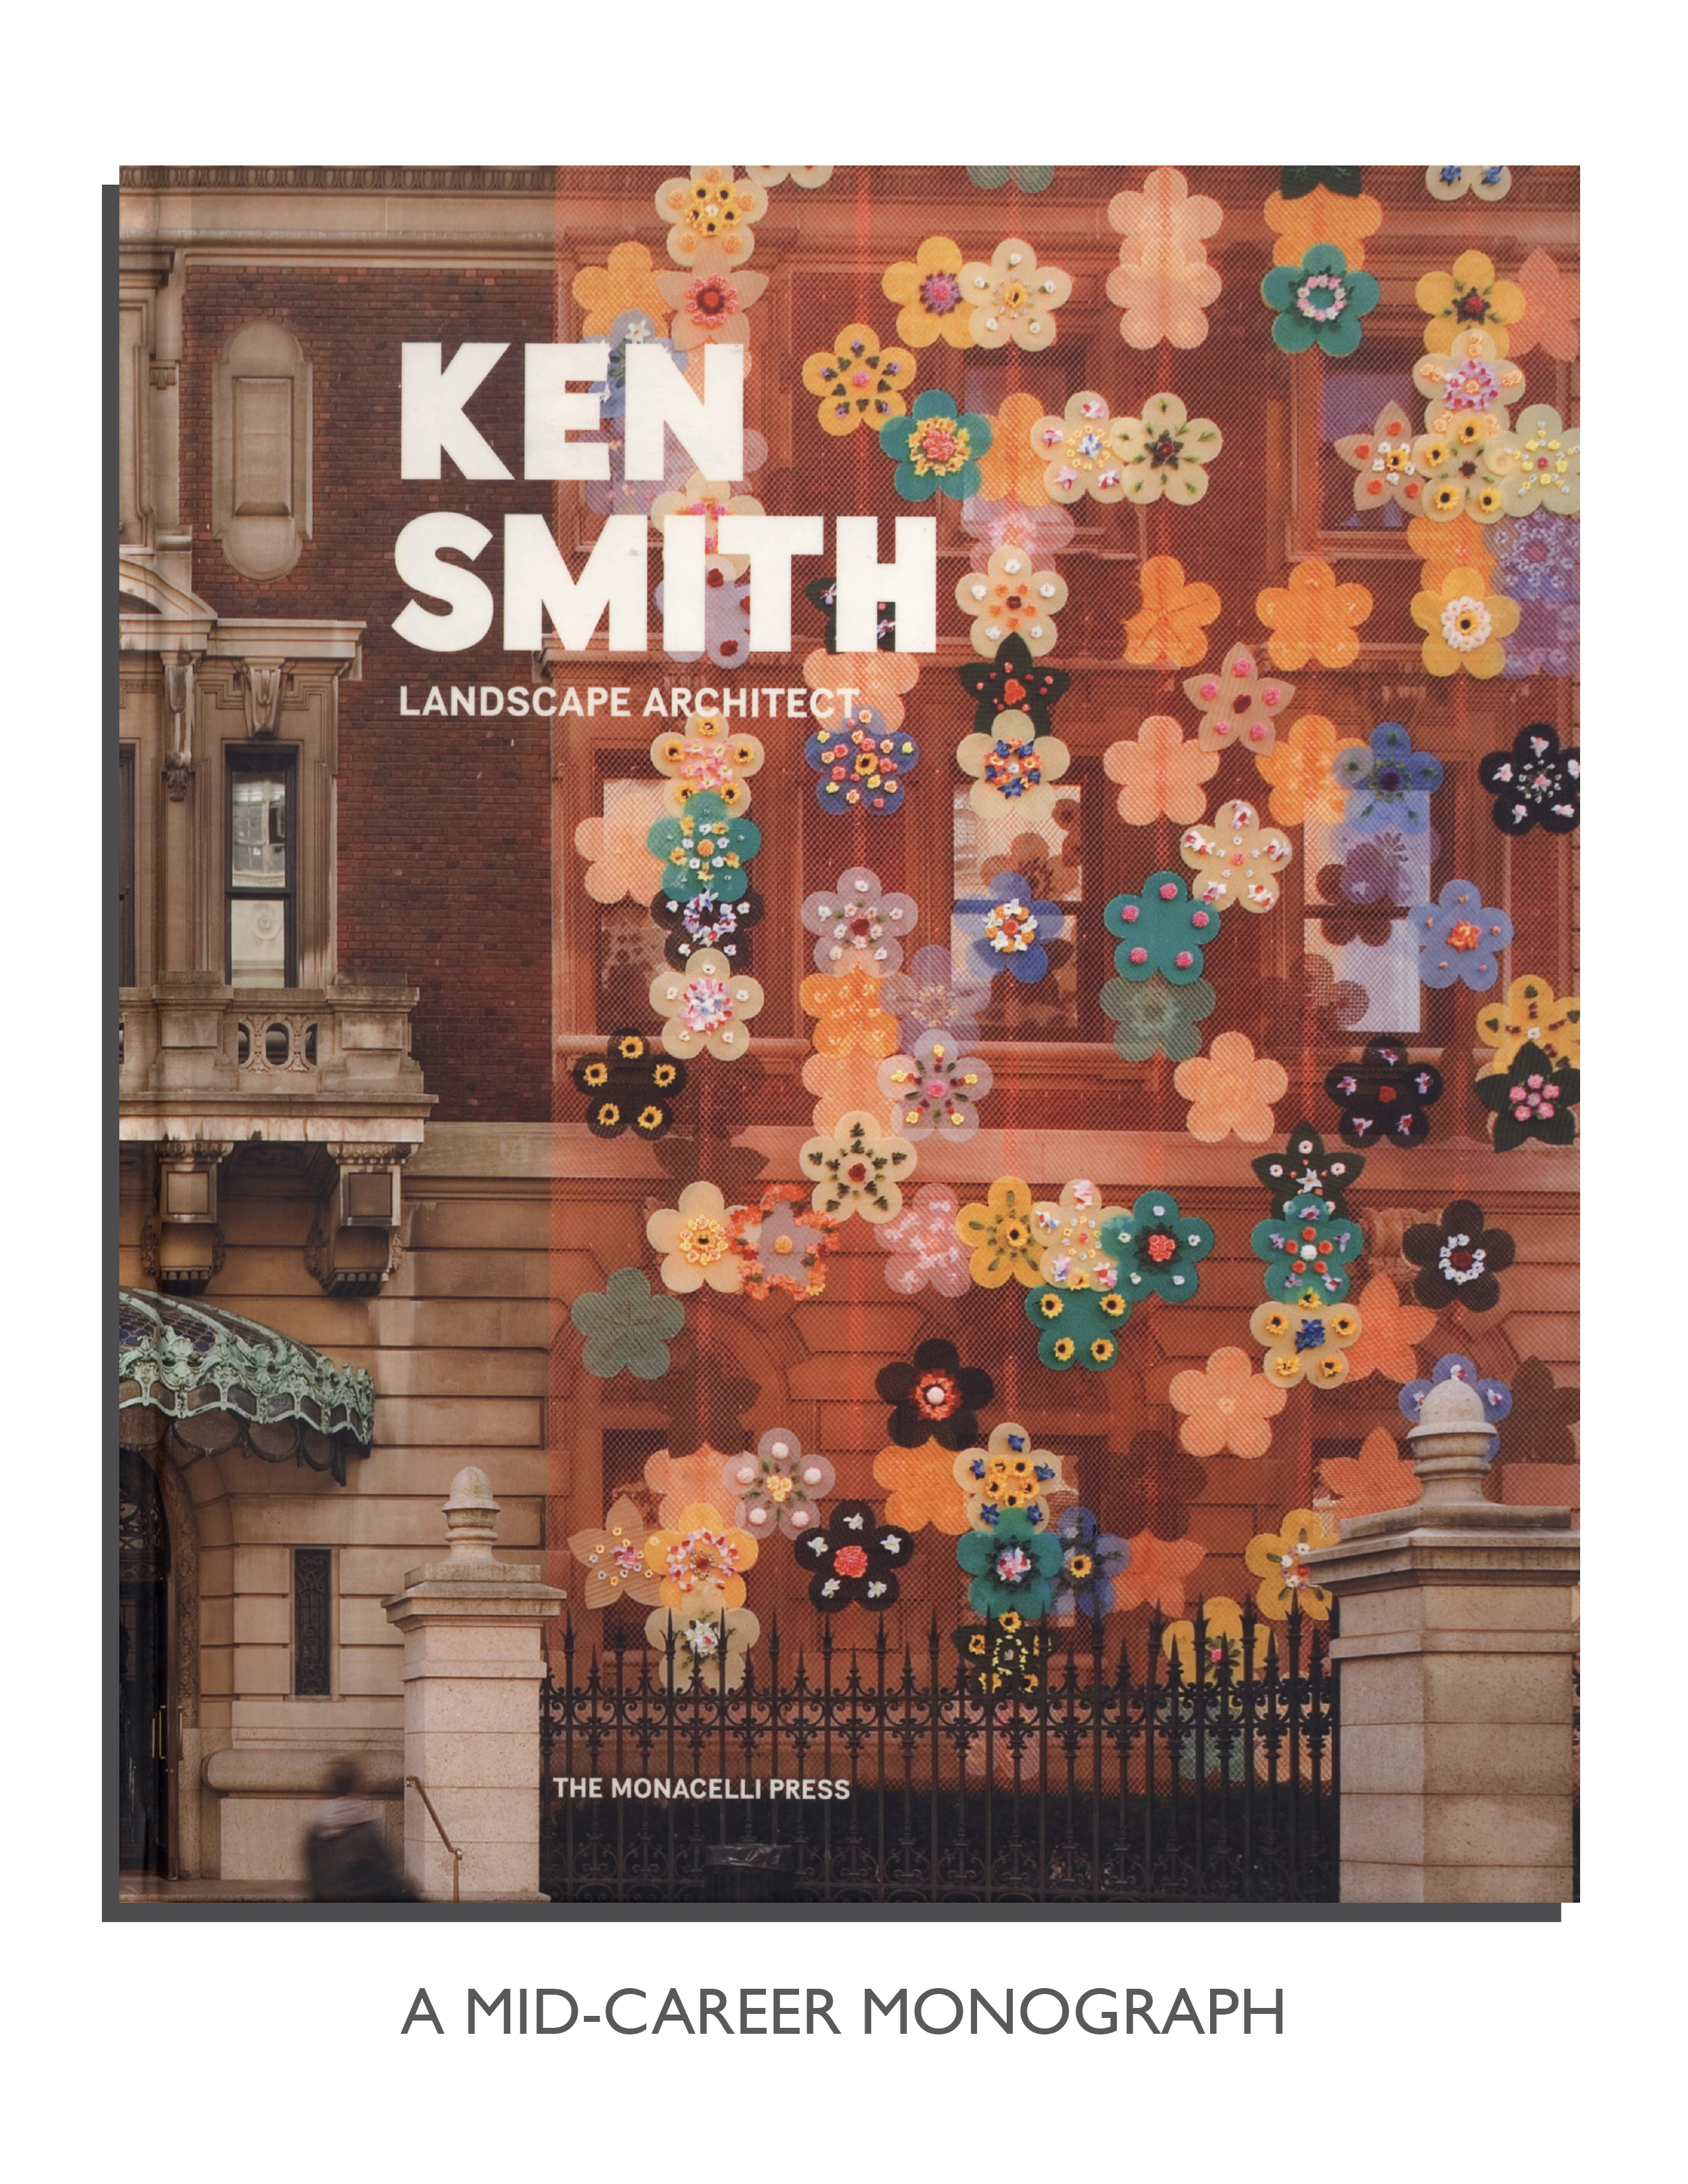
Ken Smith Landscape Architect Monograph
This mid-career monograph represents a distinctive approach to a singular vision of a contemporary landscape design. The monograph breaks new ground in landscape architecture books with its integrated use of text, graphic layout, and photography of built projects, which are structurally formulated to reinforce the author's design approach.

SAFARI 7
SAFARI 7 is a self-guided tour of urban animal life along New York City's No. 7 subway line. The 7 line represents a physical transect that runs from Manhattan's dense core, under the East River and through neighborhoods and parklands before terminating in Flushing, Queens, the nation's most ethnically diverse county. SAFARI 7 broadcasts maps and podcasts that uncover the complexity, biodiversity and potentials of New Y
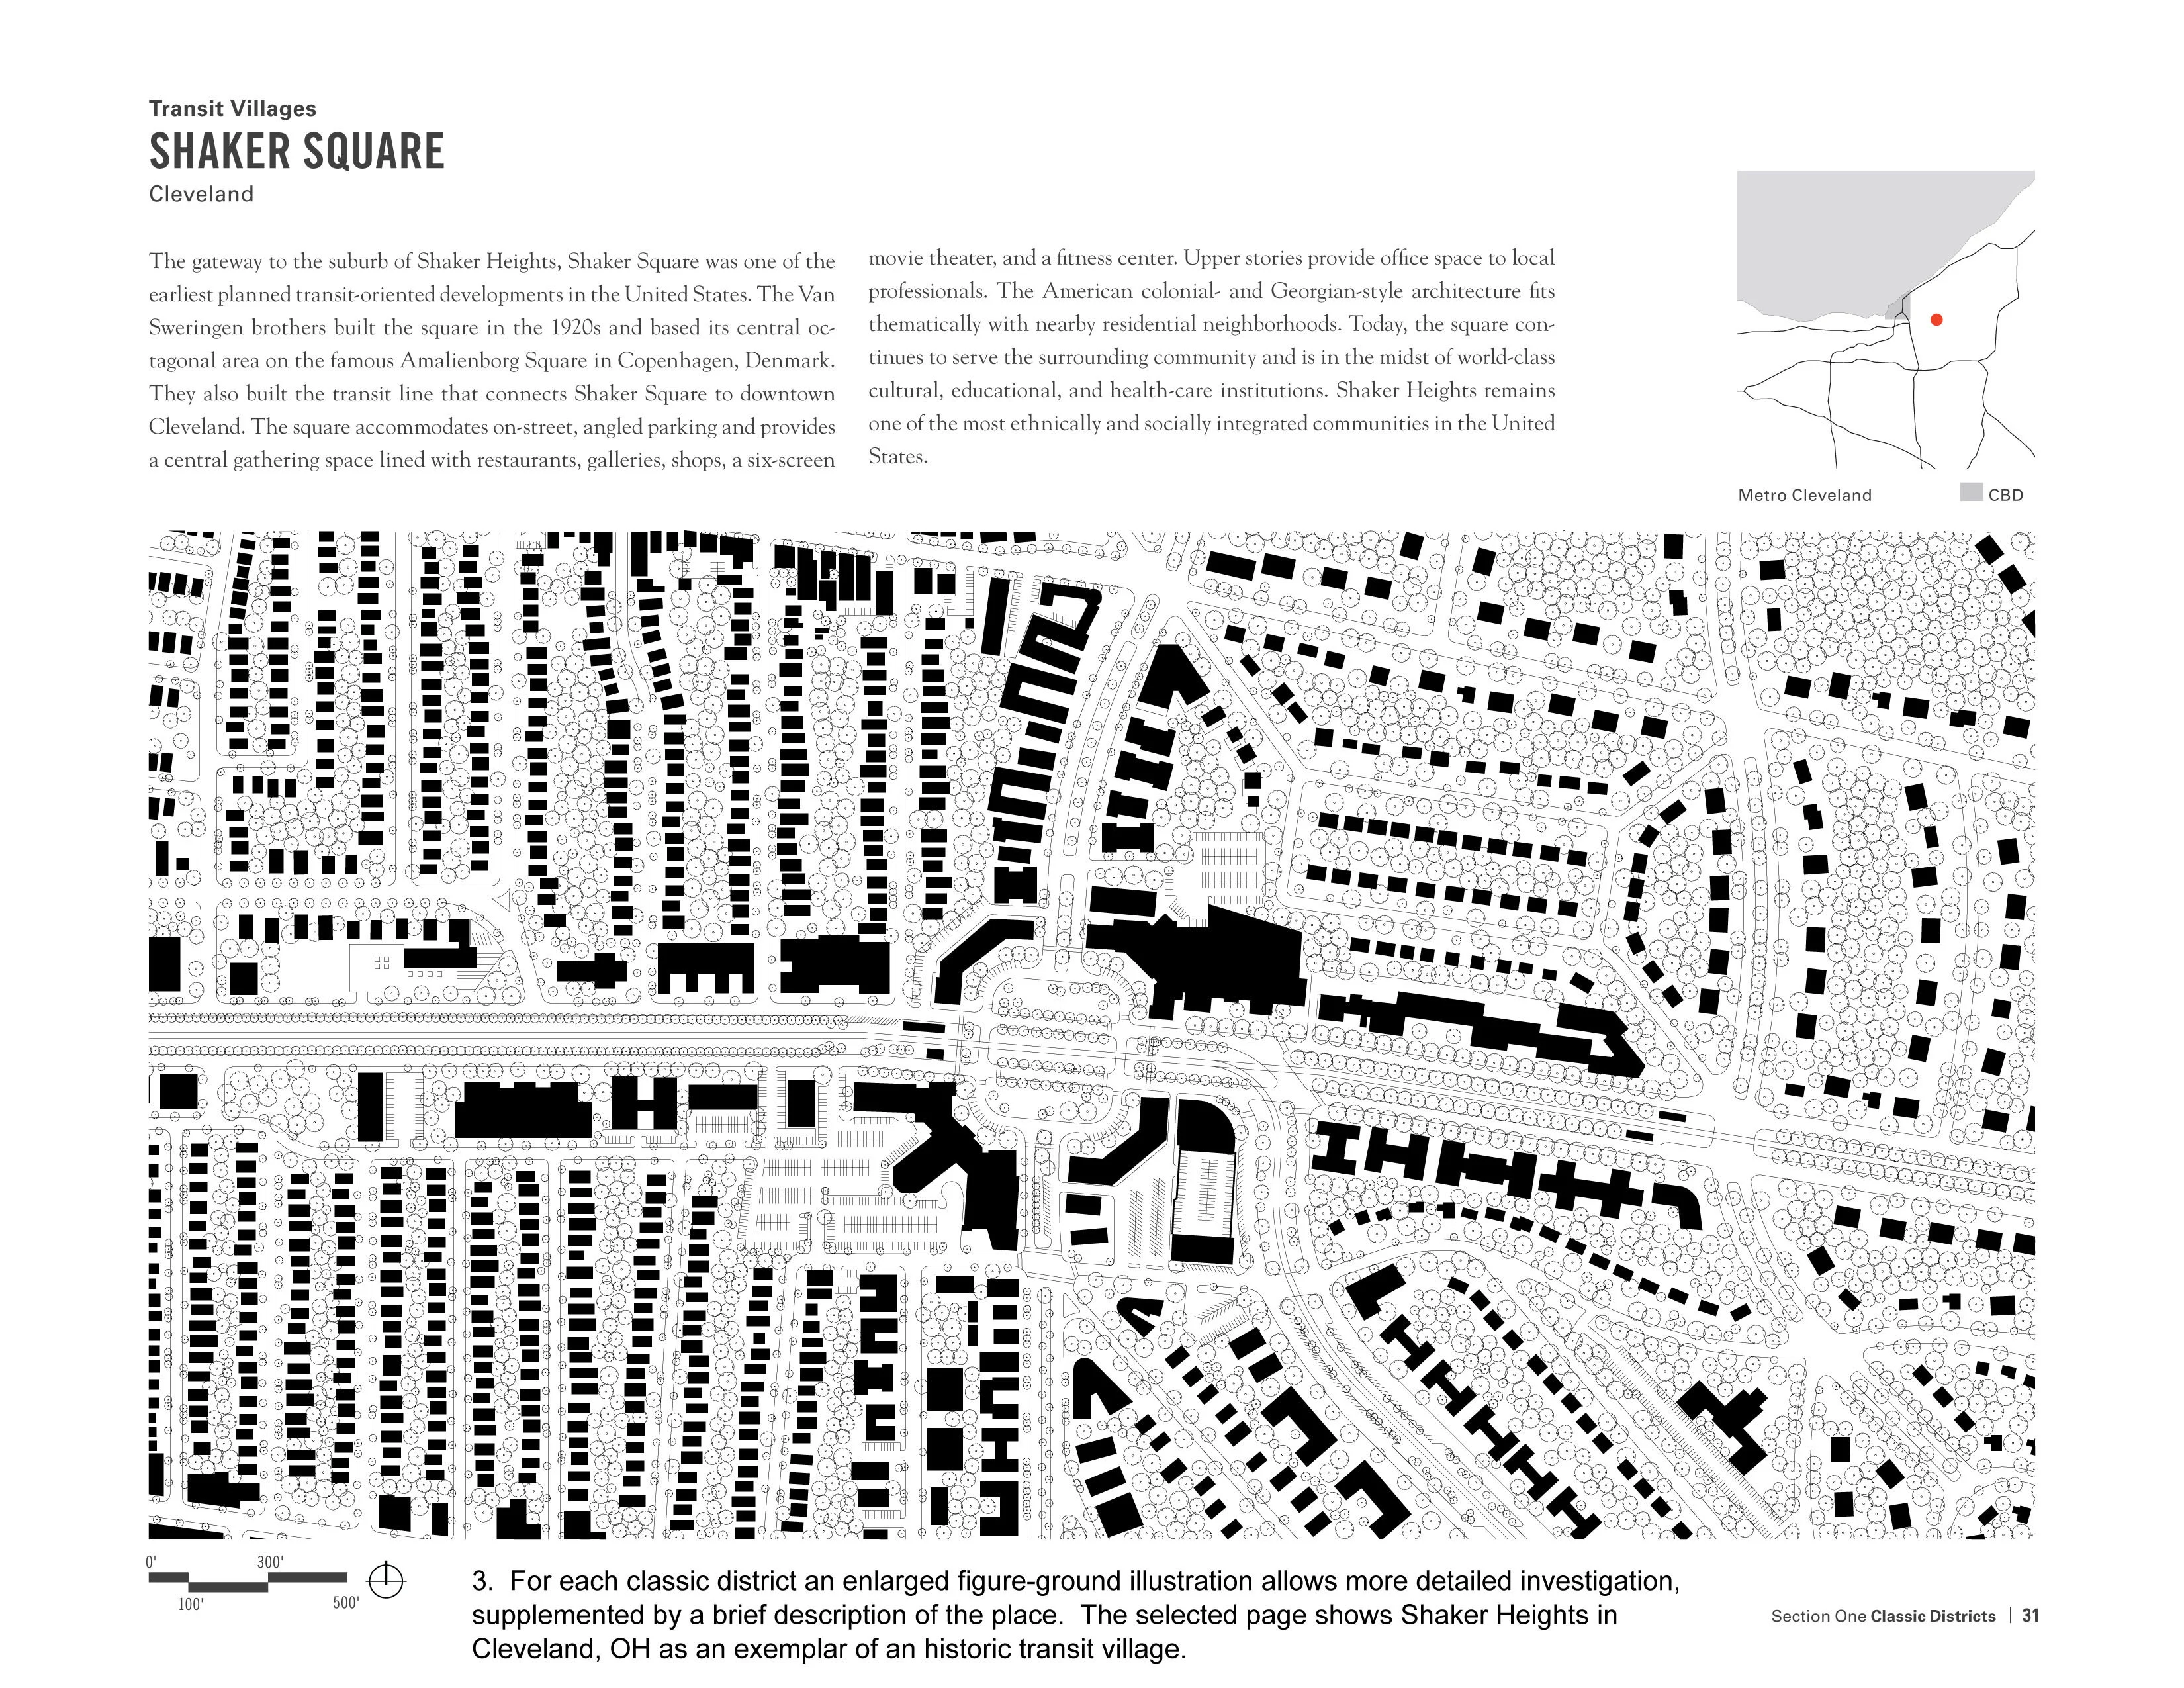
Grid/Street/Place: Essential Elements of Sustainable Urban Districts
Grid/Street/Place: Essential Elements of Sustainable Urban Districts was written by our group of multidisciplinary practitioners (landscape architects, architects, planners) who see research as integral to our work. We set out to more fully understand the elements that make places successful, and began with walking, measuring, and drawing some of the most popular gathering spots in and around our hometown of Los Angeles. In time, we expanded our study to include noteworthy built enviro
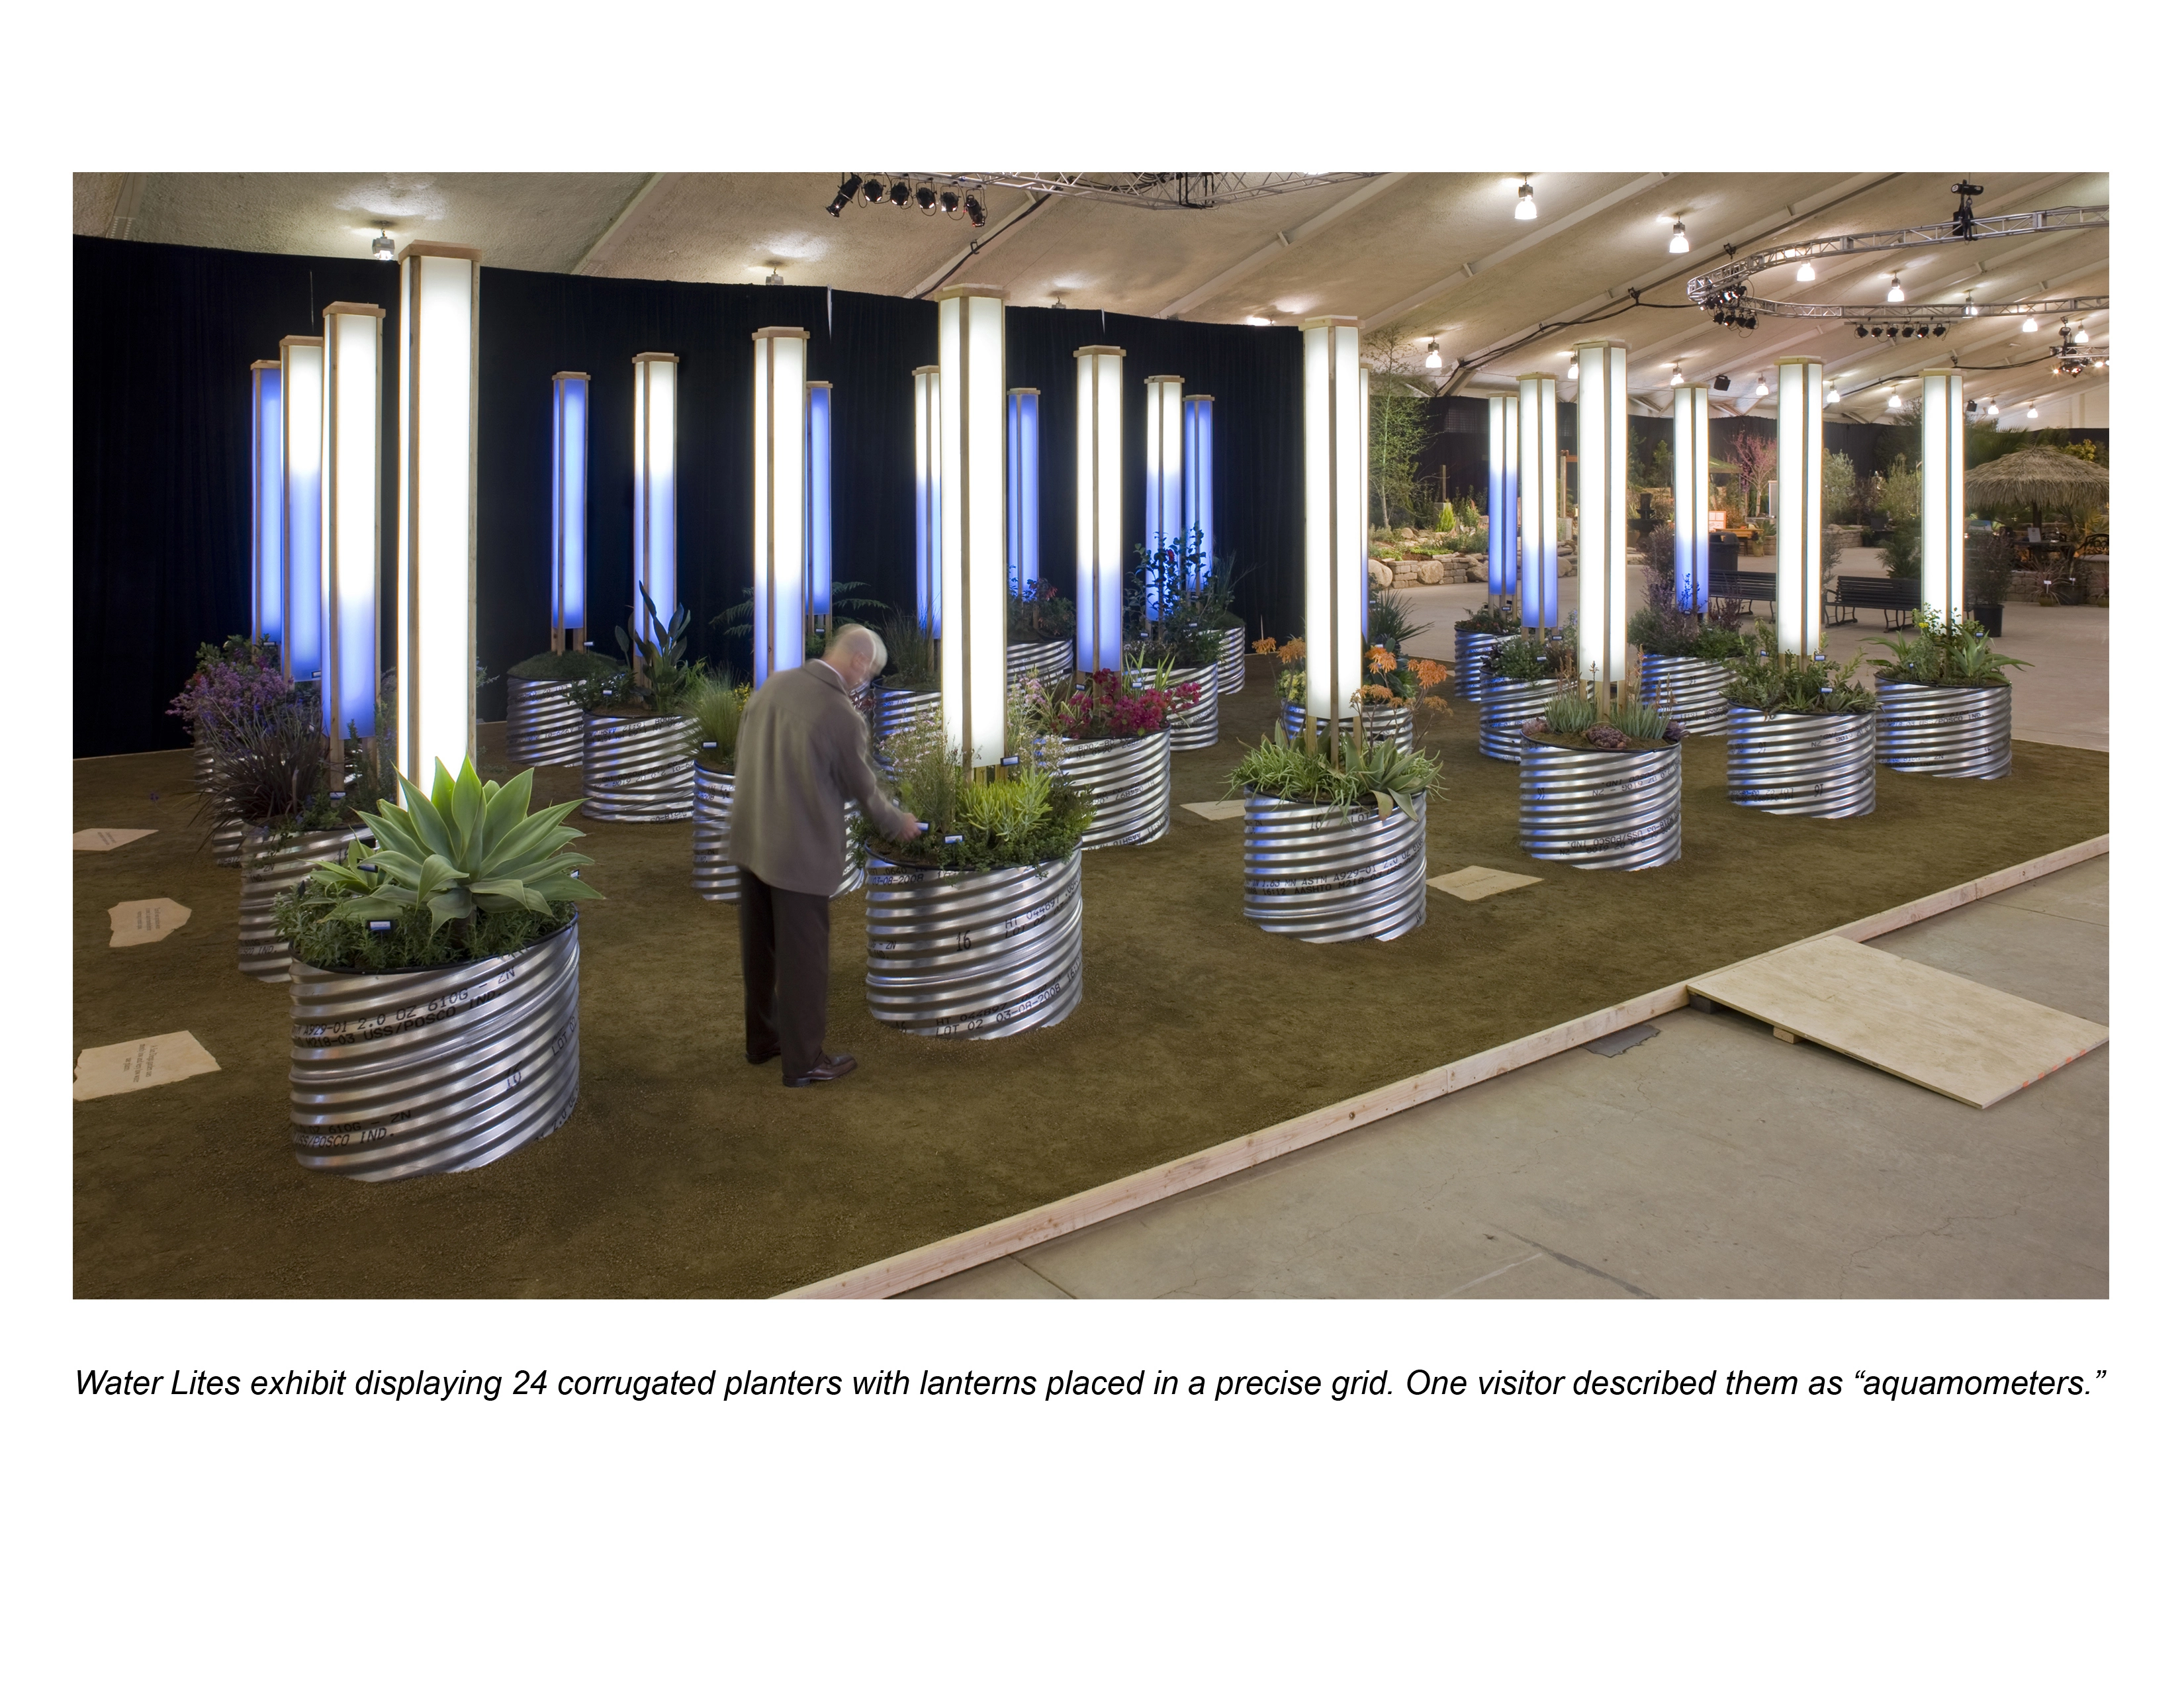
Water Lites
This project was modeled as a temporary public art installation at the San Diego Spring Home/Garden Show "Garden Masters" exhibit in 2009. "Water Lites" was a lighted display that conveyed, both visually and factually, the water consumption characteristics of various plant materials so that property owners and professionals can make conservation-friendly choices when planning for the drought, or renovating their landscapes to reduce water consumption.
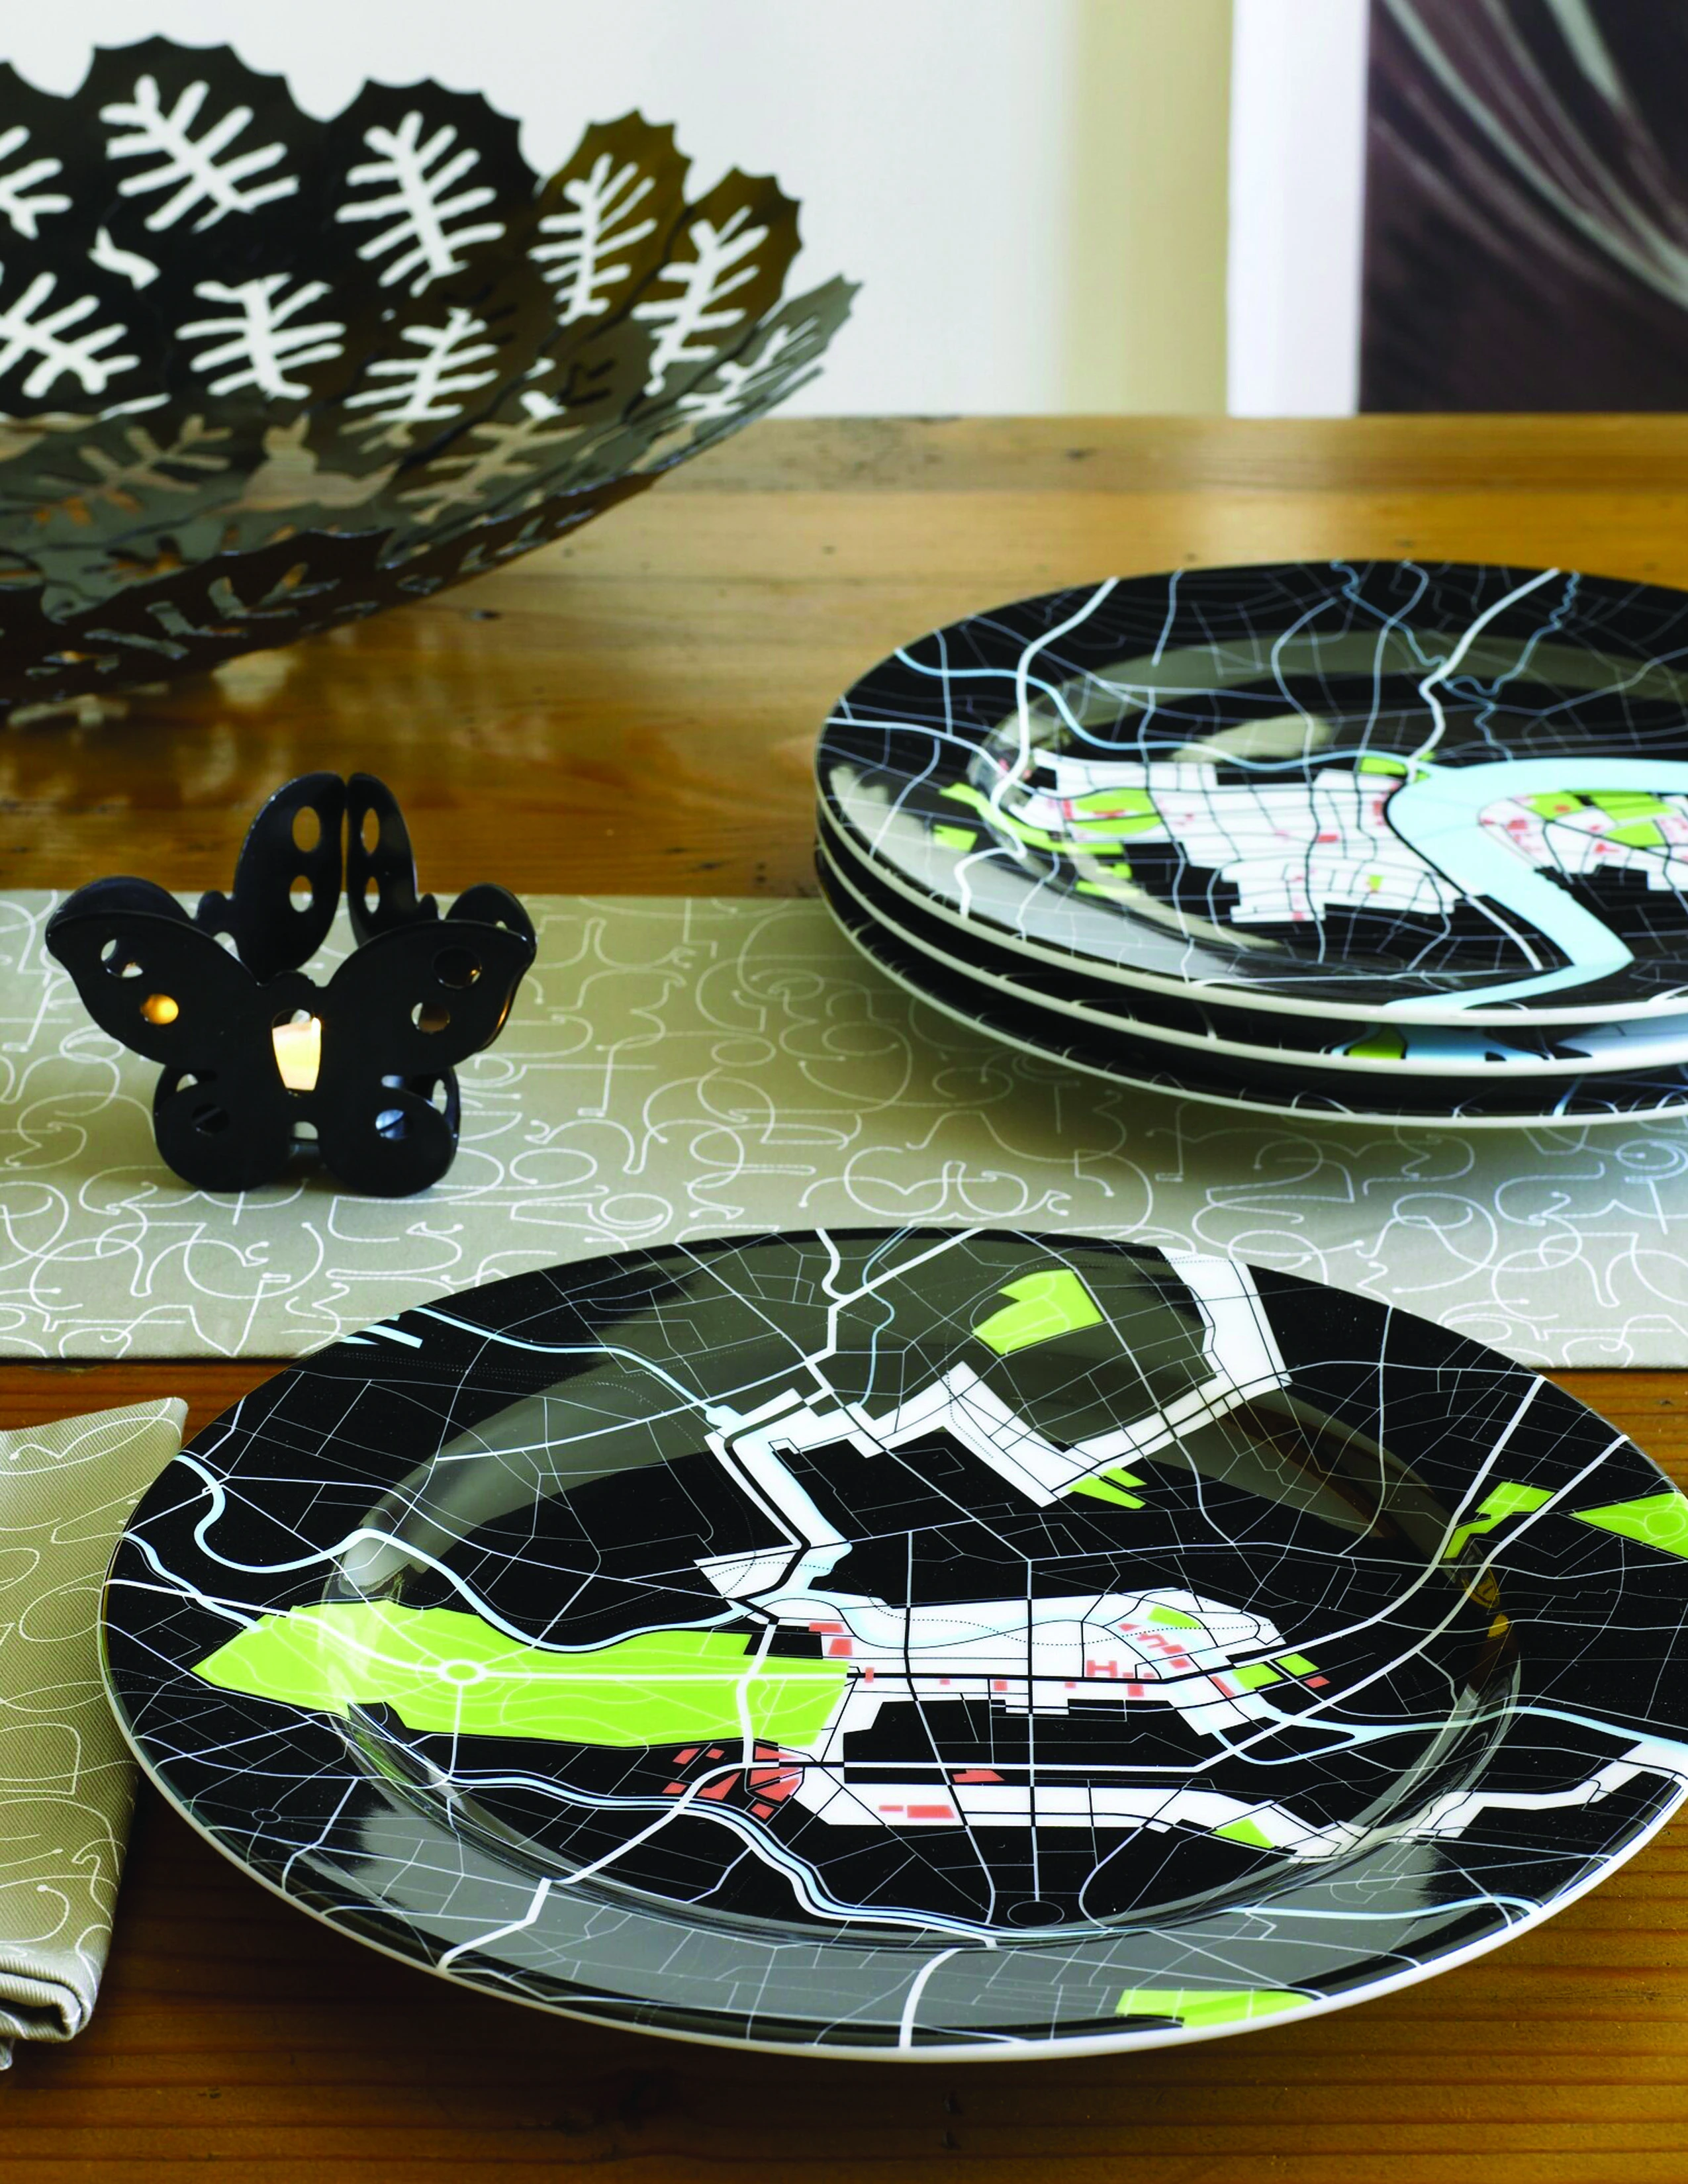
City Plates
The City Plates collection is a series of plates designed by landscape architects with the intention of sparking conversation about the links between place, culture and history. As everyday objects, City Plates convey ideas of landscape and urban form in a stimulating, innovate fashion in the domestic setting. City Plates bring a new awareness to our growing global consciousness to a larger audience including those outside the profession.
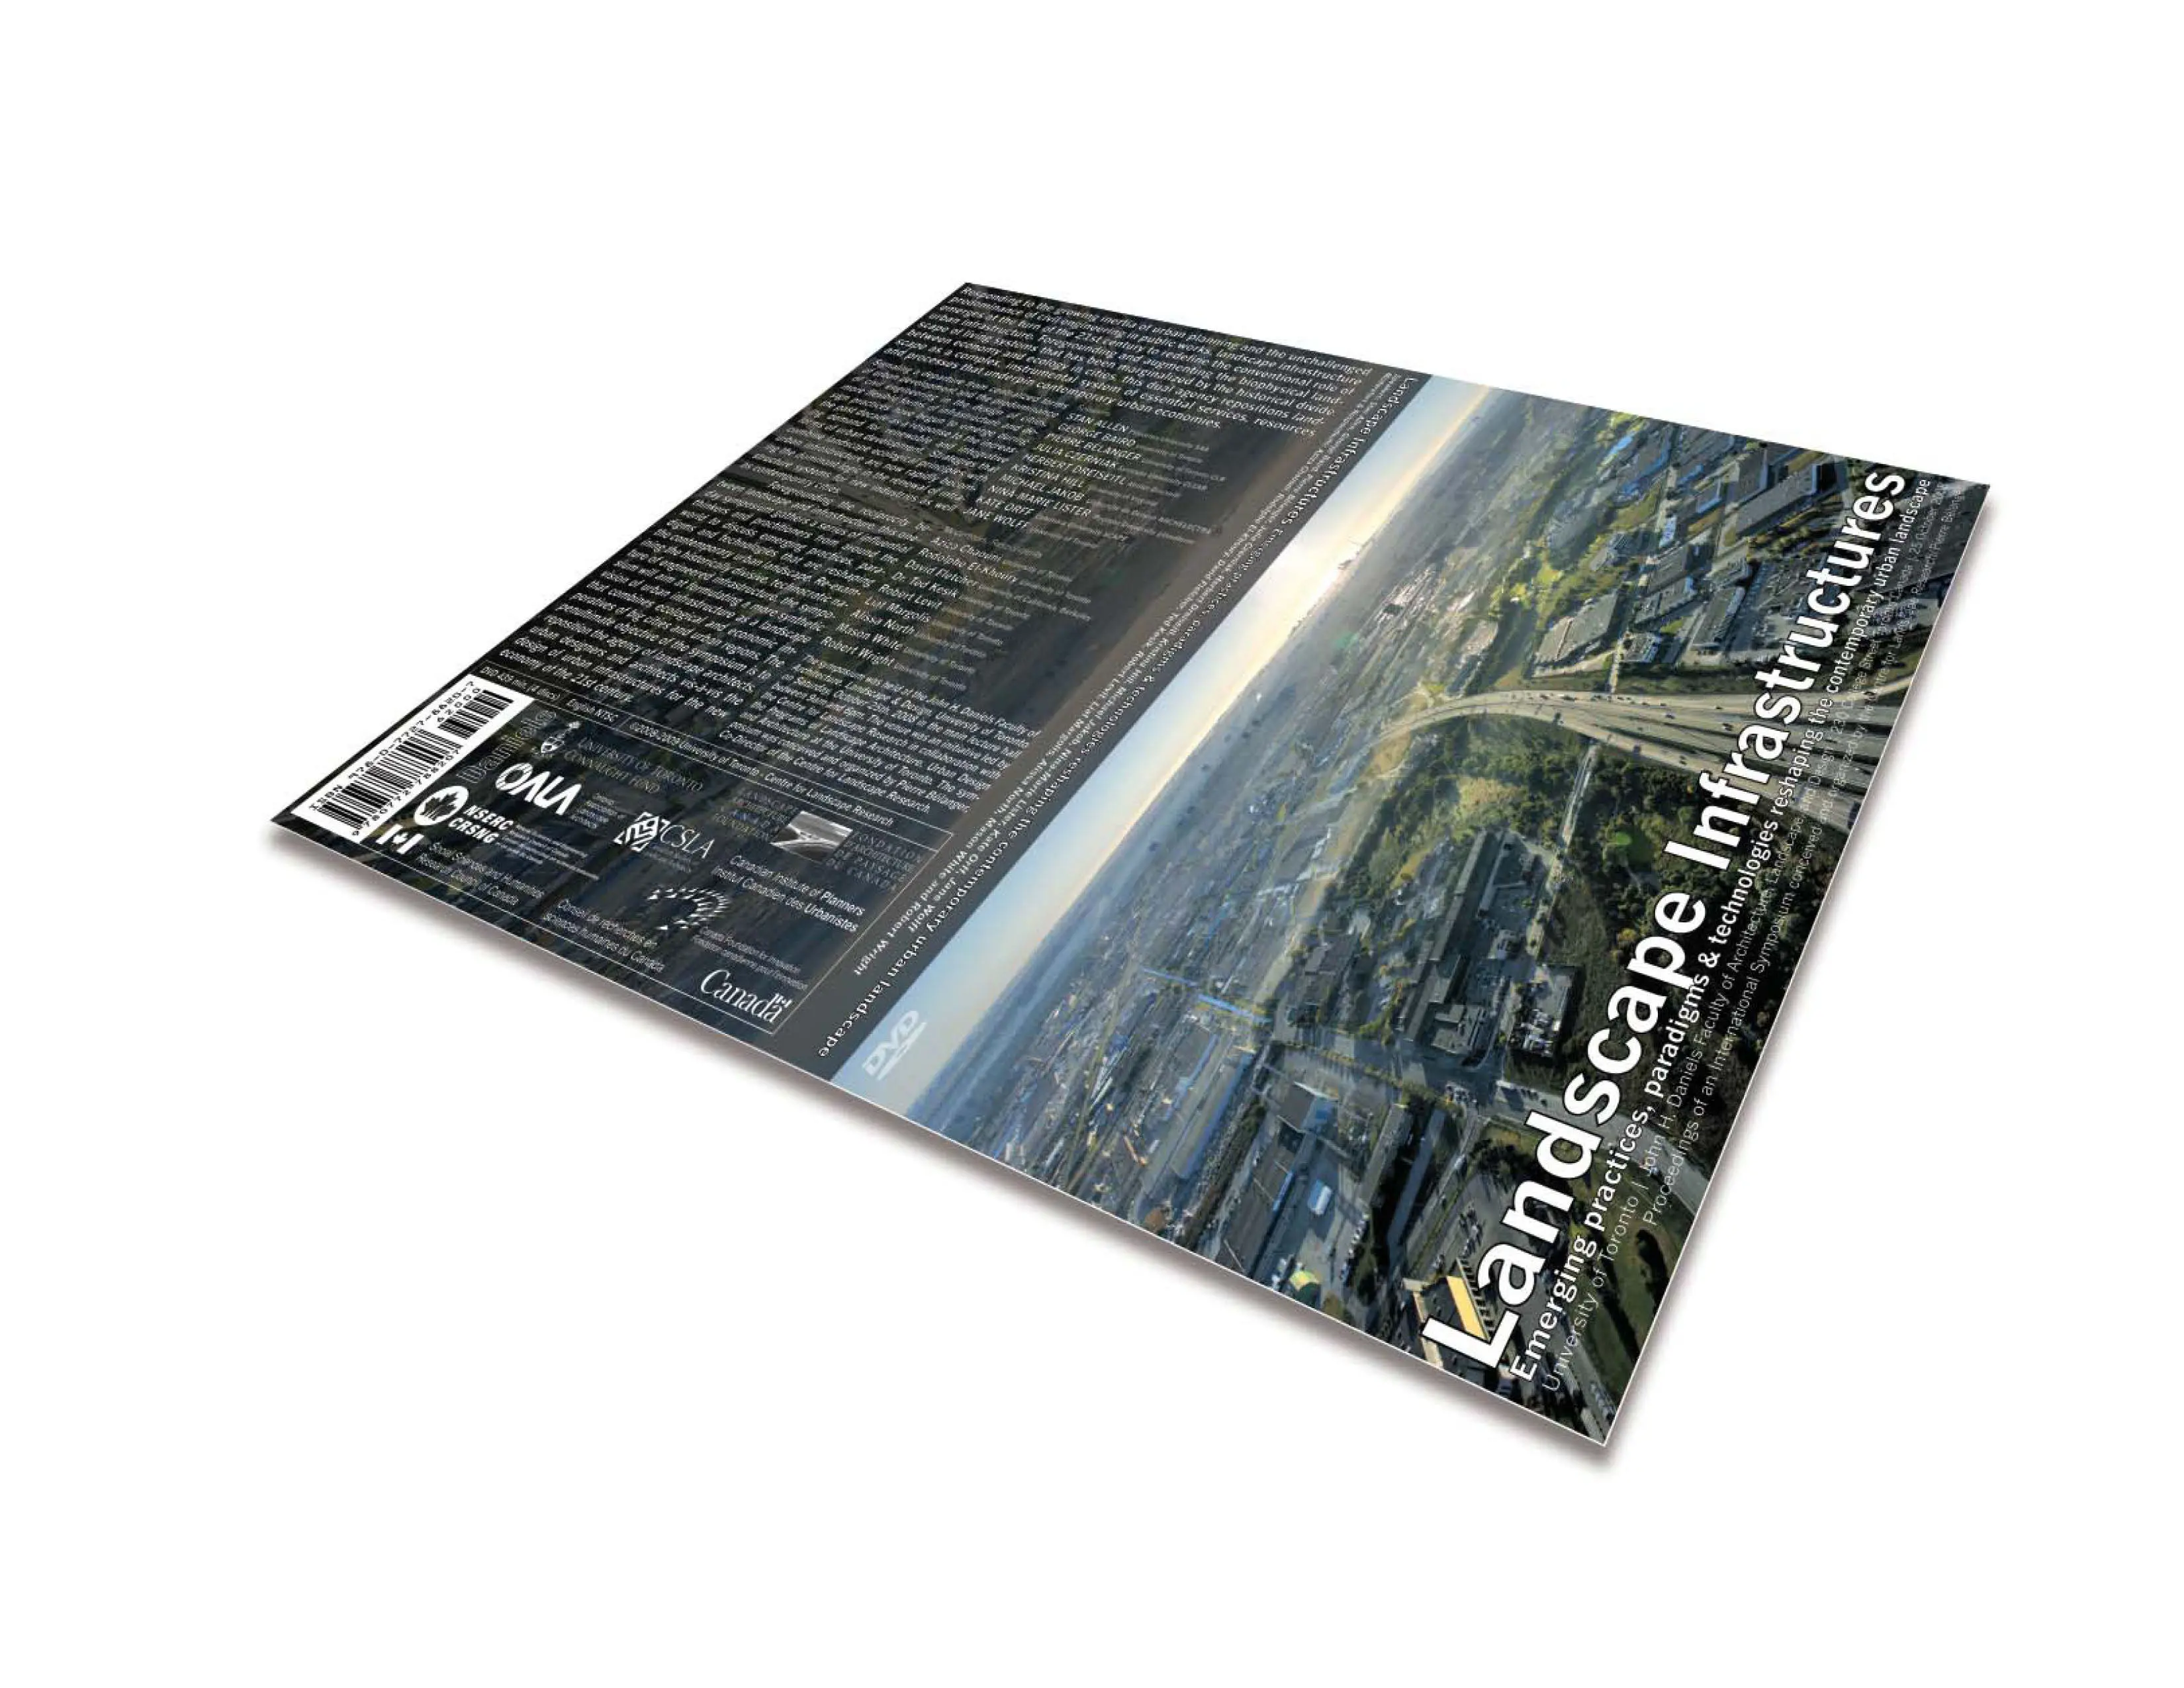
Landscape Infrastructures
Responding to the unchallenged predominance of civil engineering and the growing inertia of urban planning, this project redefines the conventional role of infrastructure in the future of urban regions. Foregrounding and augmenting the landscape of living, biophysical systems marginalized by the divide between the economy and ecology in big cities, this project repositions the field of landscape as a complex, instrumental system of essential processes, resources and ecologies that underpin co
Research Category
Honor Awards
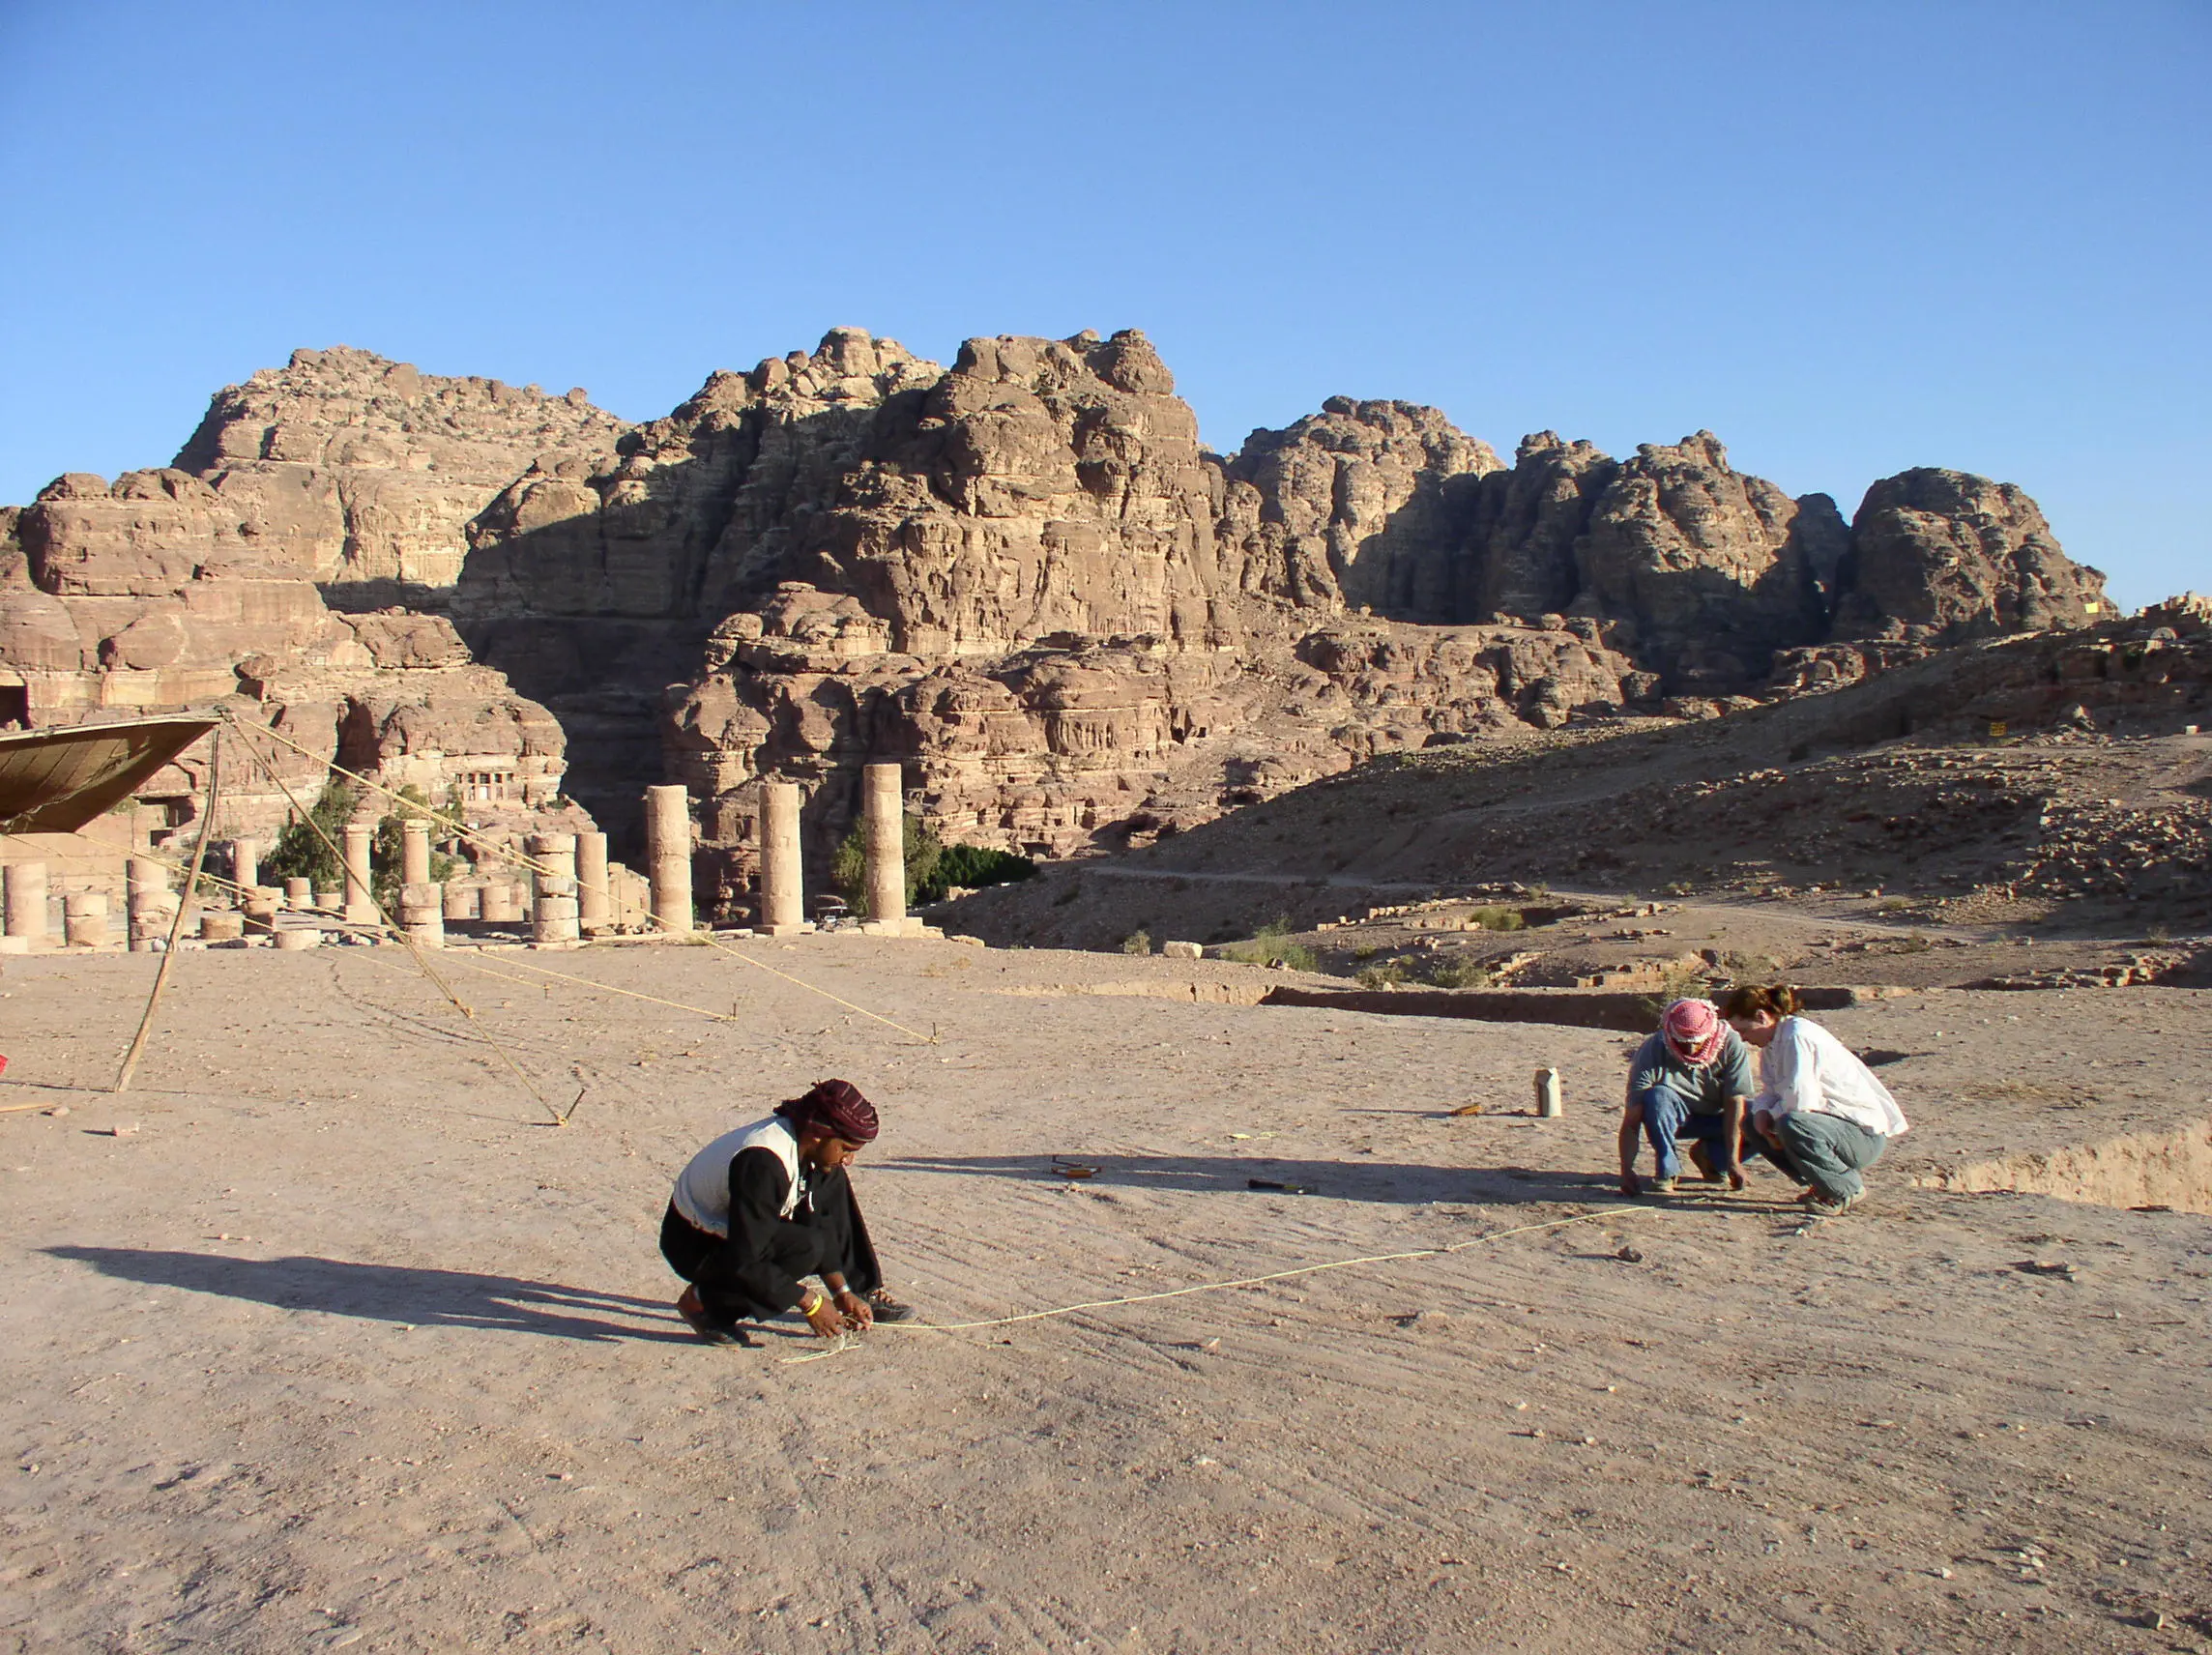
The Forensics of Ancient Landscape Architecture
This research has developed archaeological techniques to recover ancient Roman-designed landscapes in the Mediterranean. The goal is to bring knowledge of our profession's origins from a mythical past to an understanding of our practice trajectory—comparable to that of art, architecture, medicine, and other modern professions with ancient roots. The research, while focused on Roman gardens, has provided methods applicable to relict landscape architecture of all periods and geographies,
Getting to Minus 80
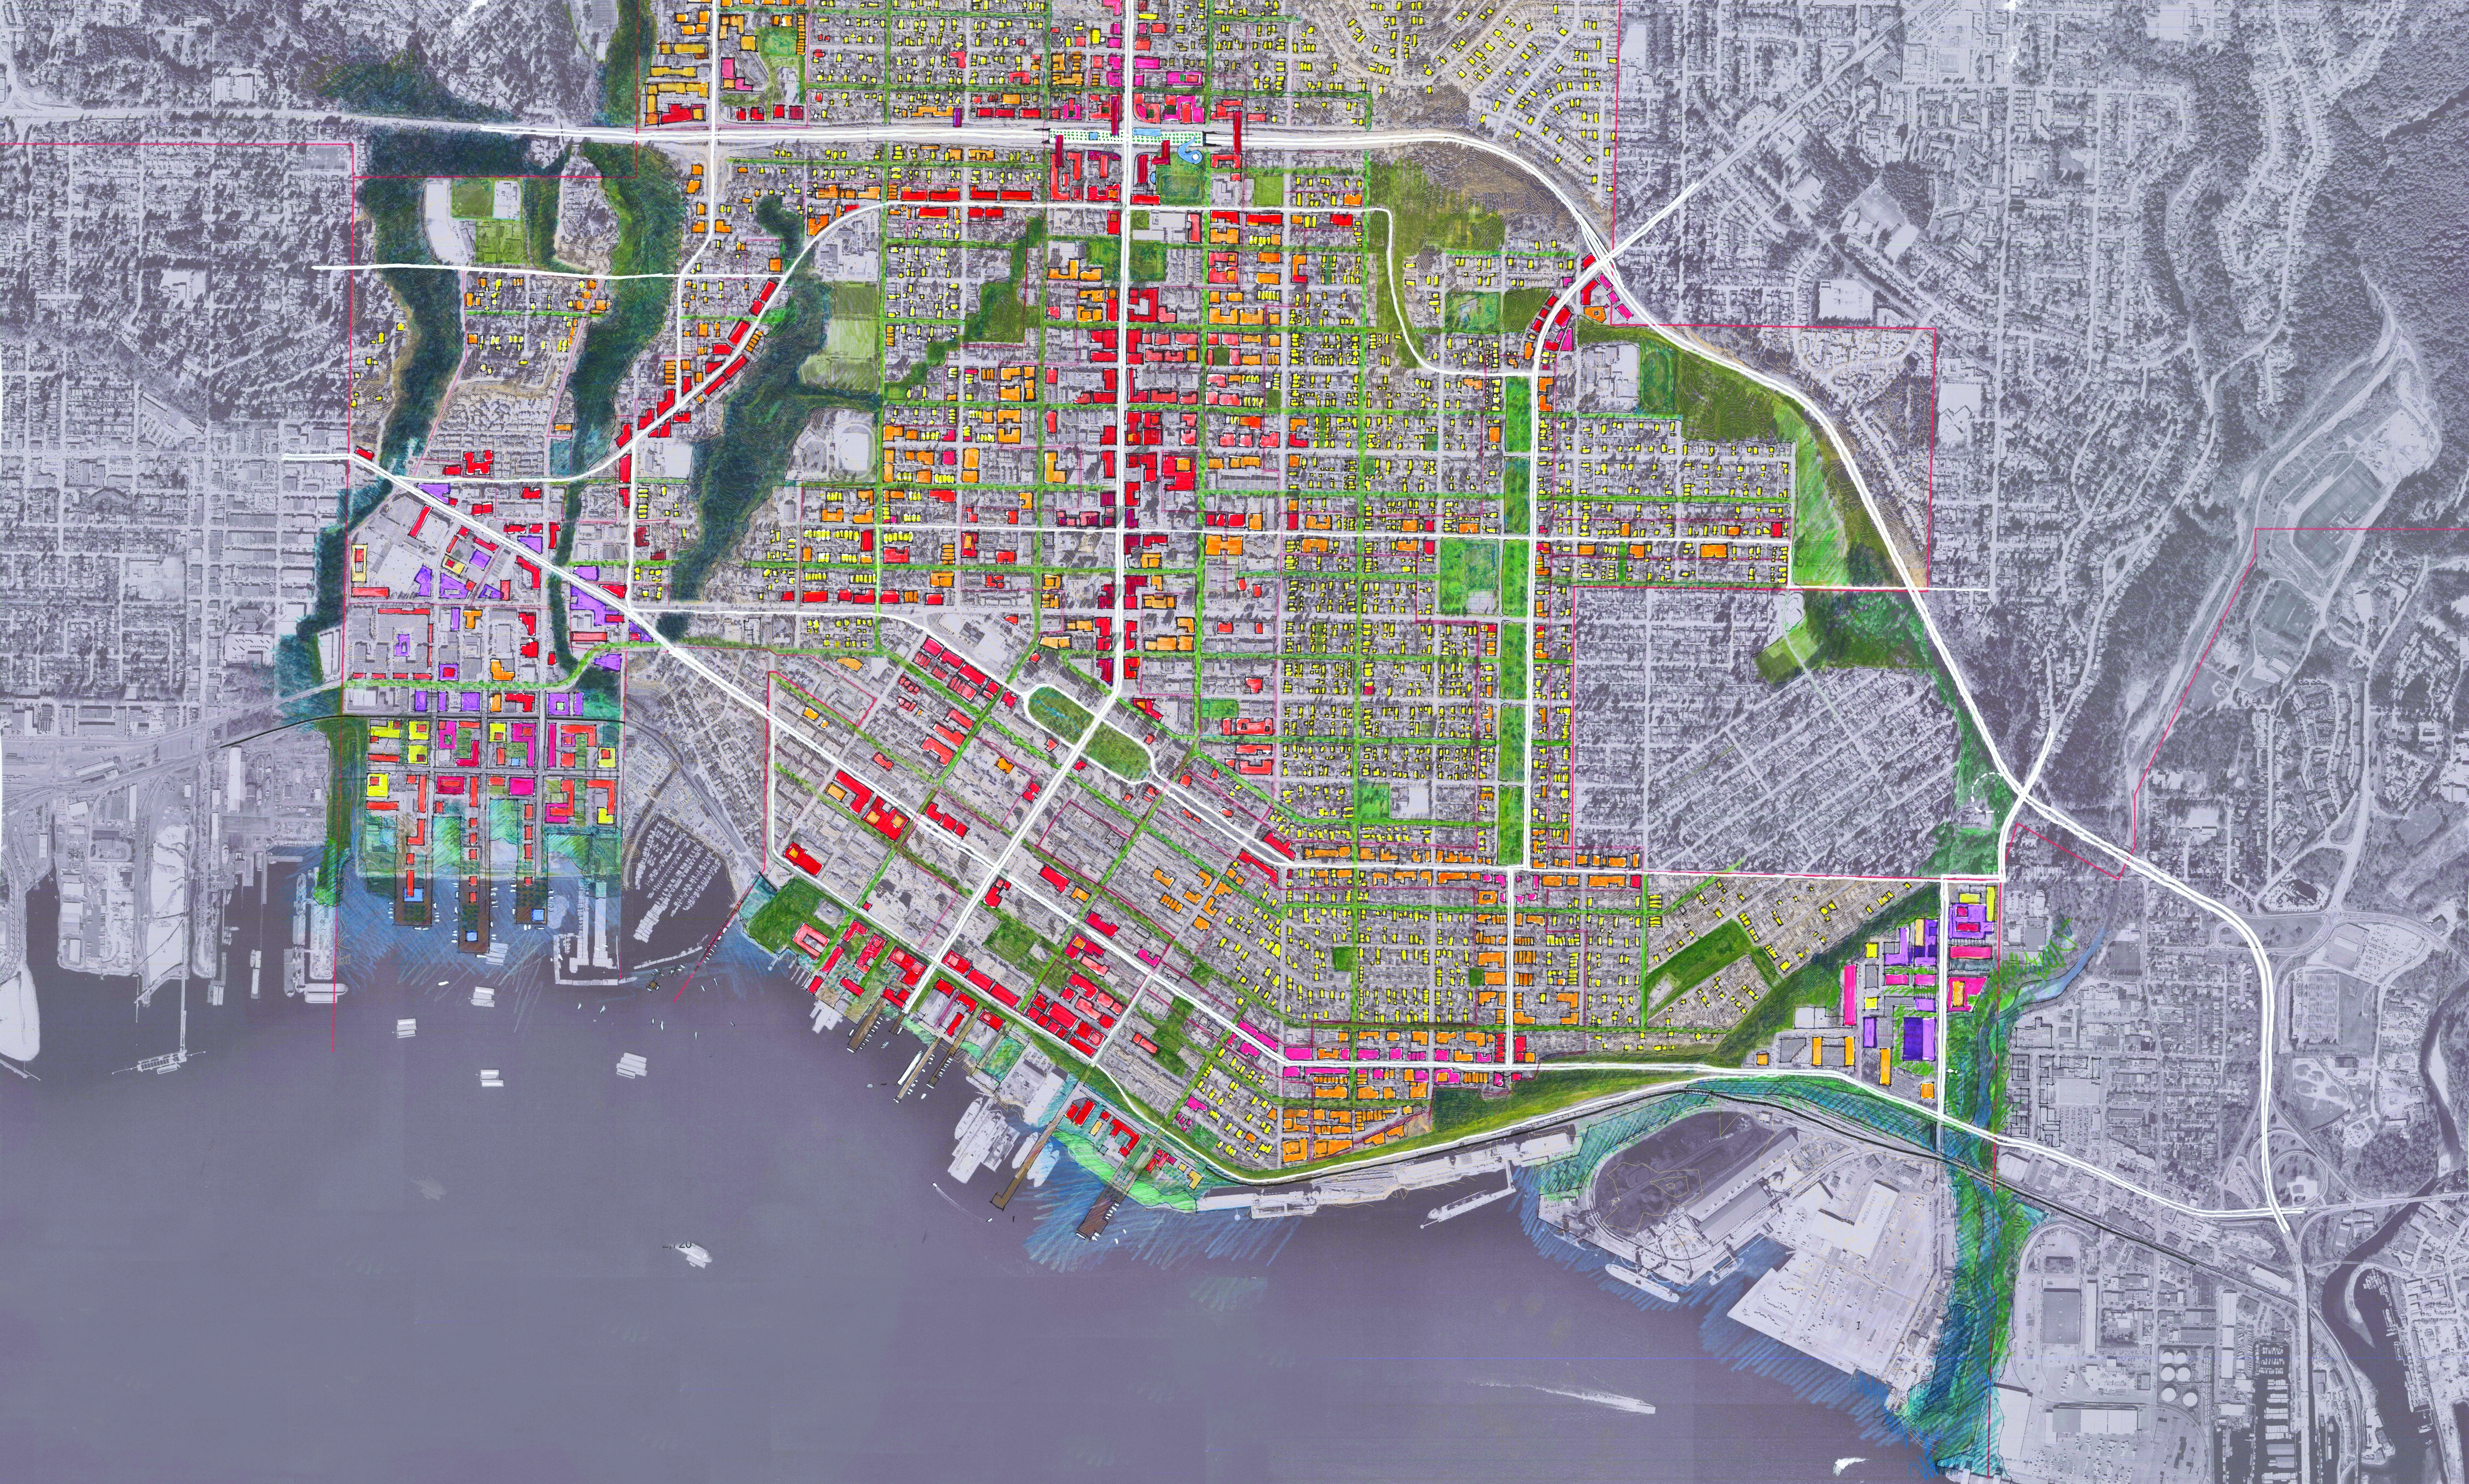
Professionals working with local governments on the planning and design of communities are increasingly being required to know which urban form strategies will successfully achieve GHG emission reduction targets set by state and provincial legislation. This innovative research closely evaluates and describes in detail the combinations of urban form strategies that landscape architecture professionals can promote and implement to achieve up to an 80 to 84 percent reduction in relative GHG emis
Access to Nature for Older Adults: Promoting Health Through Landscape Design
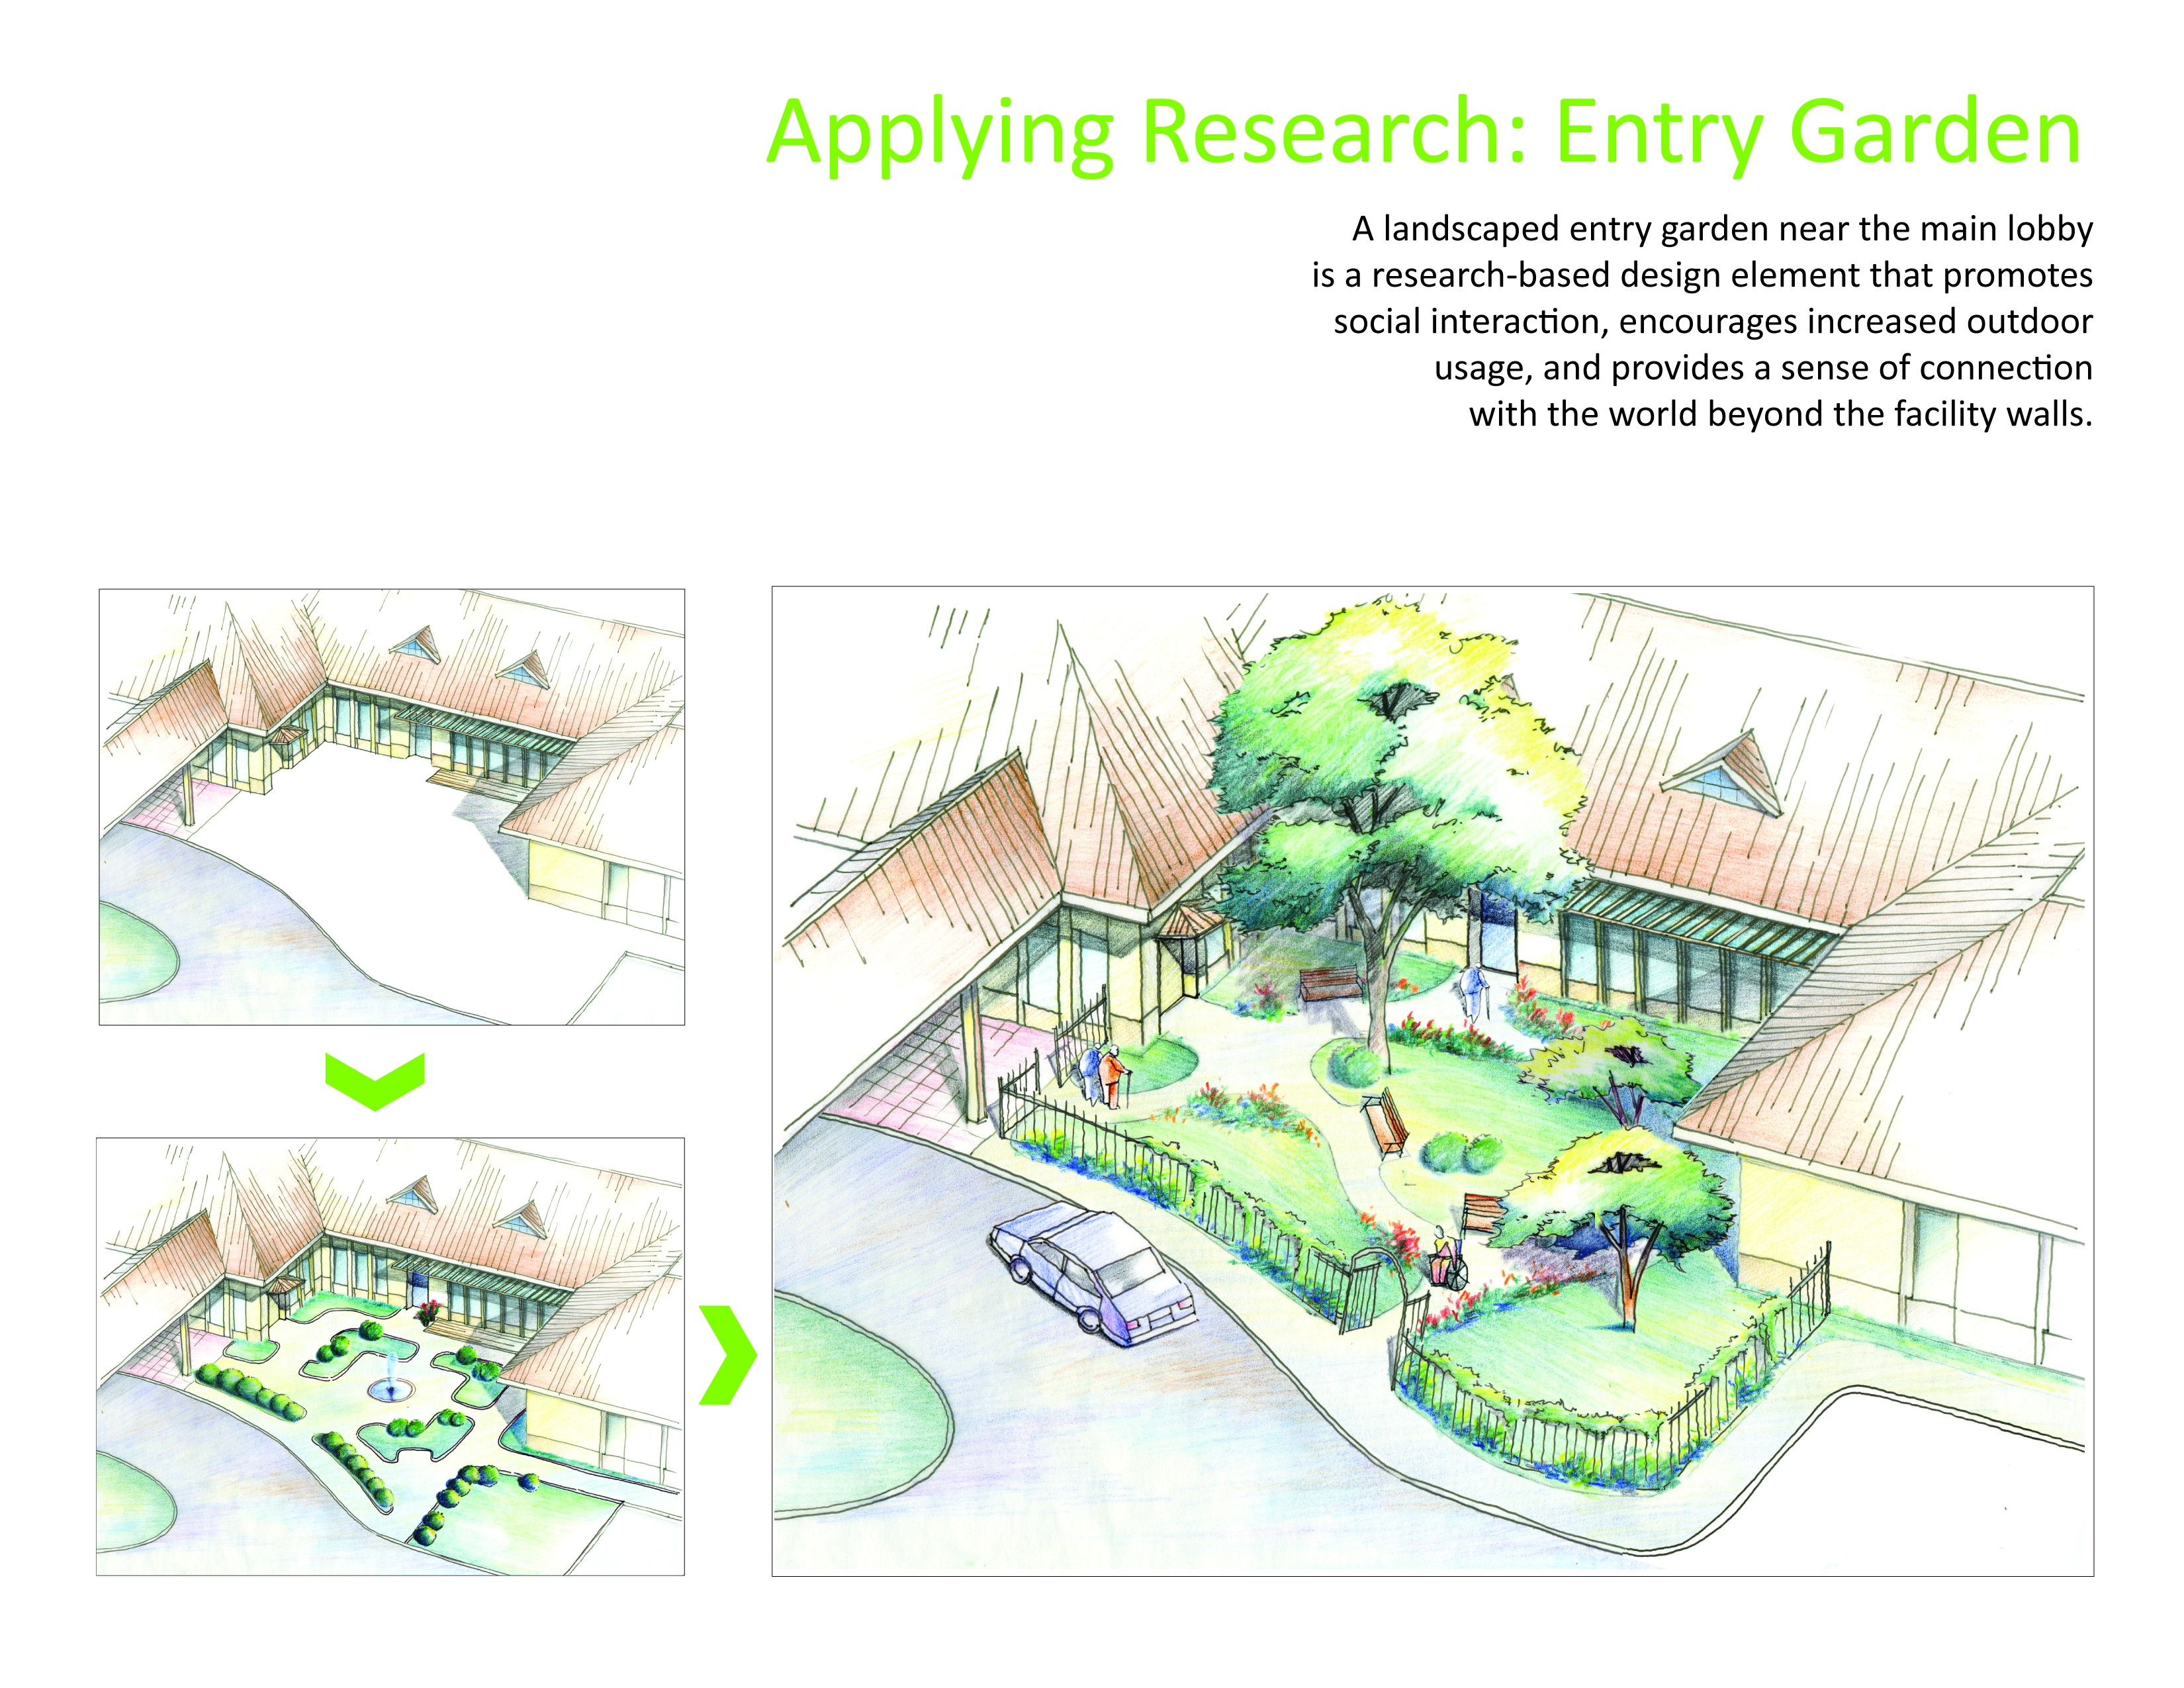
This study assessed how landscape design influenced outdoor usage at assisted living facilities. After evaluating 68 randomly selected facilities in diverse climates, and surveying 1,560 residents and staff, several landscape features were found to be strongly associated with outdoor usage. Because contact with nature is known to have significant health benefits, well-informed landscape architects may contribute to public health by improving the well-being of frail elderly residents
Bryant Park
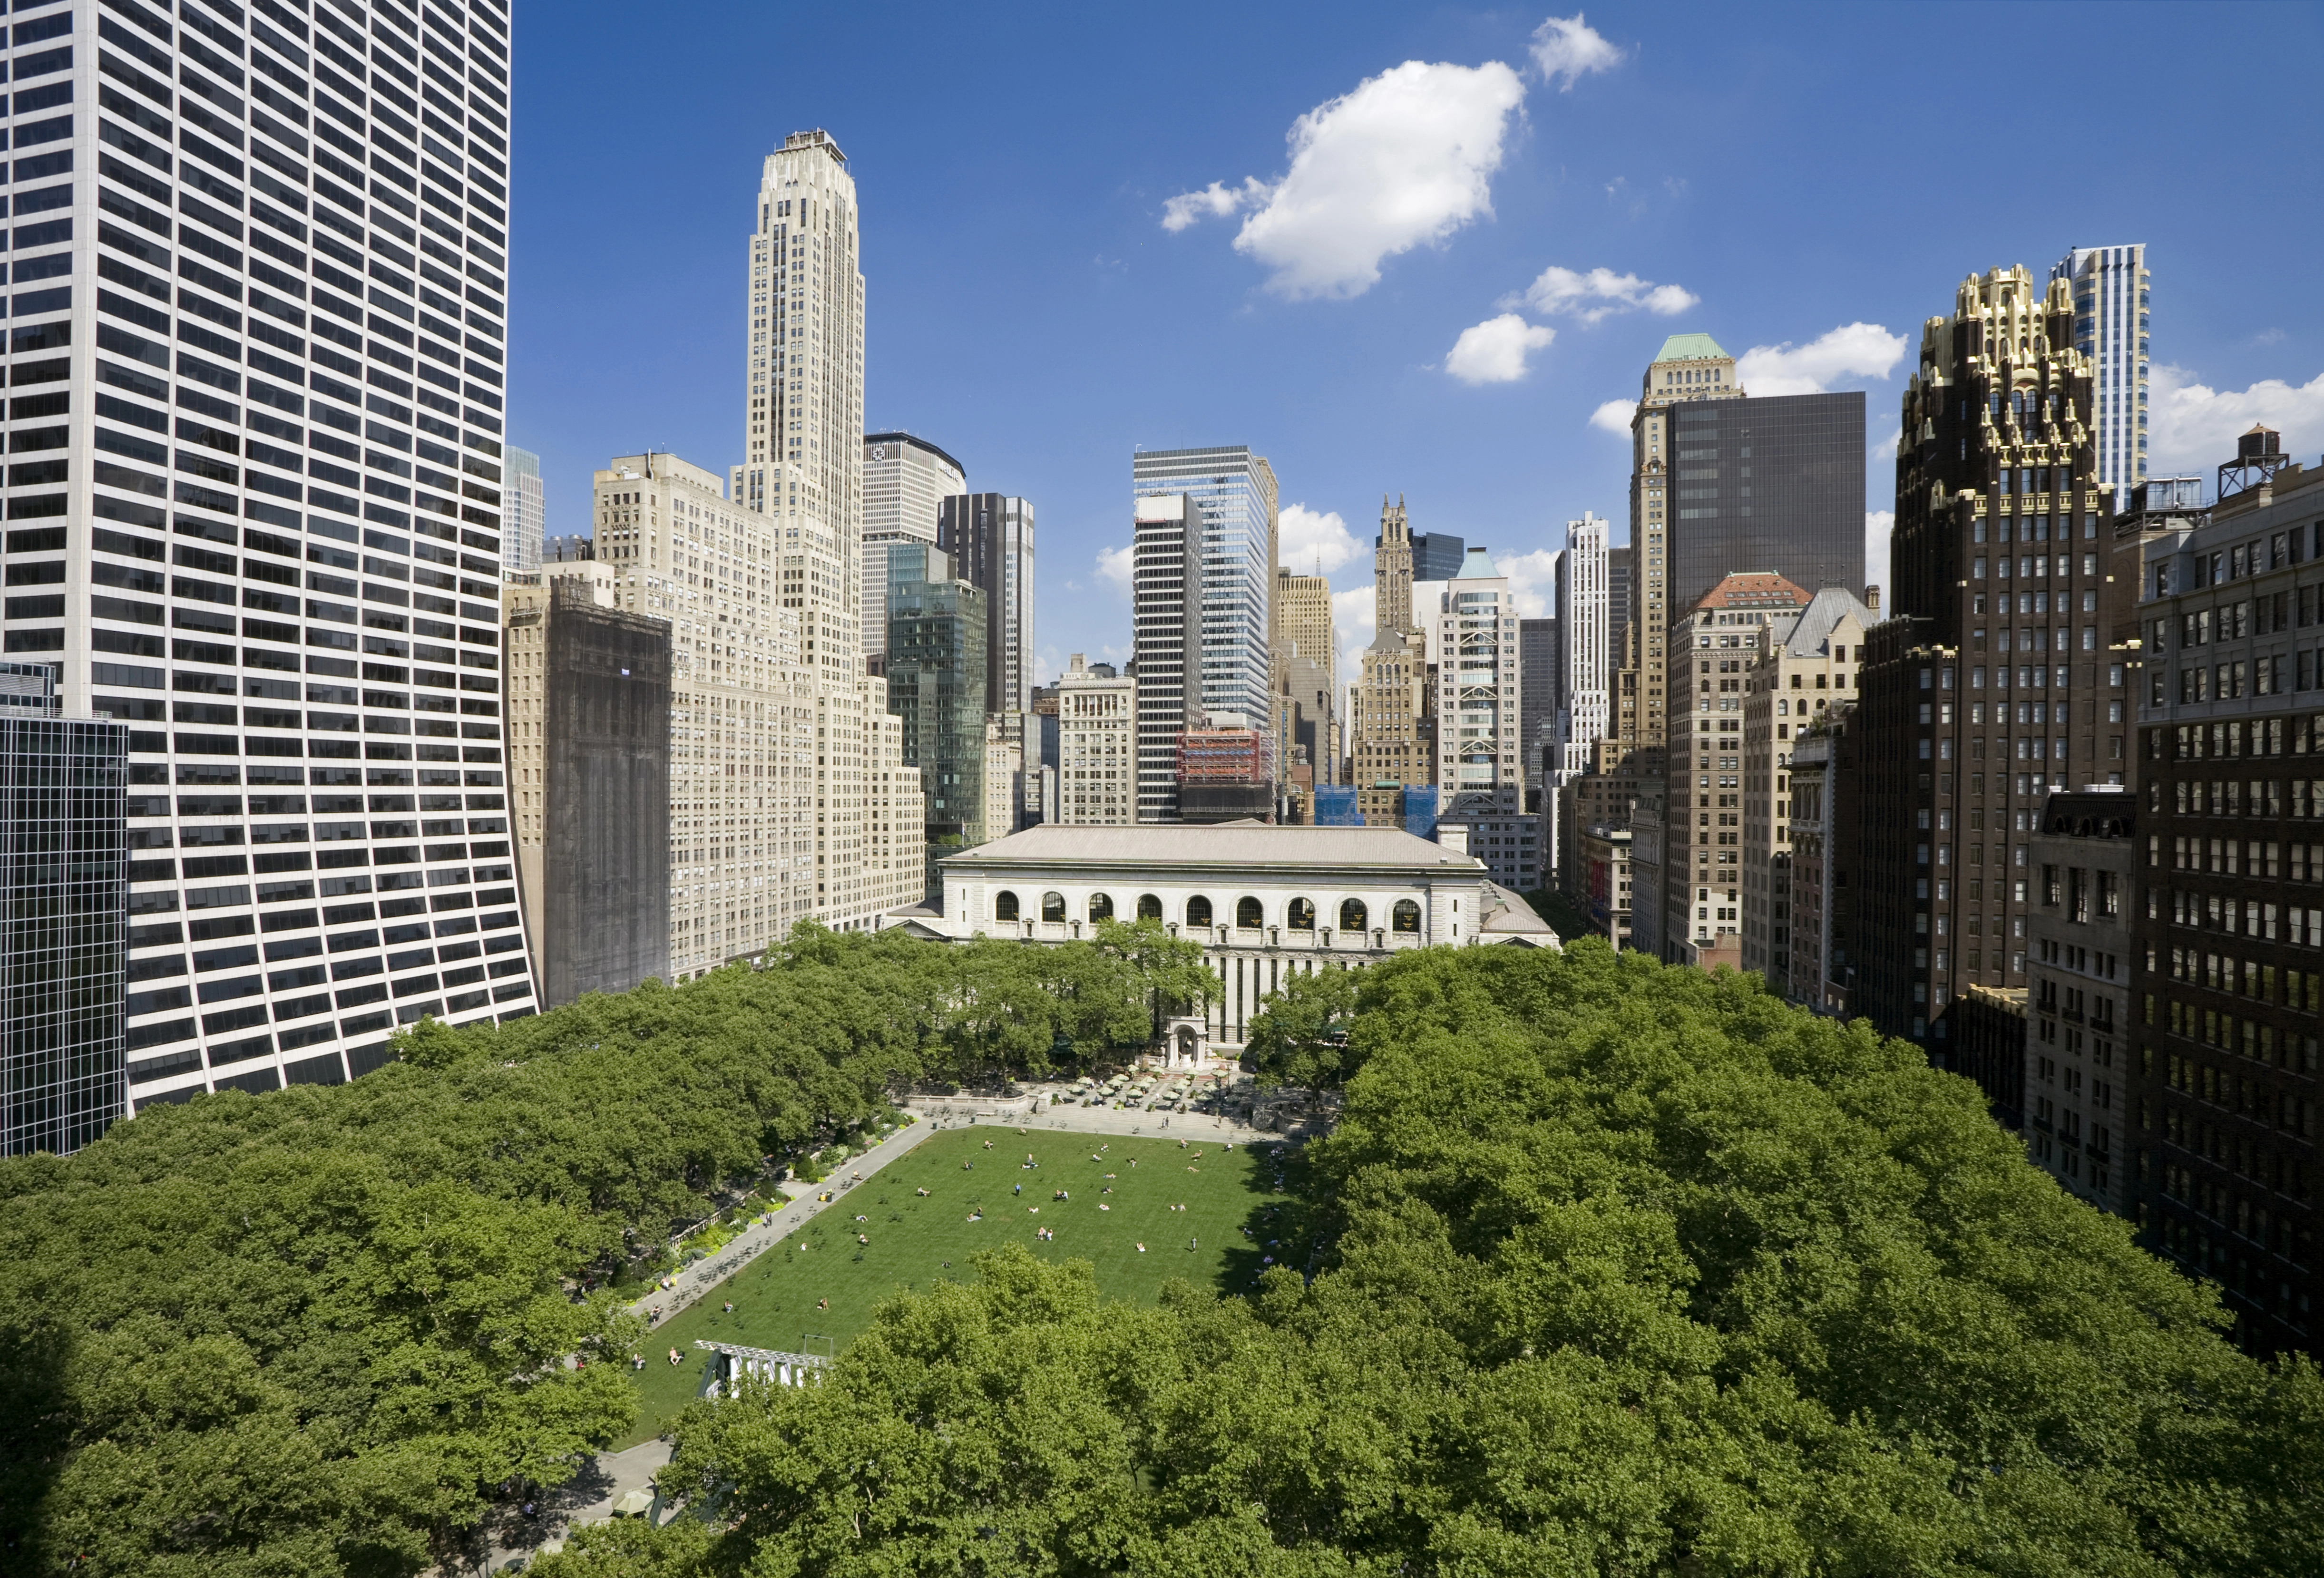
As a high-profile and cherished public space in one of the world's most important urban centers, the enormously successful restoration of Bryant Park was pivotal for New York City and serves as the definitive model of urban park restoration and environmental, social and economic sustainability.