

.webp?language=en-US)
.webp?language=en-US)
Advertisement
2009 ASLA Professional Awards
Explore:
General Design Category
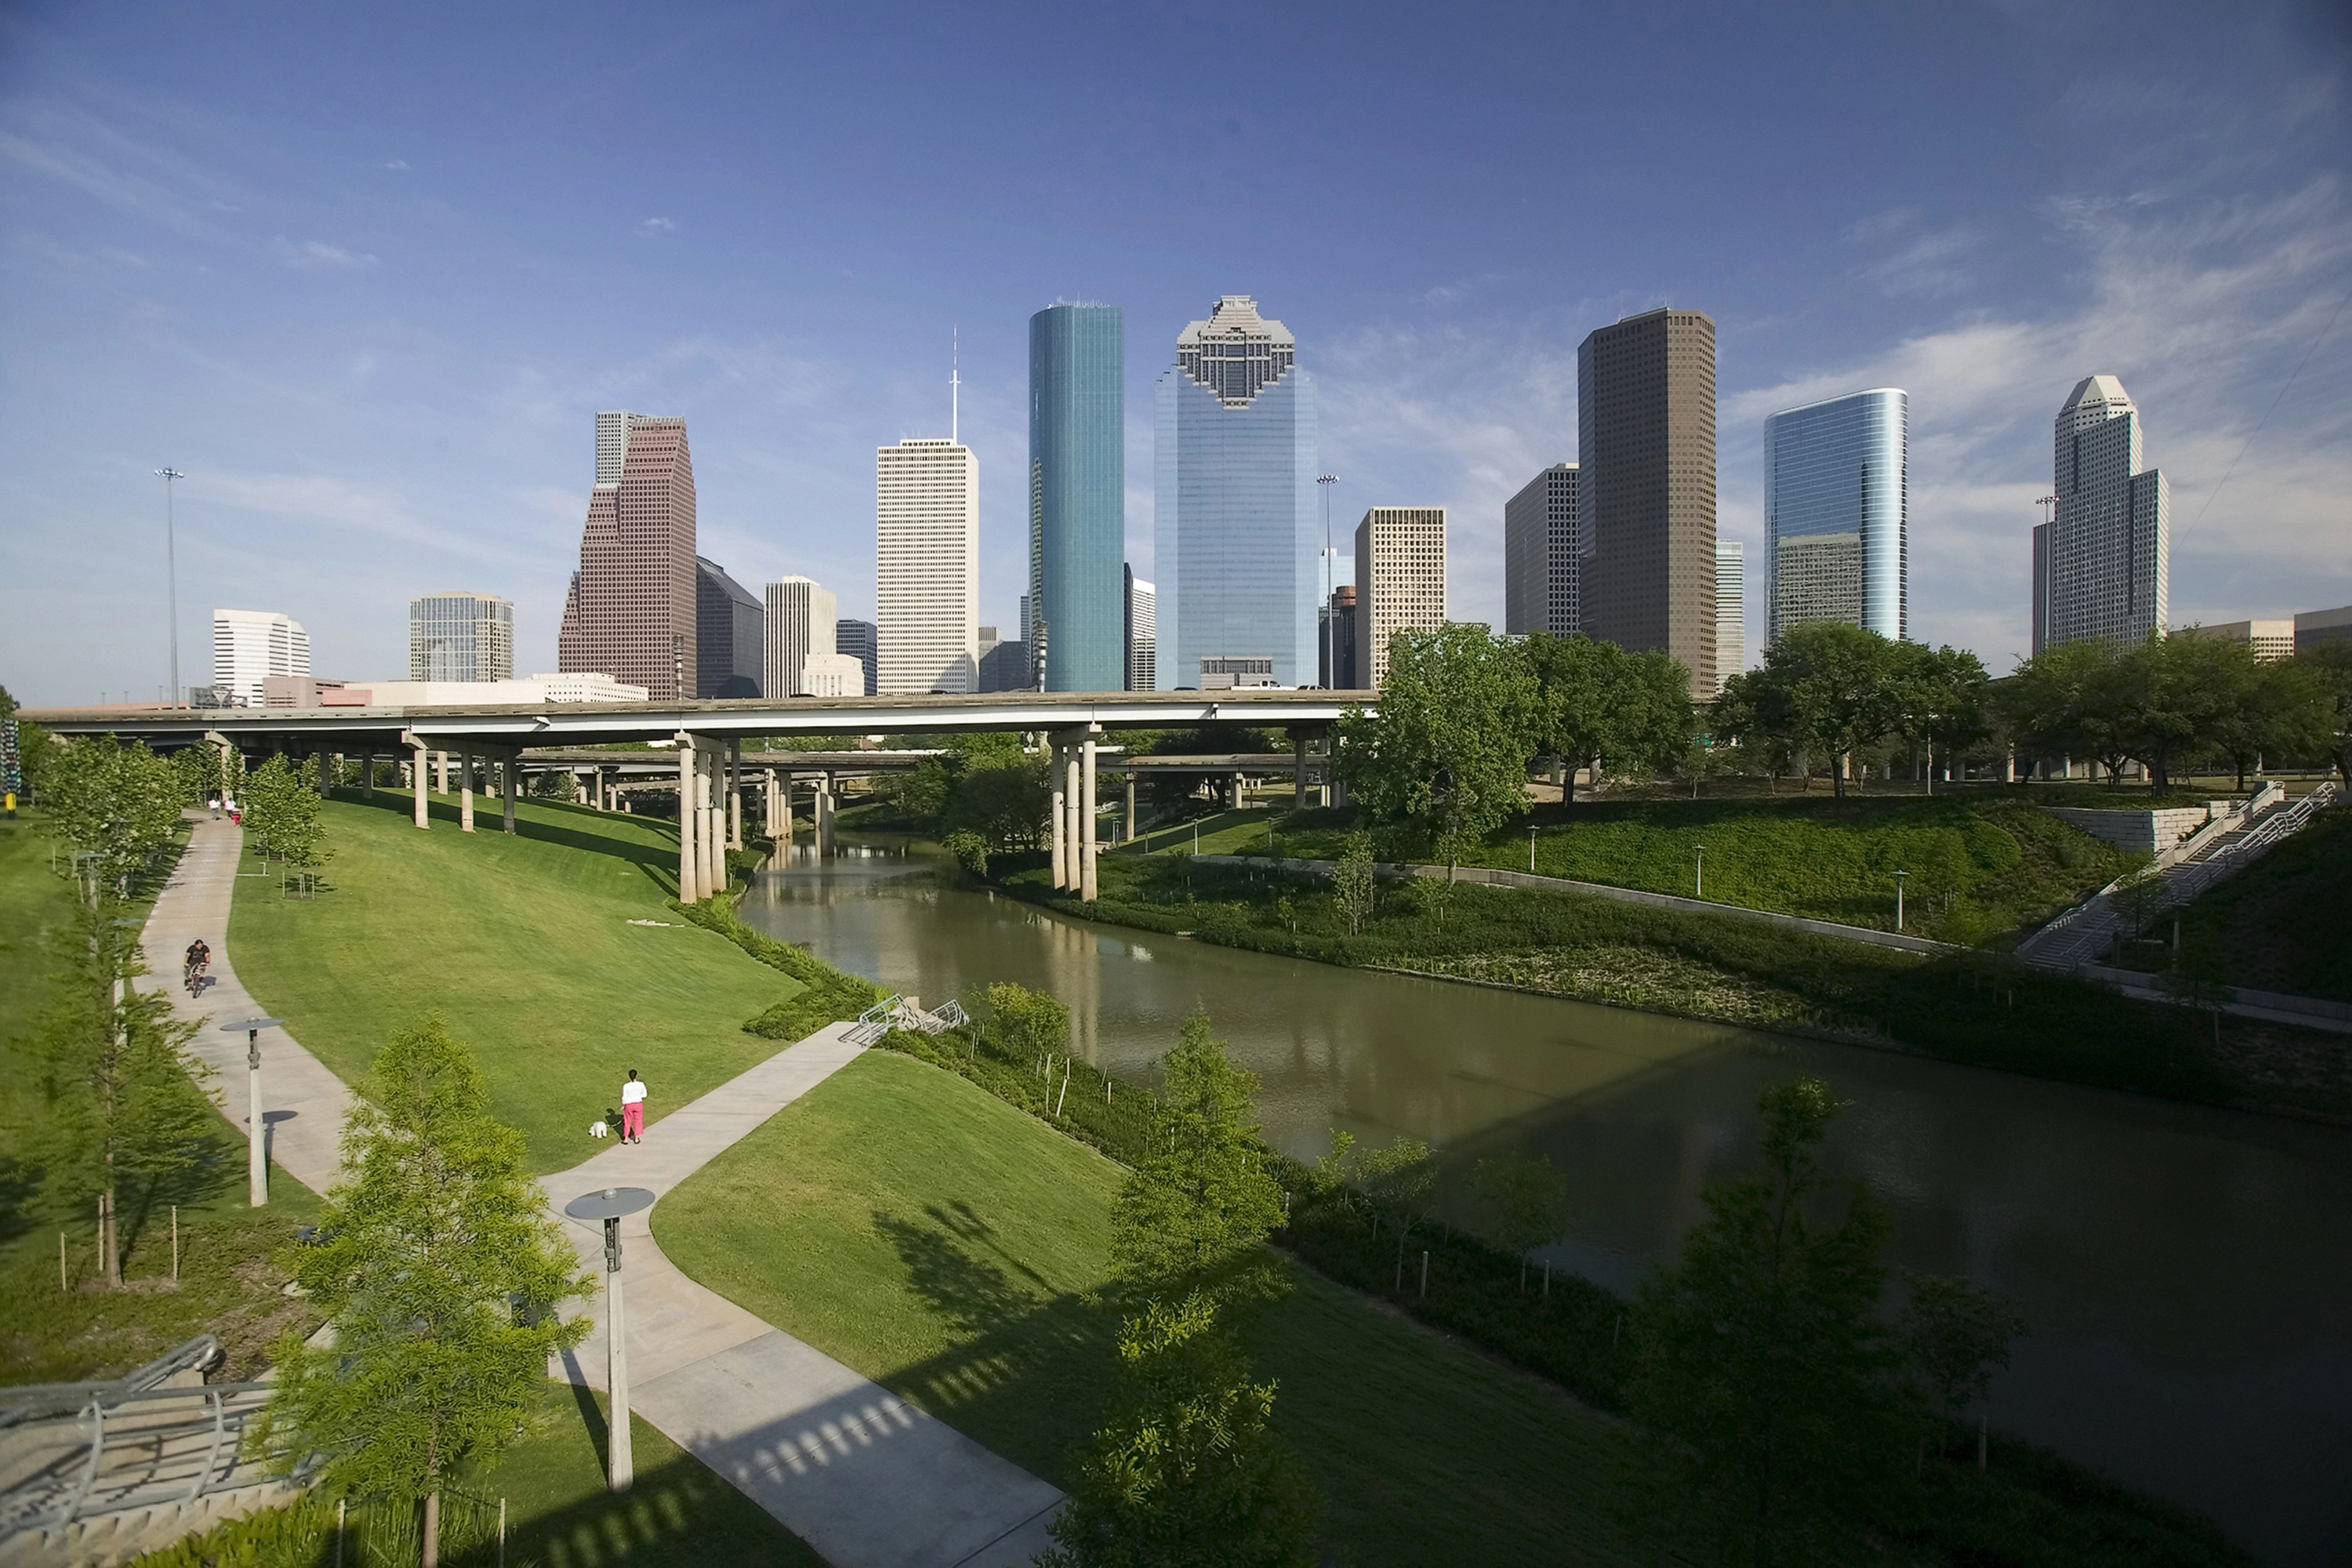
Buffalo Bayou Promenade
The Buffalo Bayou Promenade connected Houston's downtown core to the river park to the west under and through a neglected and near impossible mess of freeways and bridges, adding 23 acres of parkland to Houston's inner city. The landscape architect's early visioning and then implementation converted a trash-soaked eyesore — intimidating to pedestrians and detrimental to flood control efforts — into 3,000 linear feet of urban park that provides a prominent gateway to downtown Houston.
General Design
Honor Awards
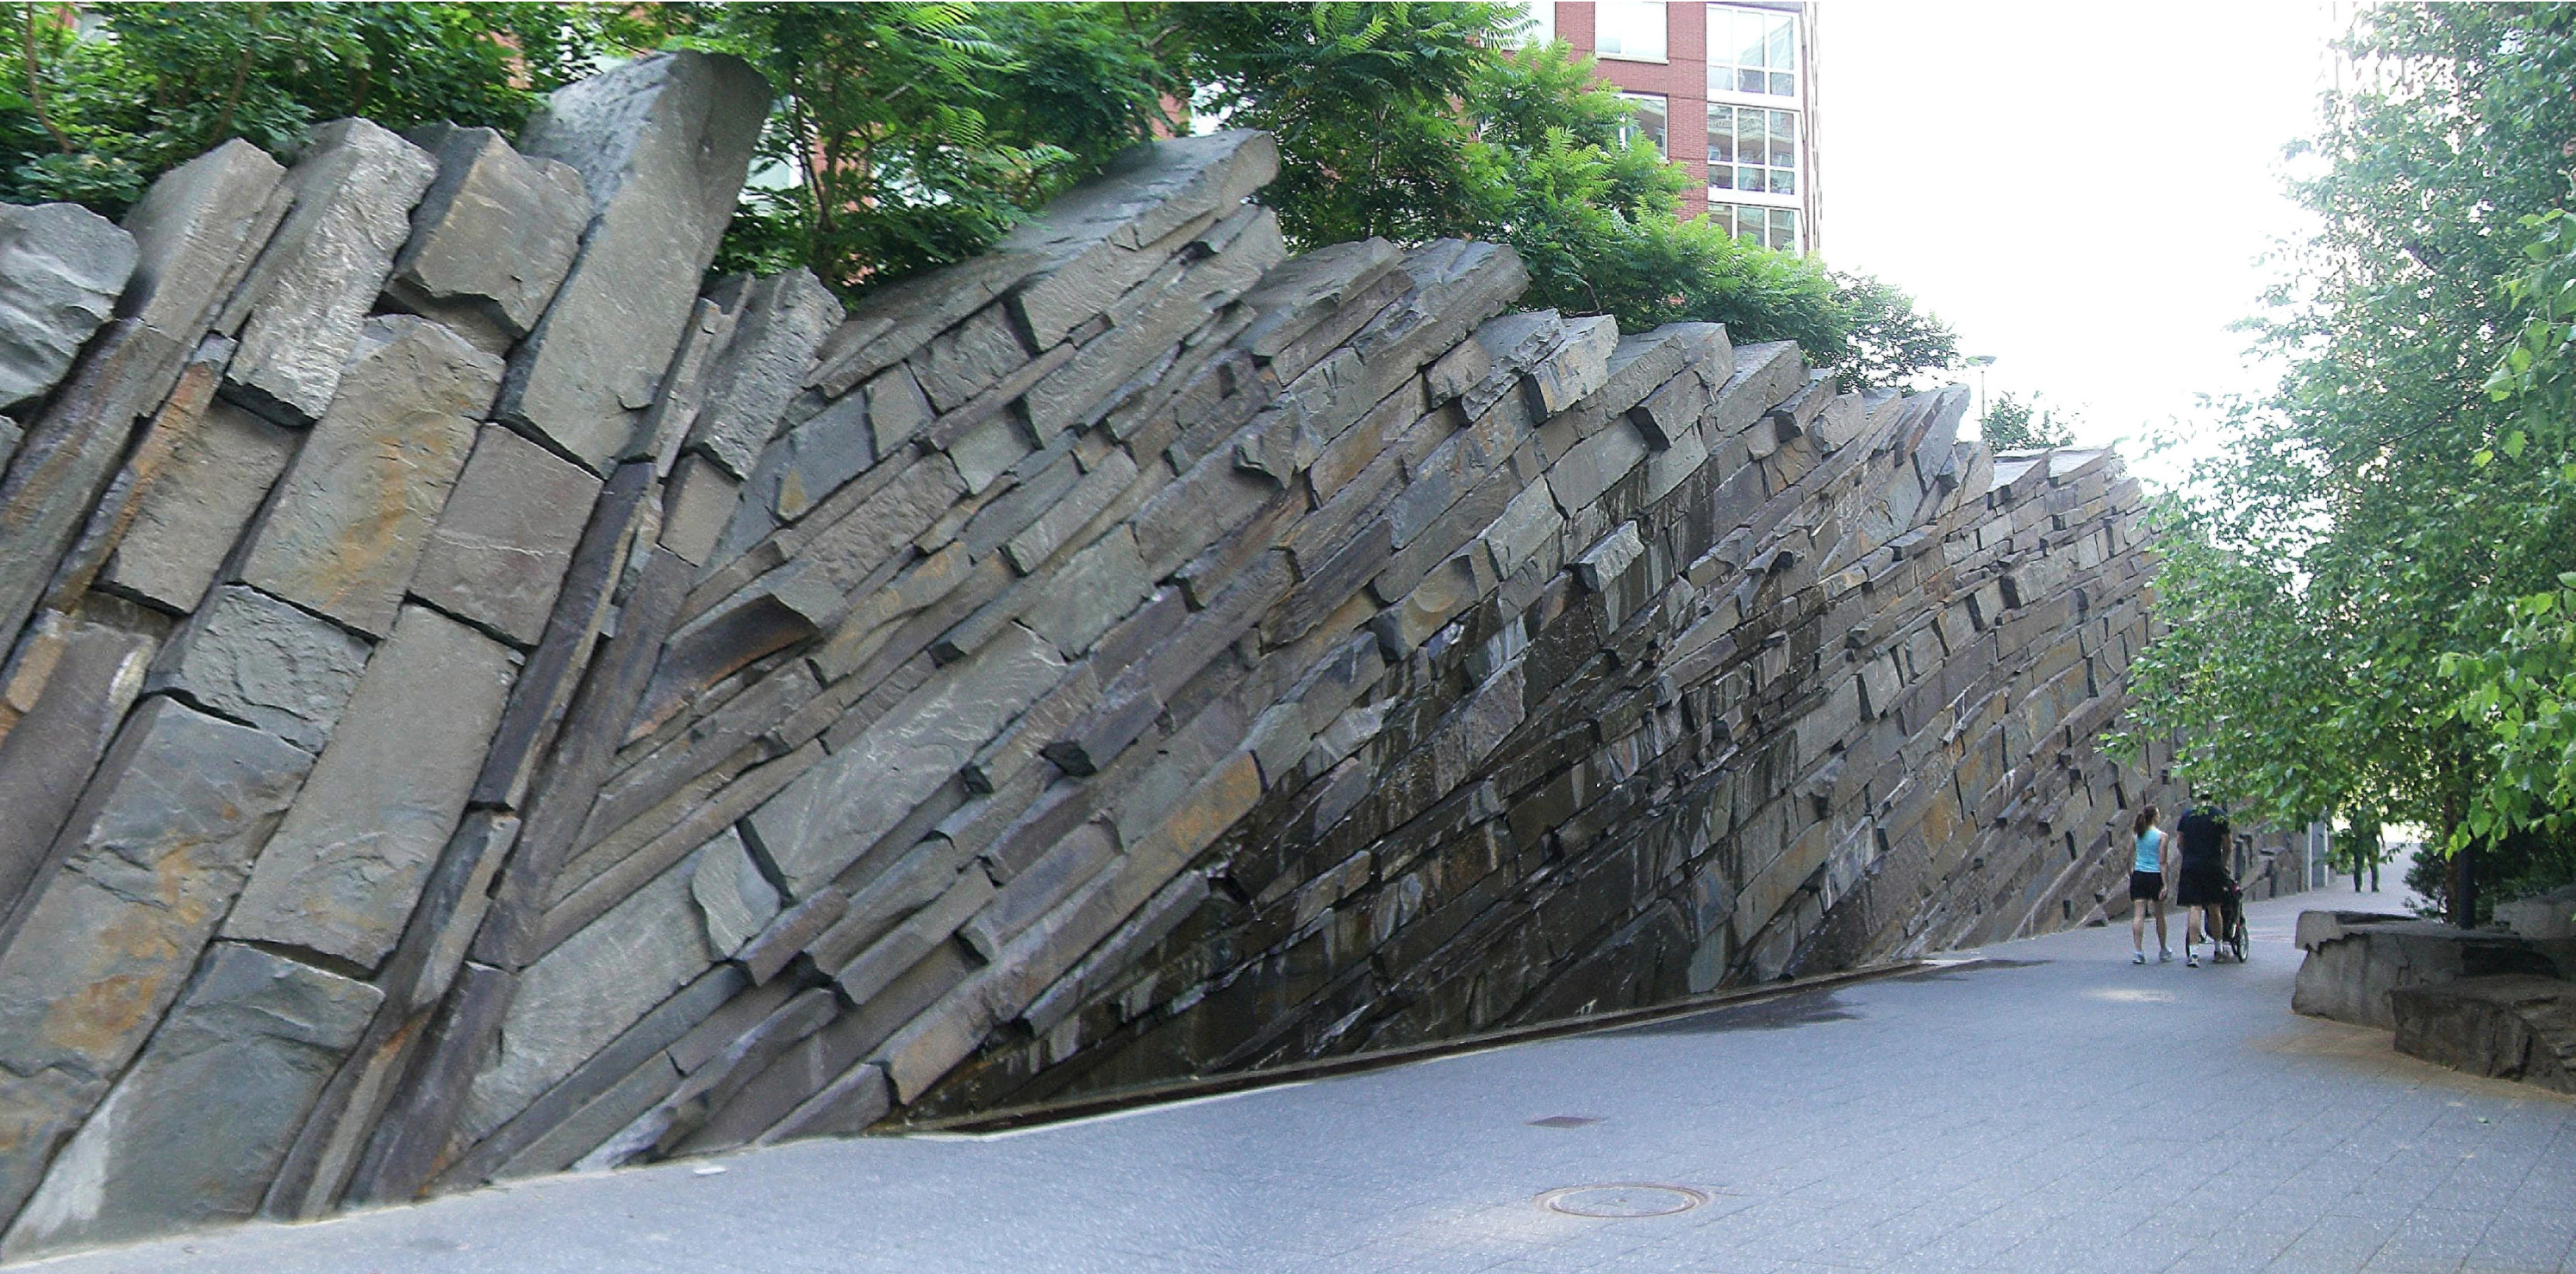
Teardrop Park
Teardrop Park transcends its small size, shady environment, and mid-block urban location through a meandering design formed with complex irregular spaces, robust plantings, strong materials and bold topography that creates places for prospect and refuge. Designed primarily as a landscape for children, the park's spatial structure and reinterpretation of natural form makes a place for exploration and movement.
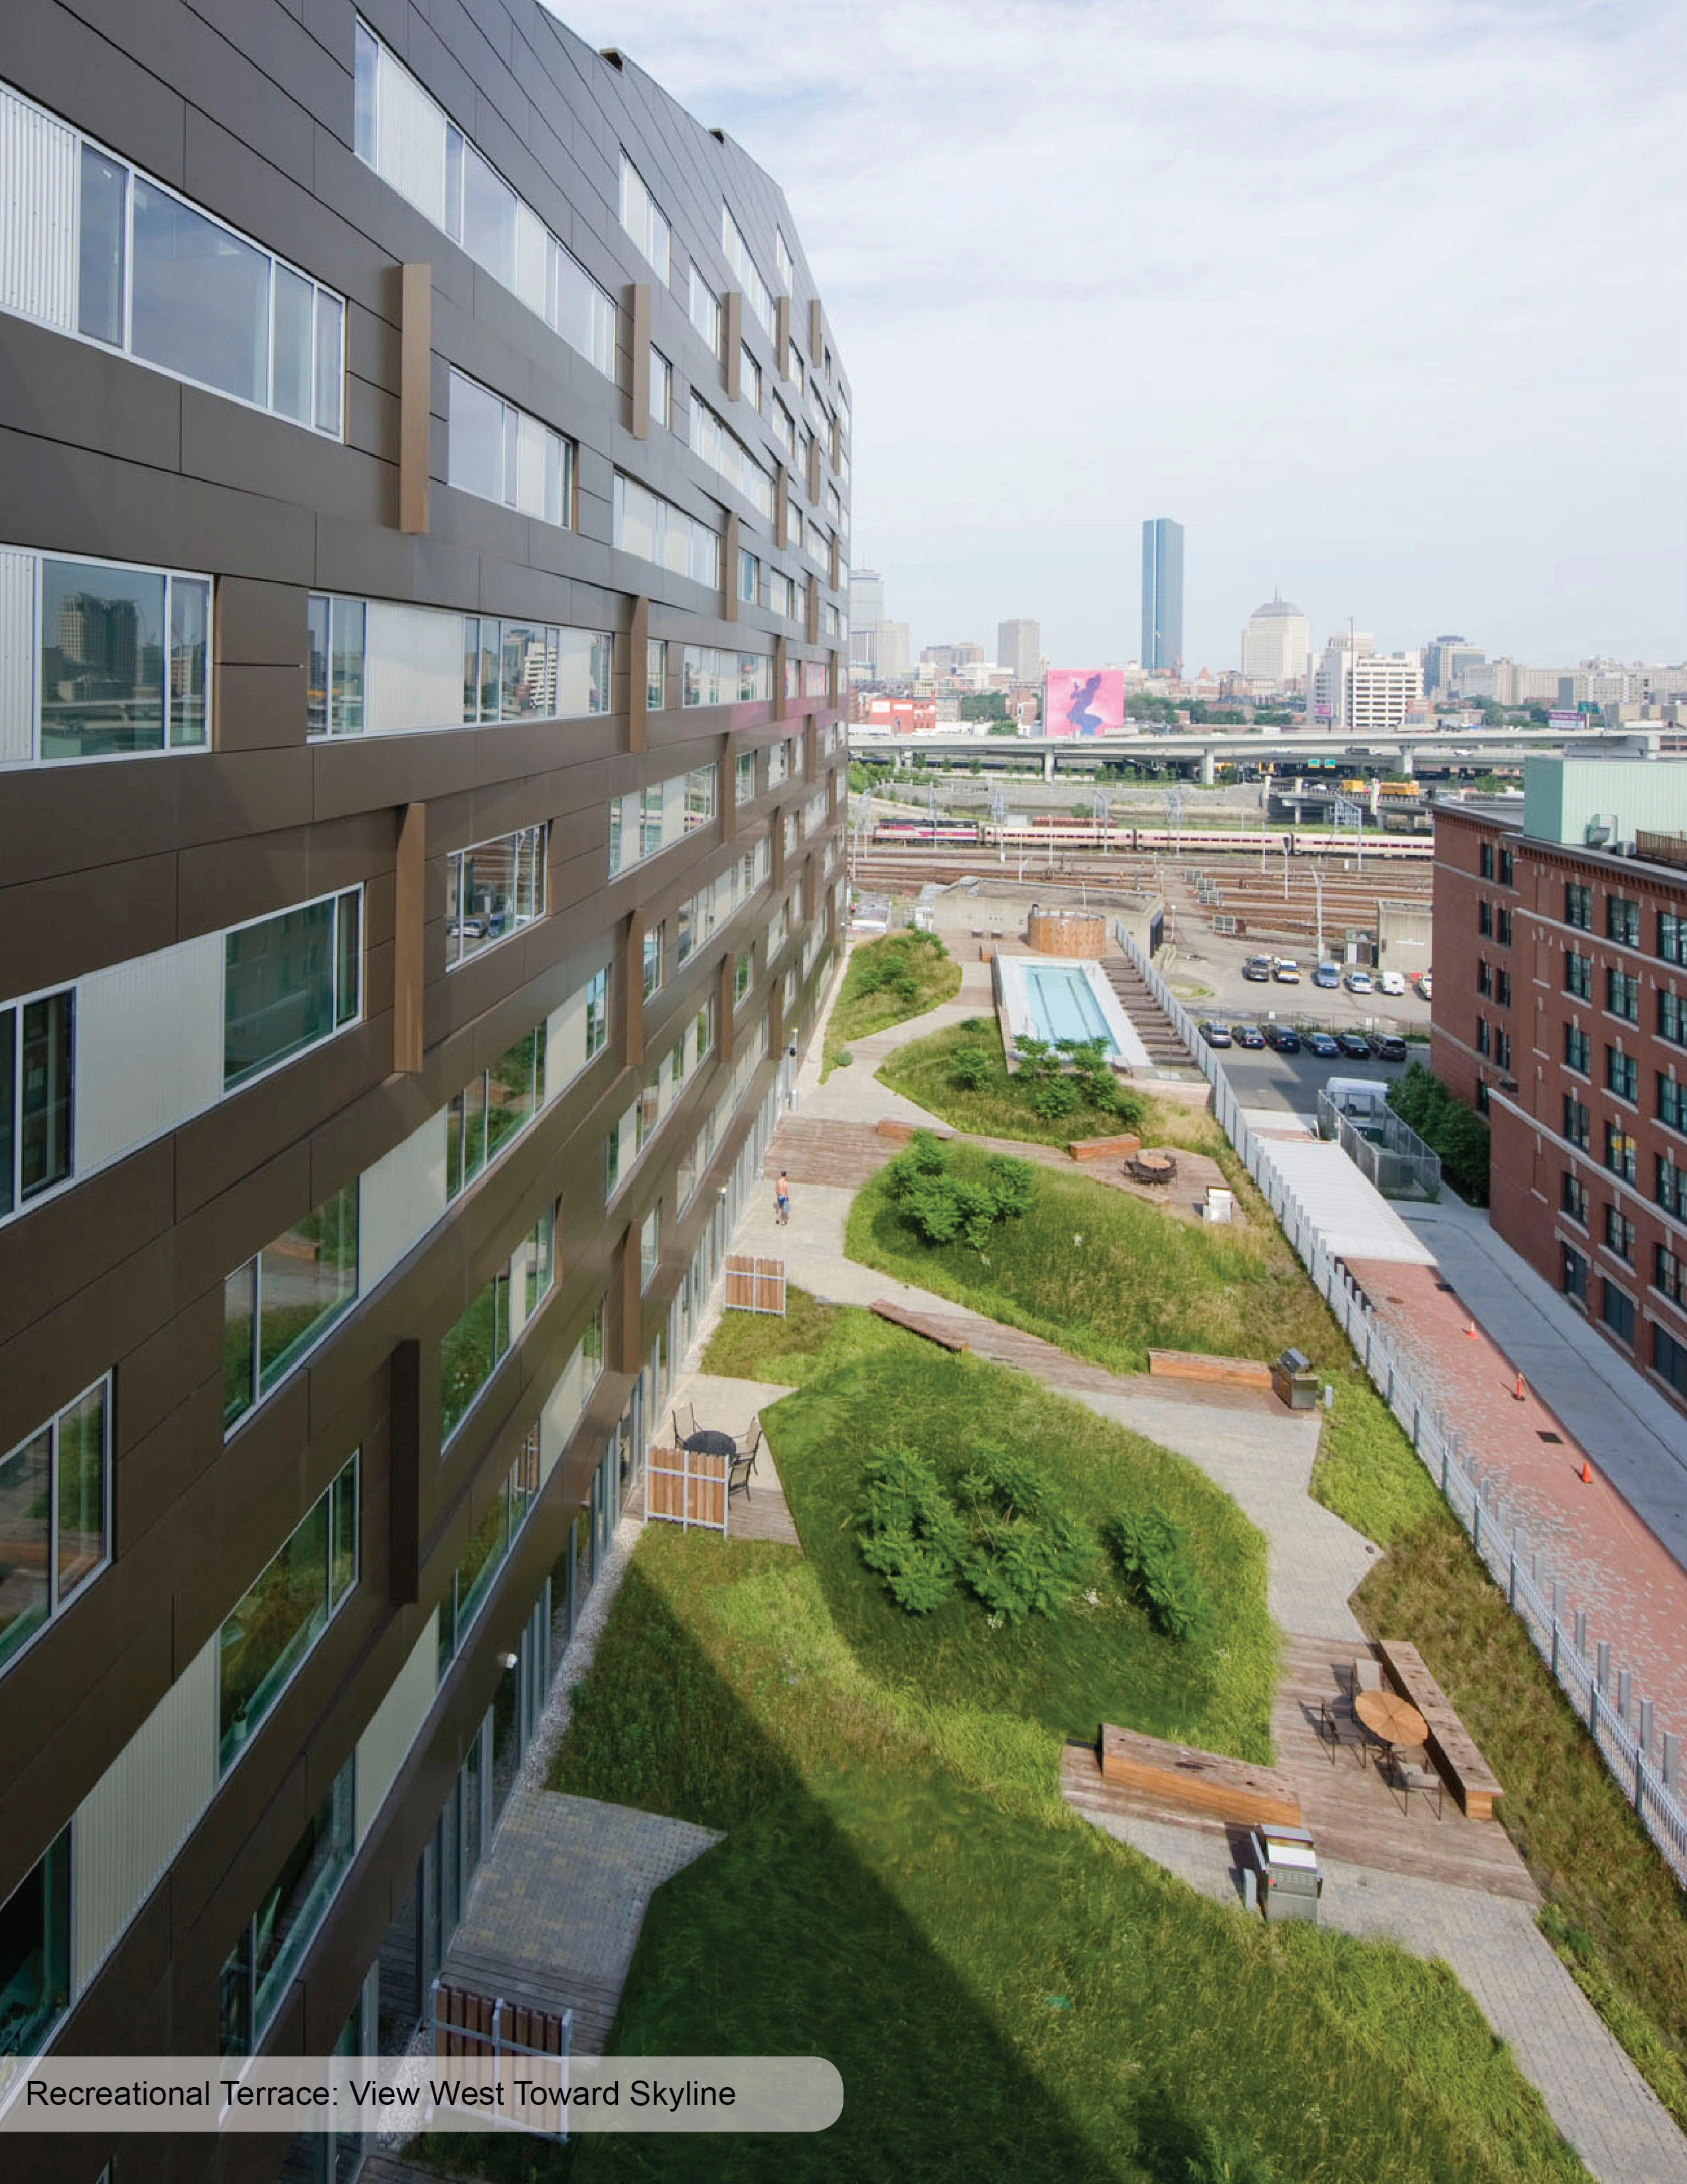
Macallen Building
Situated between South Boston and an expansive field of infrastructure, and addressing the Boston skyline, the Macallen Building and landscape form an icon of sustainable development for the city. The project establishes a sense of place centered on a shared ethos of ecological responsibility and smart urban living. Within each tier of Macallen's tripartite landscape, this social and ecological imperative emerges according to its situation and program. The Macallen Building won LEED Gold in
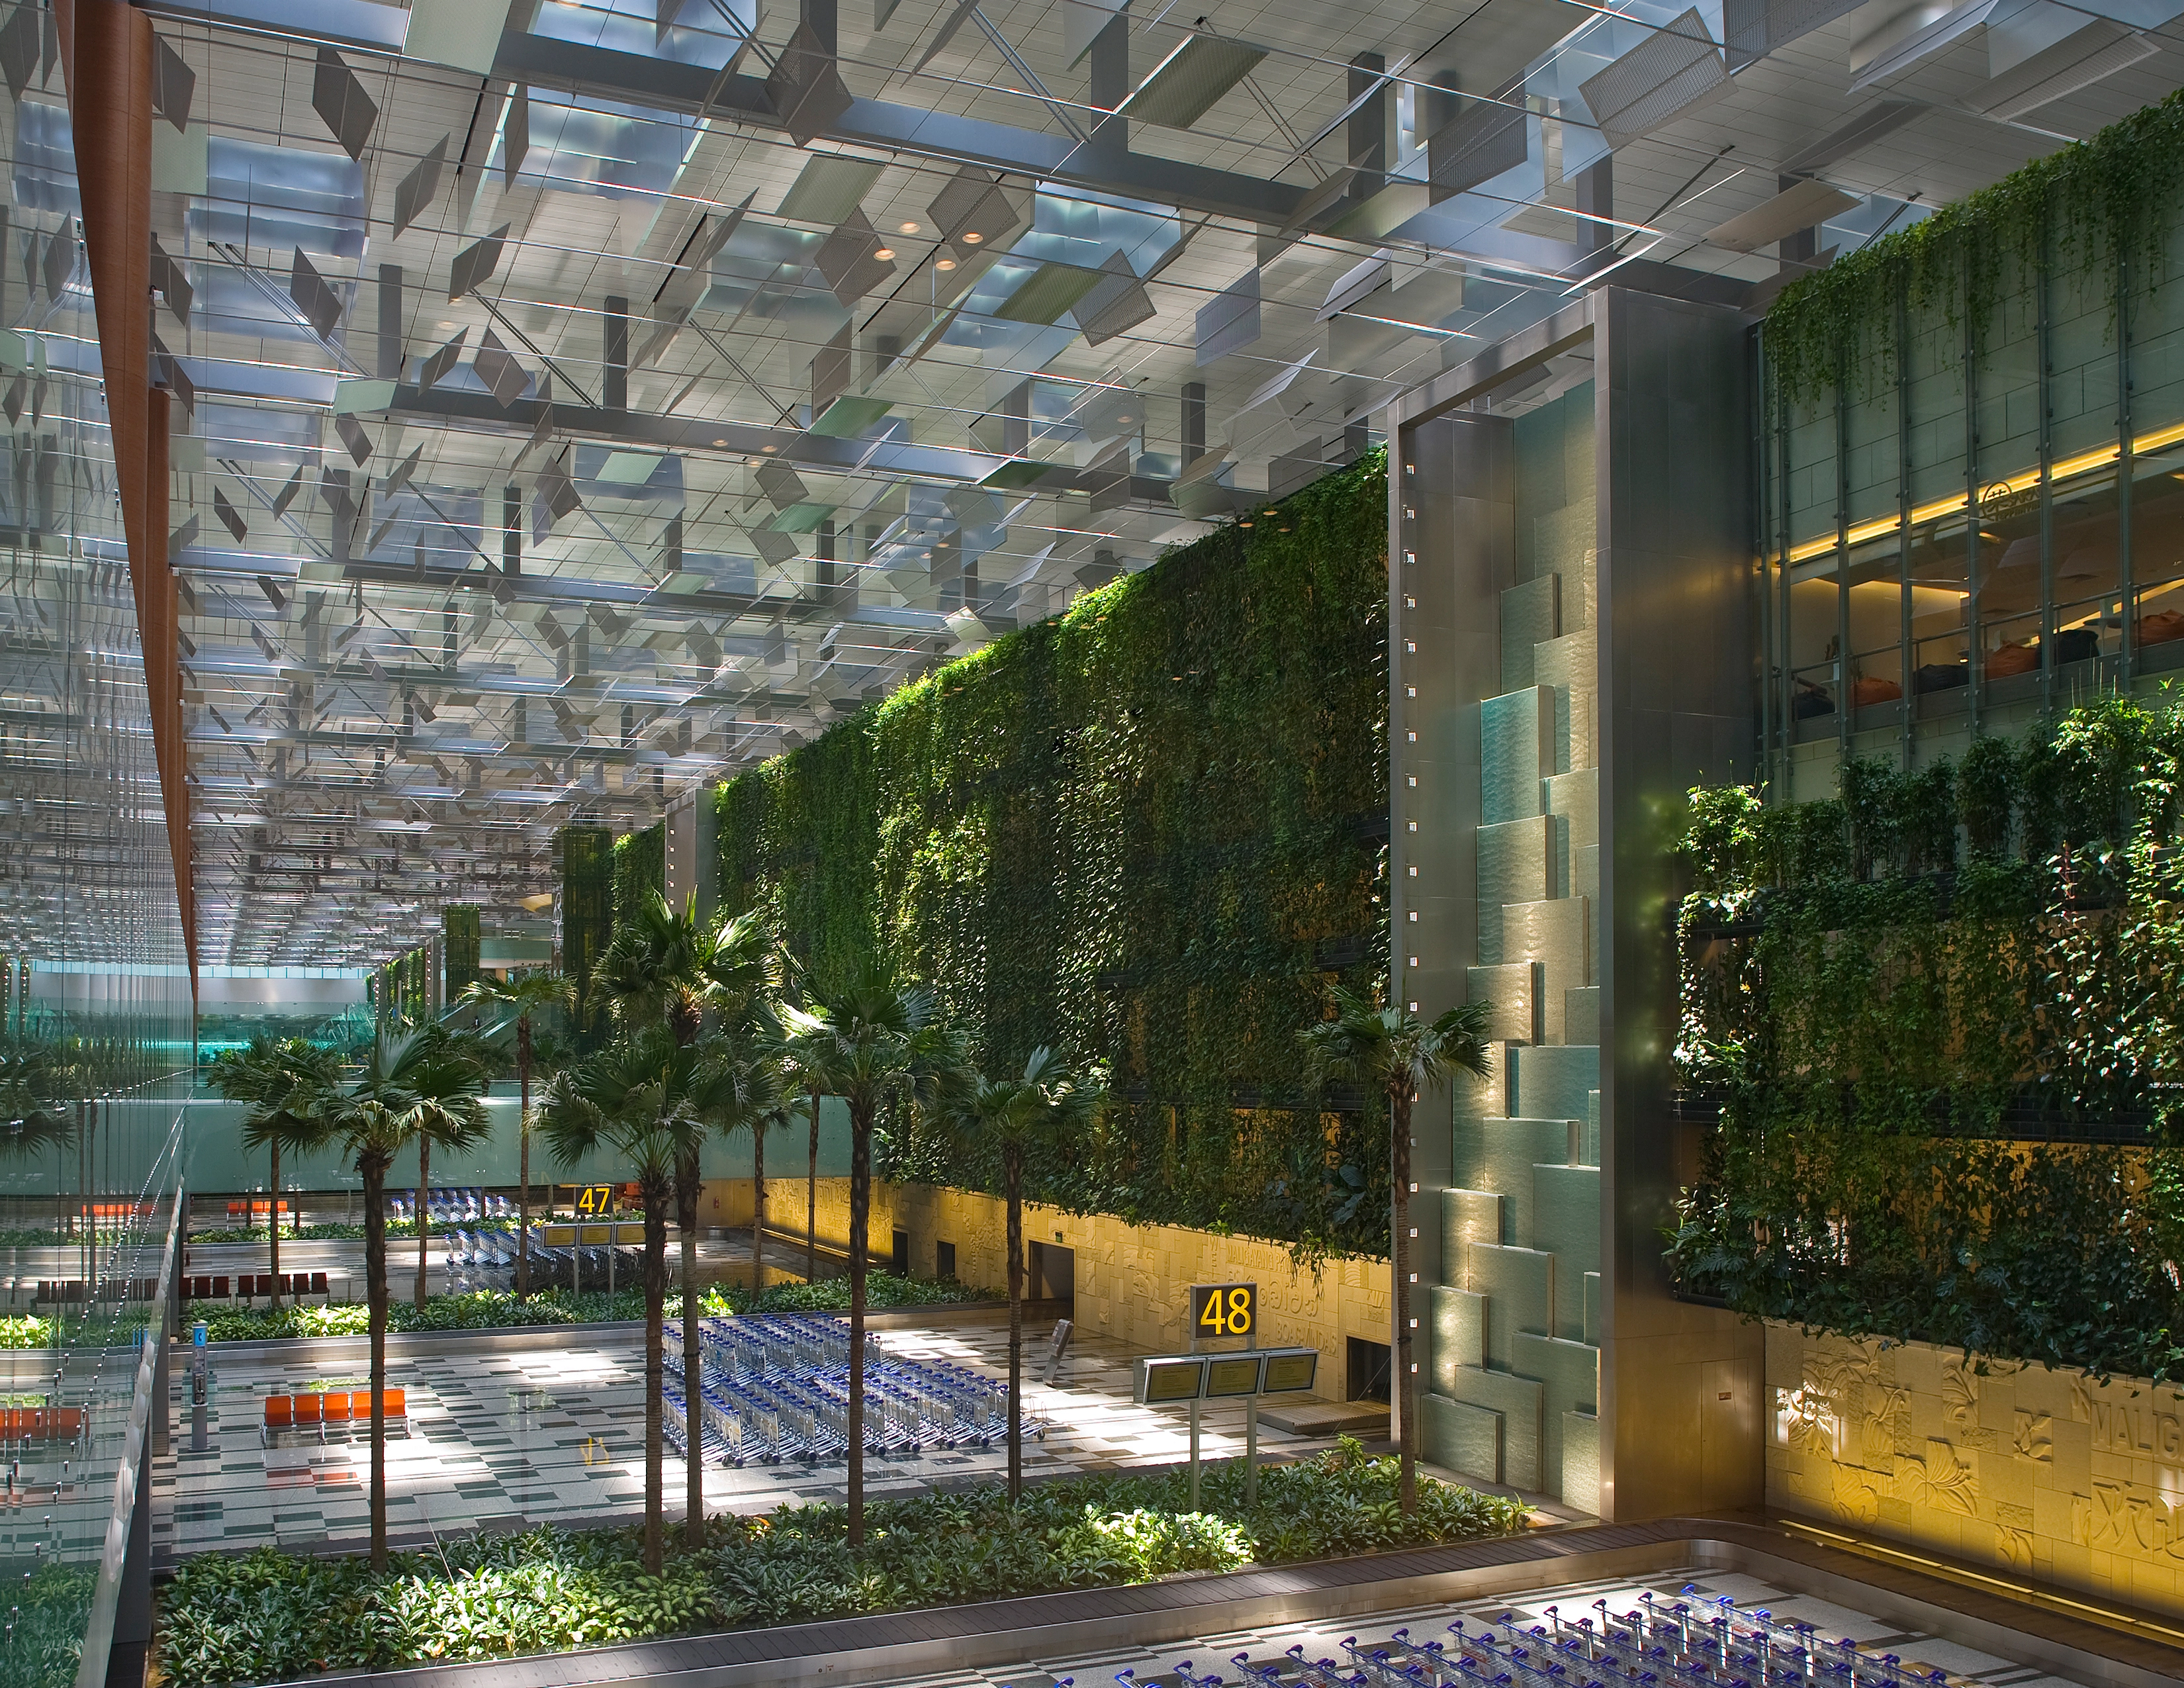
Changi Airport Terminal 3 Interior Landscape
Large-scale vertical planting evoking a South East Asian equatorial rainforest was introduced into the interior of Singapore's Changi Terminal 3 to structure and soften an otherwise cavernous industrial building. A woven tapestry of living plants not only divides the mega-building in plan into landside/airside sections but also connect the vertical space of the check-in/arrival areas, which are separated by a glass security screen.
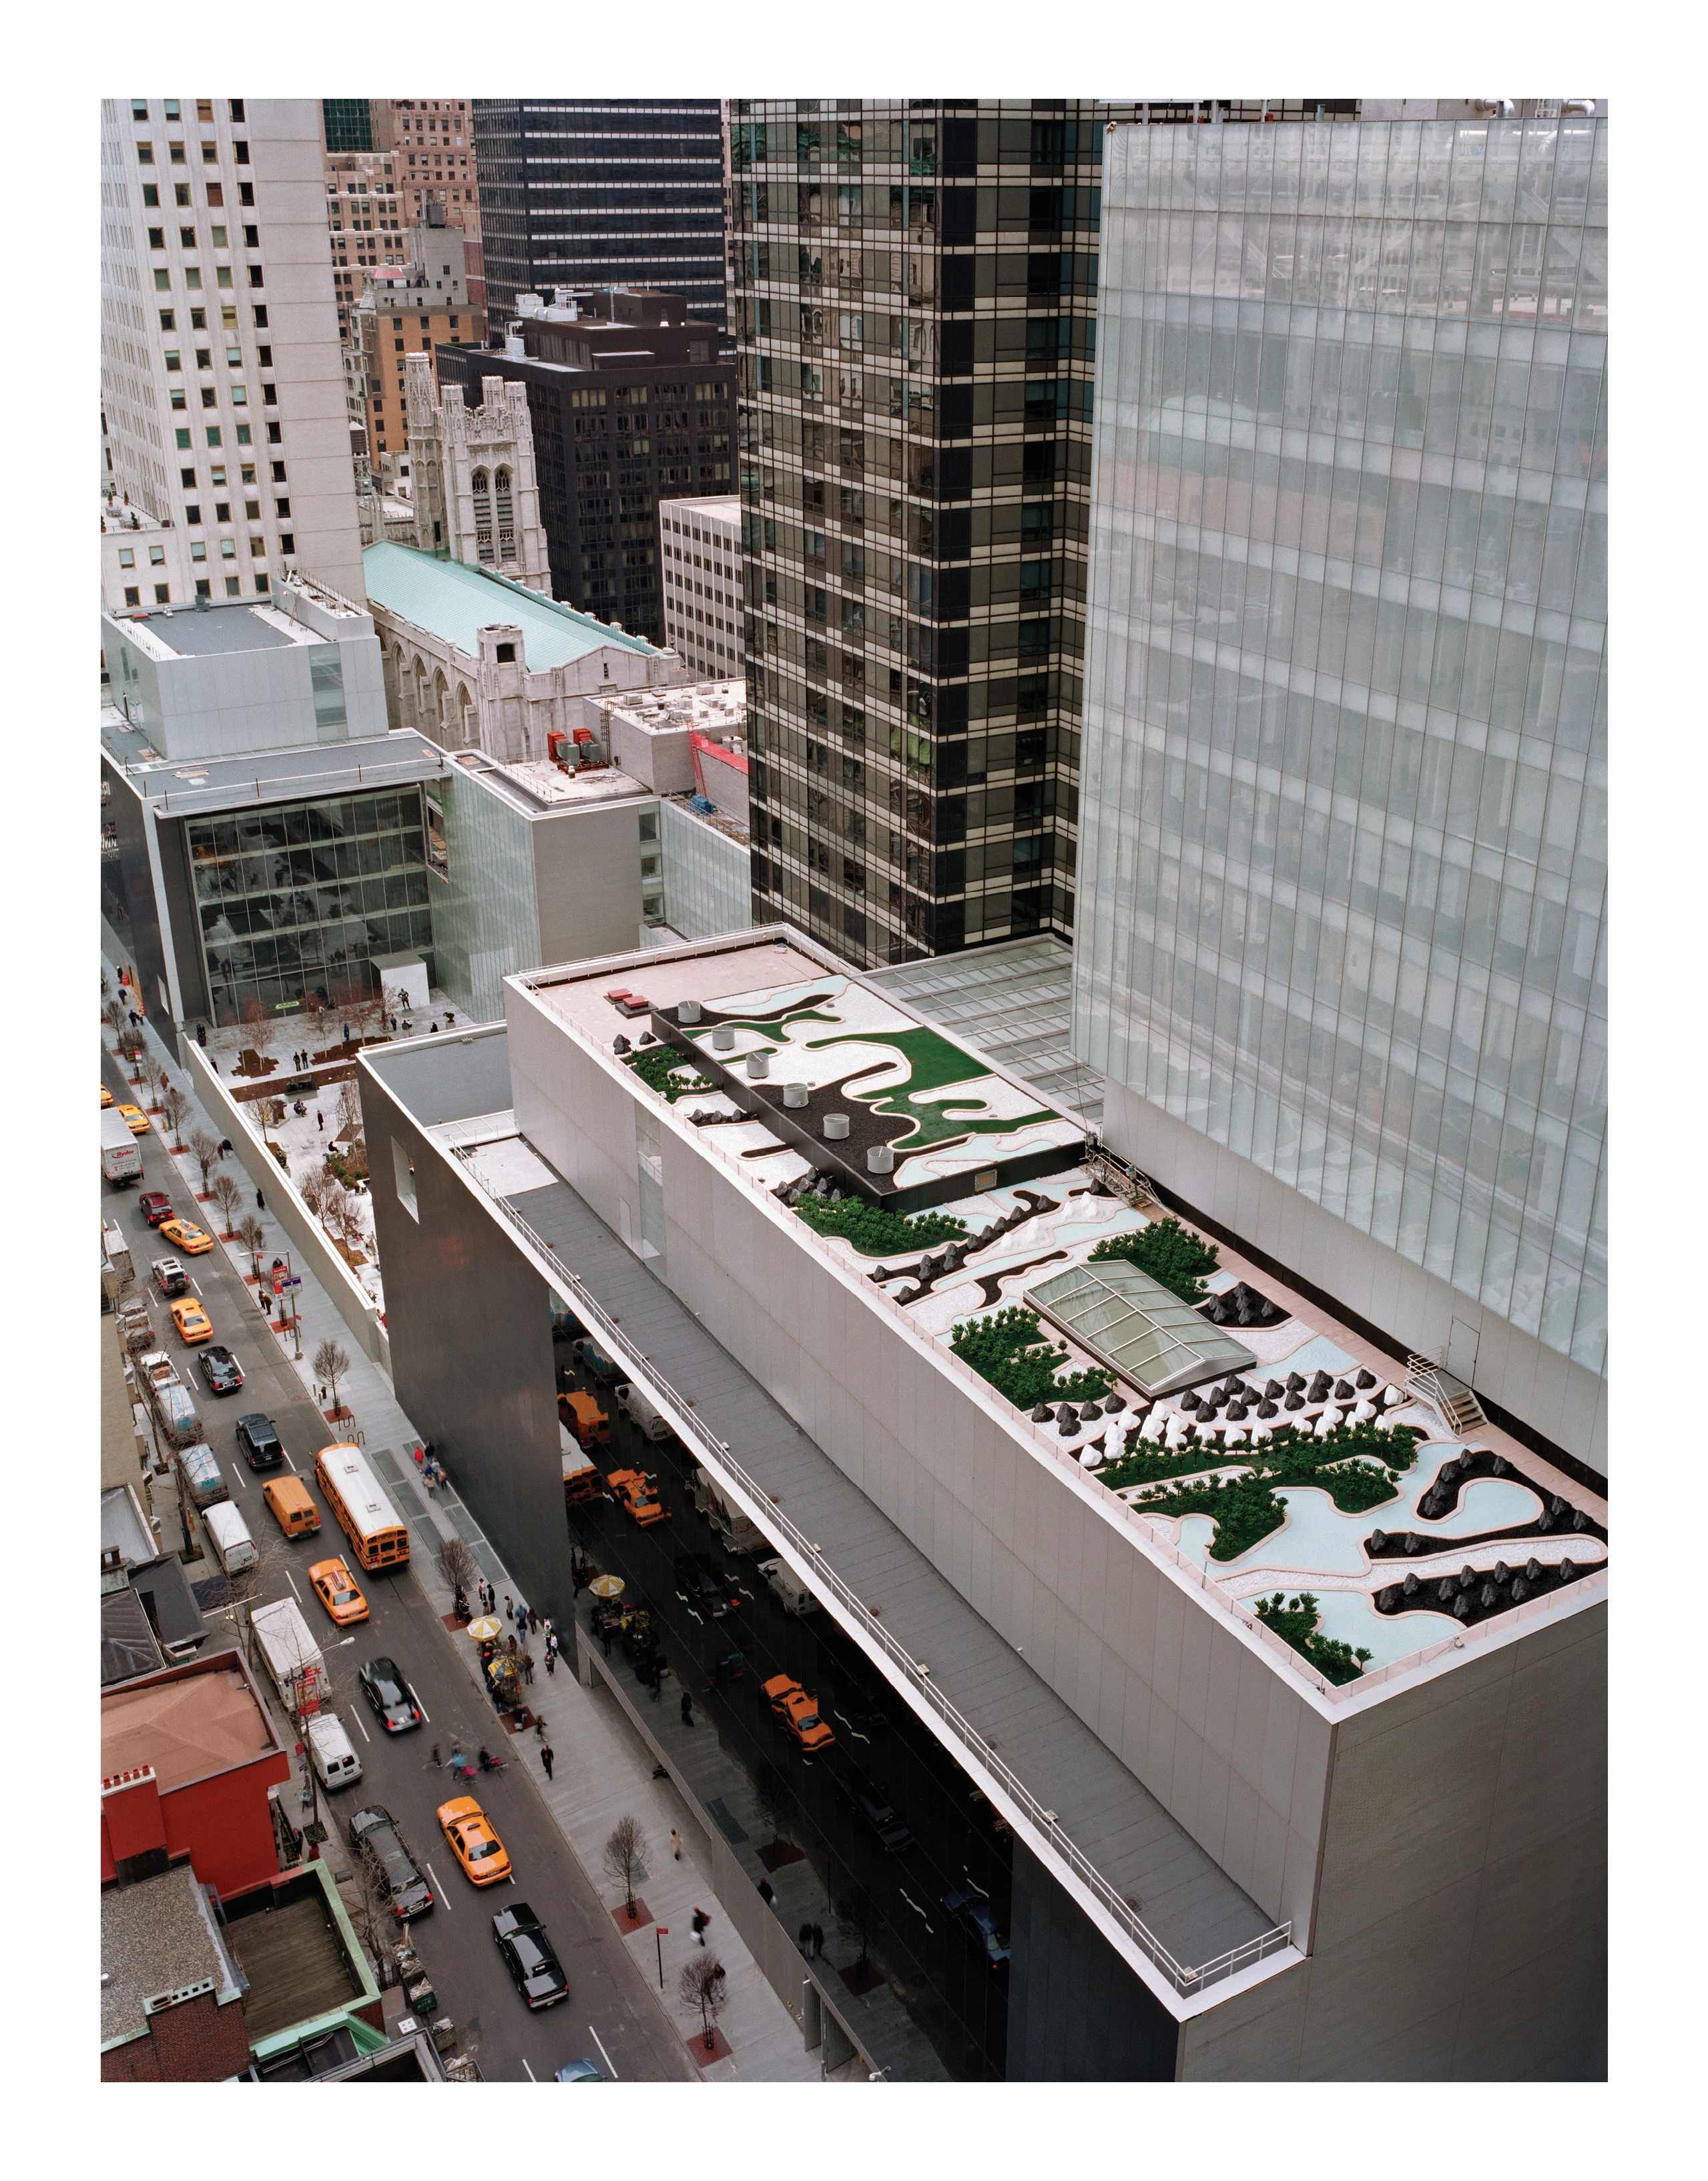
The Museum of Modern Art Roof Garden
The new roof garden on top of the Taniguchi building at the Museum of Modern Art in New York marks a contemporary addition to the landscape spaces at the museum, which also include the �modern� sculpture garden designed by Philip Johnson and Zion and Breen in 1953. The garden breaks new ground esthetically in terms of design vocabulary, wit and irony, materiality and public visibility. While physically inaccessible the garden is highly visible as a viewing garden at the urban high-rise scale
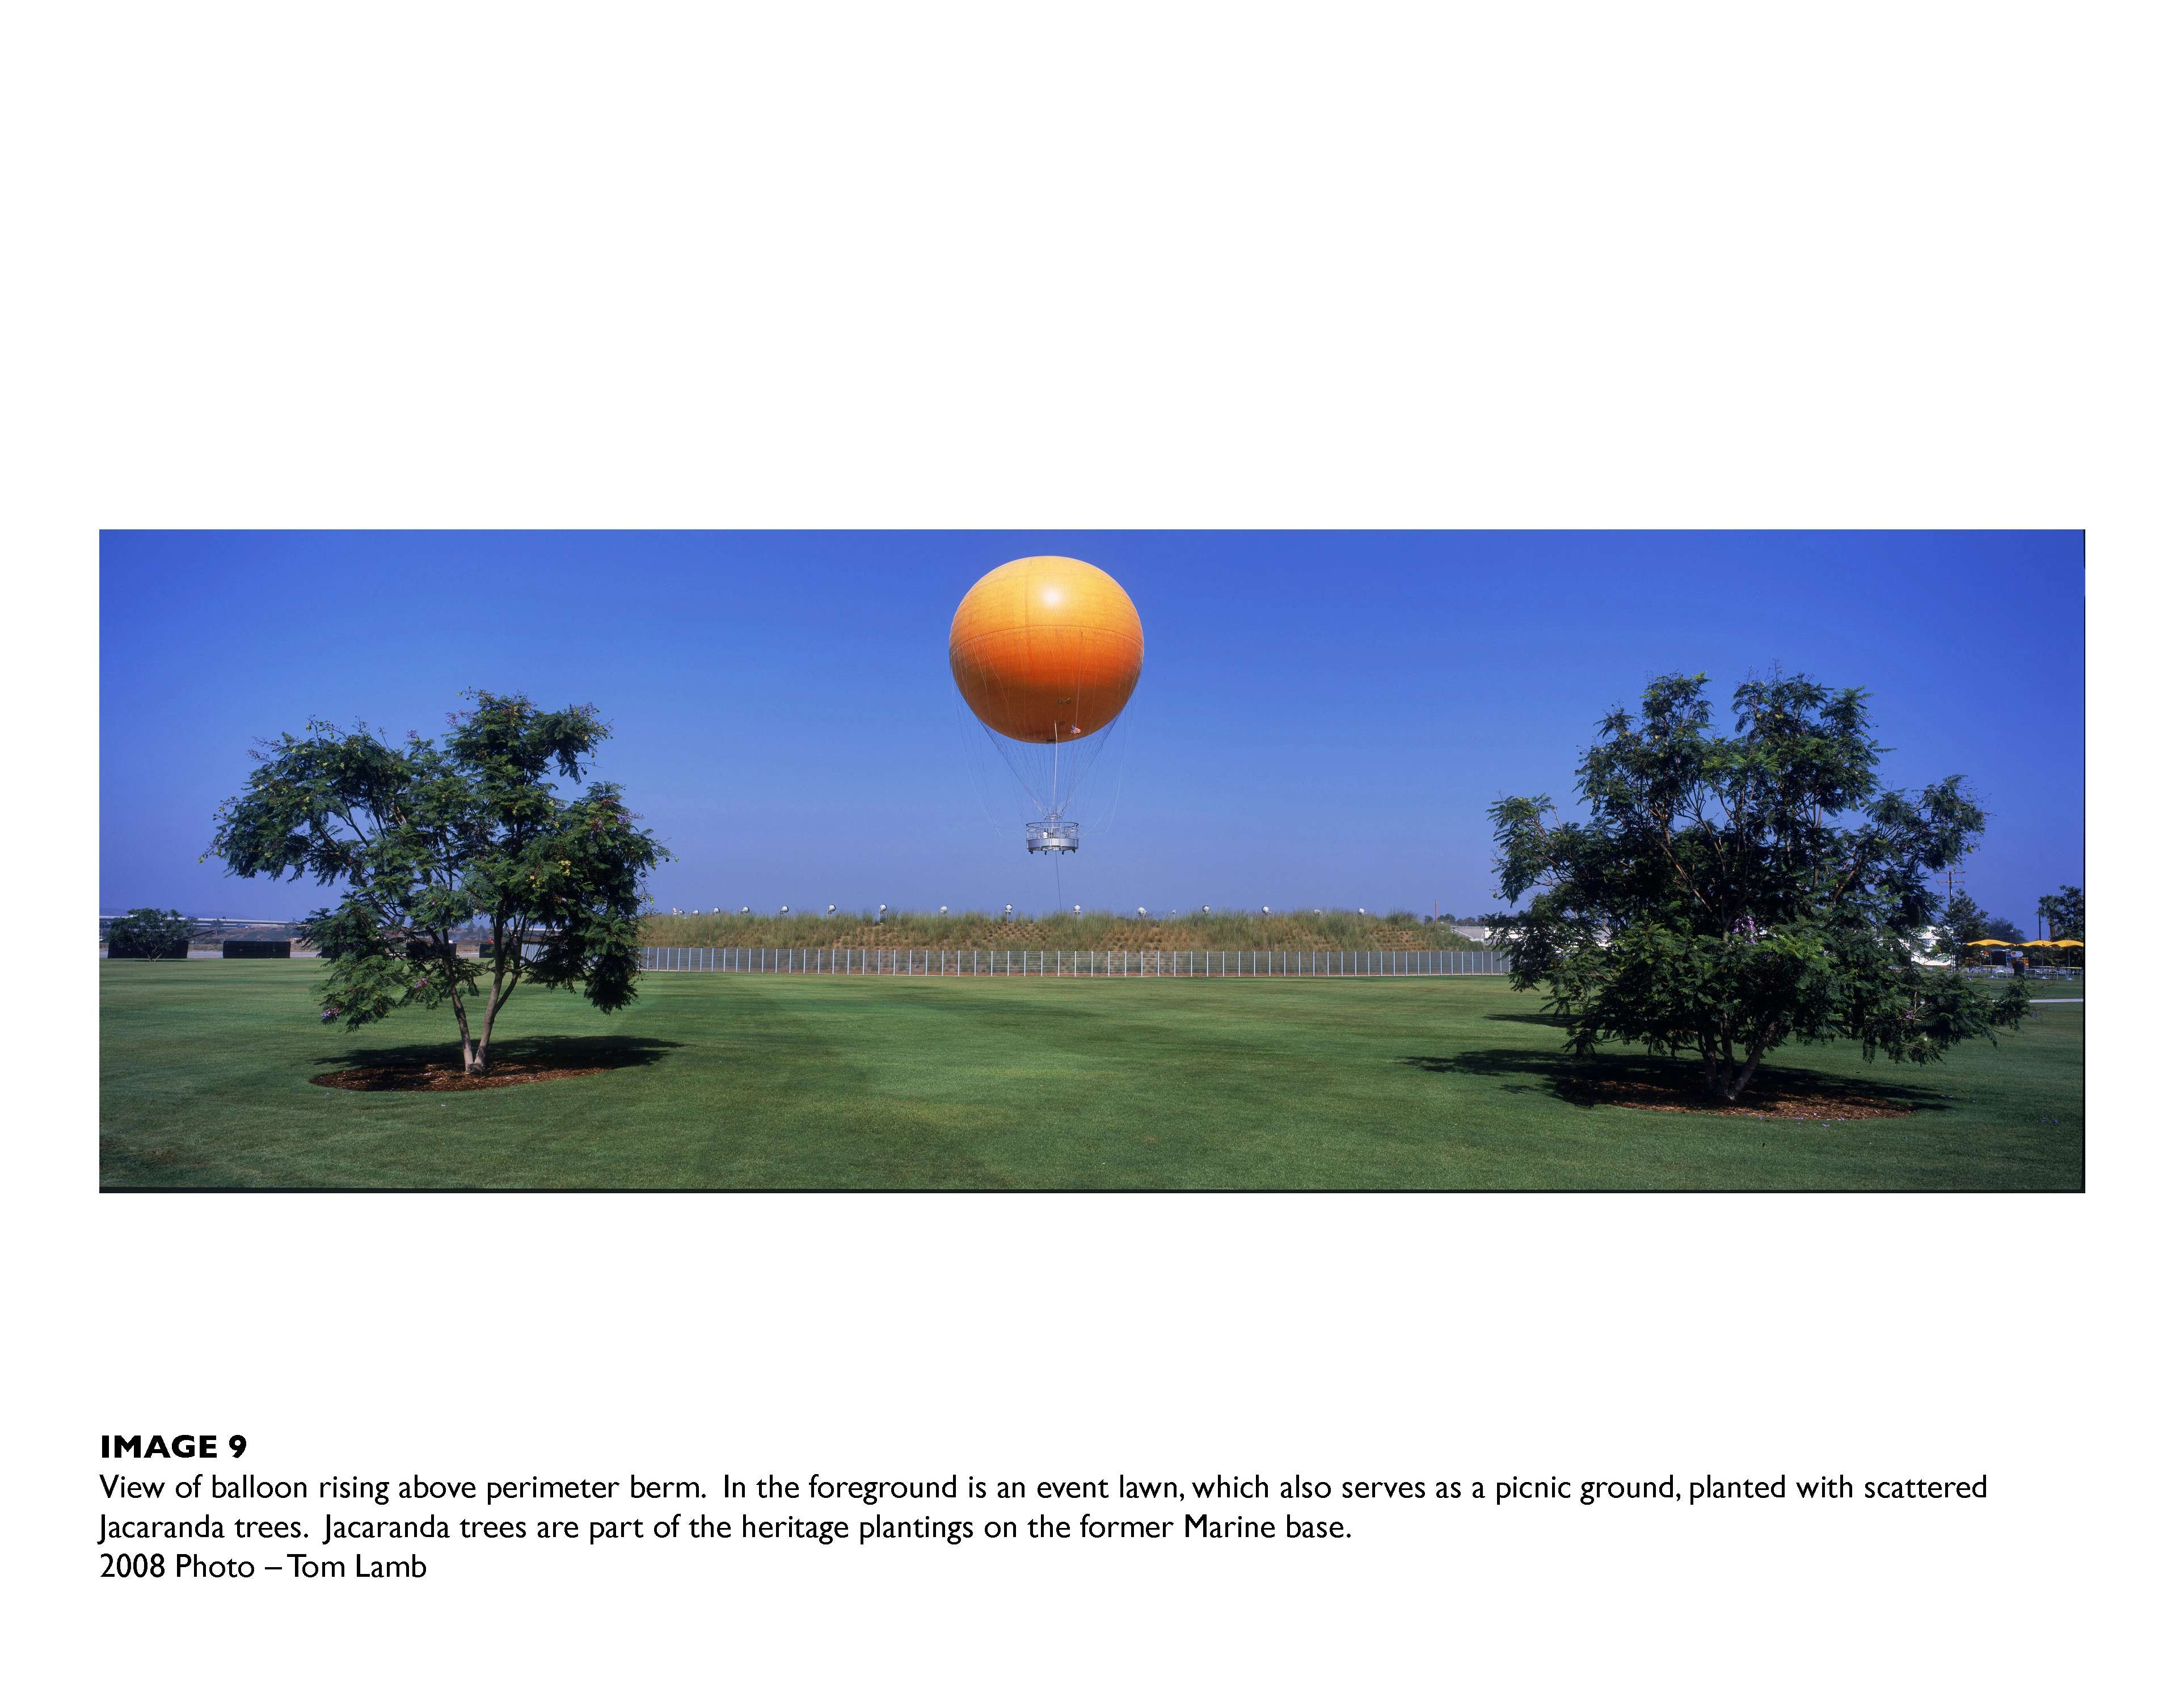
Observation Balloon Preview Park Orange County Great Park
Known regionally as "The Great Park," this 1,347 acre project will become the heart of future districts for living, commerce, and life-long learning on the former El Toro Marine Air Station in Orange County, California.
This long-term project will take many years to build and grow. Part of its development plan is a 27-acre Preview Park that serves as a visitor center, observation area and prototyping area for elements and features being designed for the Great Park. In Summer 2007 the
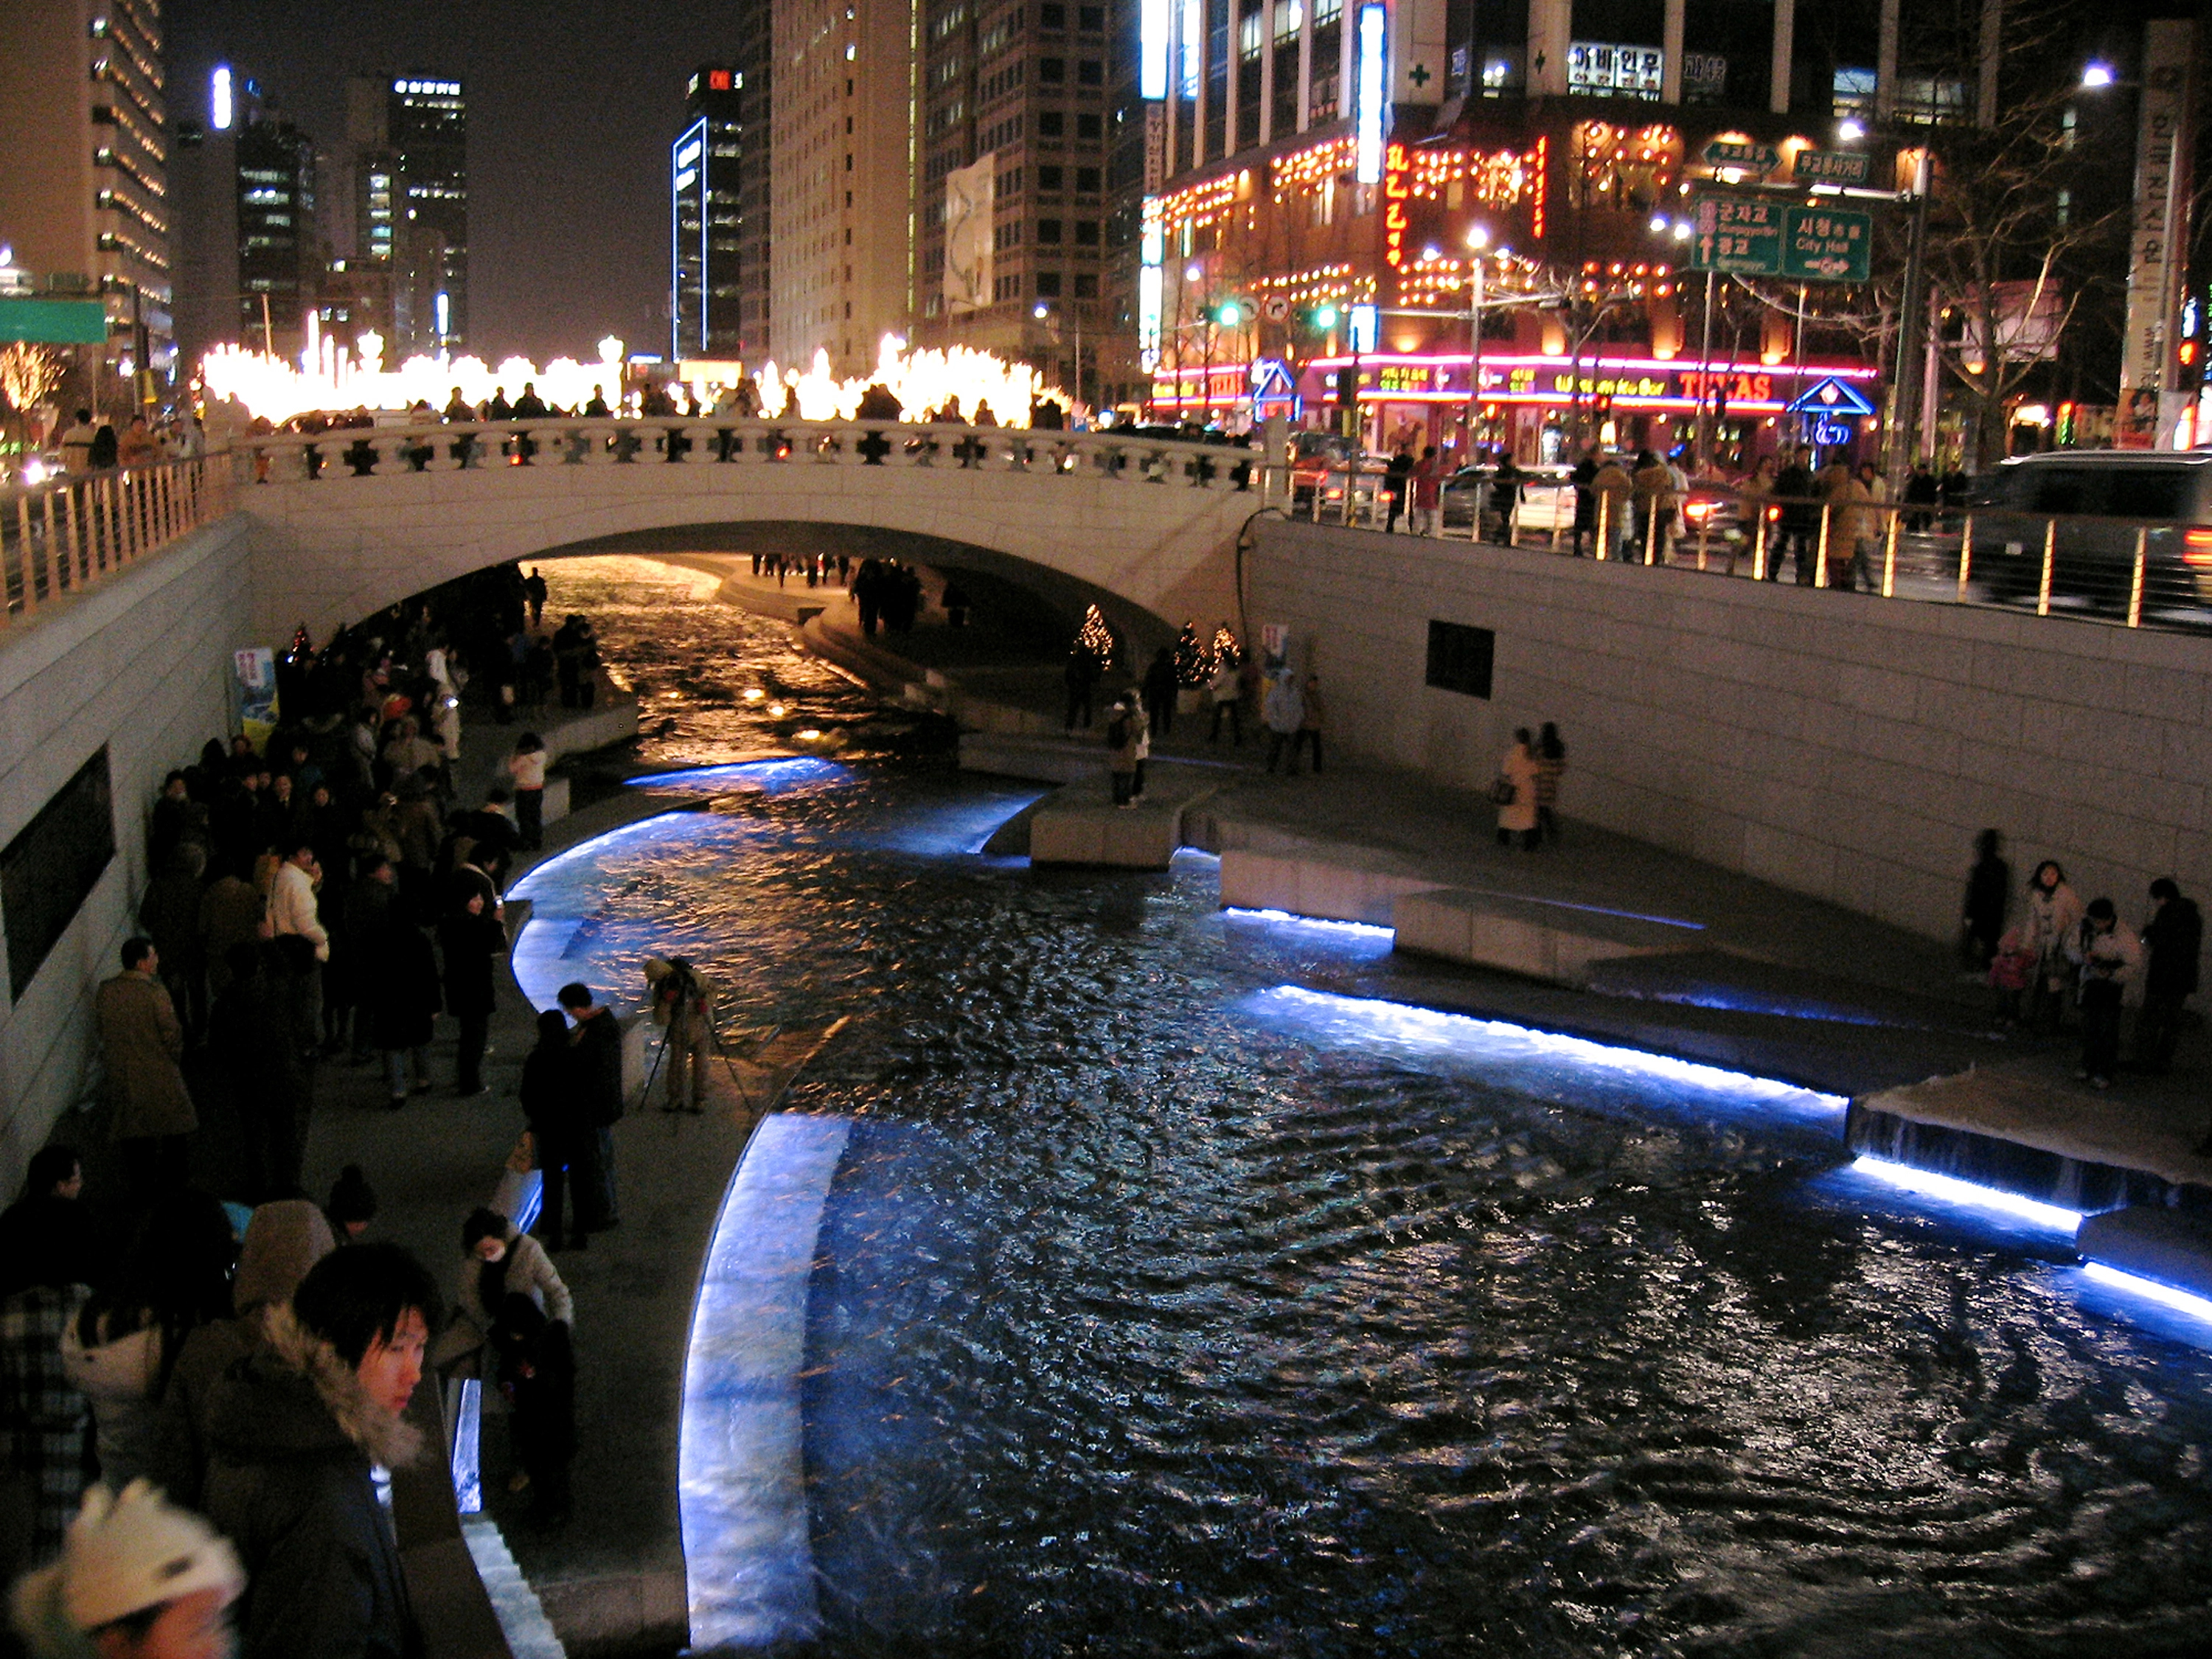
ChonGae Canal Source Point Park: Sunken Stone Garden
This project is located within the two urban superblocks of the Central Business District in Seoul, the main source point of the ChonGae Canal. The design is comprised of individual stone sculptures, symbolizing the future unification of the nine provinces of North and South Korea, and celebrating the source point of cleansed surficial and sub grade runoff from the city. The stones, from provincial quarries, frame the urban plaza while bringing public access directly to the water�s edge. The
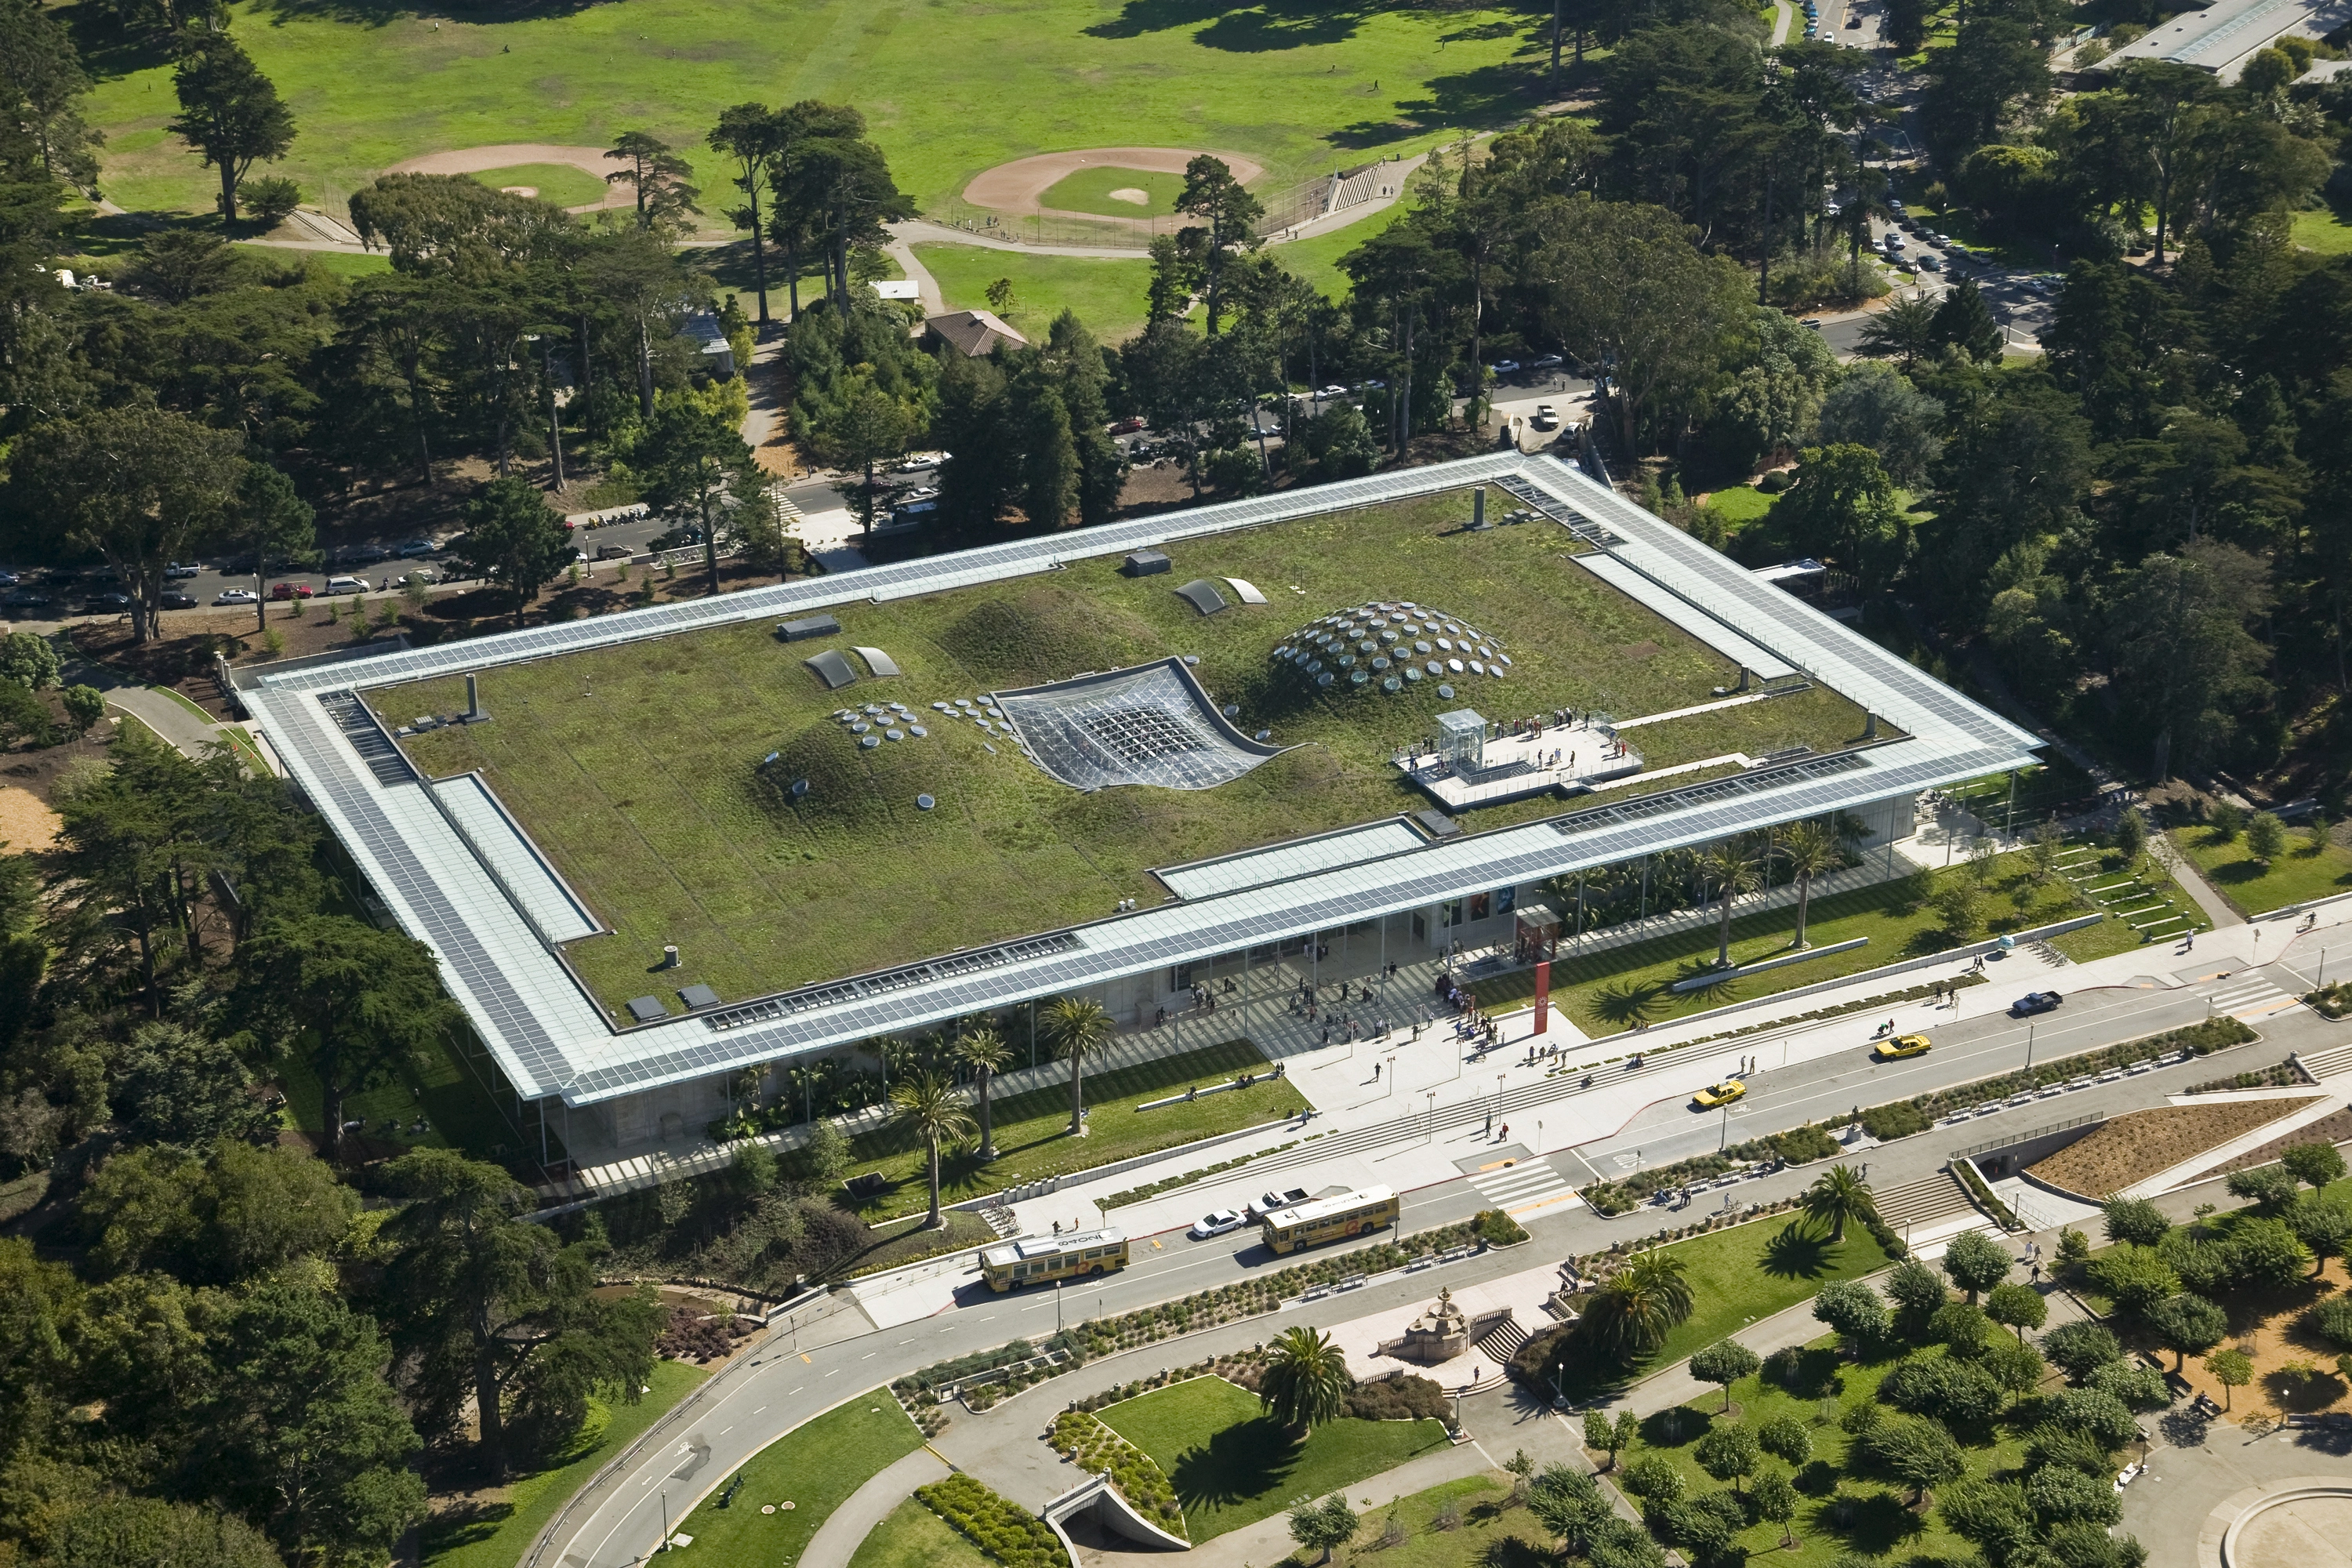
California Academy of Sciences
The California Academy of Sciences, the "world's greenest museum", has earned LEED-Platinum certification through an ambitious vision for sustainable design. Landscape architecture played a major role in the realization of the design team's concept of "lifting up a piece of the park and putting a building under it", resulting in a sculptural 2.5-acre living roof that provides a unique interpretive experience and helps the project to achieve the highest level of sustainability.
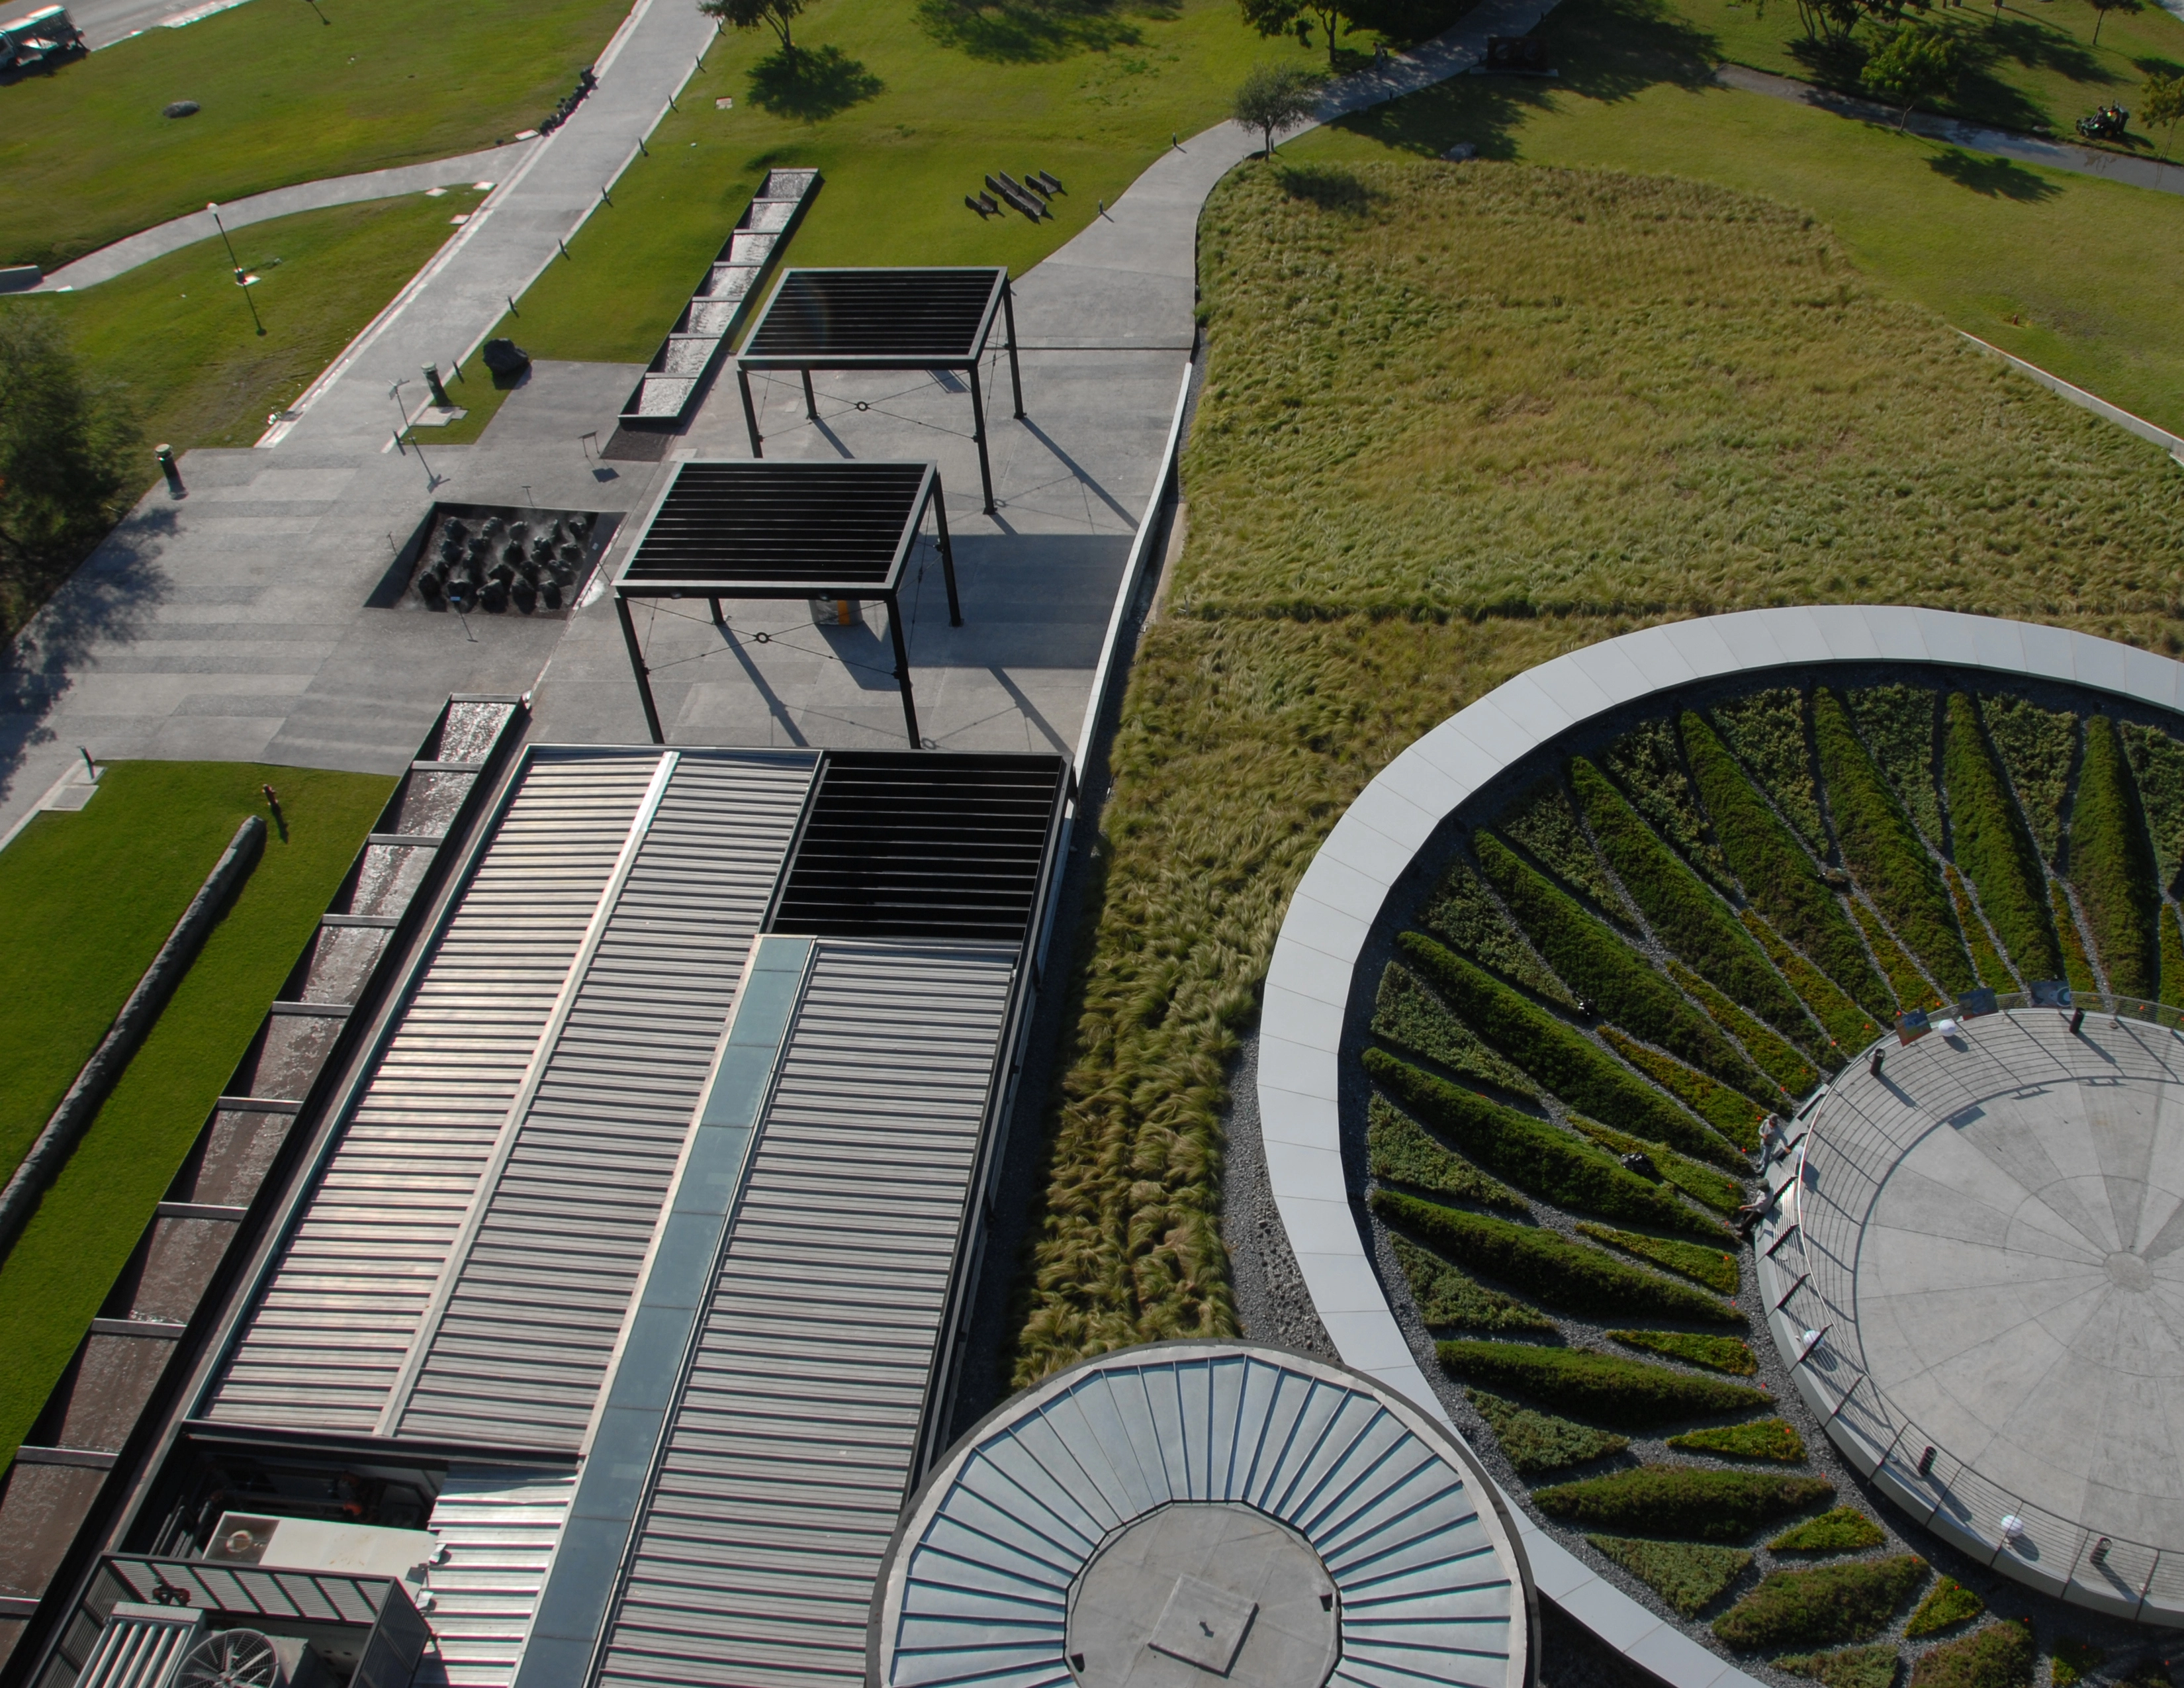
Museo del Acero Horno3
A team of international designers collaborated to transform a decommissioned blast furnace and a brownfield site into a modern history museum dedicated to the region's rich history of steel production. Borrowing from materials endemic to the site, innovative landscape design weaves together with modern architecture to usher an old relic into the 21st century. Environmentally sensitive technologies - such as green roofs and a storm water collection system — offer a new approach to the la
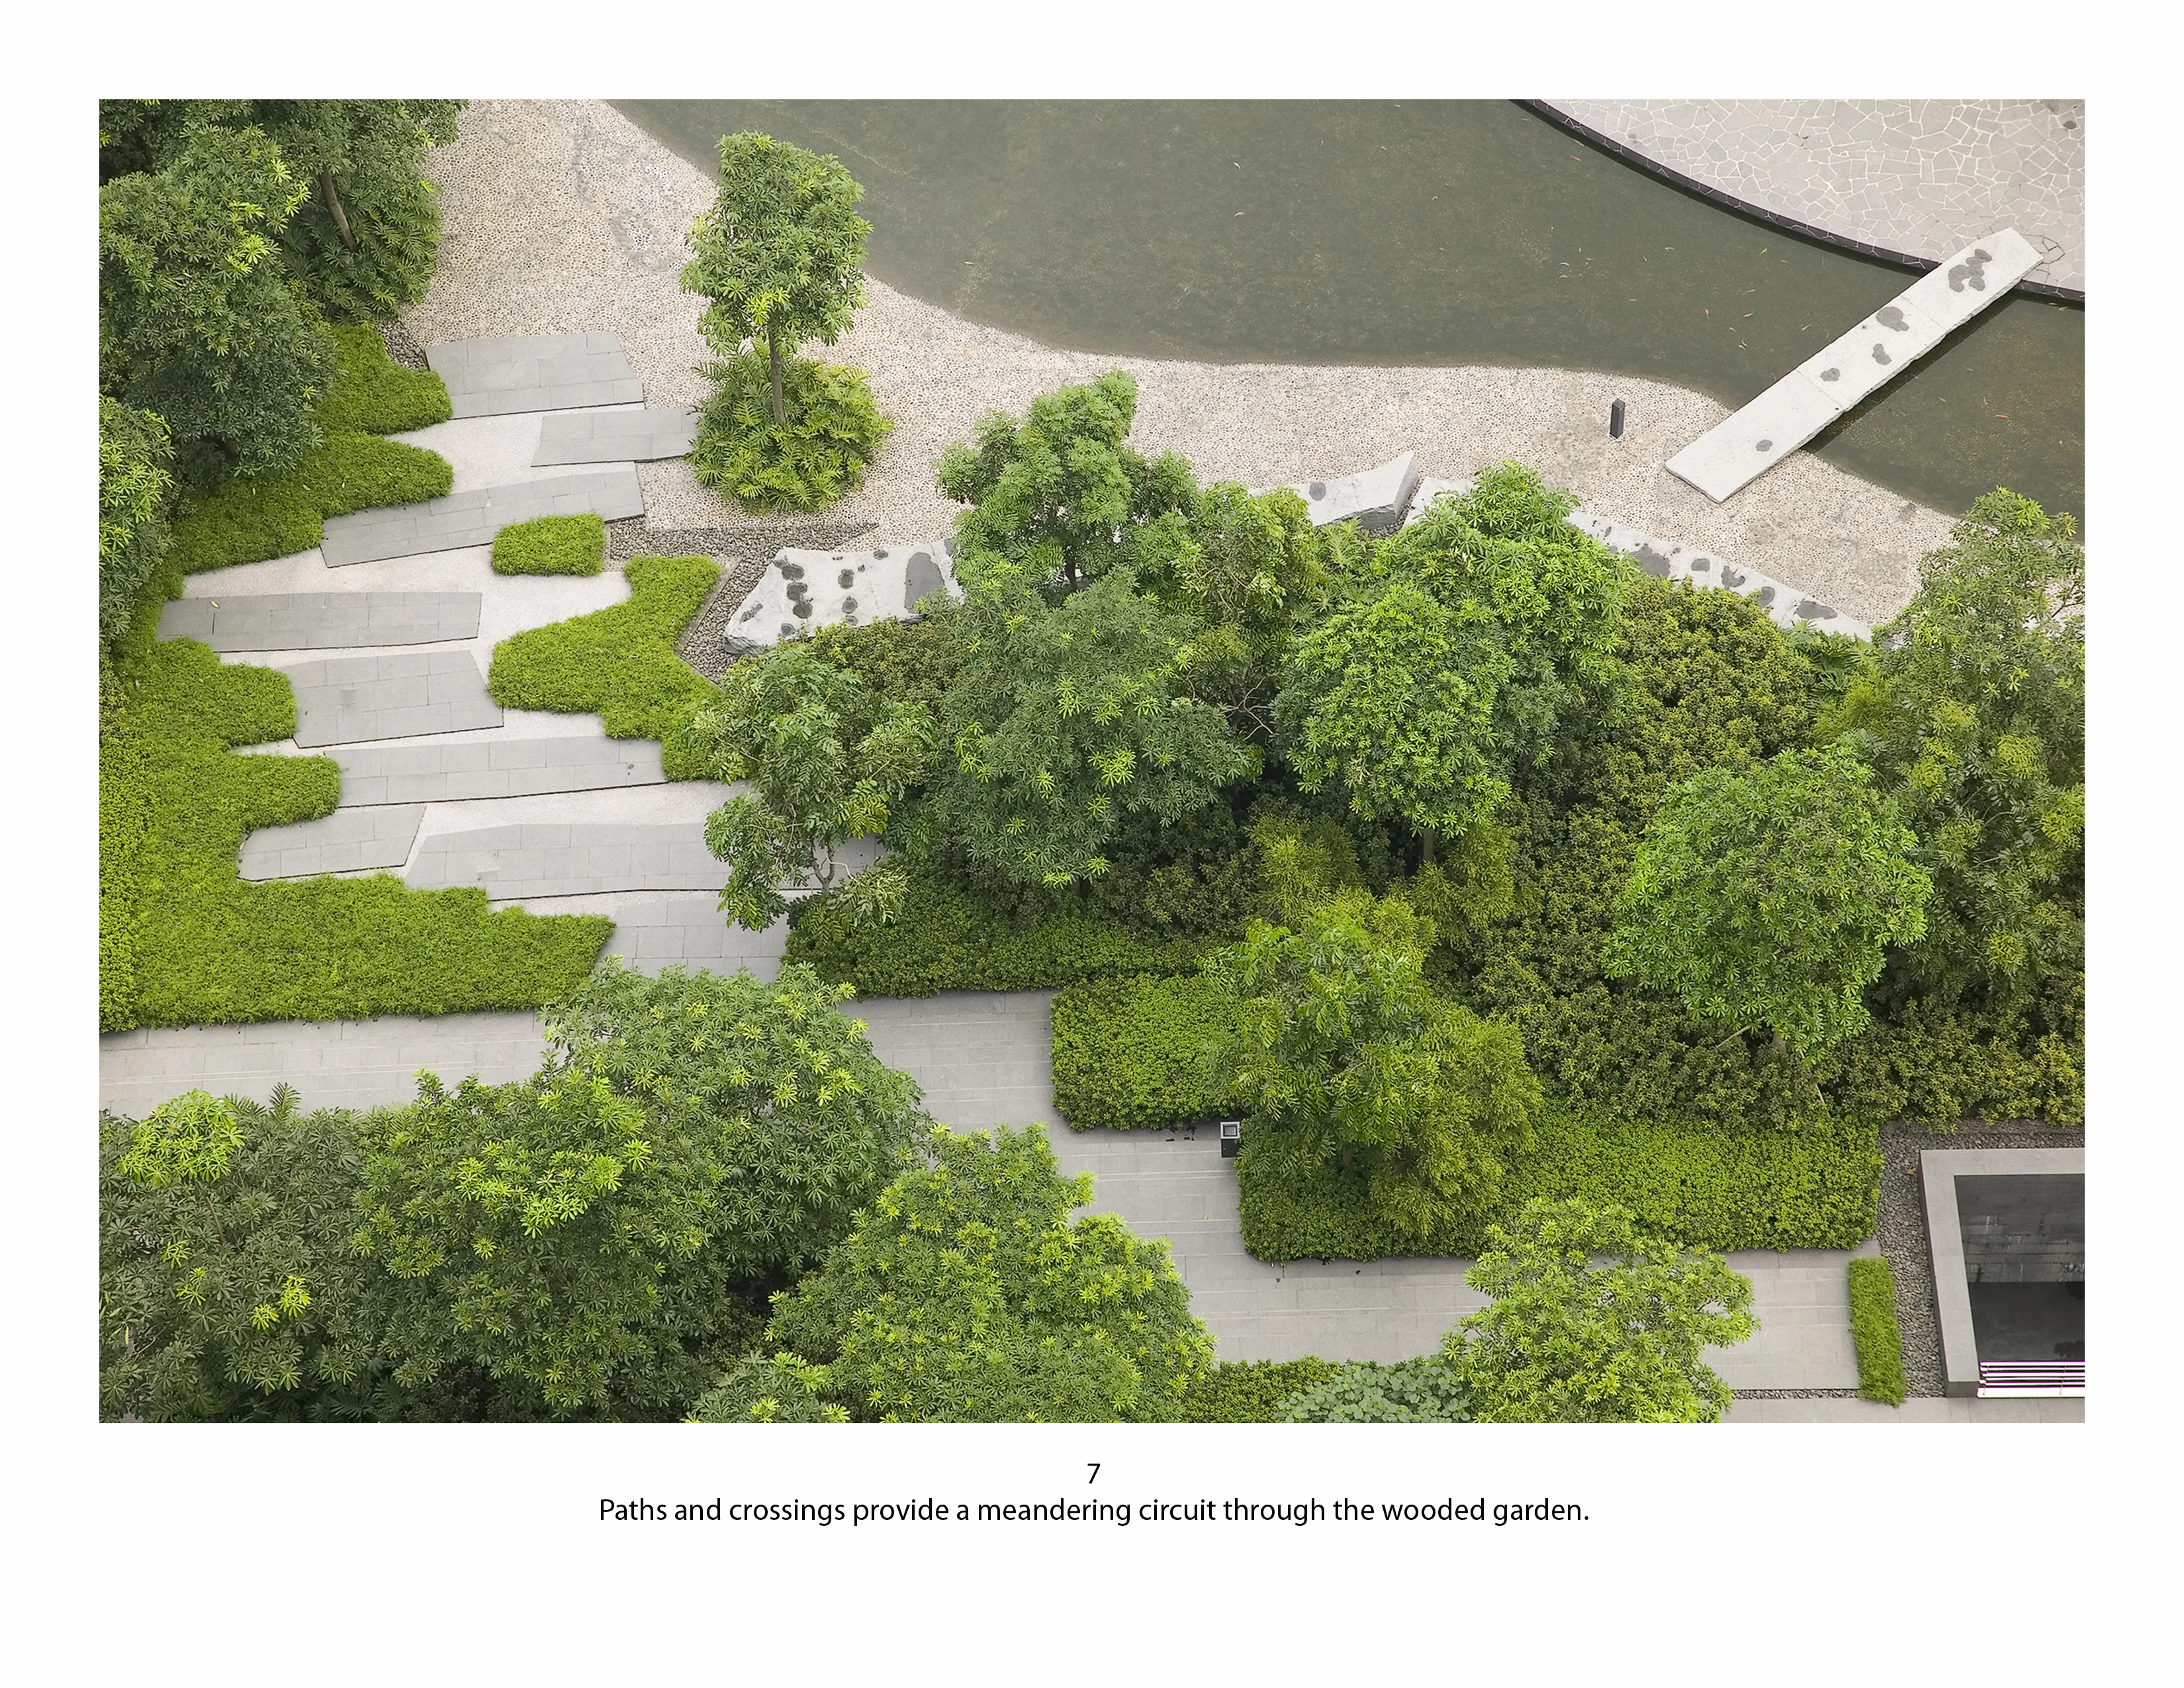
Poly International Plaza
Poly International Plaza is an innovative office and exhibition center development located in China's Guangzhou trade district. Sited along the Pearl River and adjacent to historic Pazhou Temple Park, the project presents a precedent toward integrating development with its site and context, embracing the place of garden and sustainability in the society's rapid move toward modernization. The result is a striking modern aesthetic that interacts efficiently and beautifully with the timeless ele
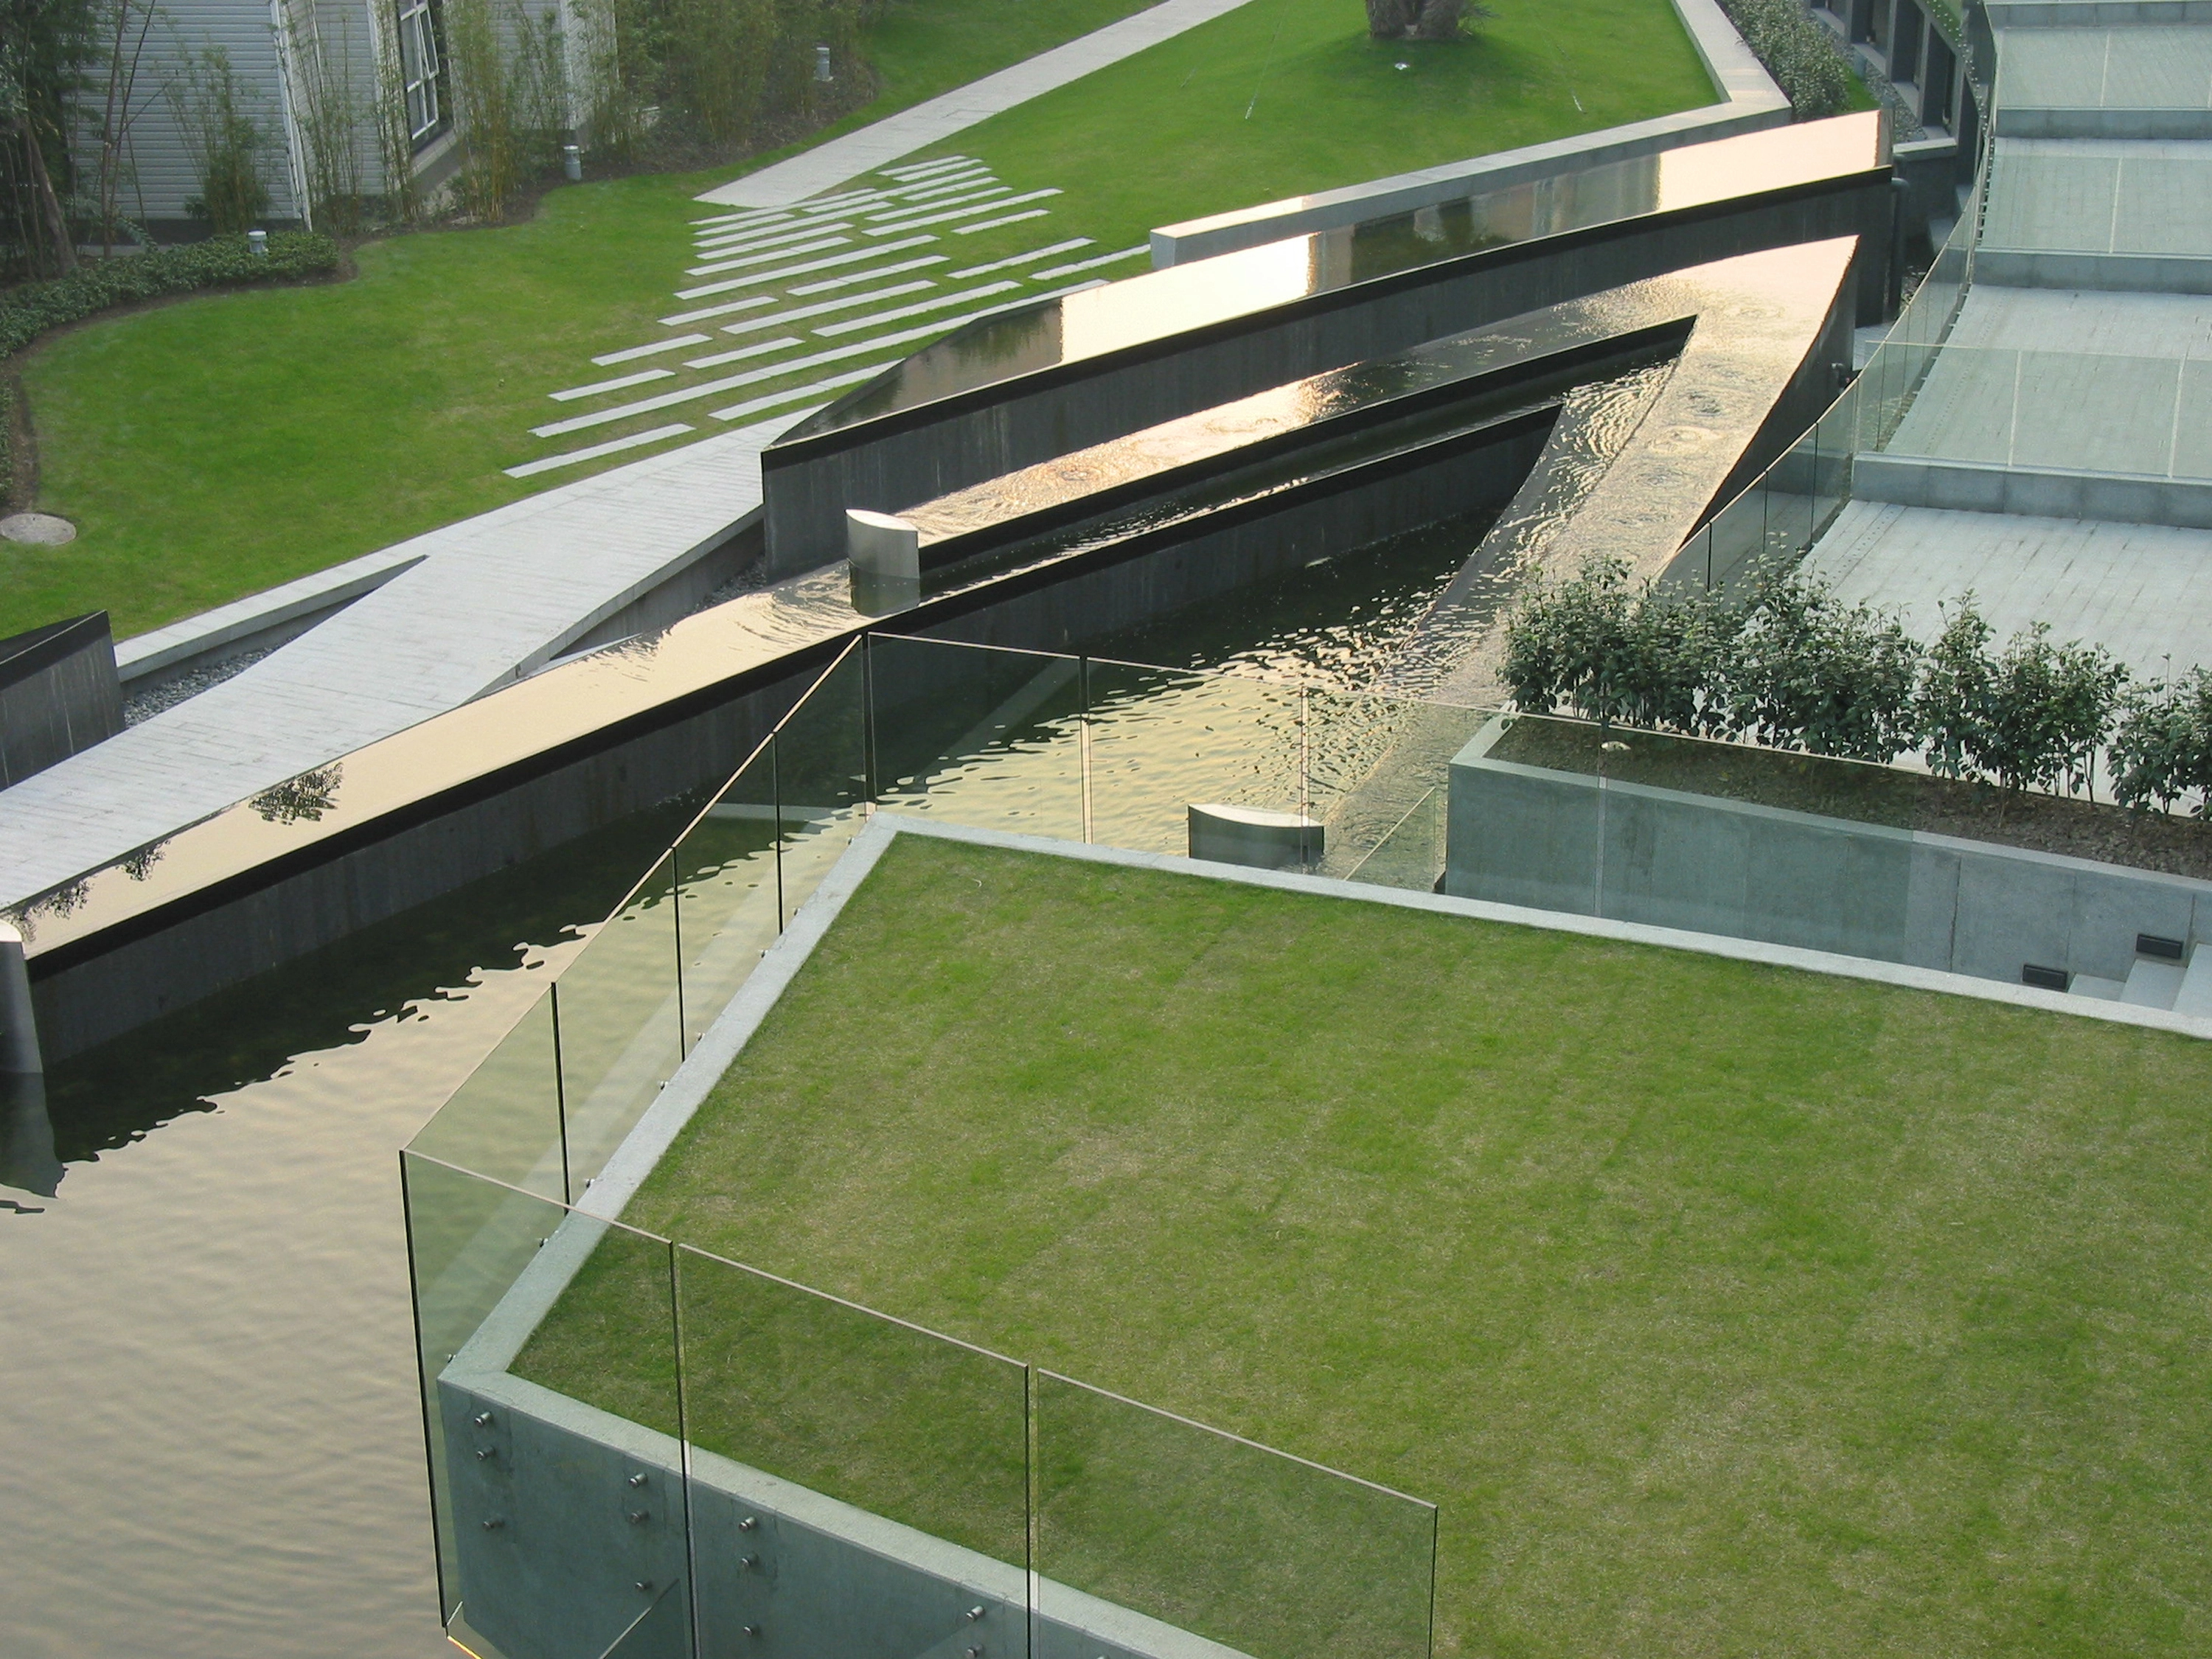
Zobon City Sculpture Garden
The Zobon City Sculpture Garden lies at the center of a 5,000 unit multi-family residential infill development in the Pudong district of Shanghai, China. The design objective was to create an innovative model for multi-family habitation that integrates art, landscape and architecture in ways that make dense, urban living more sustainable. On a mere 0.6 hectare site, the landscape architecture expresses three moments which celebrate the inherent, and often invisible, beauty of the city.
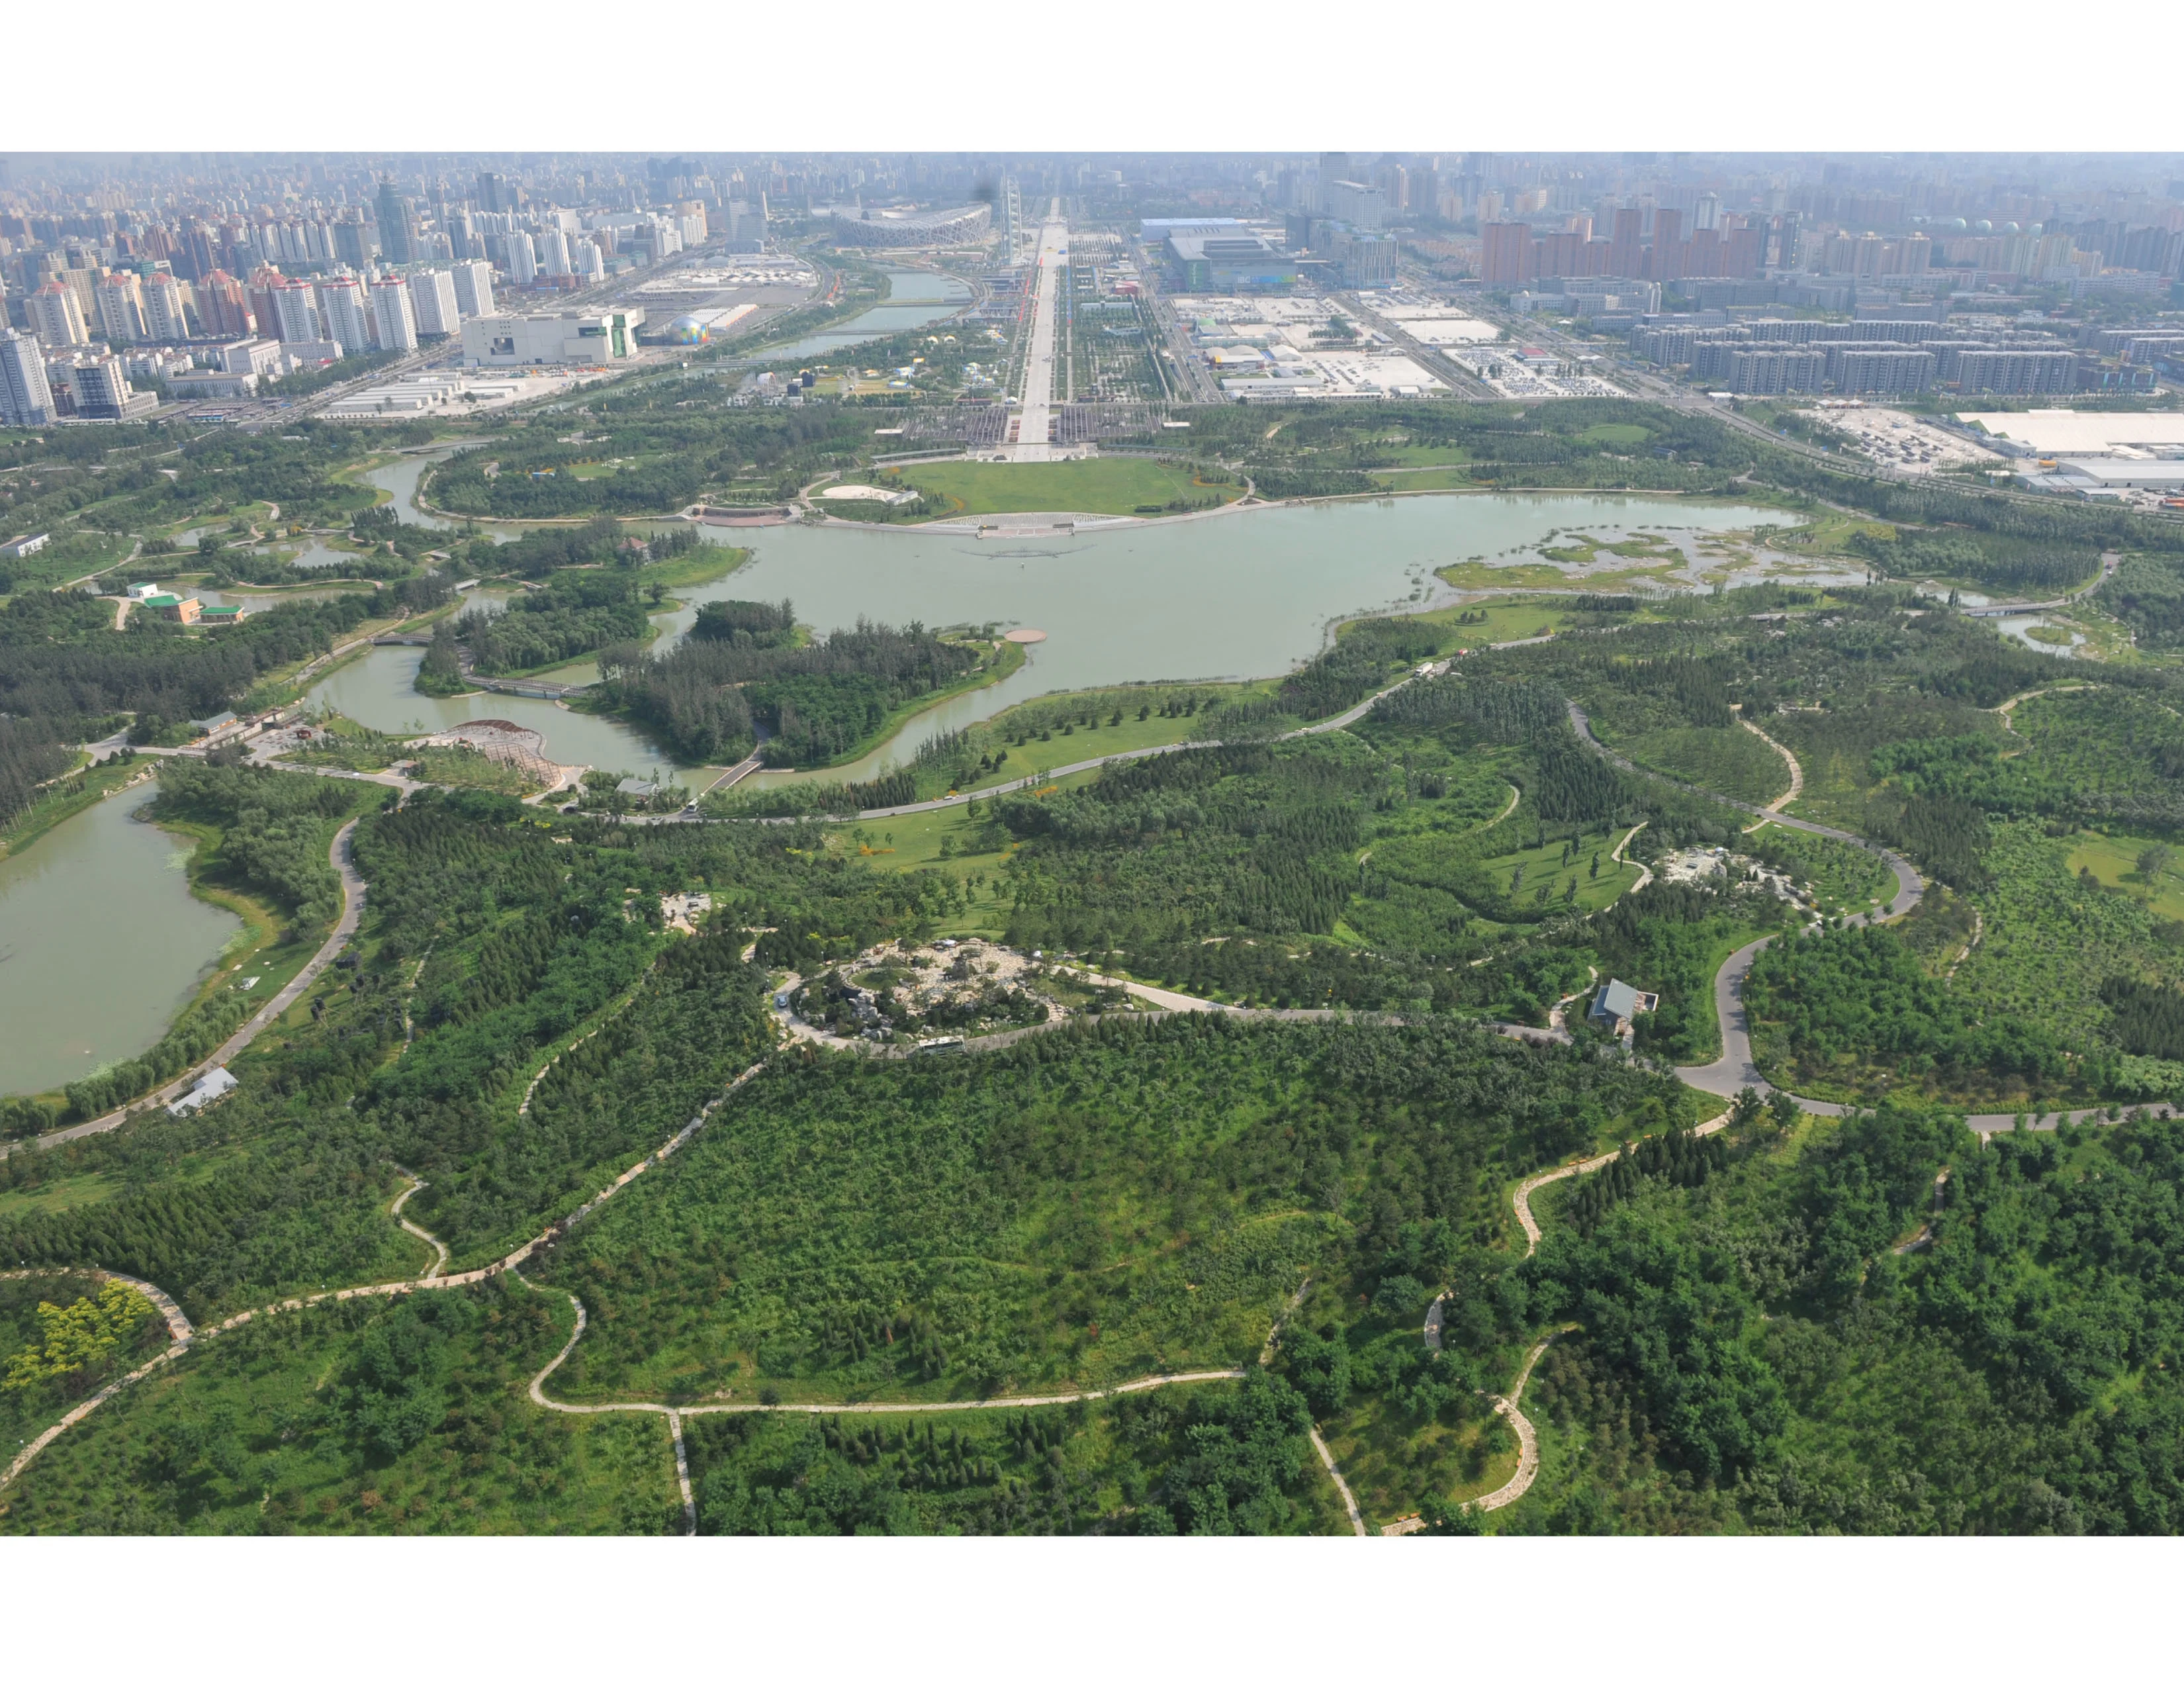
Beijing Olympic Forest Park
Beijing Olympic Forest Park is the organic component of the Beijing Olympic Green. Constructed for the 2008 event, its long-term target is to form a sustainable environment and a multi-functional public park. The design merges traditional Chinese landscape arts with ecological techniques to form an urban green lung and public recreation. Continuous evaluations of the Park's systems will provide a source of information for the future design of ecological landscapes in urban contexts.
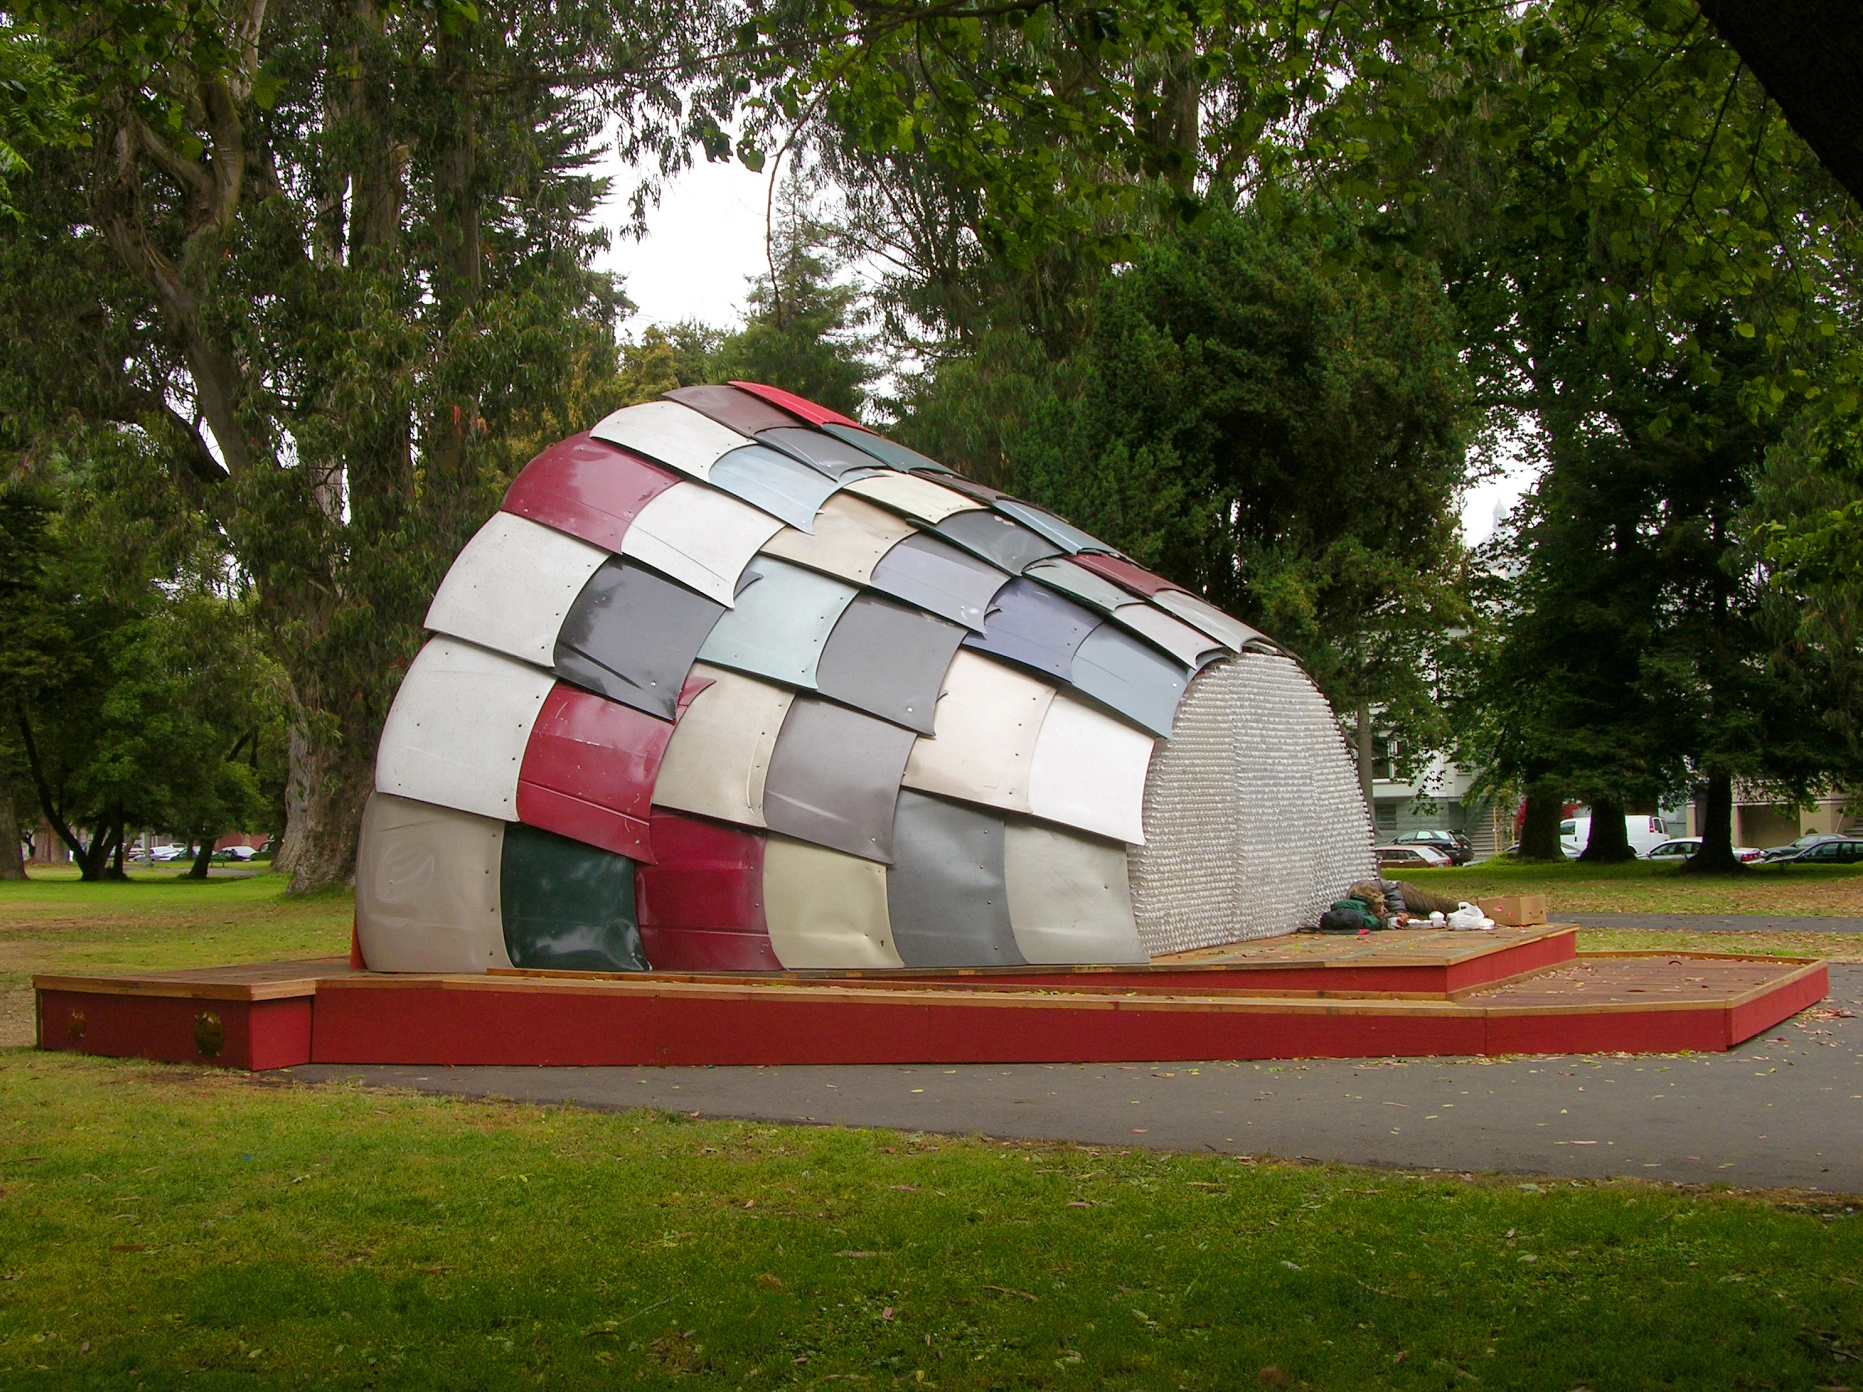
Panhandle Bandshell
The Panhandle Bandshell is a full-scale performance stage and modular landscape constructed entirely out of reclaimed materials. The novel repurposing of common materials coupled with the projects success as a sculpture and community event space make the Bandshell an exemplary model for collaboration between artists, landscape architects, environmental advocates, and community members. The performance and event based aspect of the project challenges the political stasis that governs most co
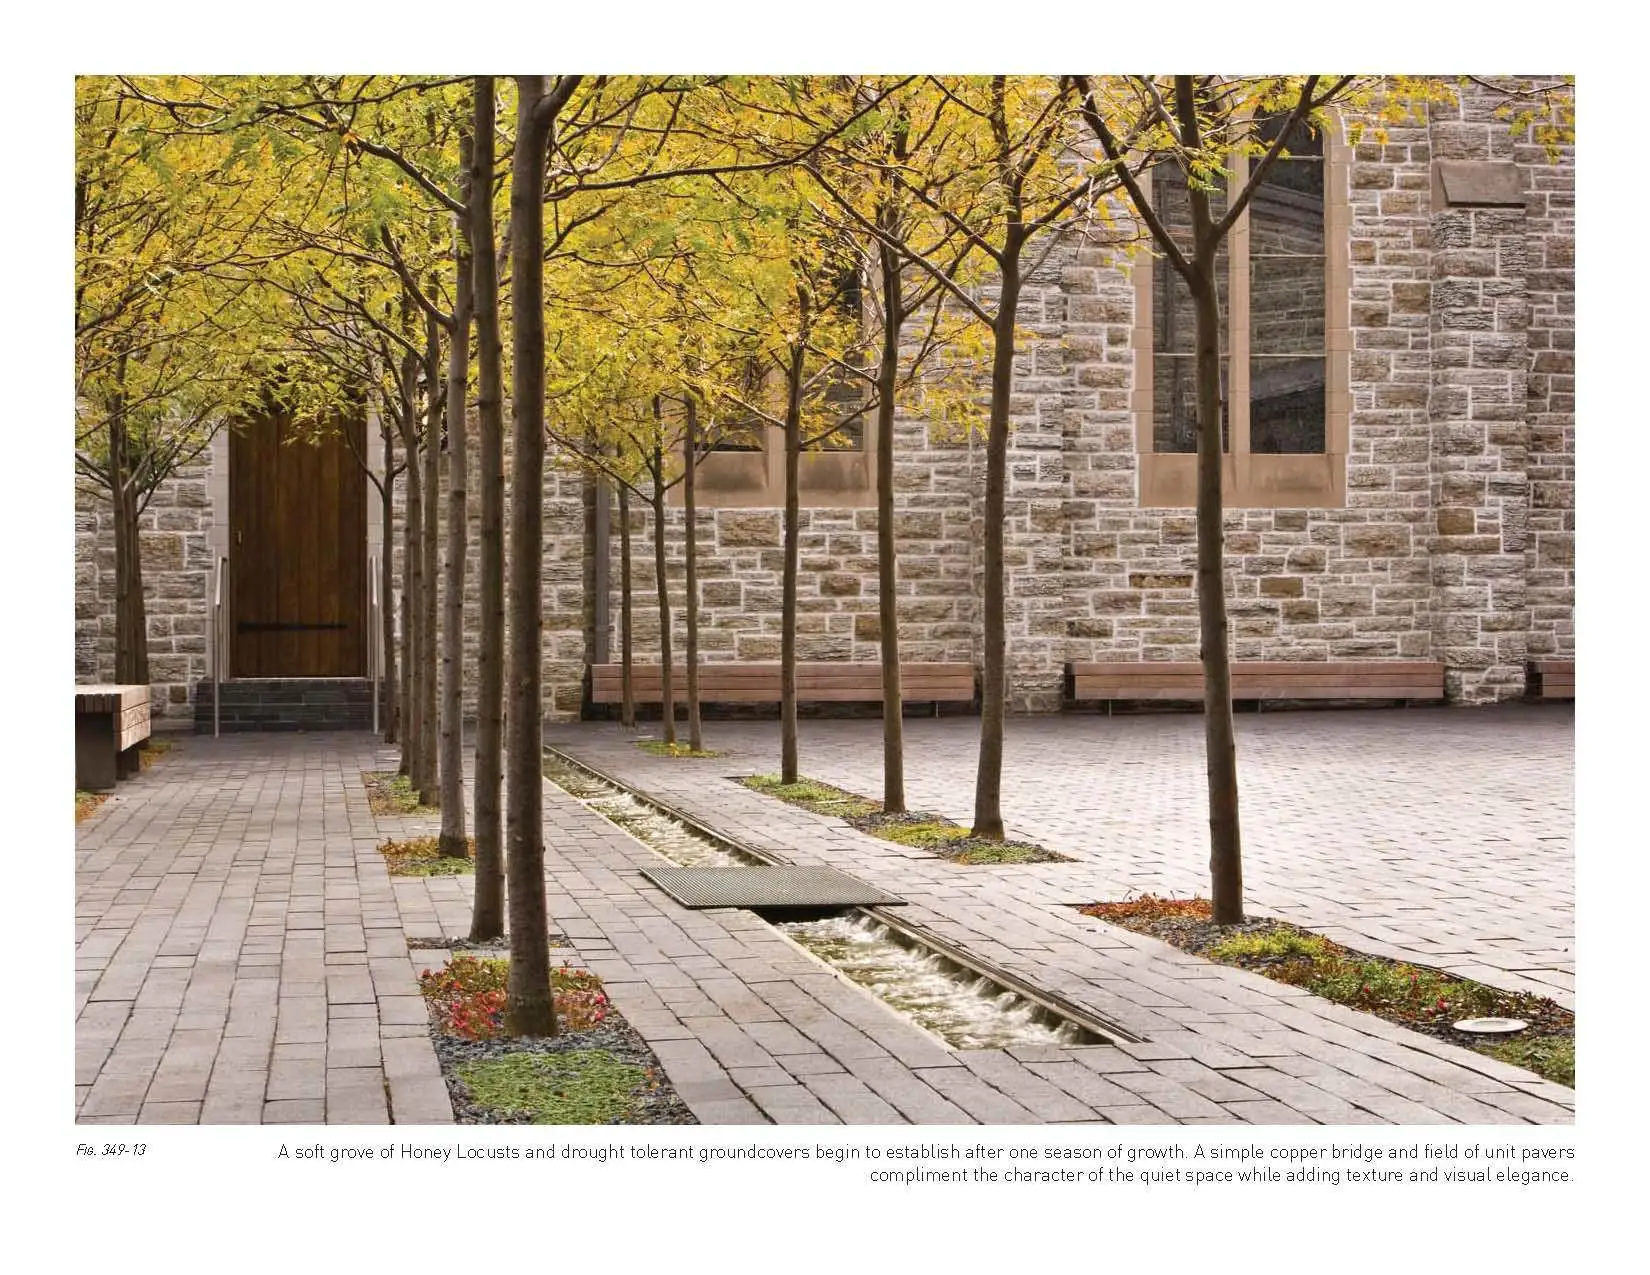
Westminster Presbyterian Church Fellowship Courtyard and Memorial Columbarium
The Memorial Columbarium and Fellowship Courtyard are spaces of quiet beauty which embrace the urban context and encourage a greater shift in public thought as it relates to death and burial ritual in American society. The key design element is a perforated metal fence that abstracts the iconography of the church while acting as a permeable membrane between the private memorial spaces and the public realm.
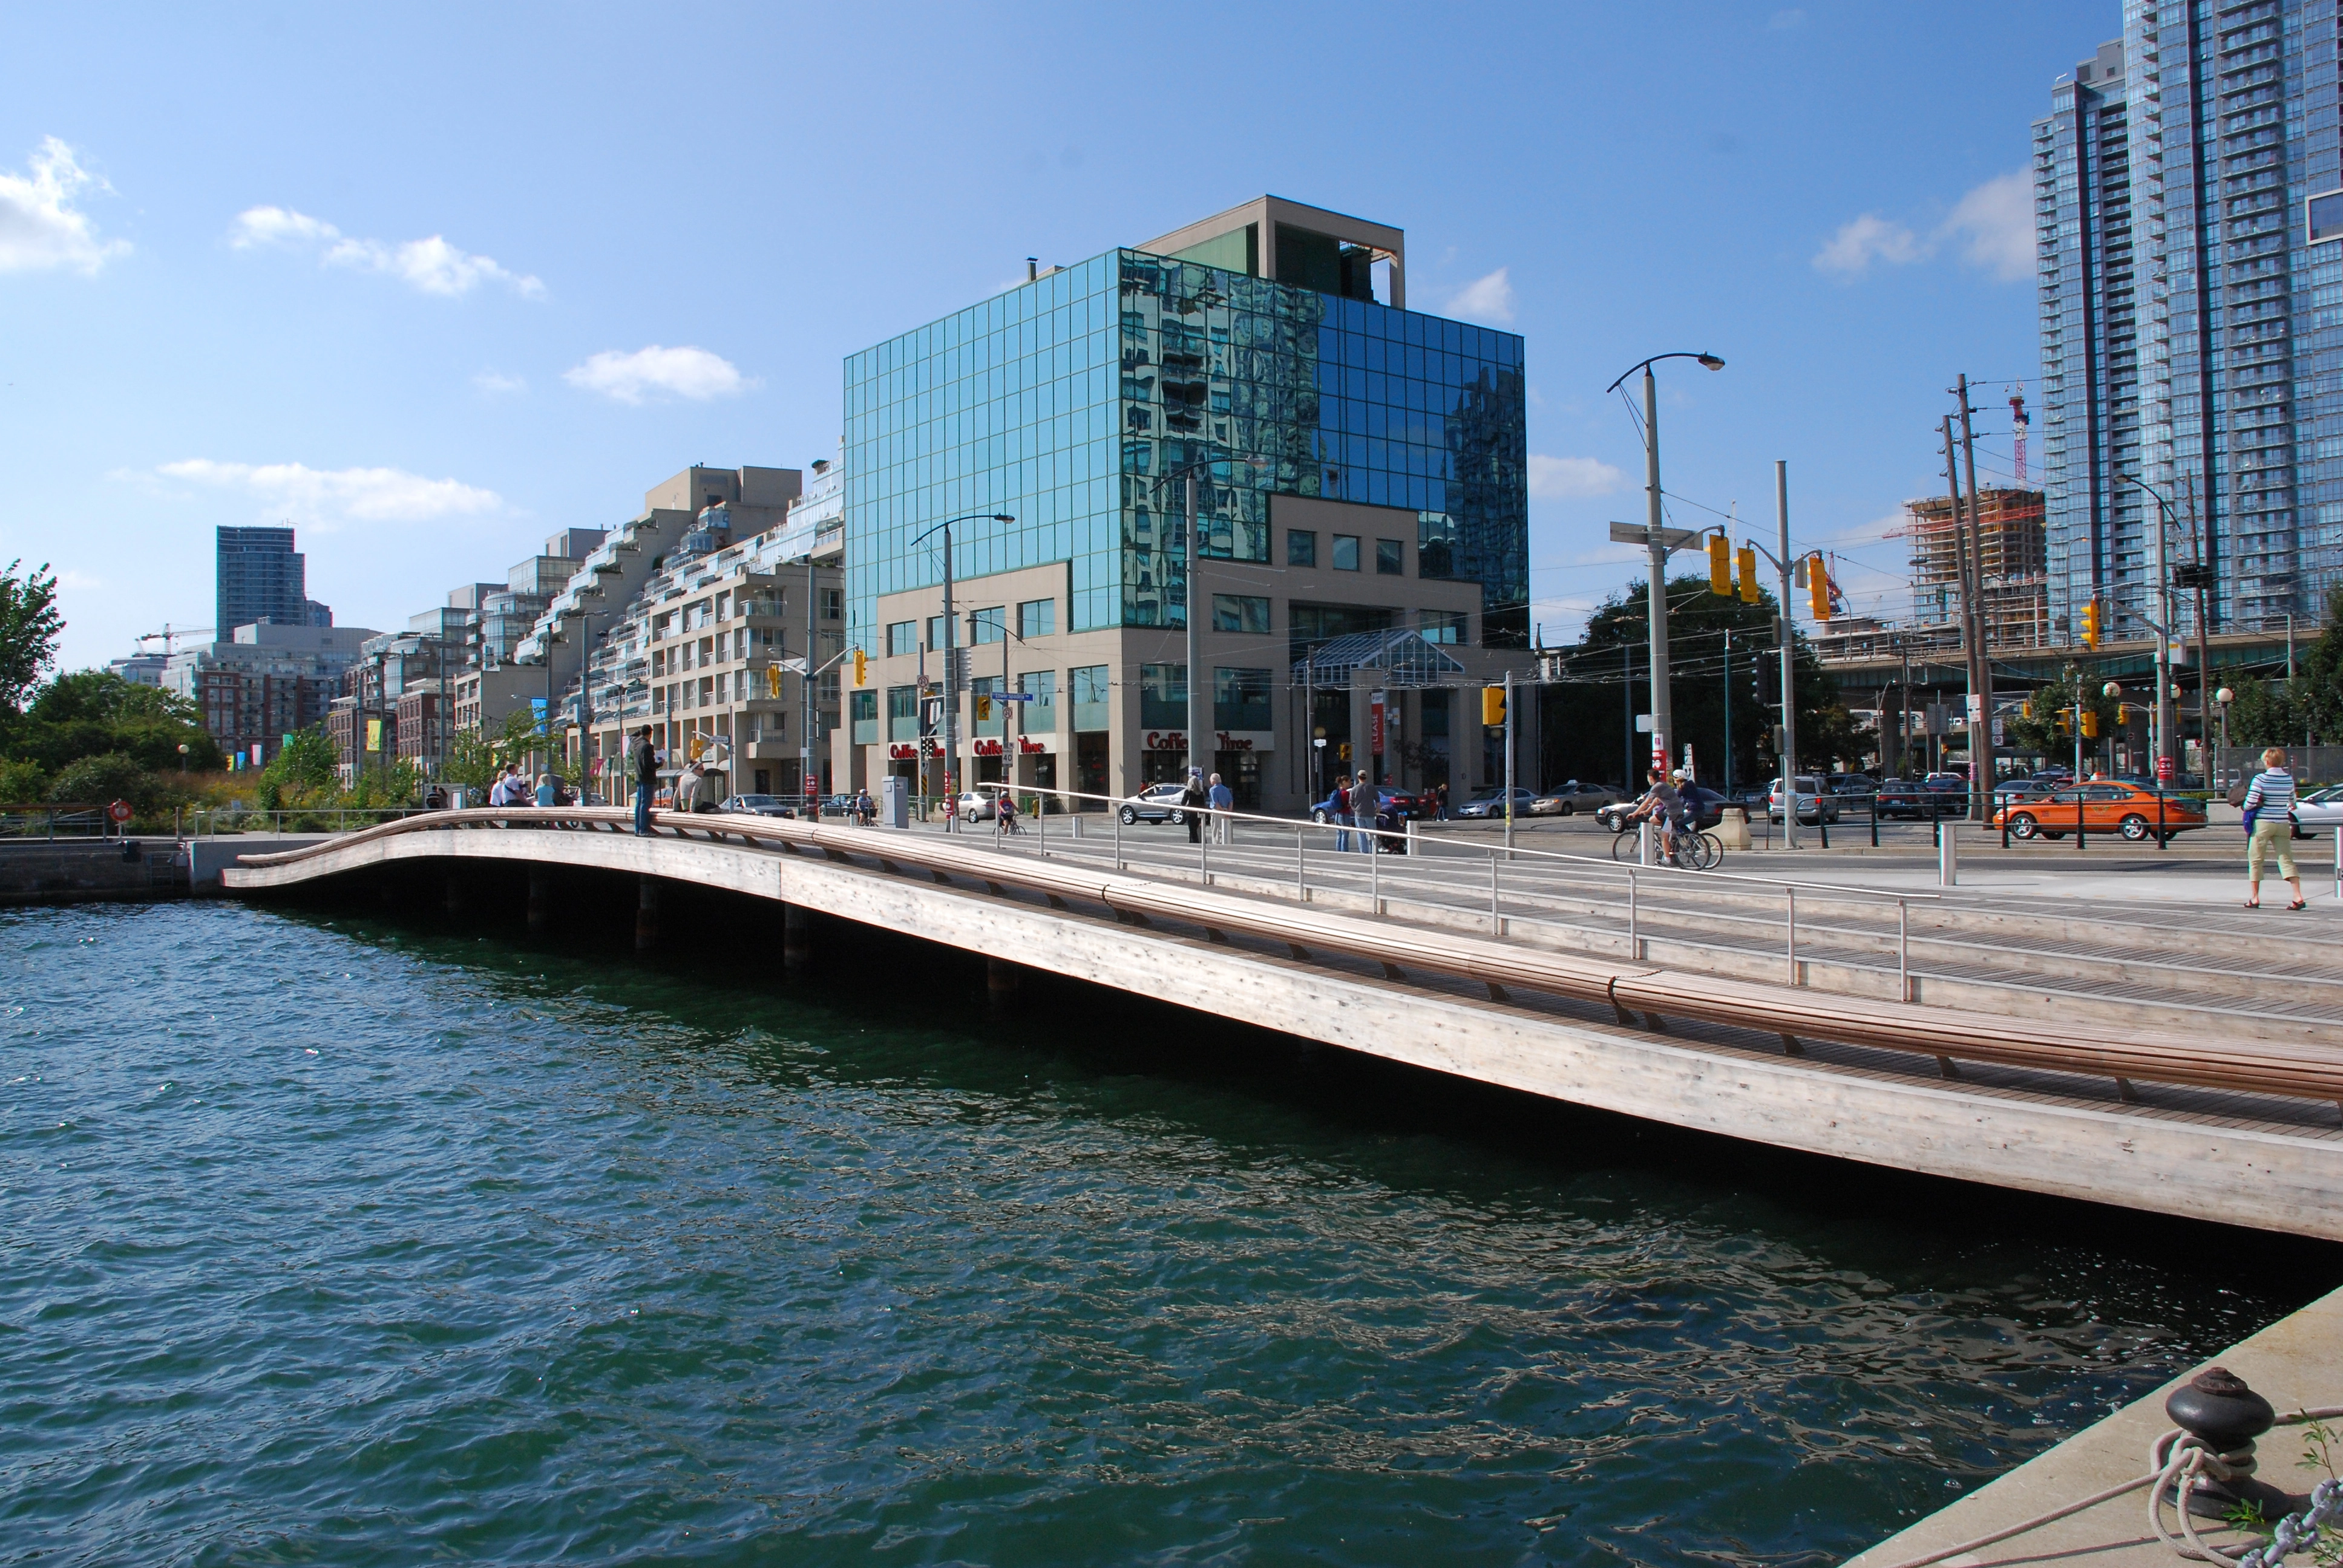
Spadina Wavedeck
A cross between bridge and boardwalk, Spadina Wavedeck is part of a series of timber structures that build a coherent identity across the Toronto Central Waterfront. This 630m2 wooden structure offers a new waterside gathering place in an area that was formerly a narrow sidewalk and lacked public access to the lake. With playful undulating geometry, the Wavedeck creates a flexible public space at one of the most heavily used parts of the Toronto shoreline.
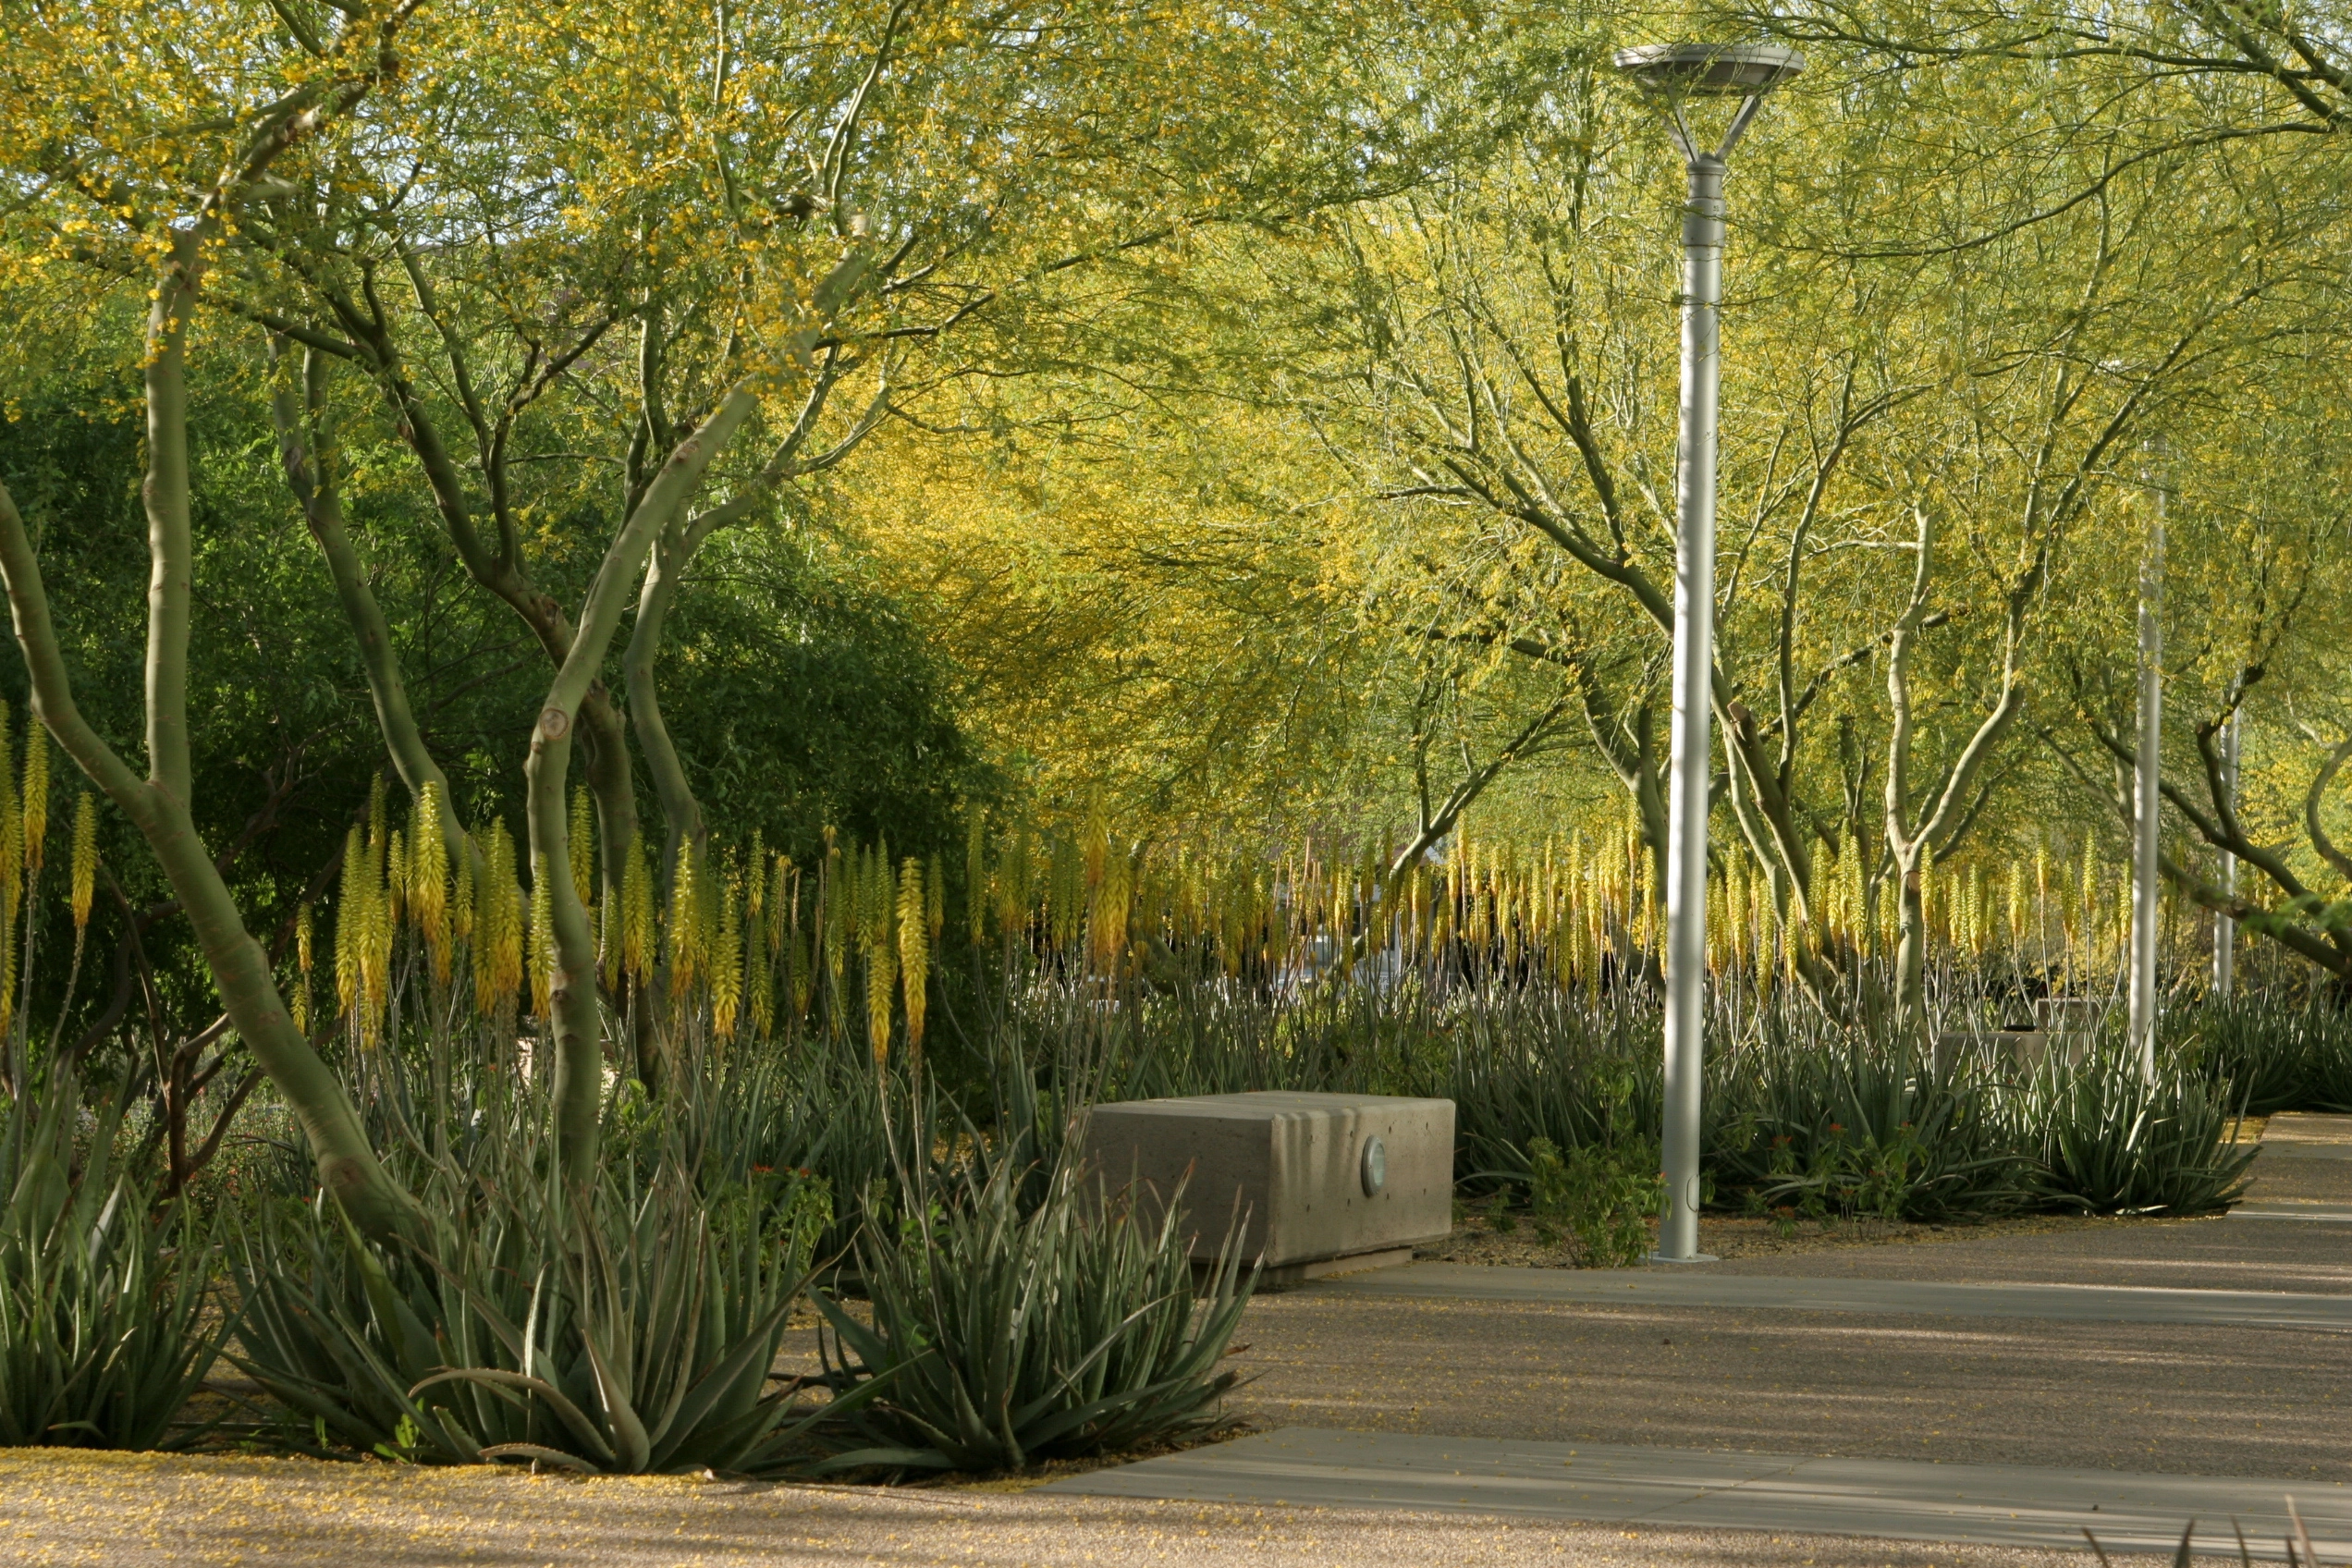
The Biodesign Institute at Arizona State University
This project unites the site of a new research facility and creates a green gateway experienced by vehicle passengers of a major arterial to ASU where parking lots and a sterile retention basin once existed. Plazas are nestled into a desert riparian garden that harvests storm water and condensate from the architecture while creating urban habitat for student gathering and study. The setting provides an opportunity to promote sustainable practices in a busy public space.
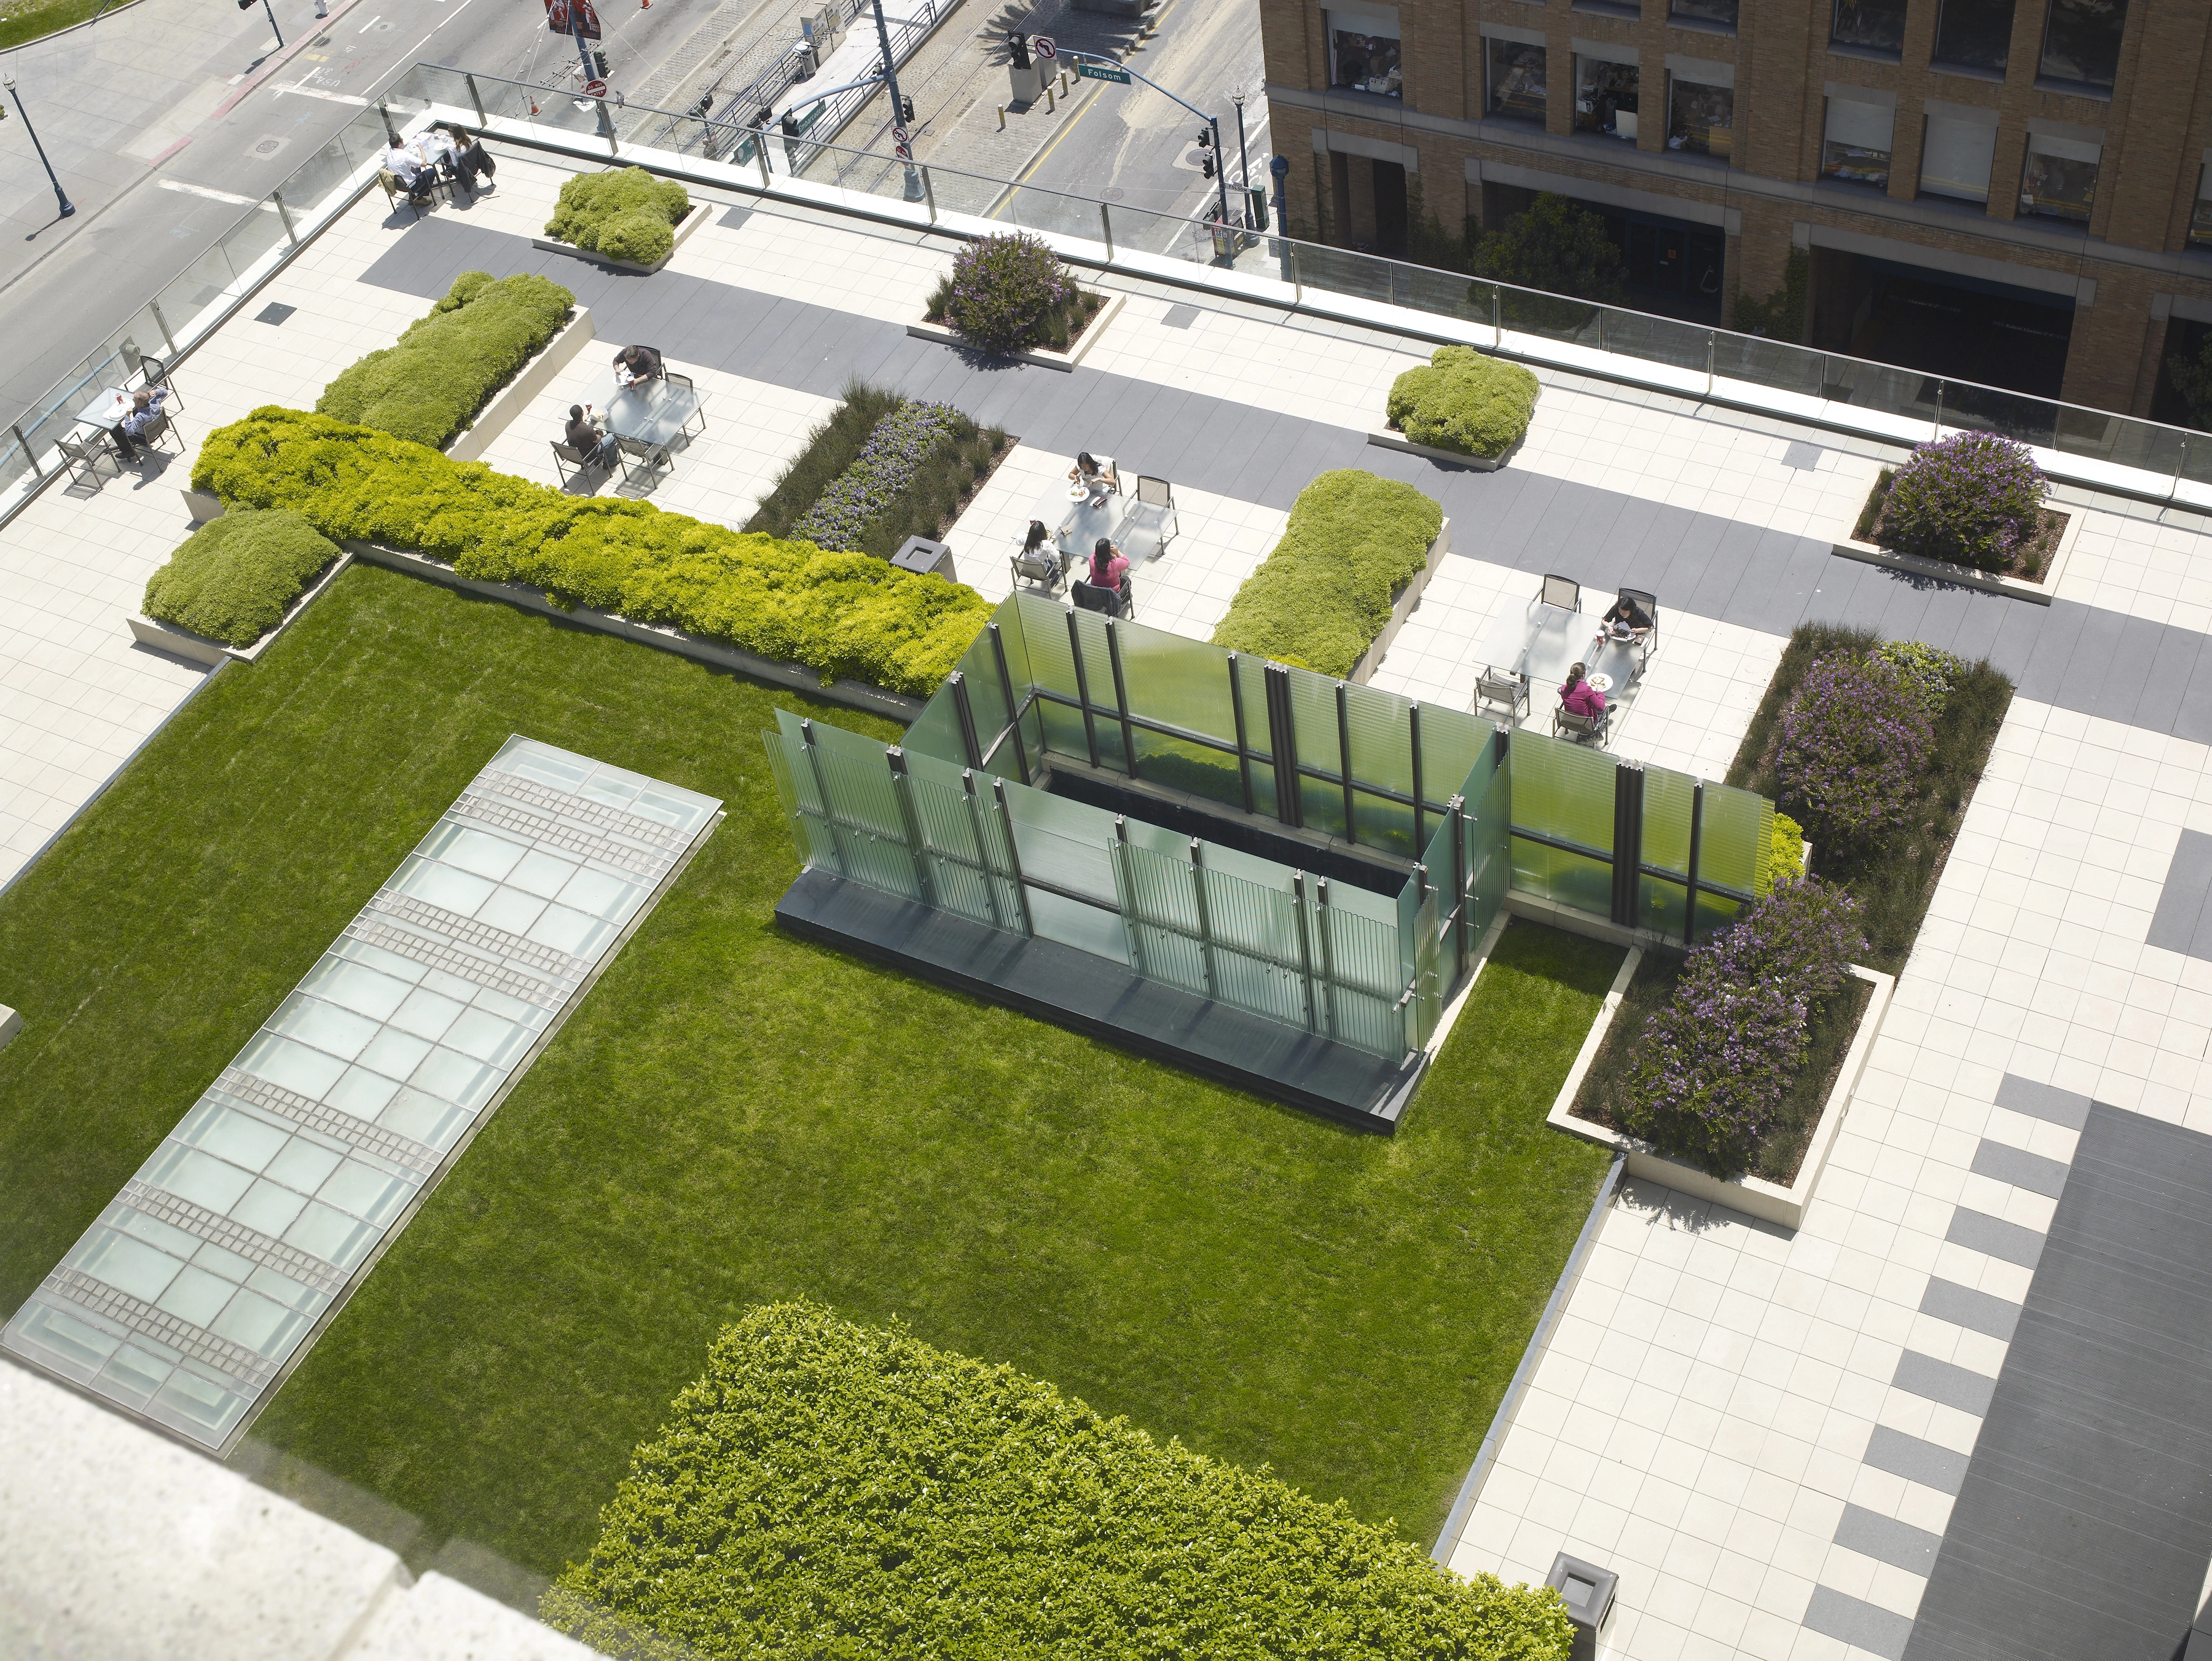
Corporate Headquarters
Modern, fresh and clean, the gardens of this corporate headquarters are inspired by the abstract works of the De Stijl movement. Comprised of two distinct spaces, both over structure, the design incorporates fine materiality into bold, modern gestures that reflect the corporation’s identity as well as its key location on the thriving waterfront of San Francisco. Over a former industrial site, the gardens create new social space and assist in managing stormwater and mitigating t
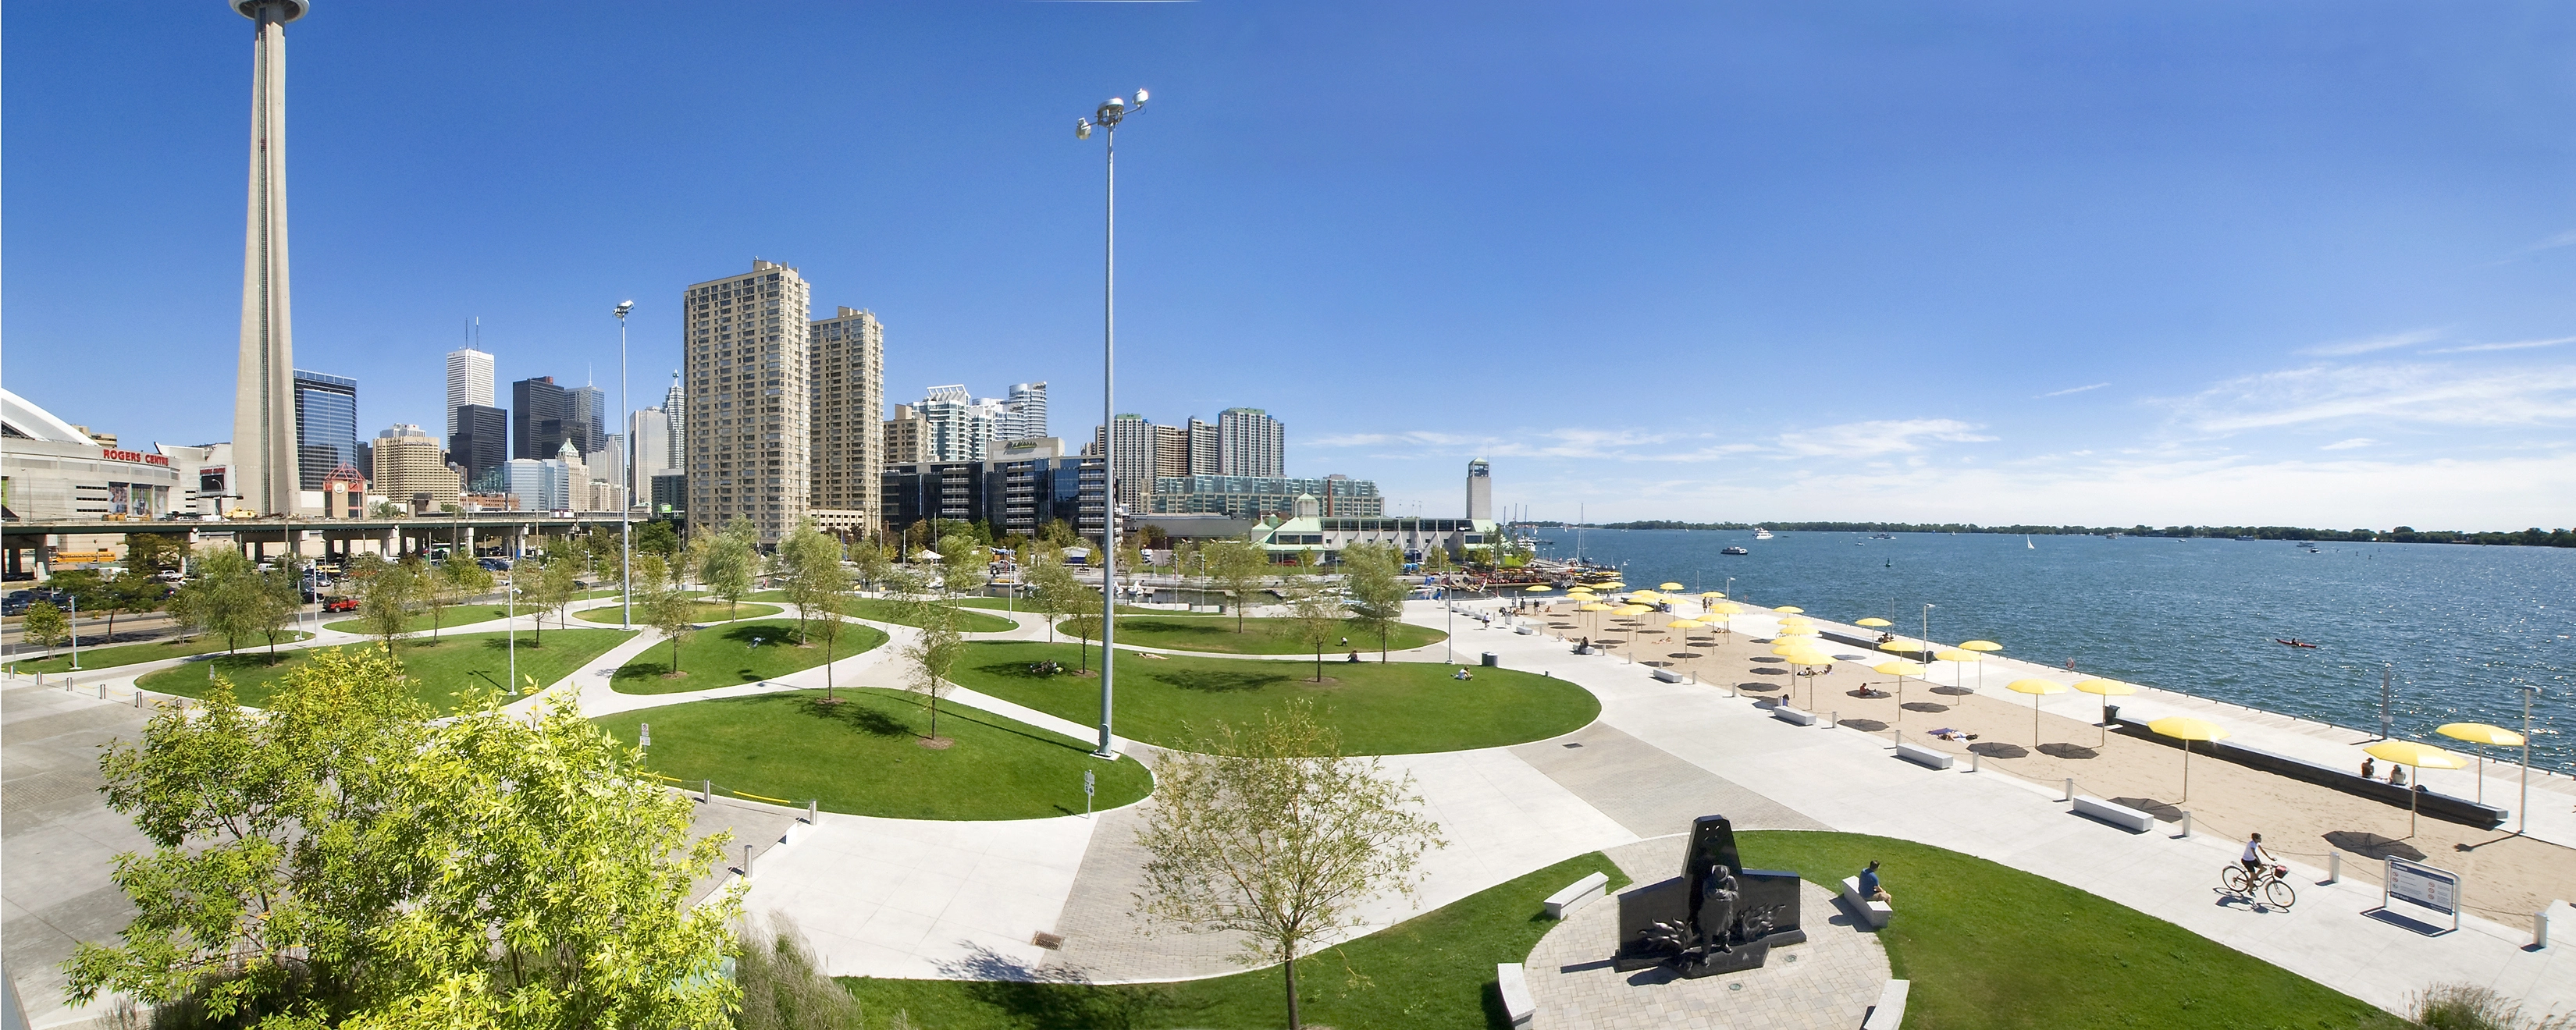
HtO
HtO, an urban beach along Toronto’s waterfront, is not only an adored, seasonally adaptive public space where people can relax by the water away from downtown commotion, but it is also a catalyst for the city’s future waterfront development, having set high design standards. Transformed from an abandoned industrial site, the park is a welcoming, branded destination for the local community and for tourists, effectively drawing visitors and animating the waterfront with color and ac
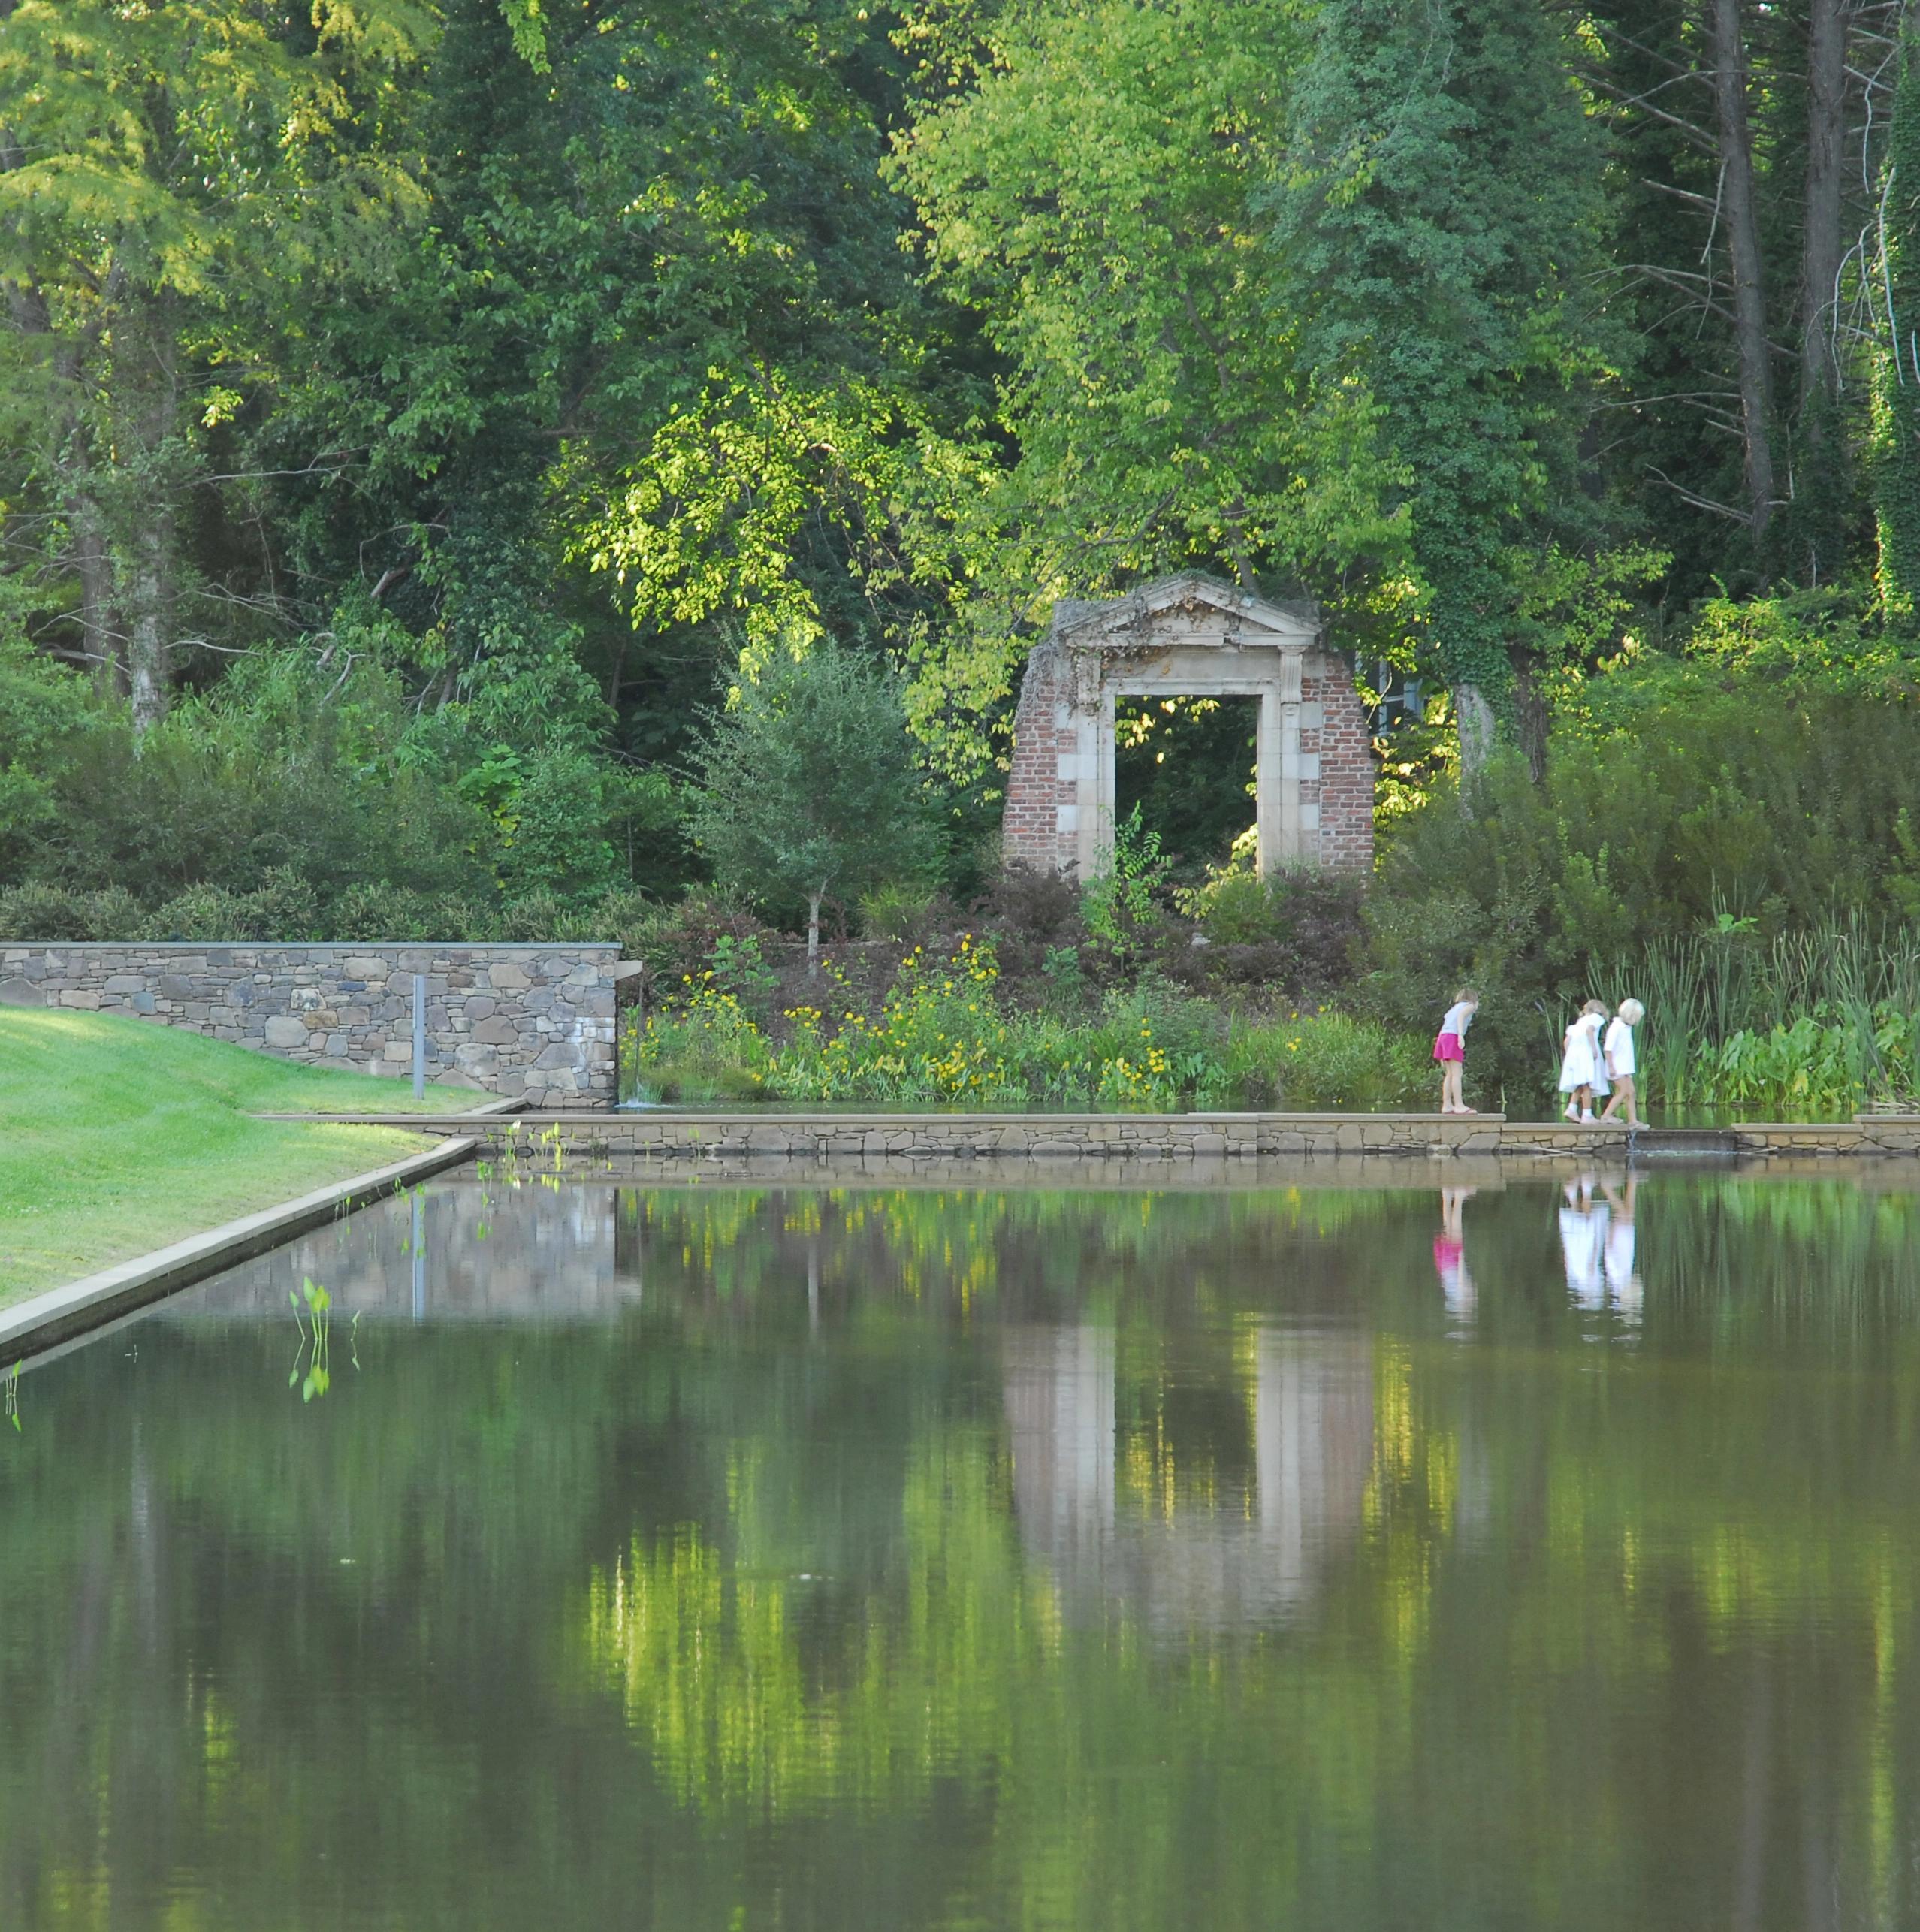
The Dell at the University of Virginia
The Dell is an 11-acre hybrid landscape that resurrects a buried stream at the University of Virginia, transforming derelict and unused land into a state-of-the-art stormwater pond and forebay system. The park reintroduces vanishing wildlife habitat, provides multiple recreation opportunities while mediating between campus and an adjacent neighborhood, serves as a memorable entrance for visitors arriving at the University, and functions as a demonstration landscape and Virginia-native ecobota
Advertisement
Residential Design Category
Honor Awards
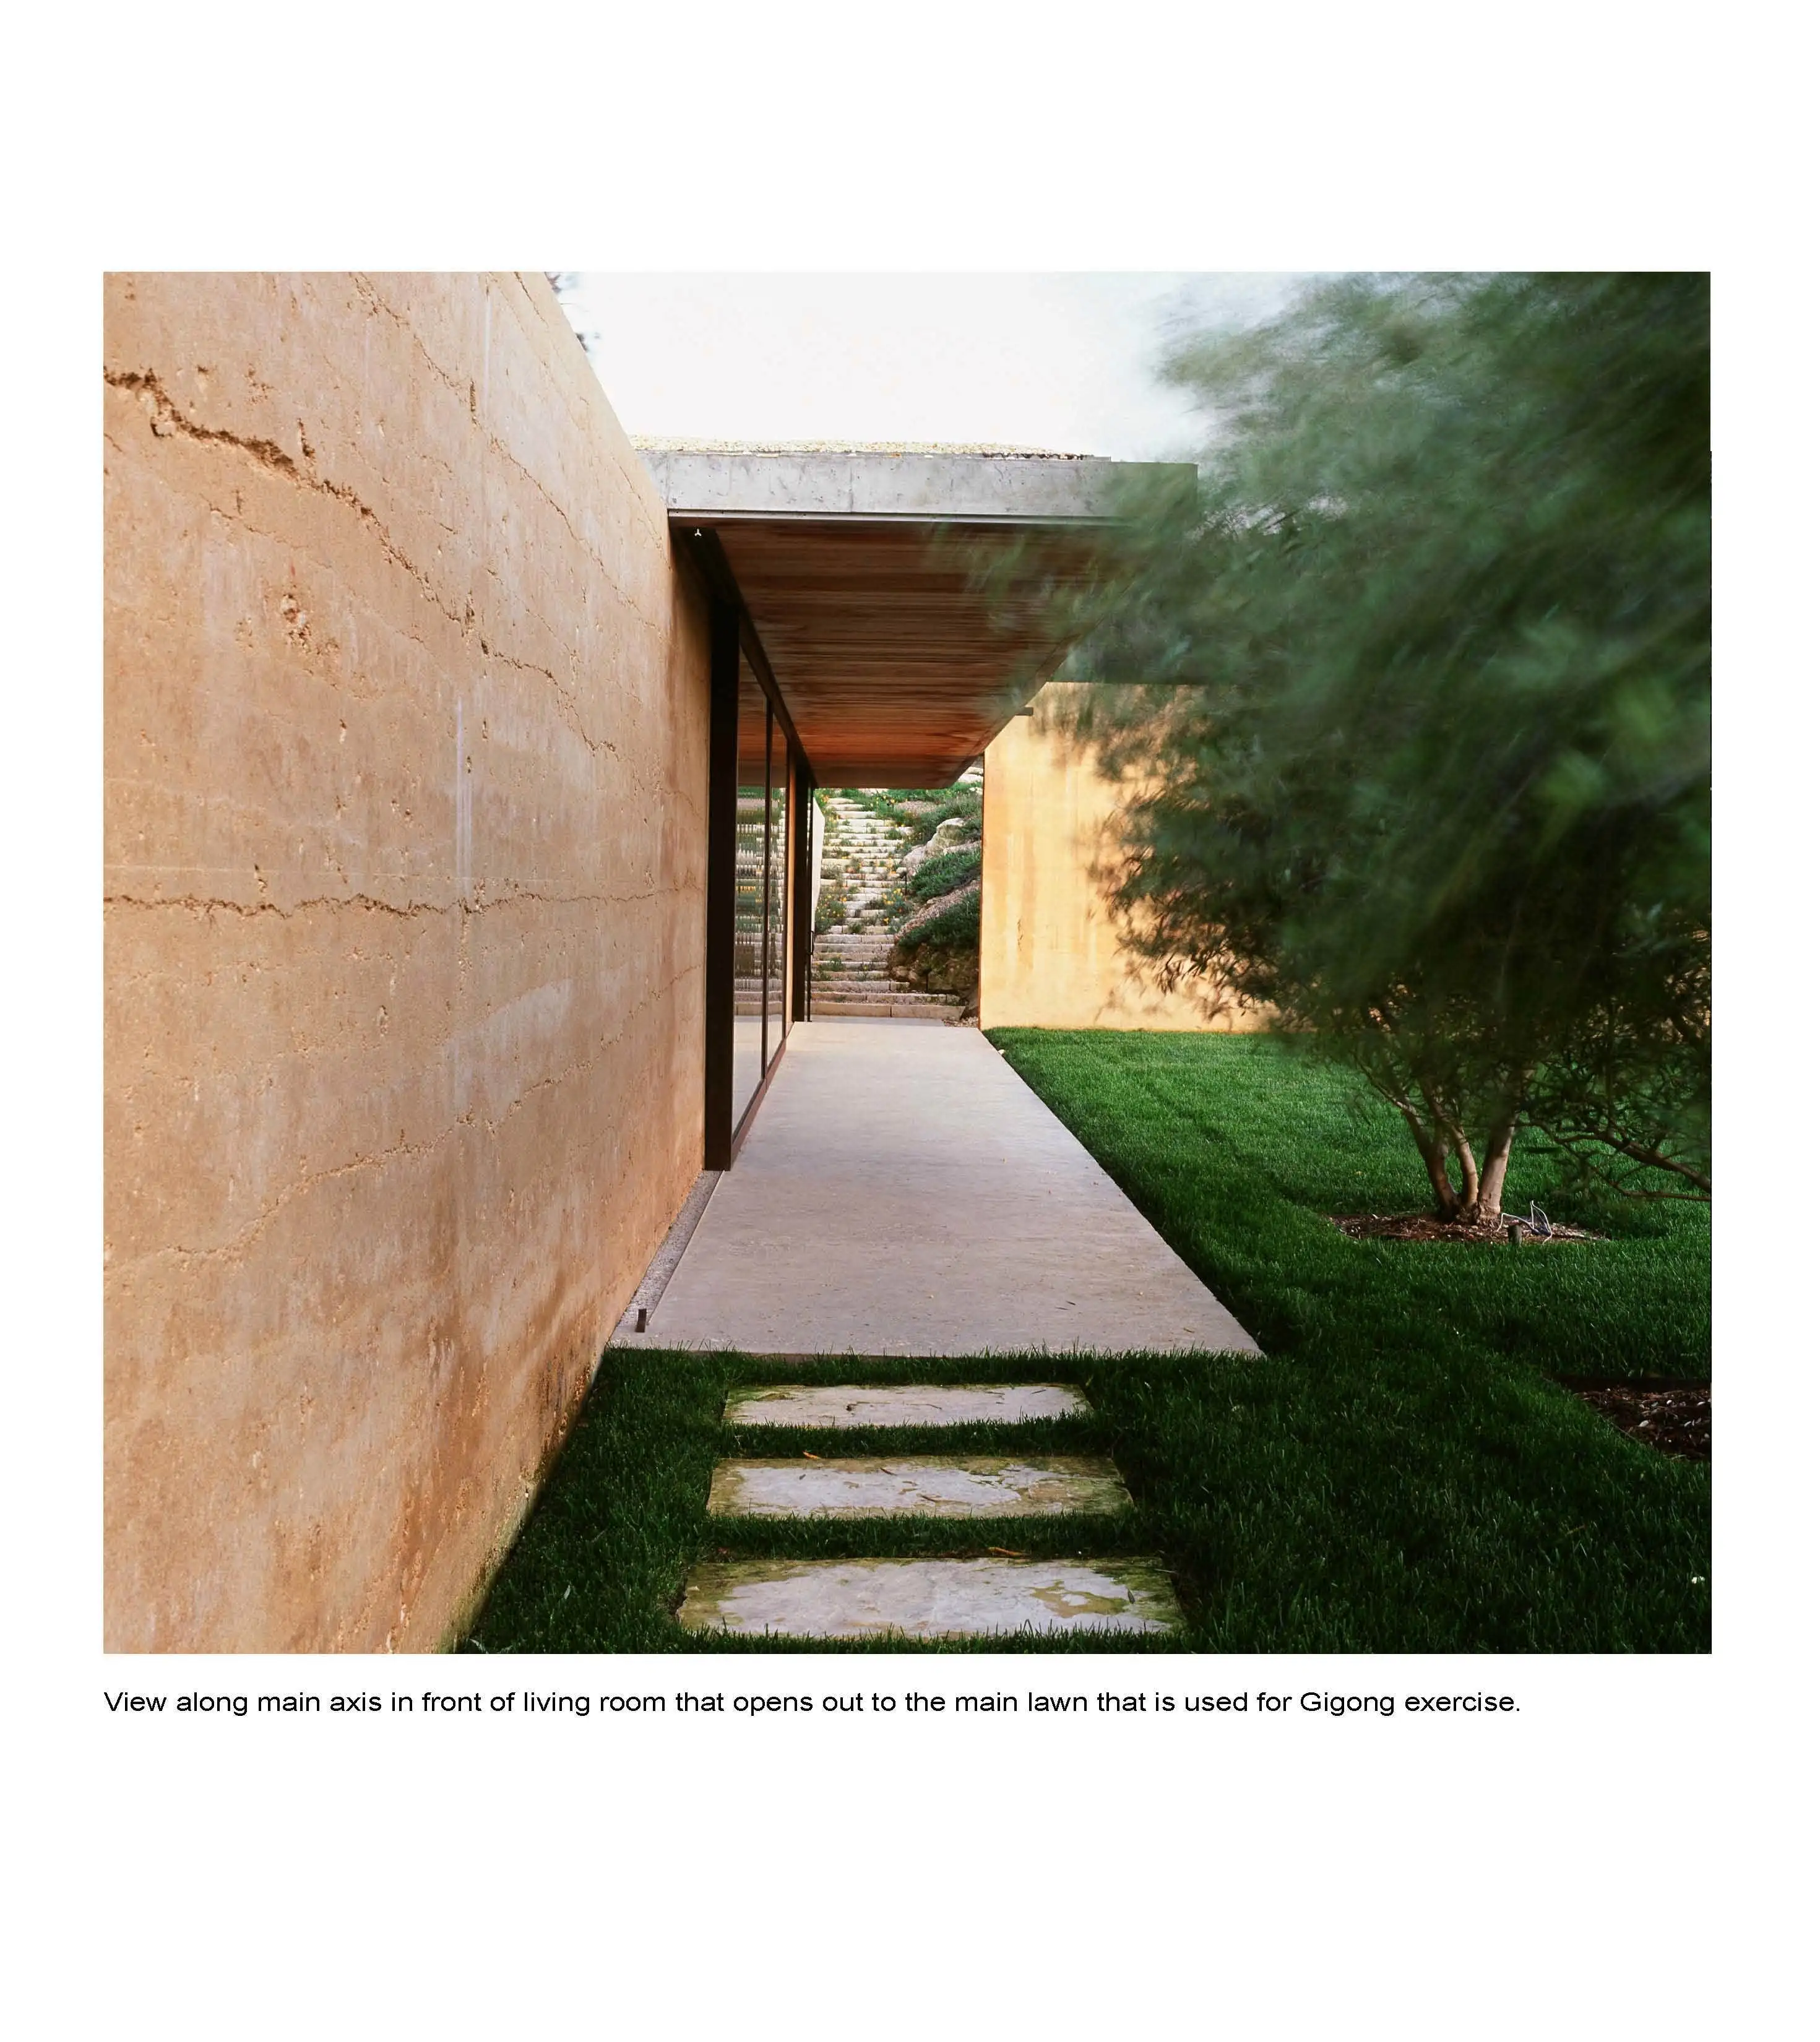
Lee Landscape
From the beginning our design approach to this Napa Valley hill top property was to have the lightest touch on the land as possible — a notion of preservation and restoration that is the essence of sustainability. This garden's design is a series of meaningful compositions that relate to the site and the architecture.
Stone Edge Farm
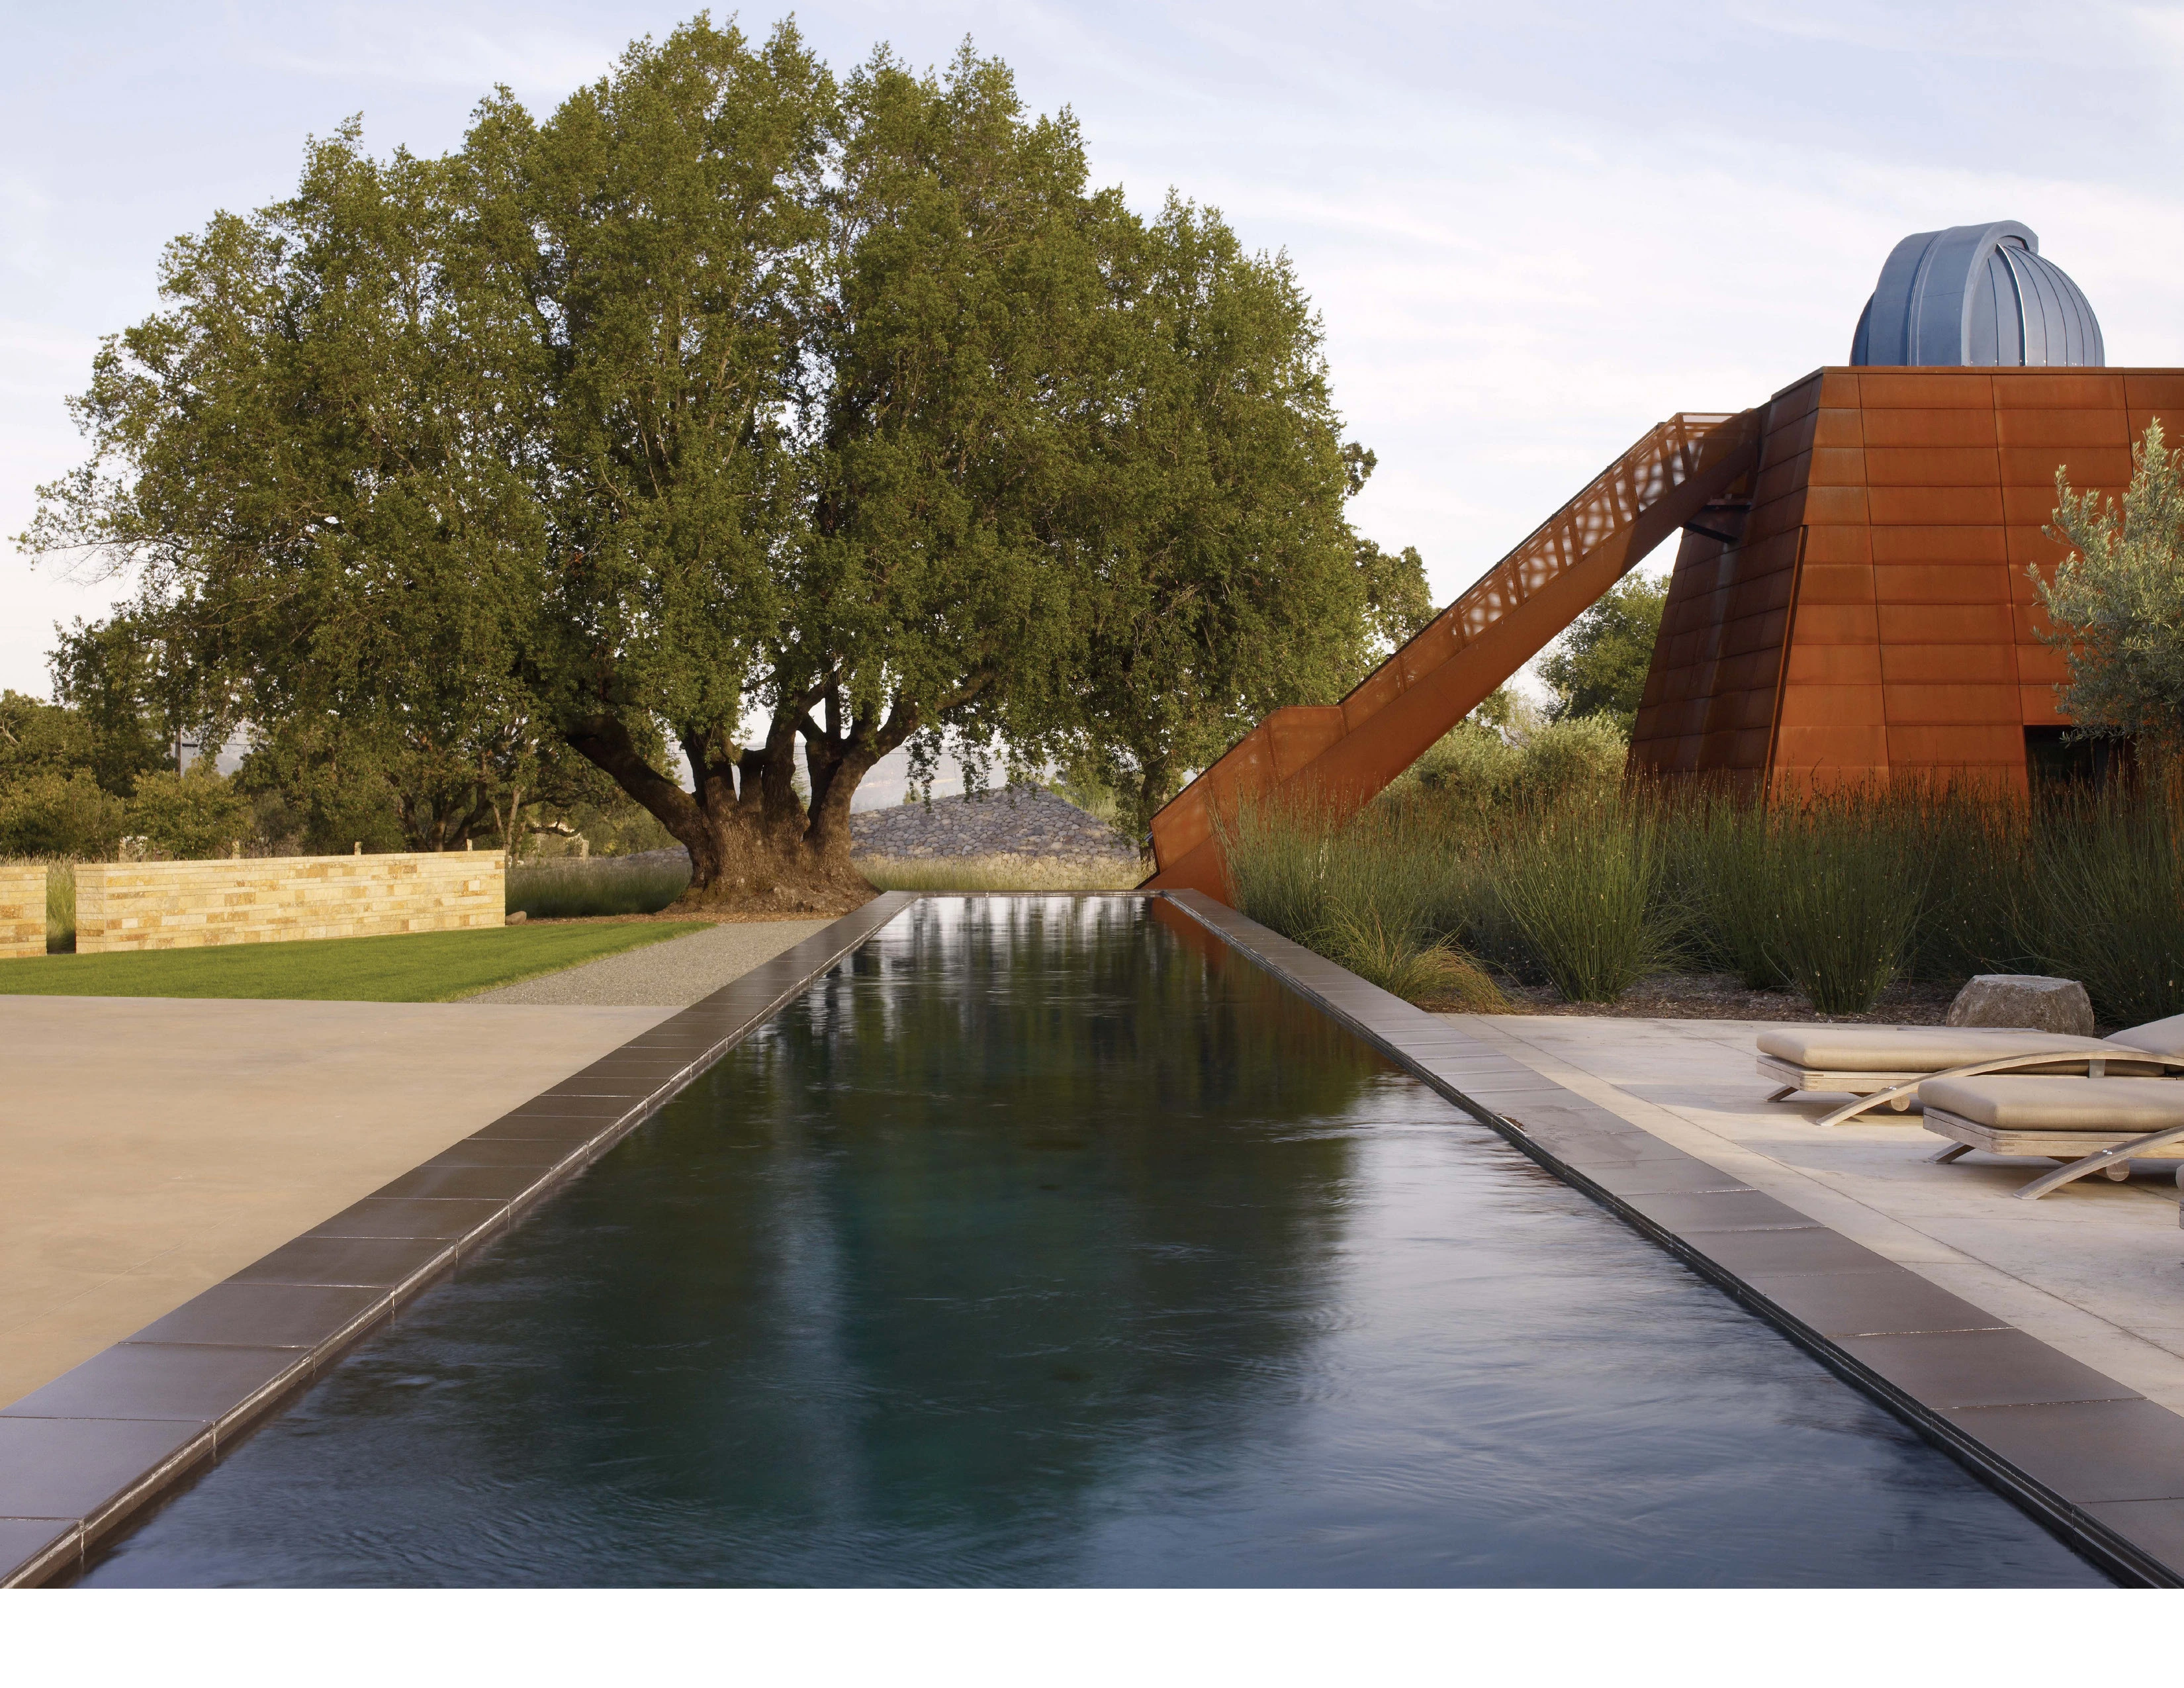
This project, designed as a retreat for the client, is composed of elegantly balanced and linked elements within a serene, uncluttered landscape. A carefully sited trilogy of structures — celestial observatory, spa, stone pyramid — are grounded by linear forms, including a reflecting pool, raised lap pool, and bars of olive trees. The composition floats within meadows of drought-tolerant grasses, connecting the site to the larger Sonoma Valley landscape.
Pool Pavilion Forest
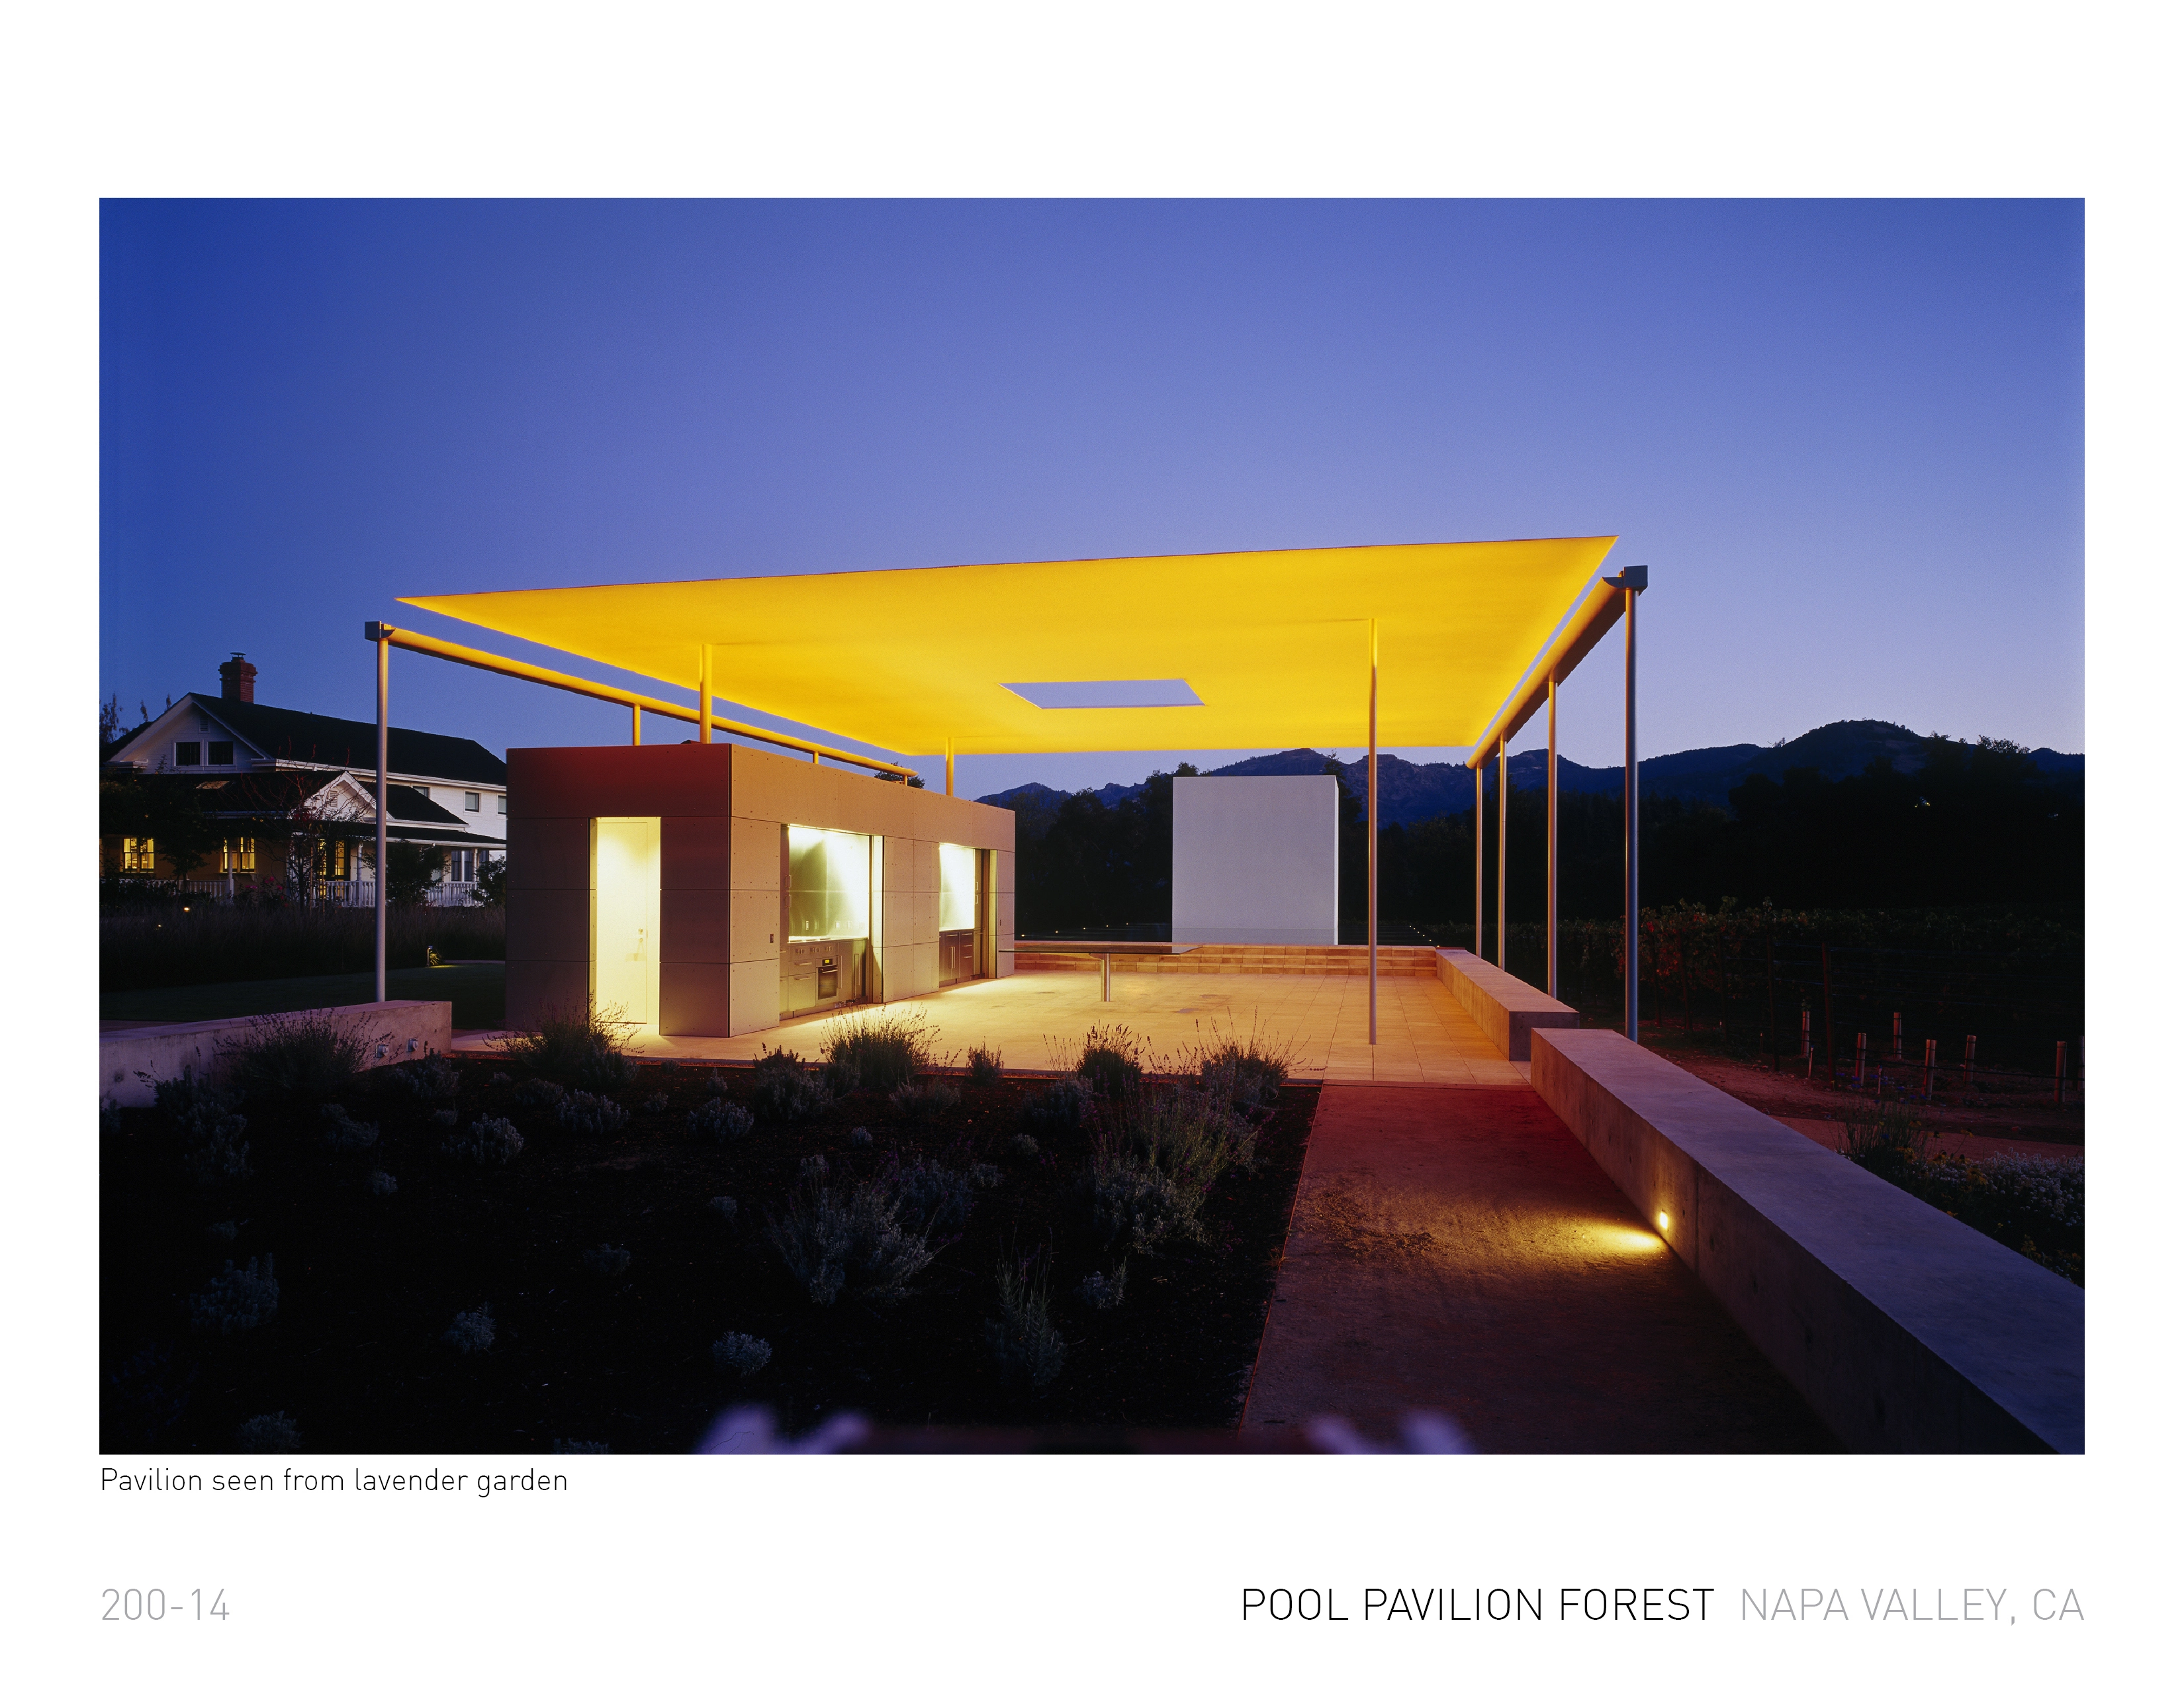
Pool Pavilion Forest is a remodeling of an existing domestic and vineyard landscape for a weekend house. The client's program was for a new swimming pool, art gallery, and extensive entertainment spaces for two people who emphasize the unconventional while also enjoying their traditional farmhouse and vineyard. The project was a collaboration between a landscape architect, a light artist, and two architects. The result was a new experience of sky, forest, topography and light.
Speckman House Landscape
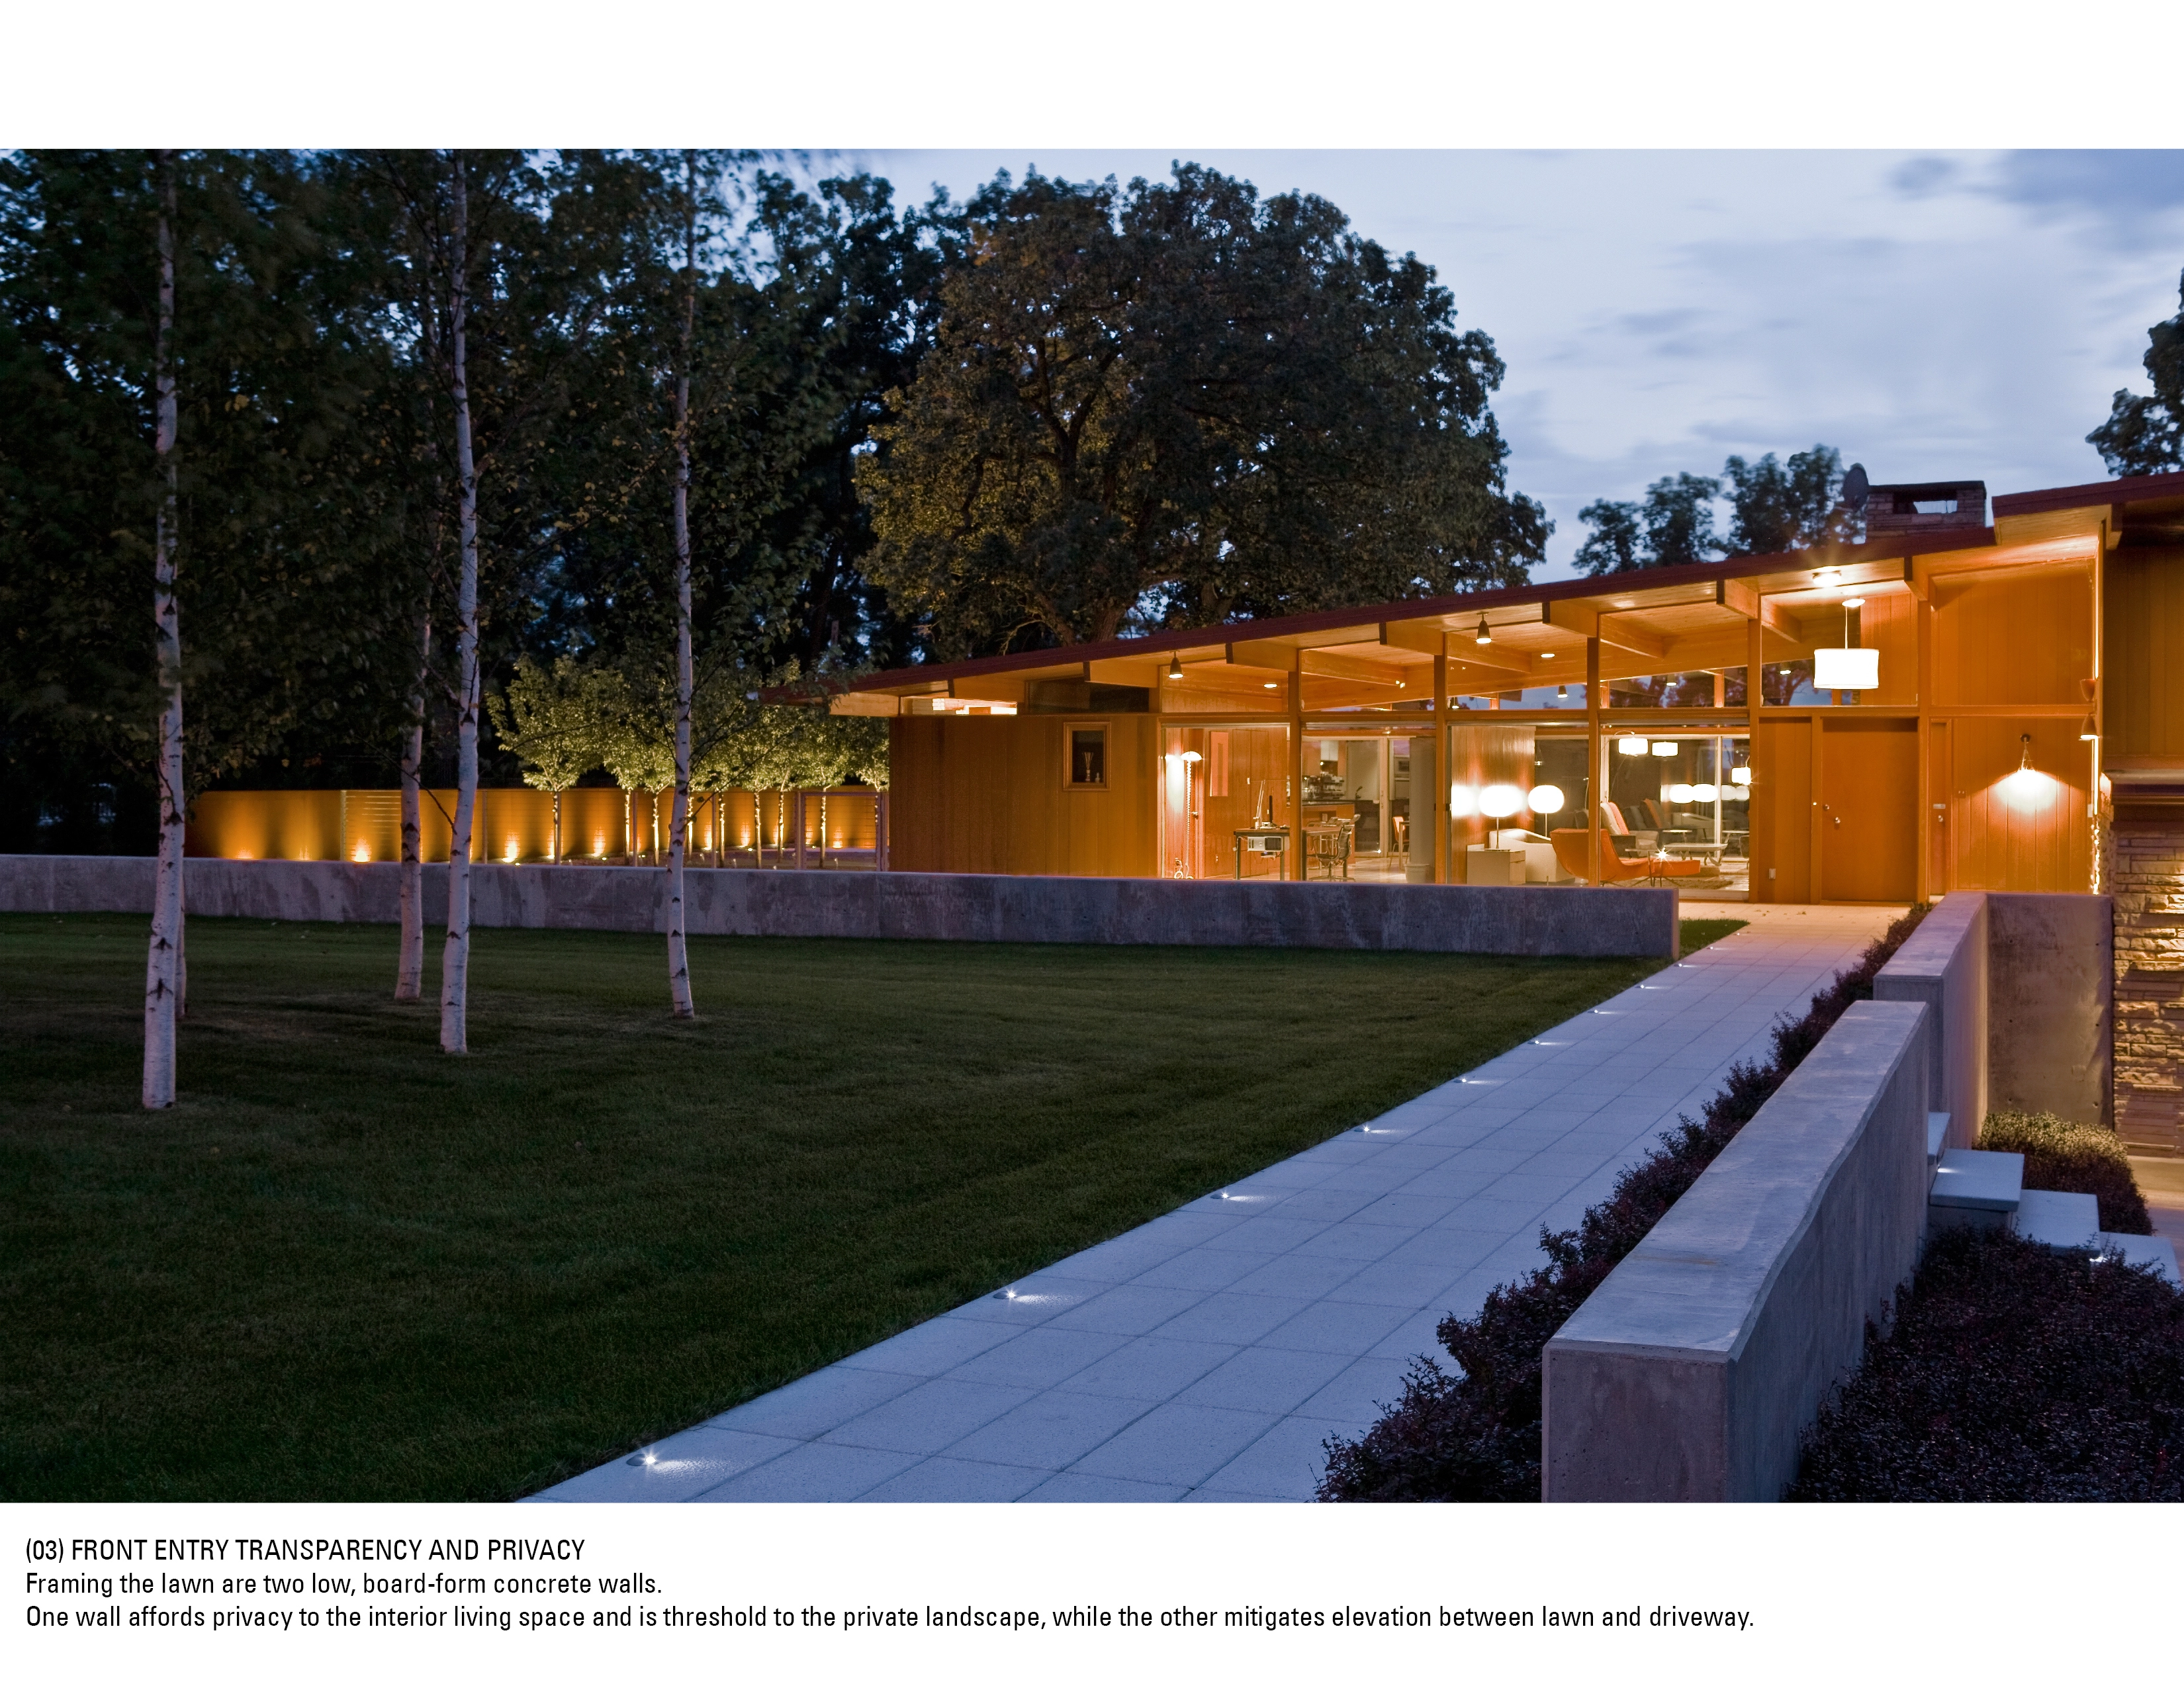
This landscape is a comprehensive site redesign for an existing modernist house, designed in 1956 by a University of Minnesota architecture professor. The residence has had few modifications, and is largely faithful to the original architectural vision. The landscape intent is to create a series of linked site interventions respecting the architecture and embracing the modernist ethos in a manner that is functional and responsive to 21st century needs and environmental sensibilities.
Hilltop Residence
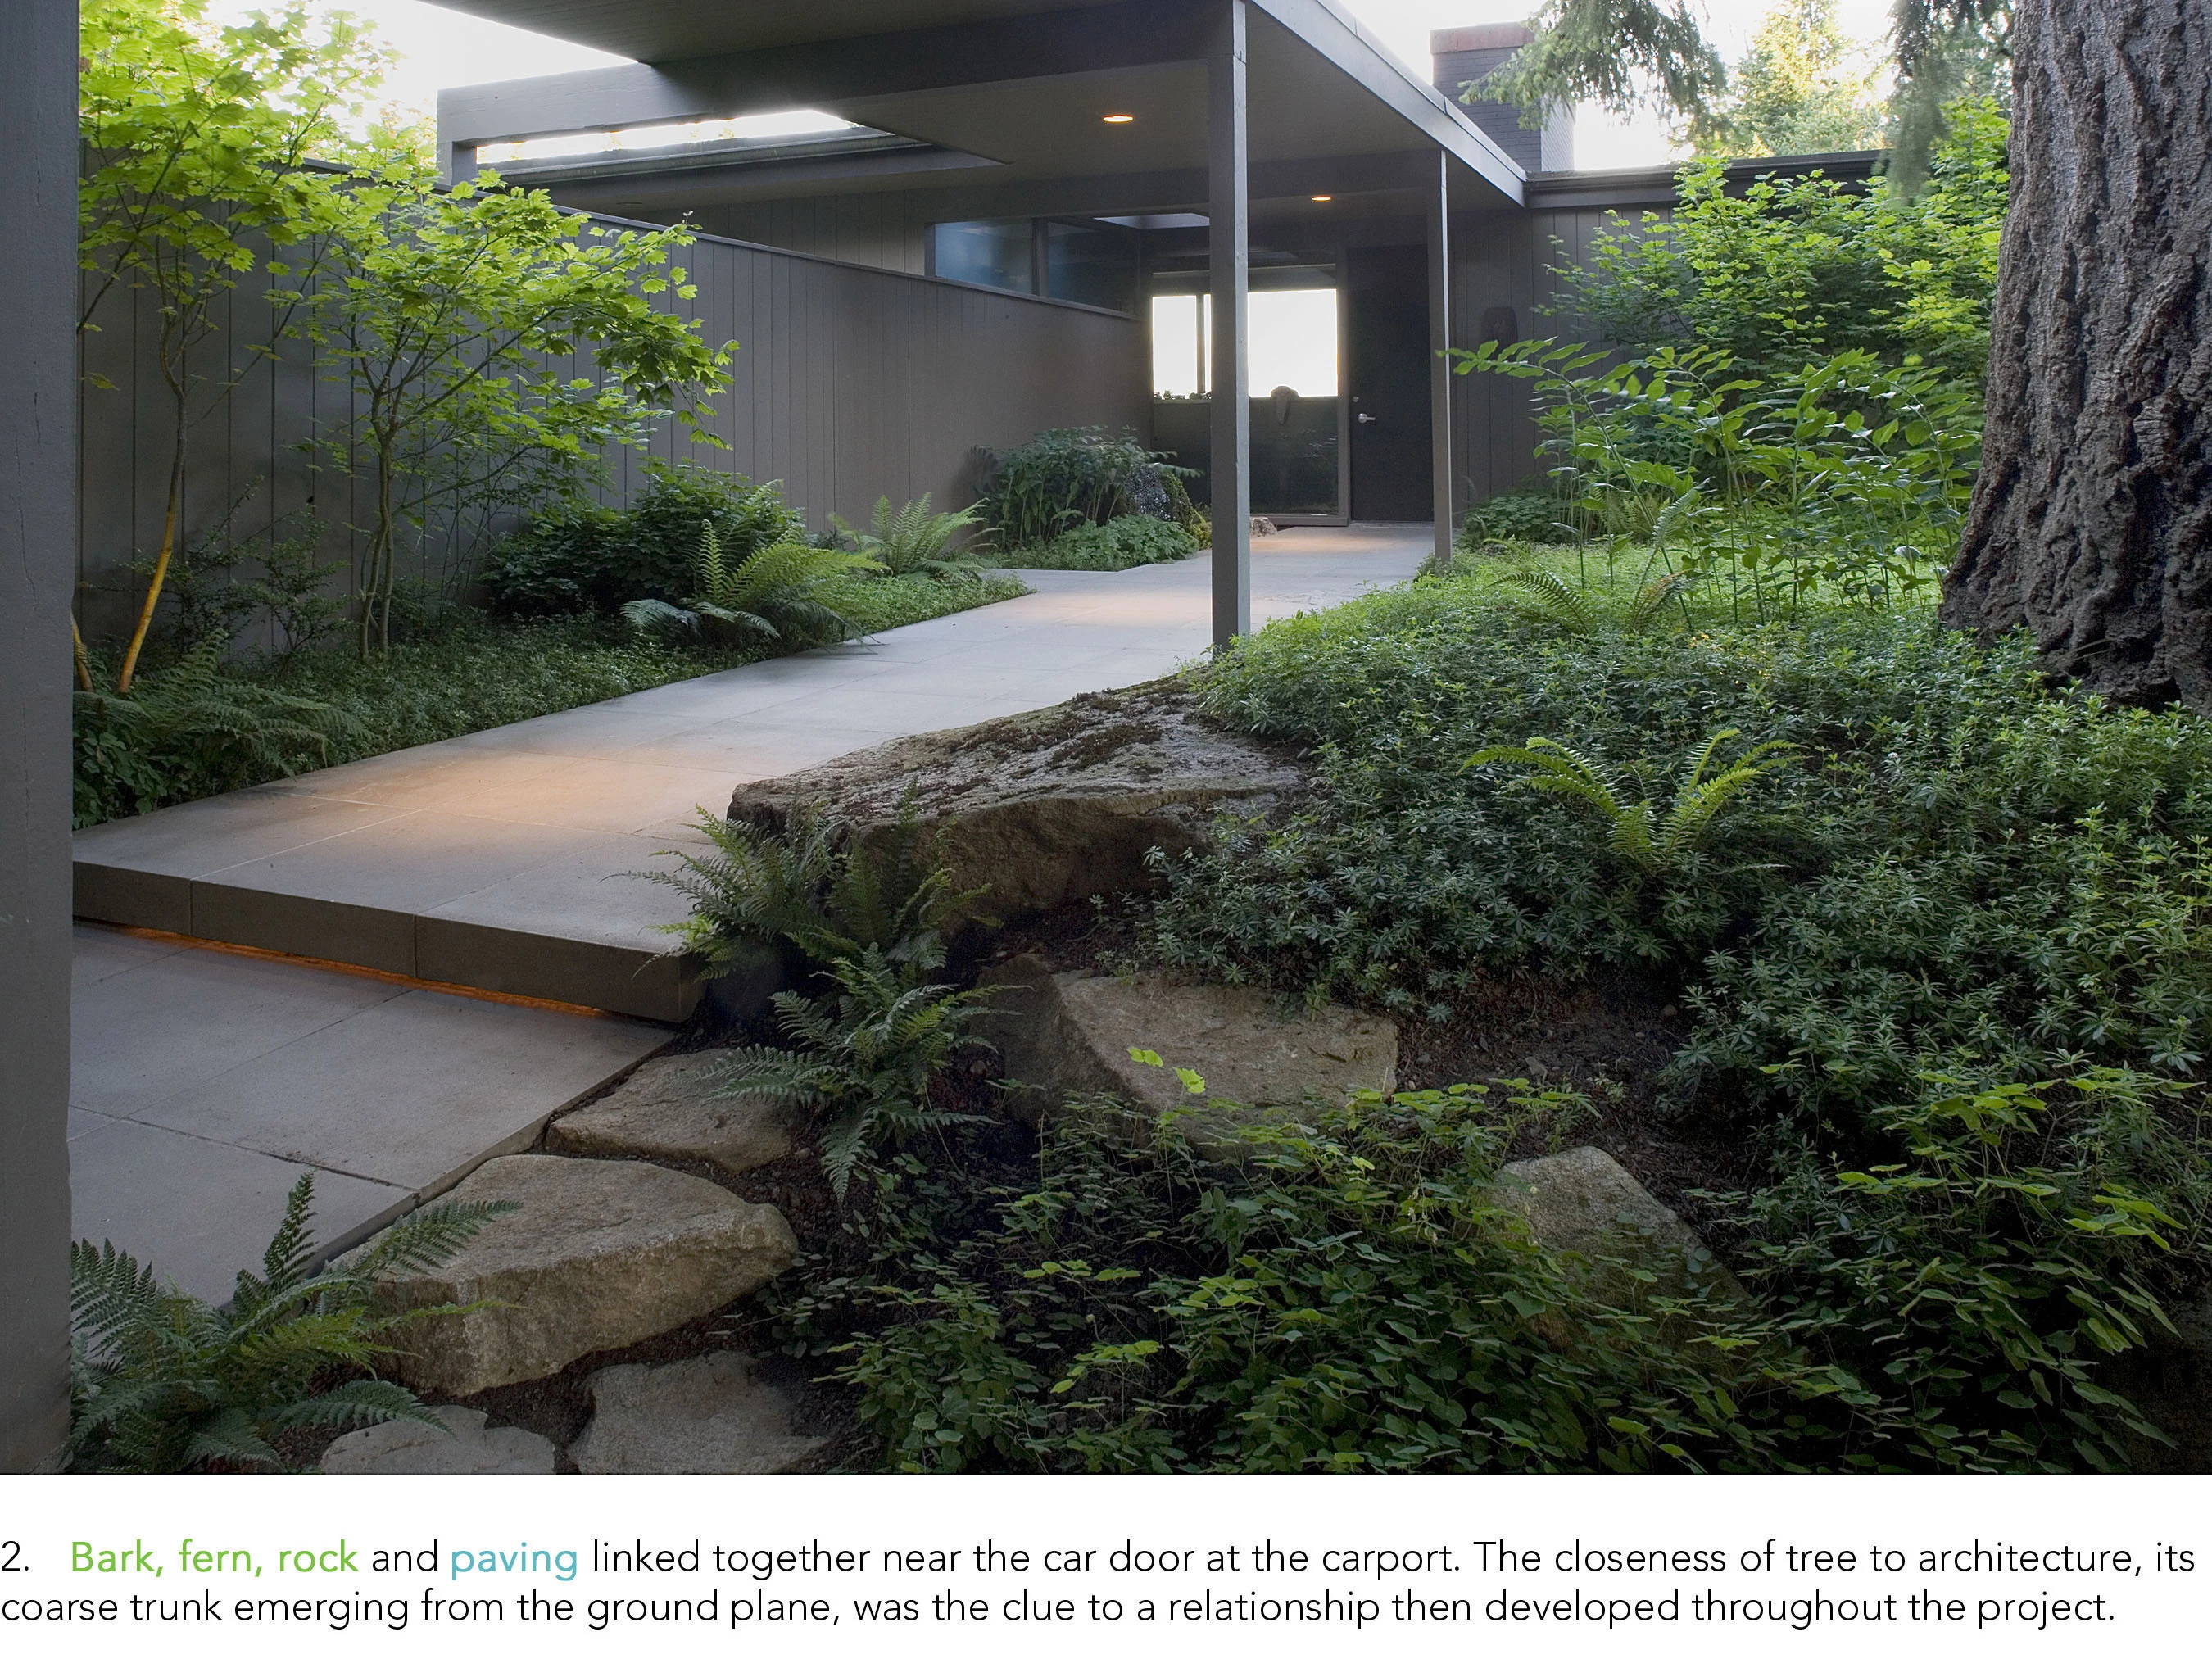
How do architecture and landscape connect with one another?
The project's architecture is a sleek, rational mid-century modern residence. It celebrates a connection with the car. It espouses the idea of modernity as lifestyle.
With an open, airy quality, it rests on the ground lightly. Here modernity presents an opportunity for landscape to be an opposing quality — an earthy, grounded counterbalance.
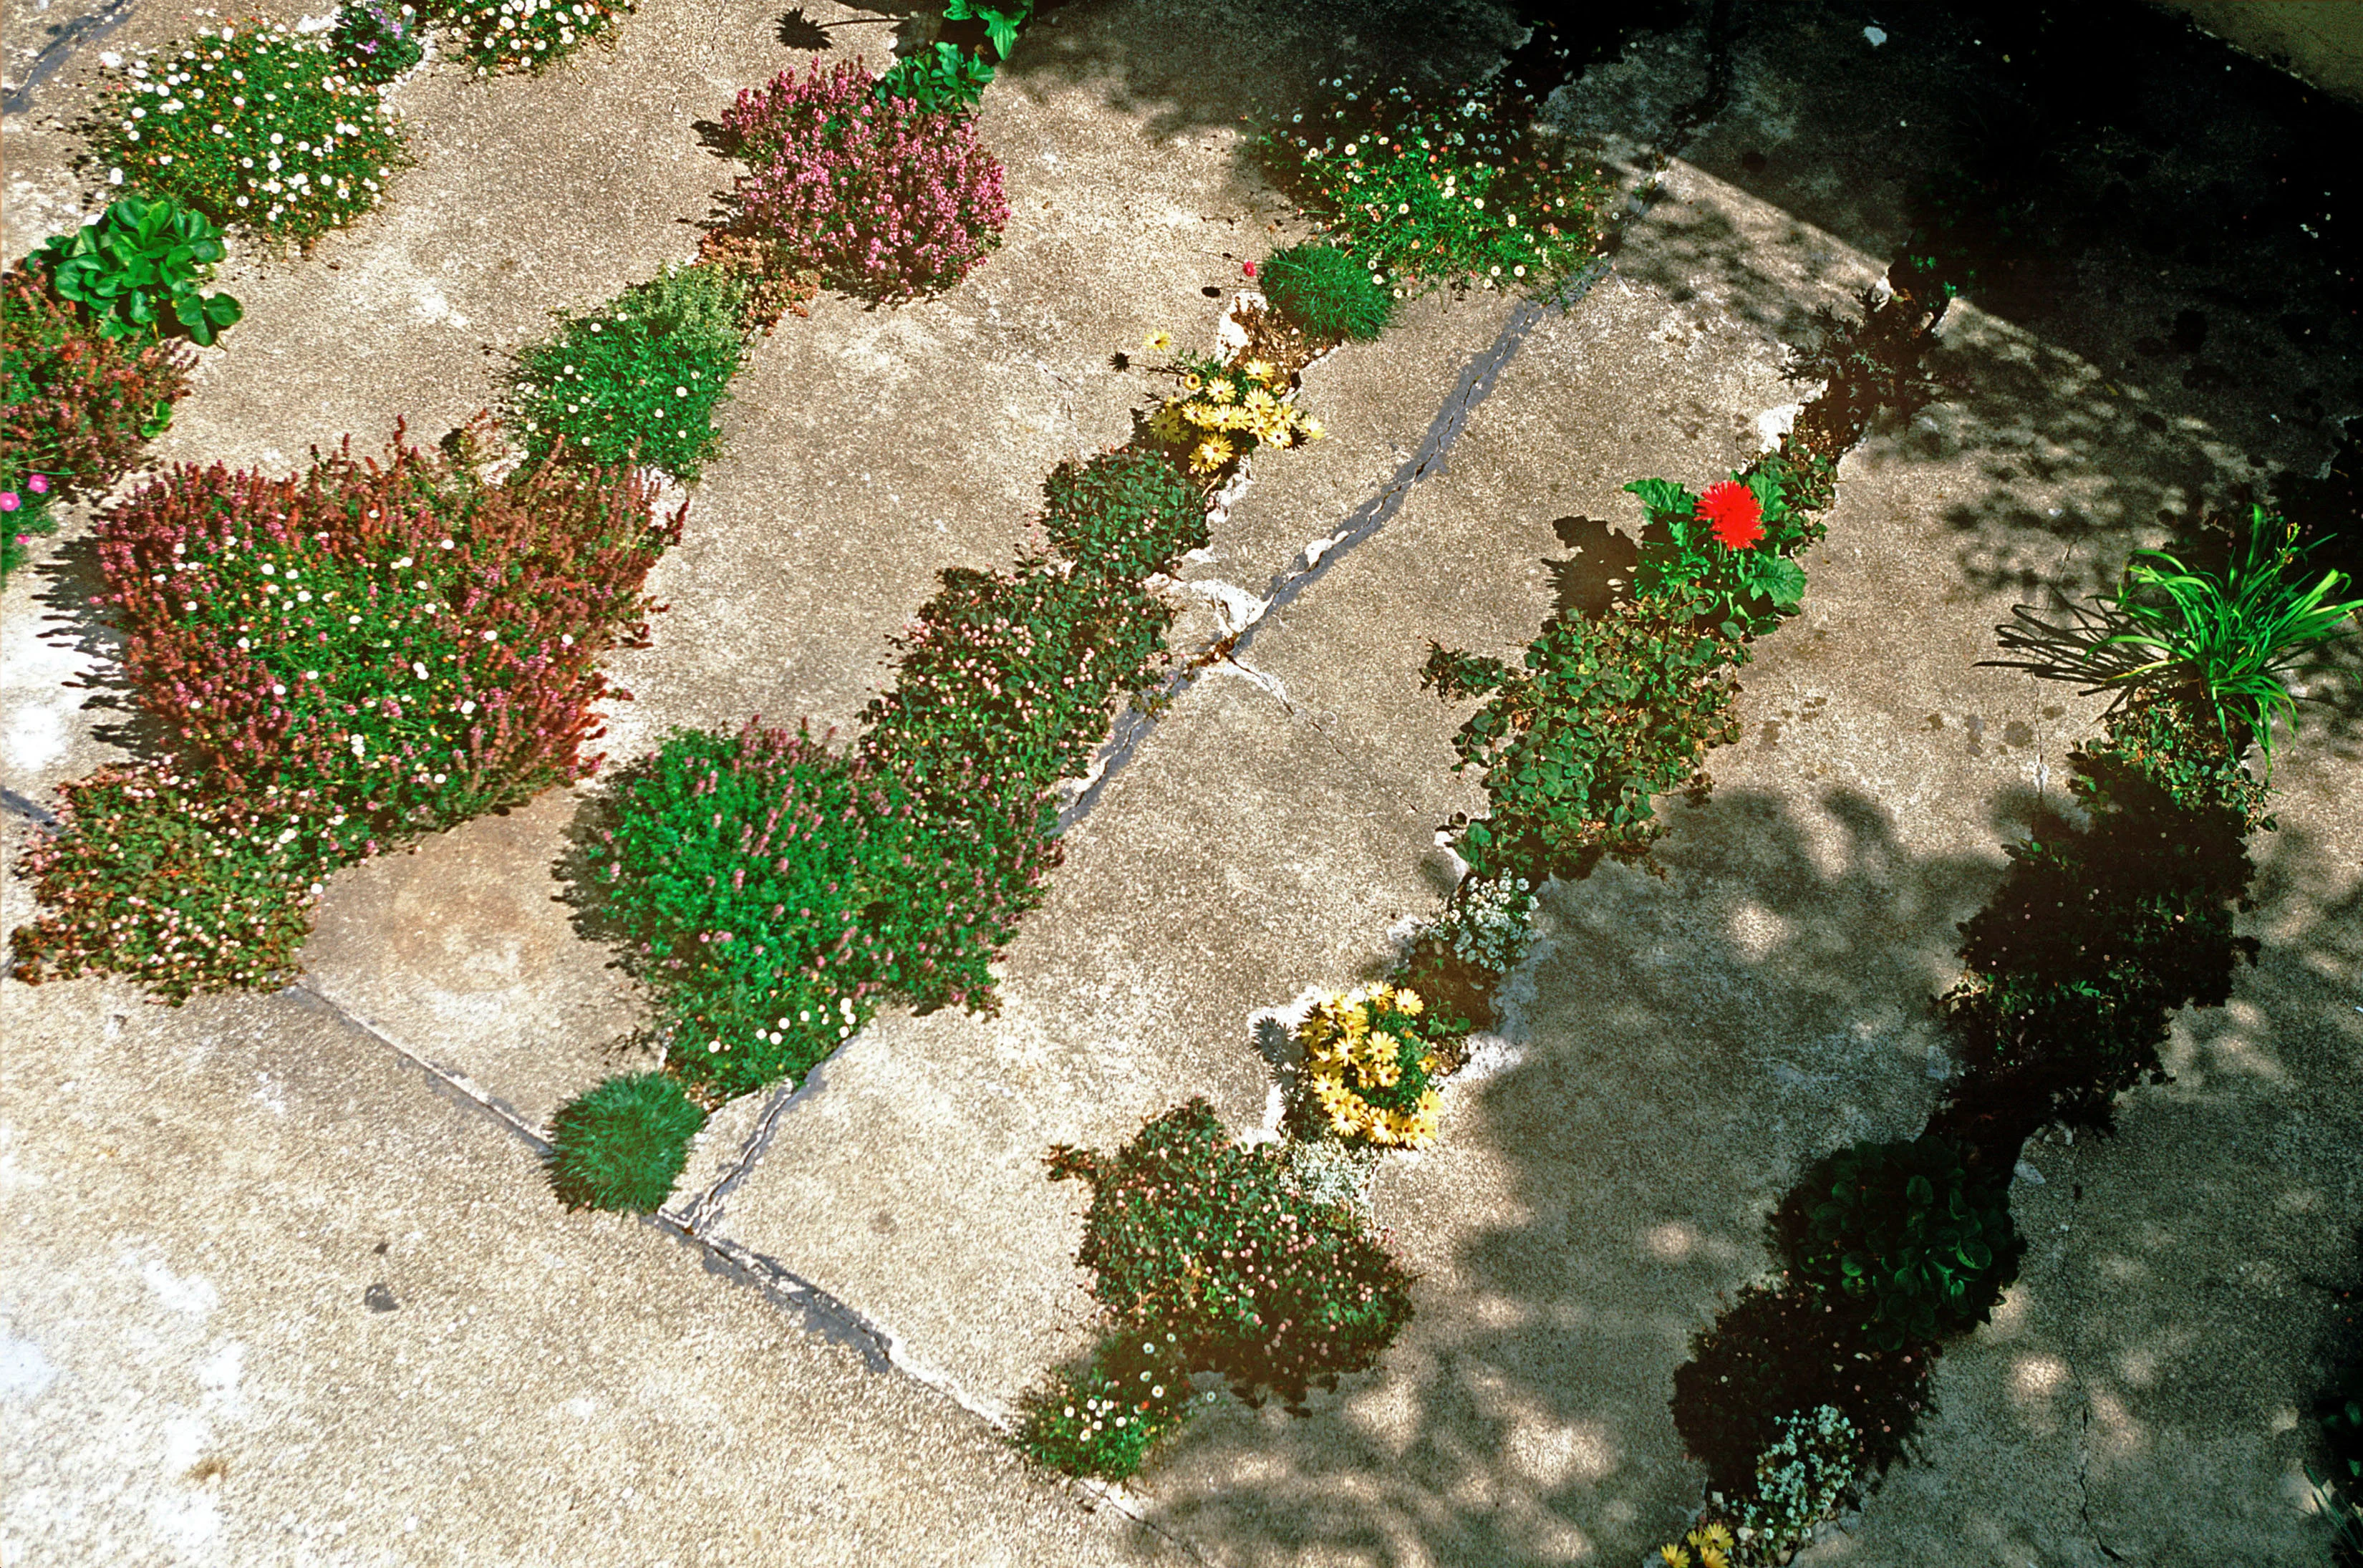
The Crack Garden
Inspired by the tenacious plants that pioneer the tiny cracks of urban landscapes, a backyard is transformed through hostile takeover of an existing concrete slab by imposing a series of "cracks". The rows of this garden contain a lushly planted mix of herbs, vegetables, flowers, and rogue weeds retained for their aesthetic value.
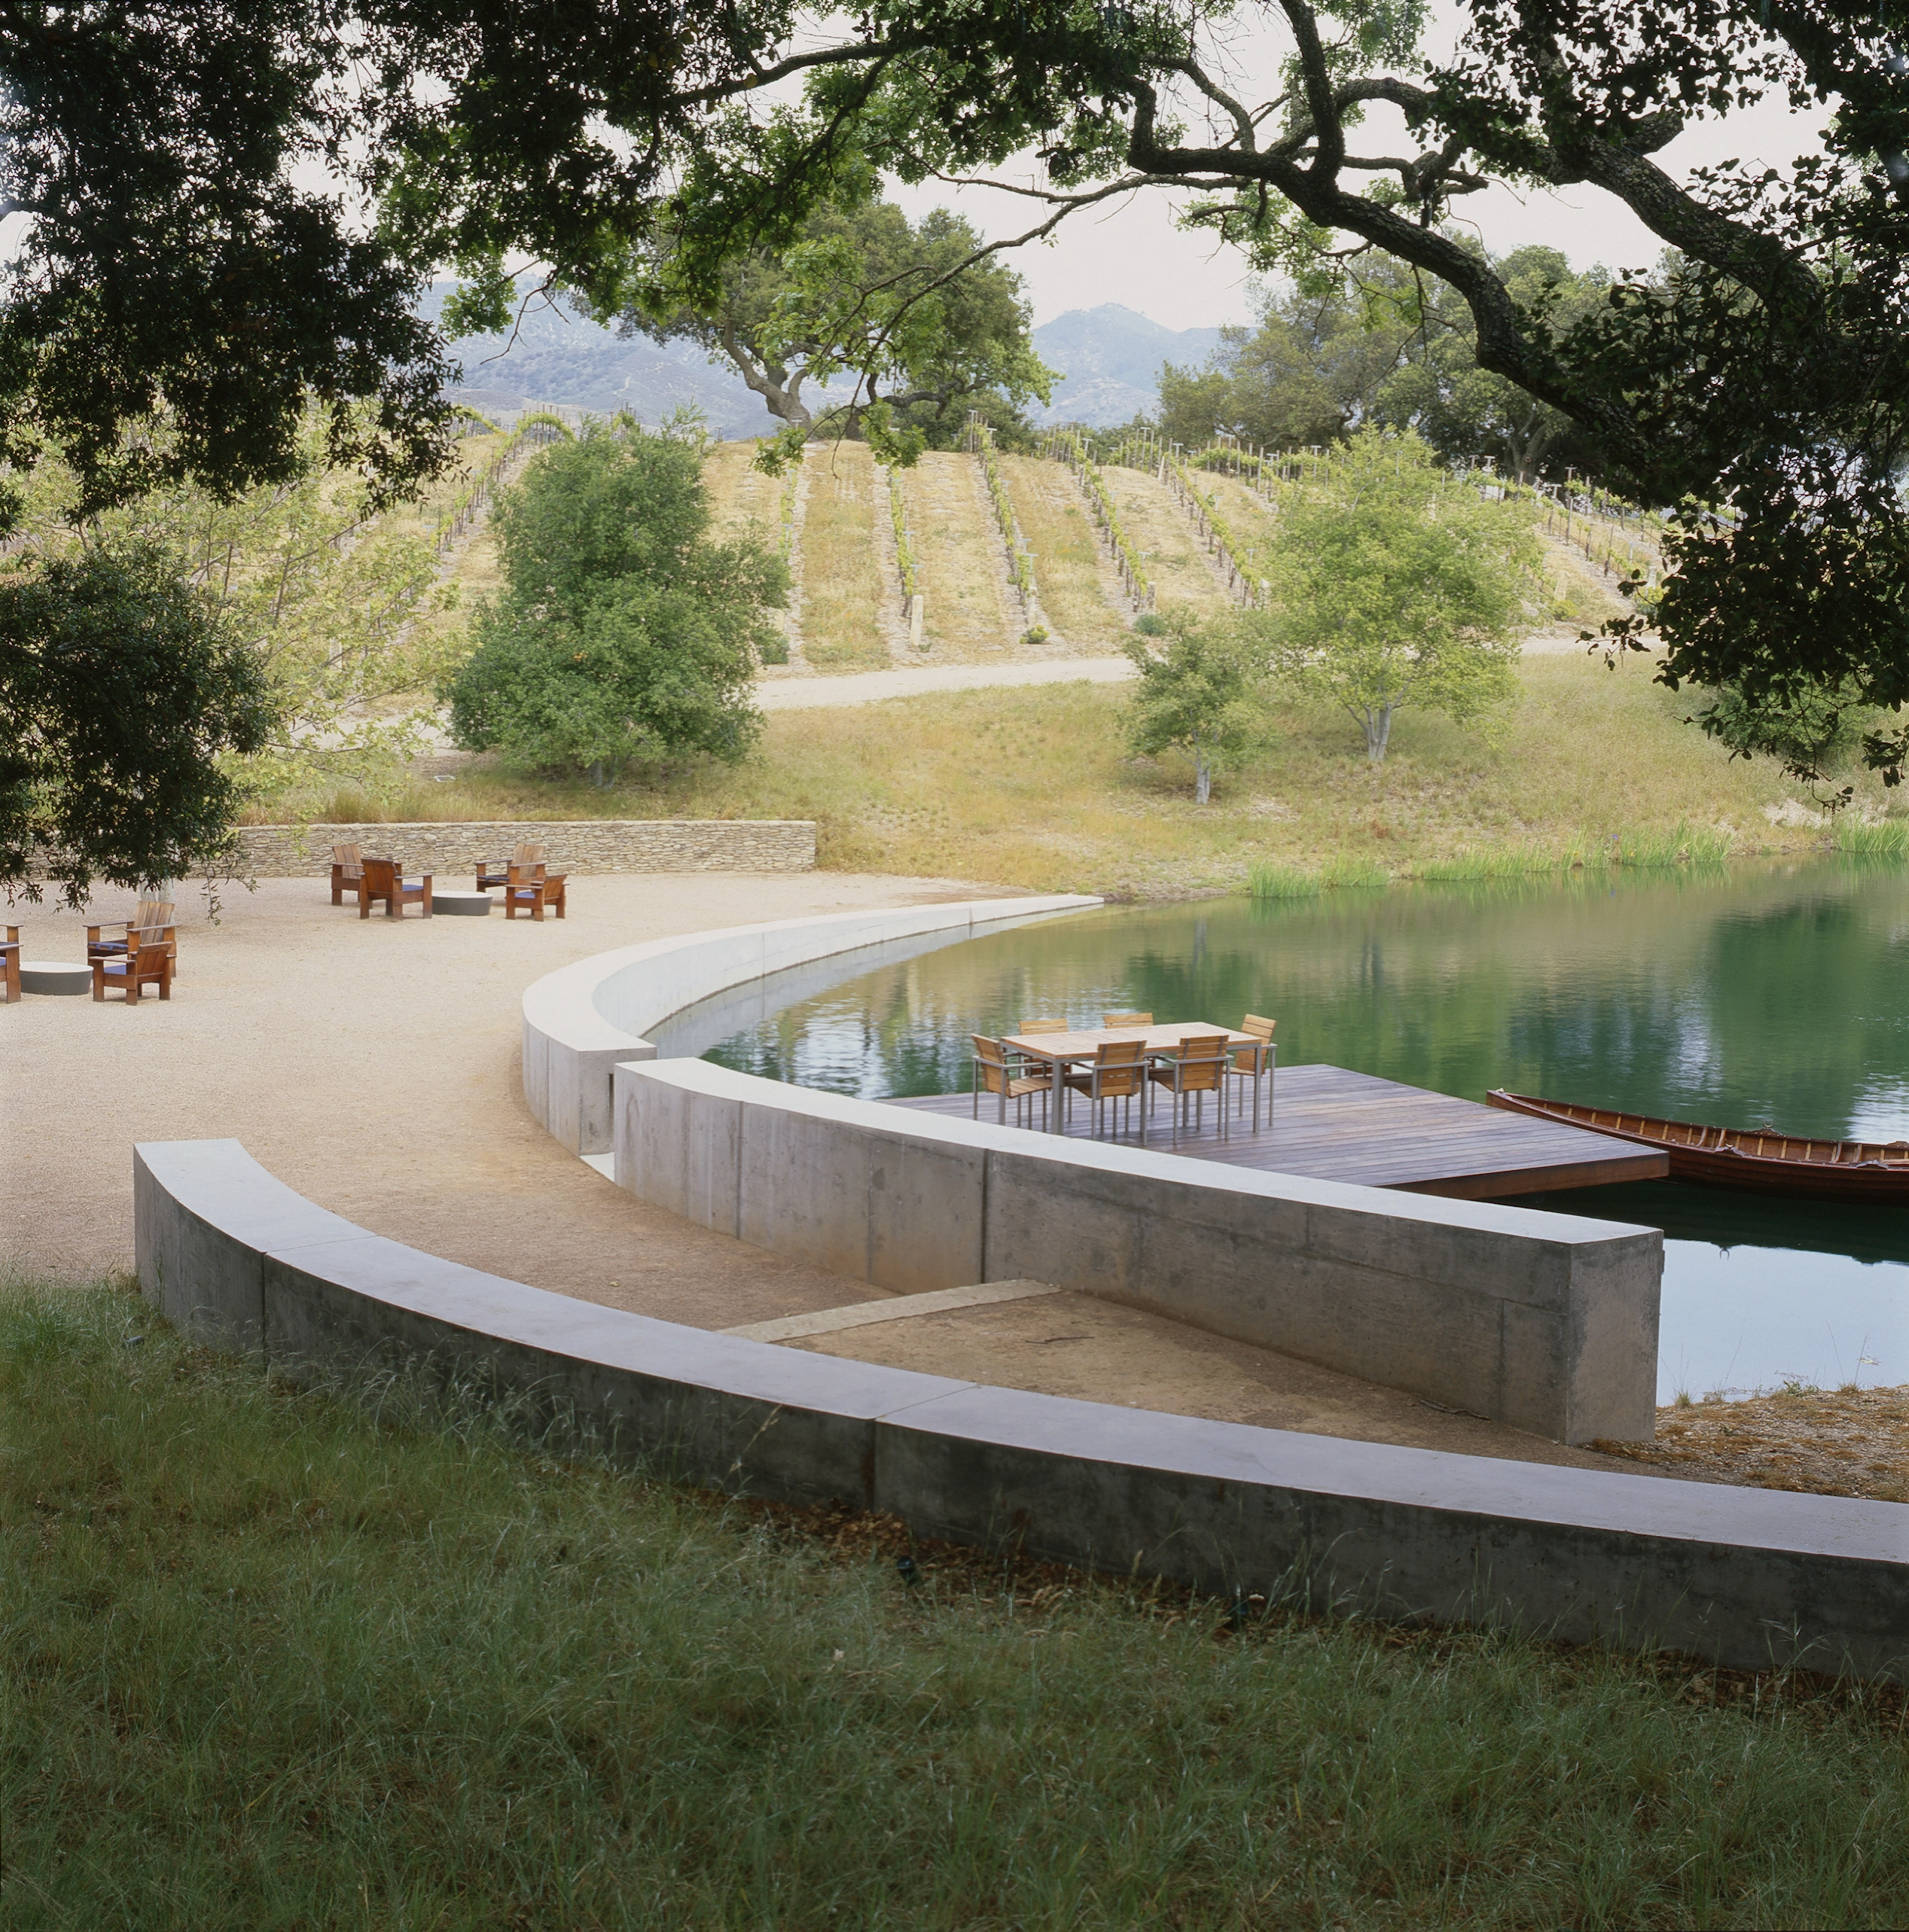
Oak Savanna Vineyards
A design intervention transforms a weed-choked irrigation pond into a favorite location for family gatherings and vineyard events. Two curved concrete walls redefine the water's edge, creating an adjacent social space. Extensive restoration of native grasses and careful design around the existing oaks creates ecological health and connections between the project landscape and surrounding hills. The landscape architect practiced restraint, using simple sculptural interventions to create a f
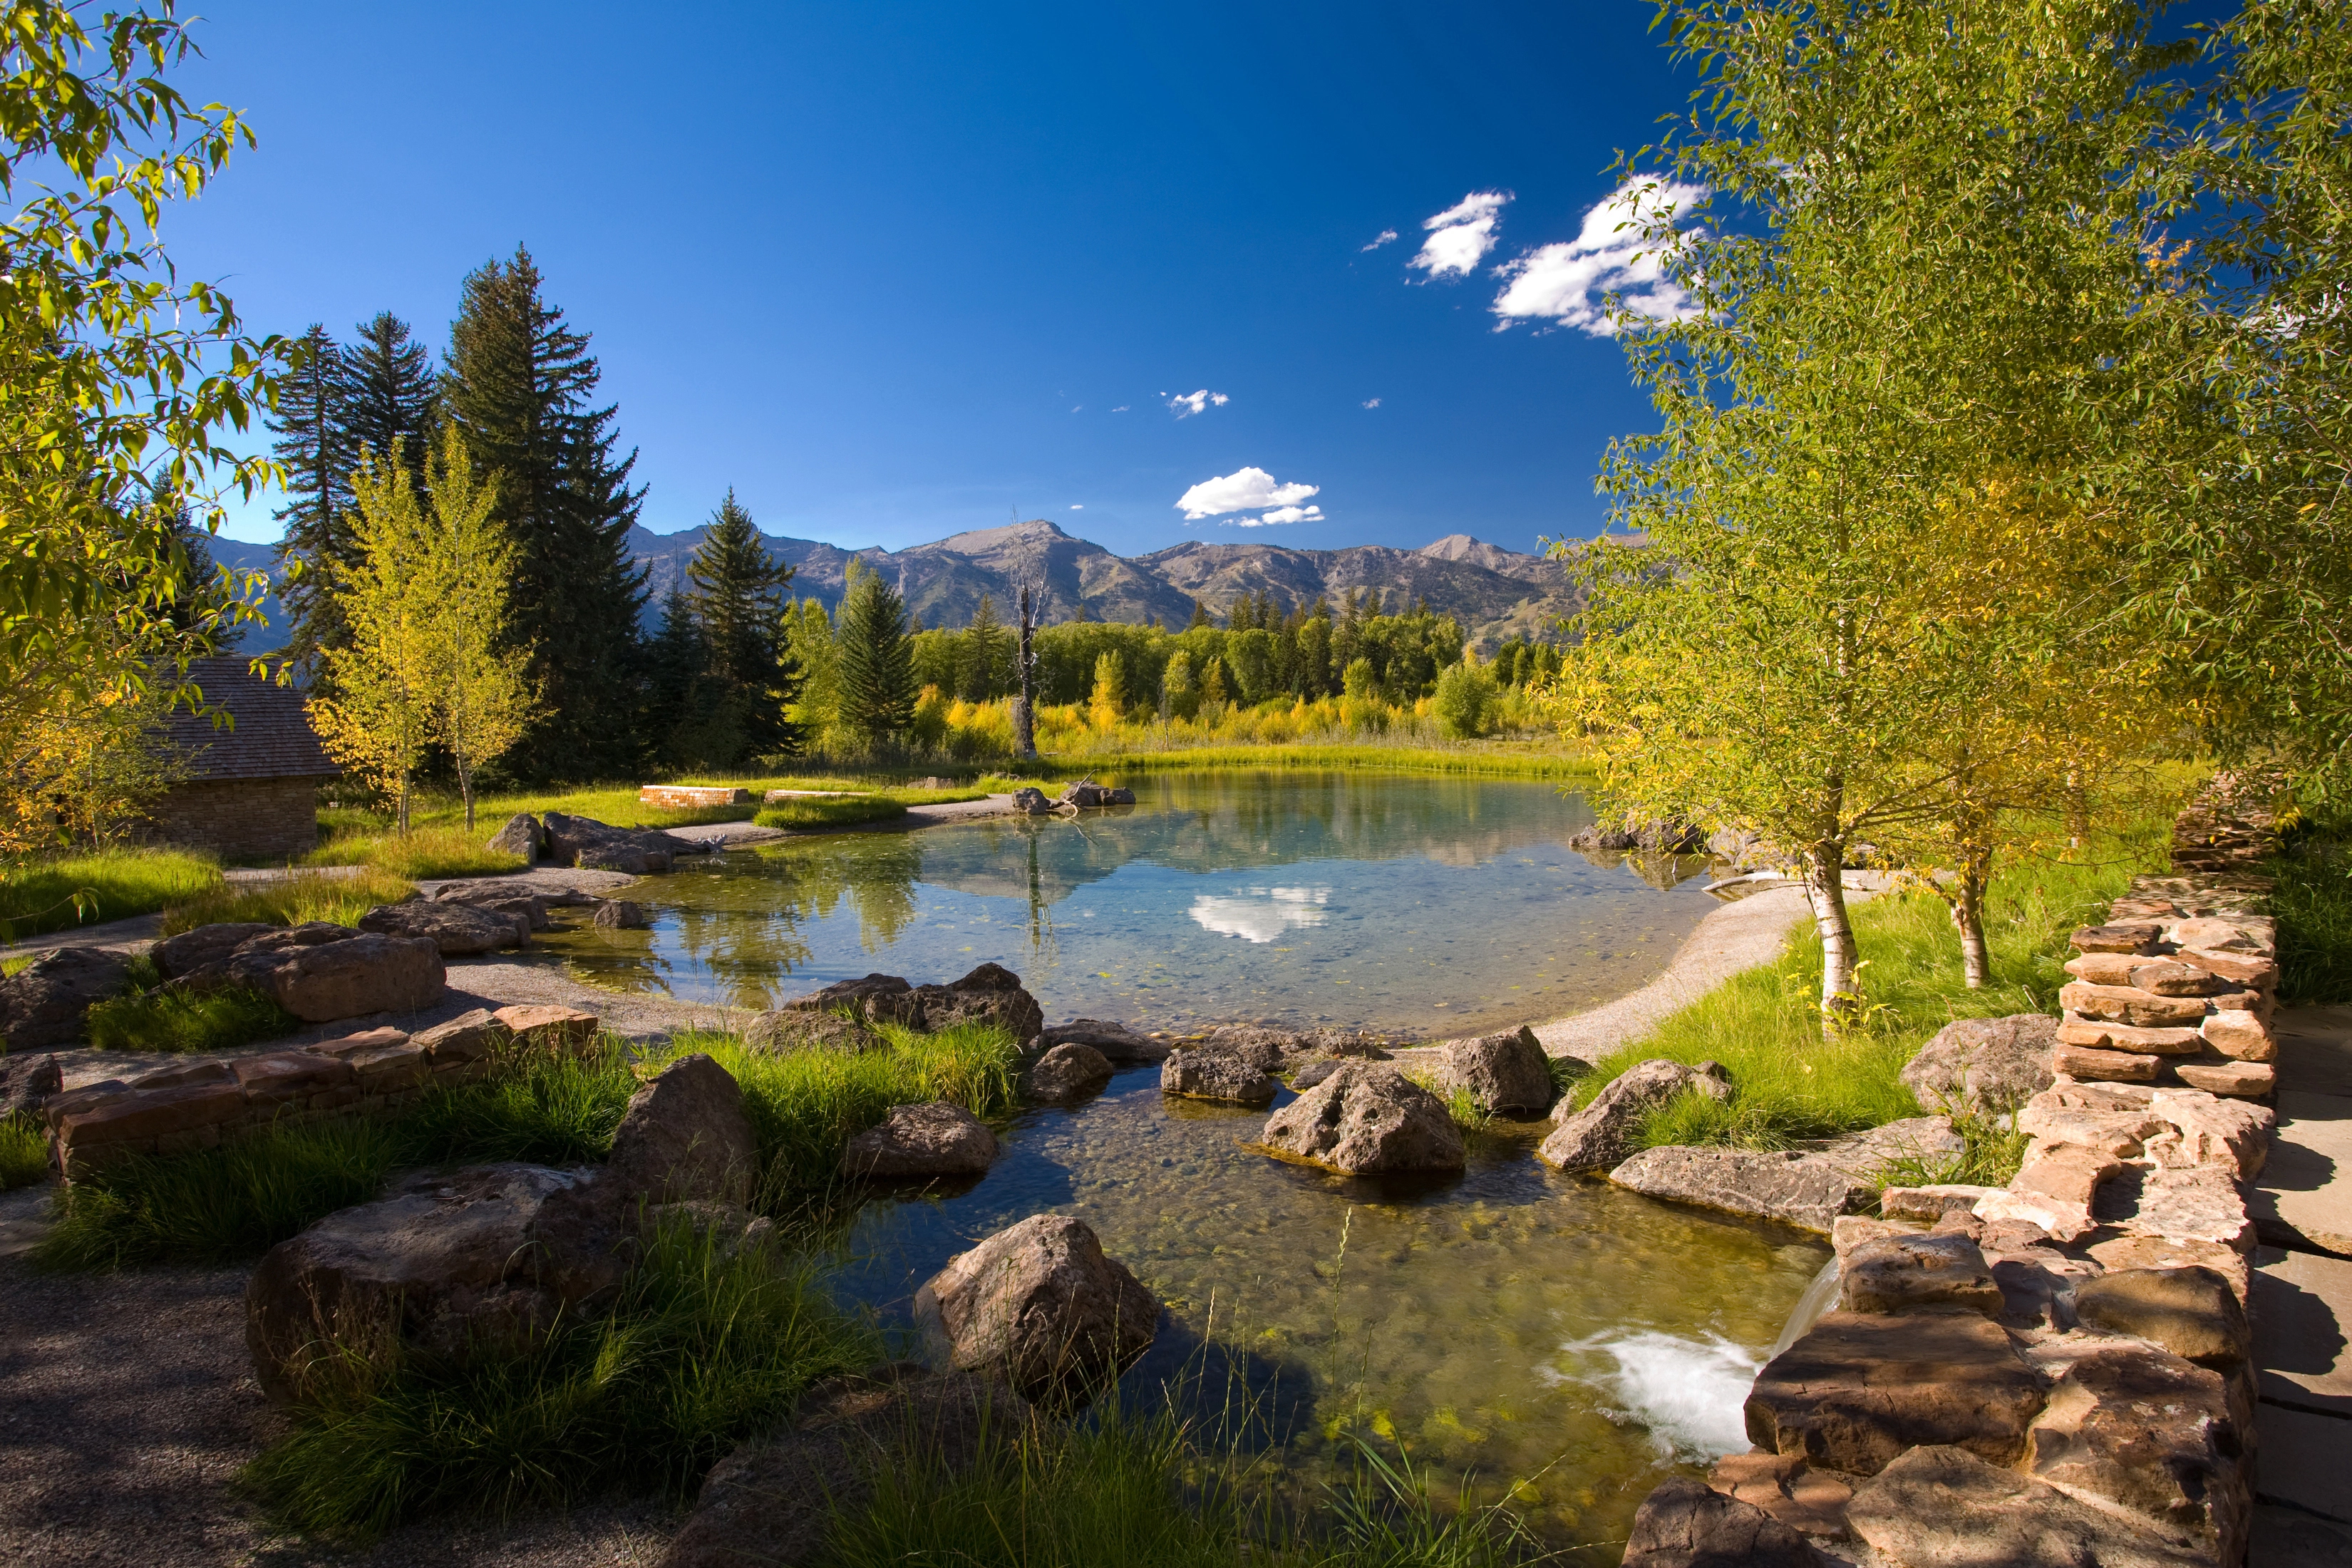
Two Rivers Residence
A family retreat, whose inspiration was taken from the elegant beauty of its western setting, the surrounding valley and adjacent National Parks and Forests, expresses an honest simplicity of forms and materials. Calculated restraint was a constant refrain during the design process to allow the buildings and the landscaping to blend quietly into the setting and show a deep respect for the dramatic natural beauty of the location.
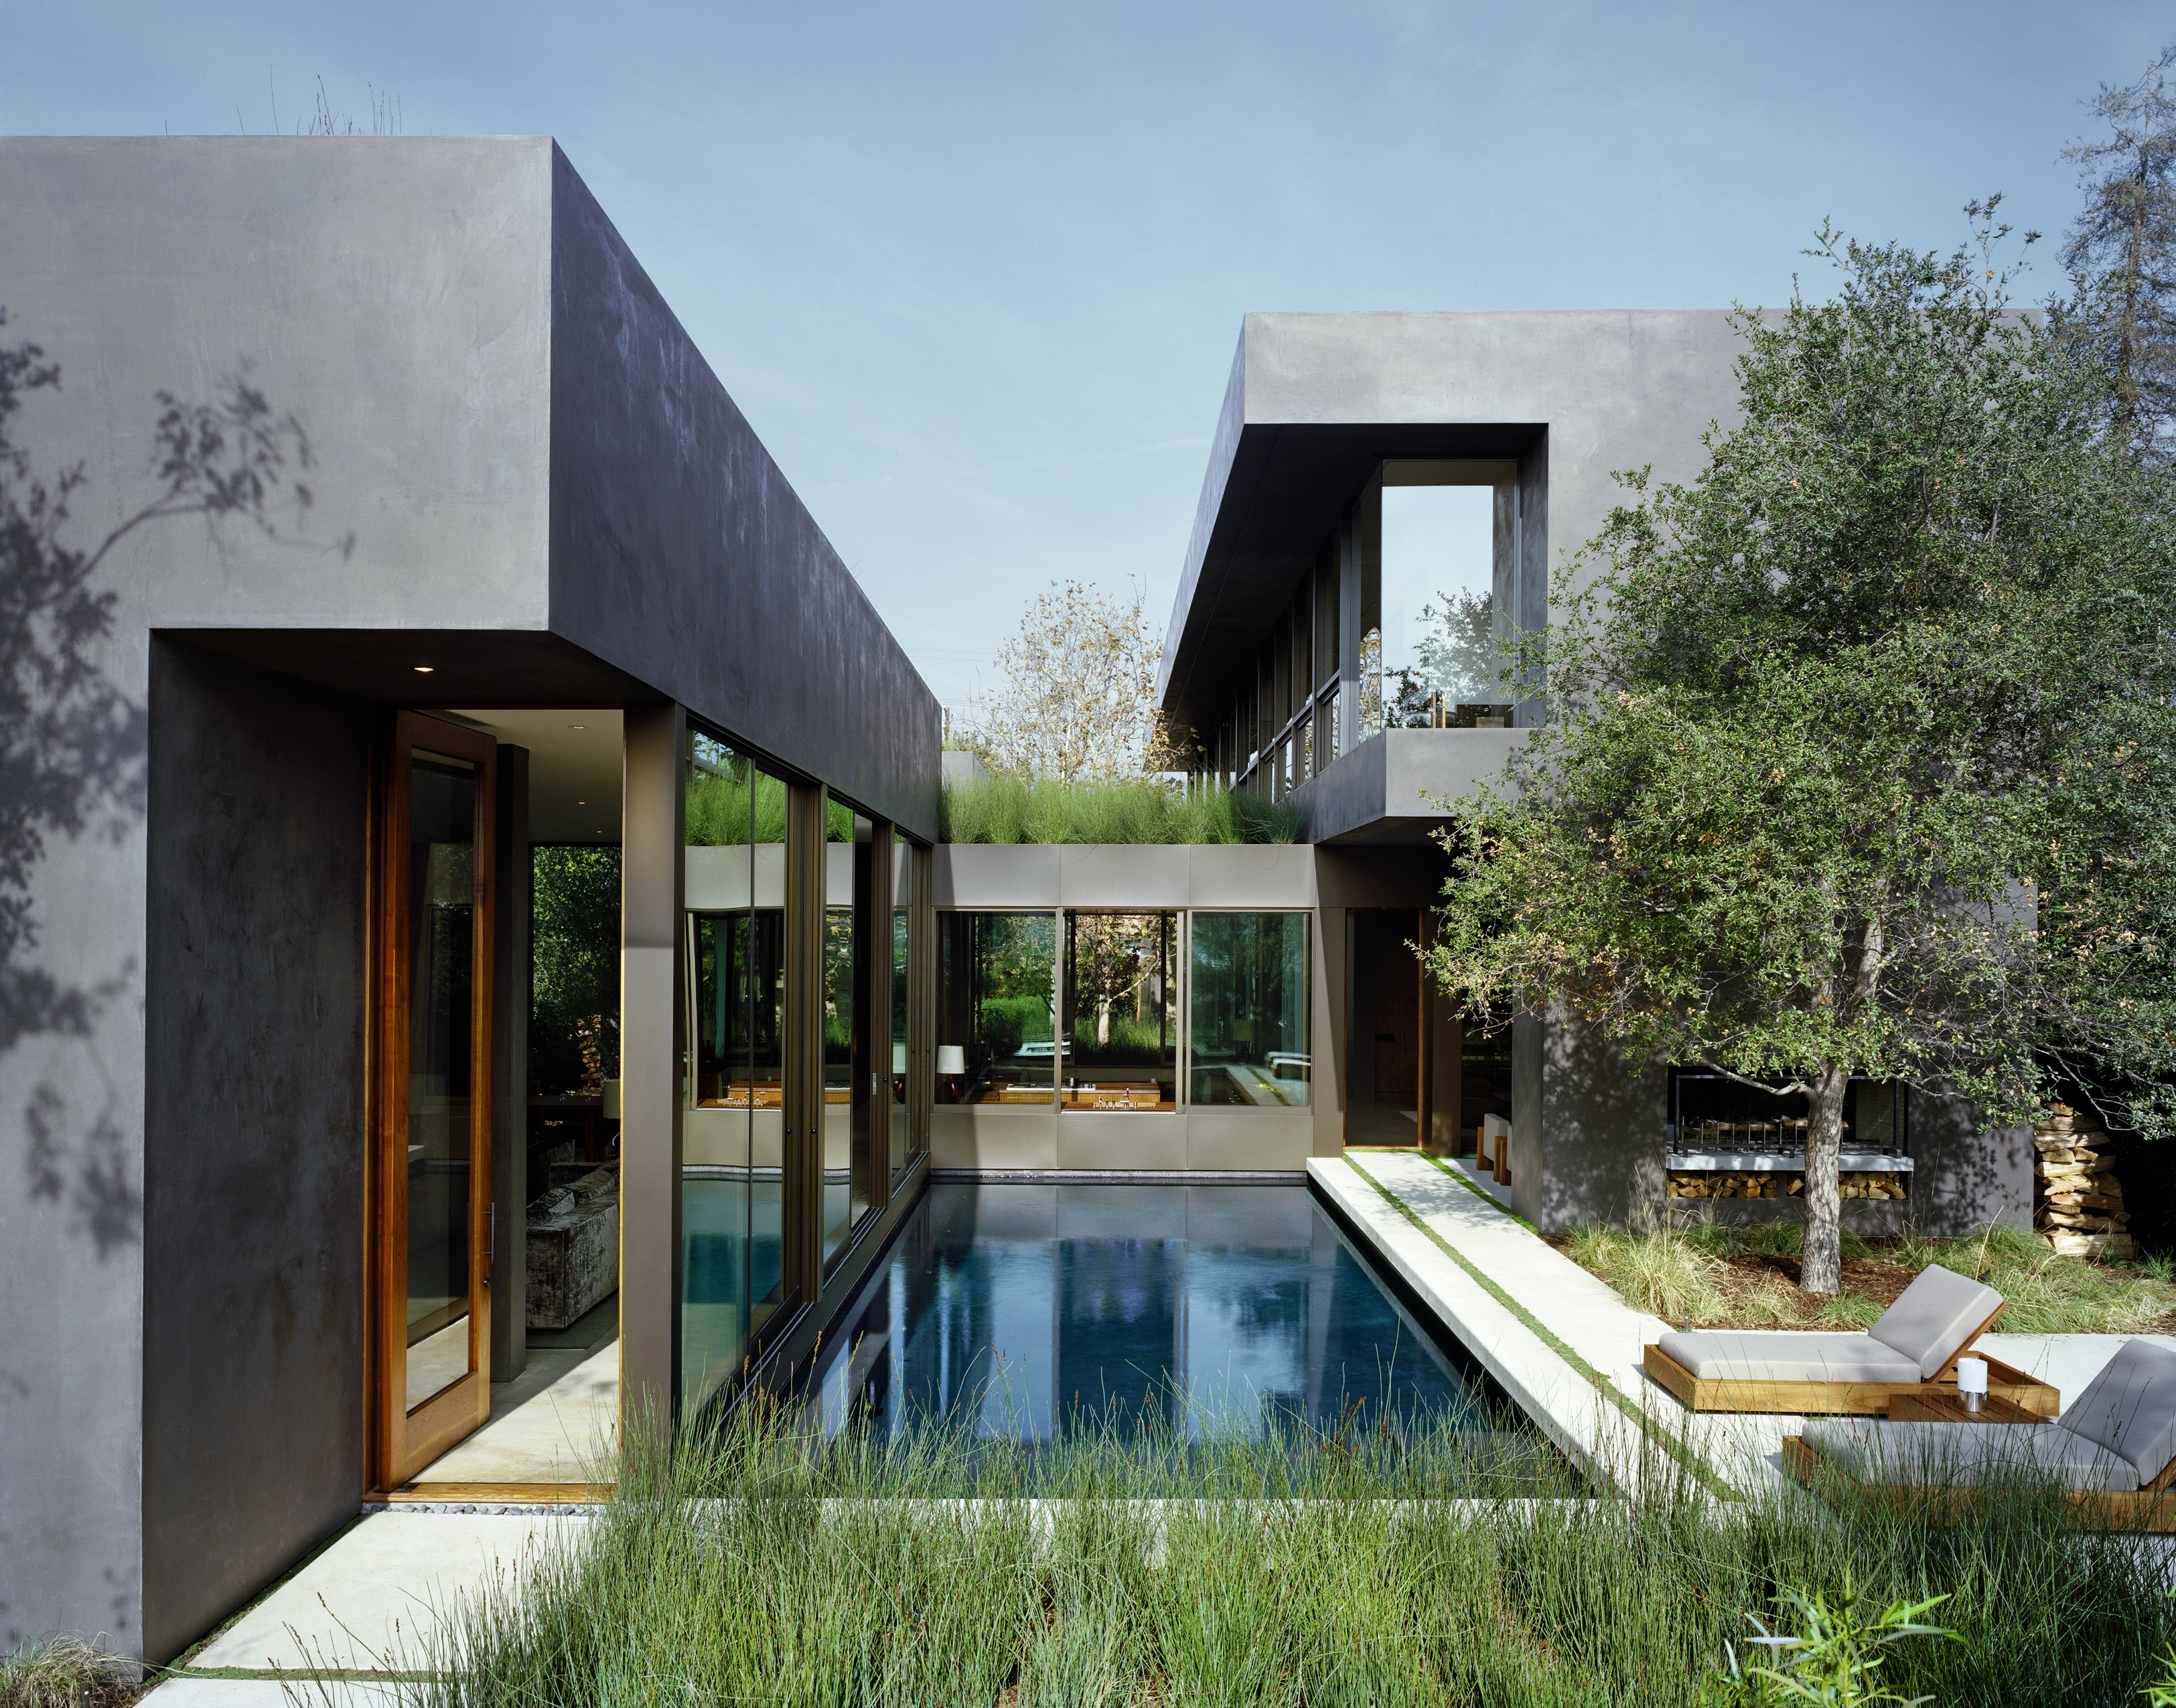
Vienna Way Residence
The design of the Vienna Way landscape fully integrates the residence within the surrounding California native landscape. The architecture and landscape were designed to work in unison, creating a seamless transition between the interior and exterior living spaces. The element of water links a �corridor� of exterior spaces�swimming pool, garden roof, riparian planting — and intersects with the interior spaces at the sunken kitchen.
Analysis and Planning Category
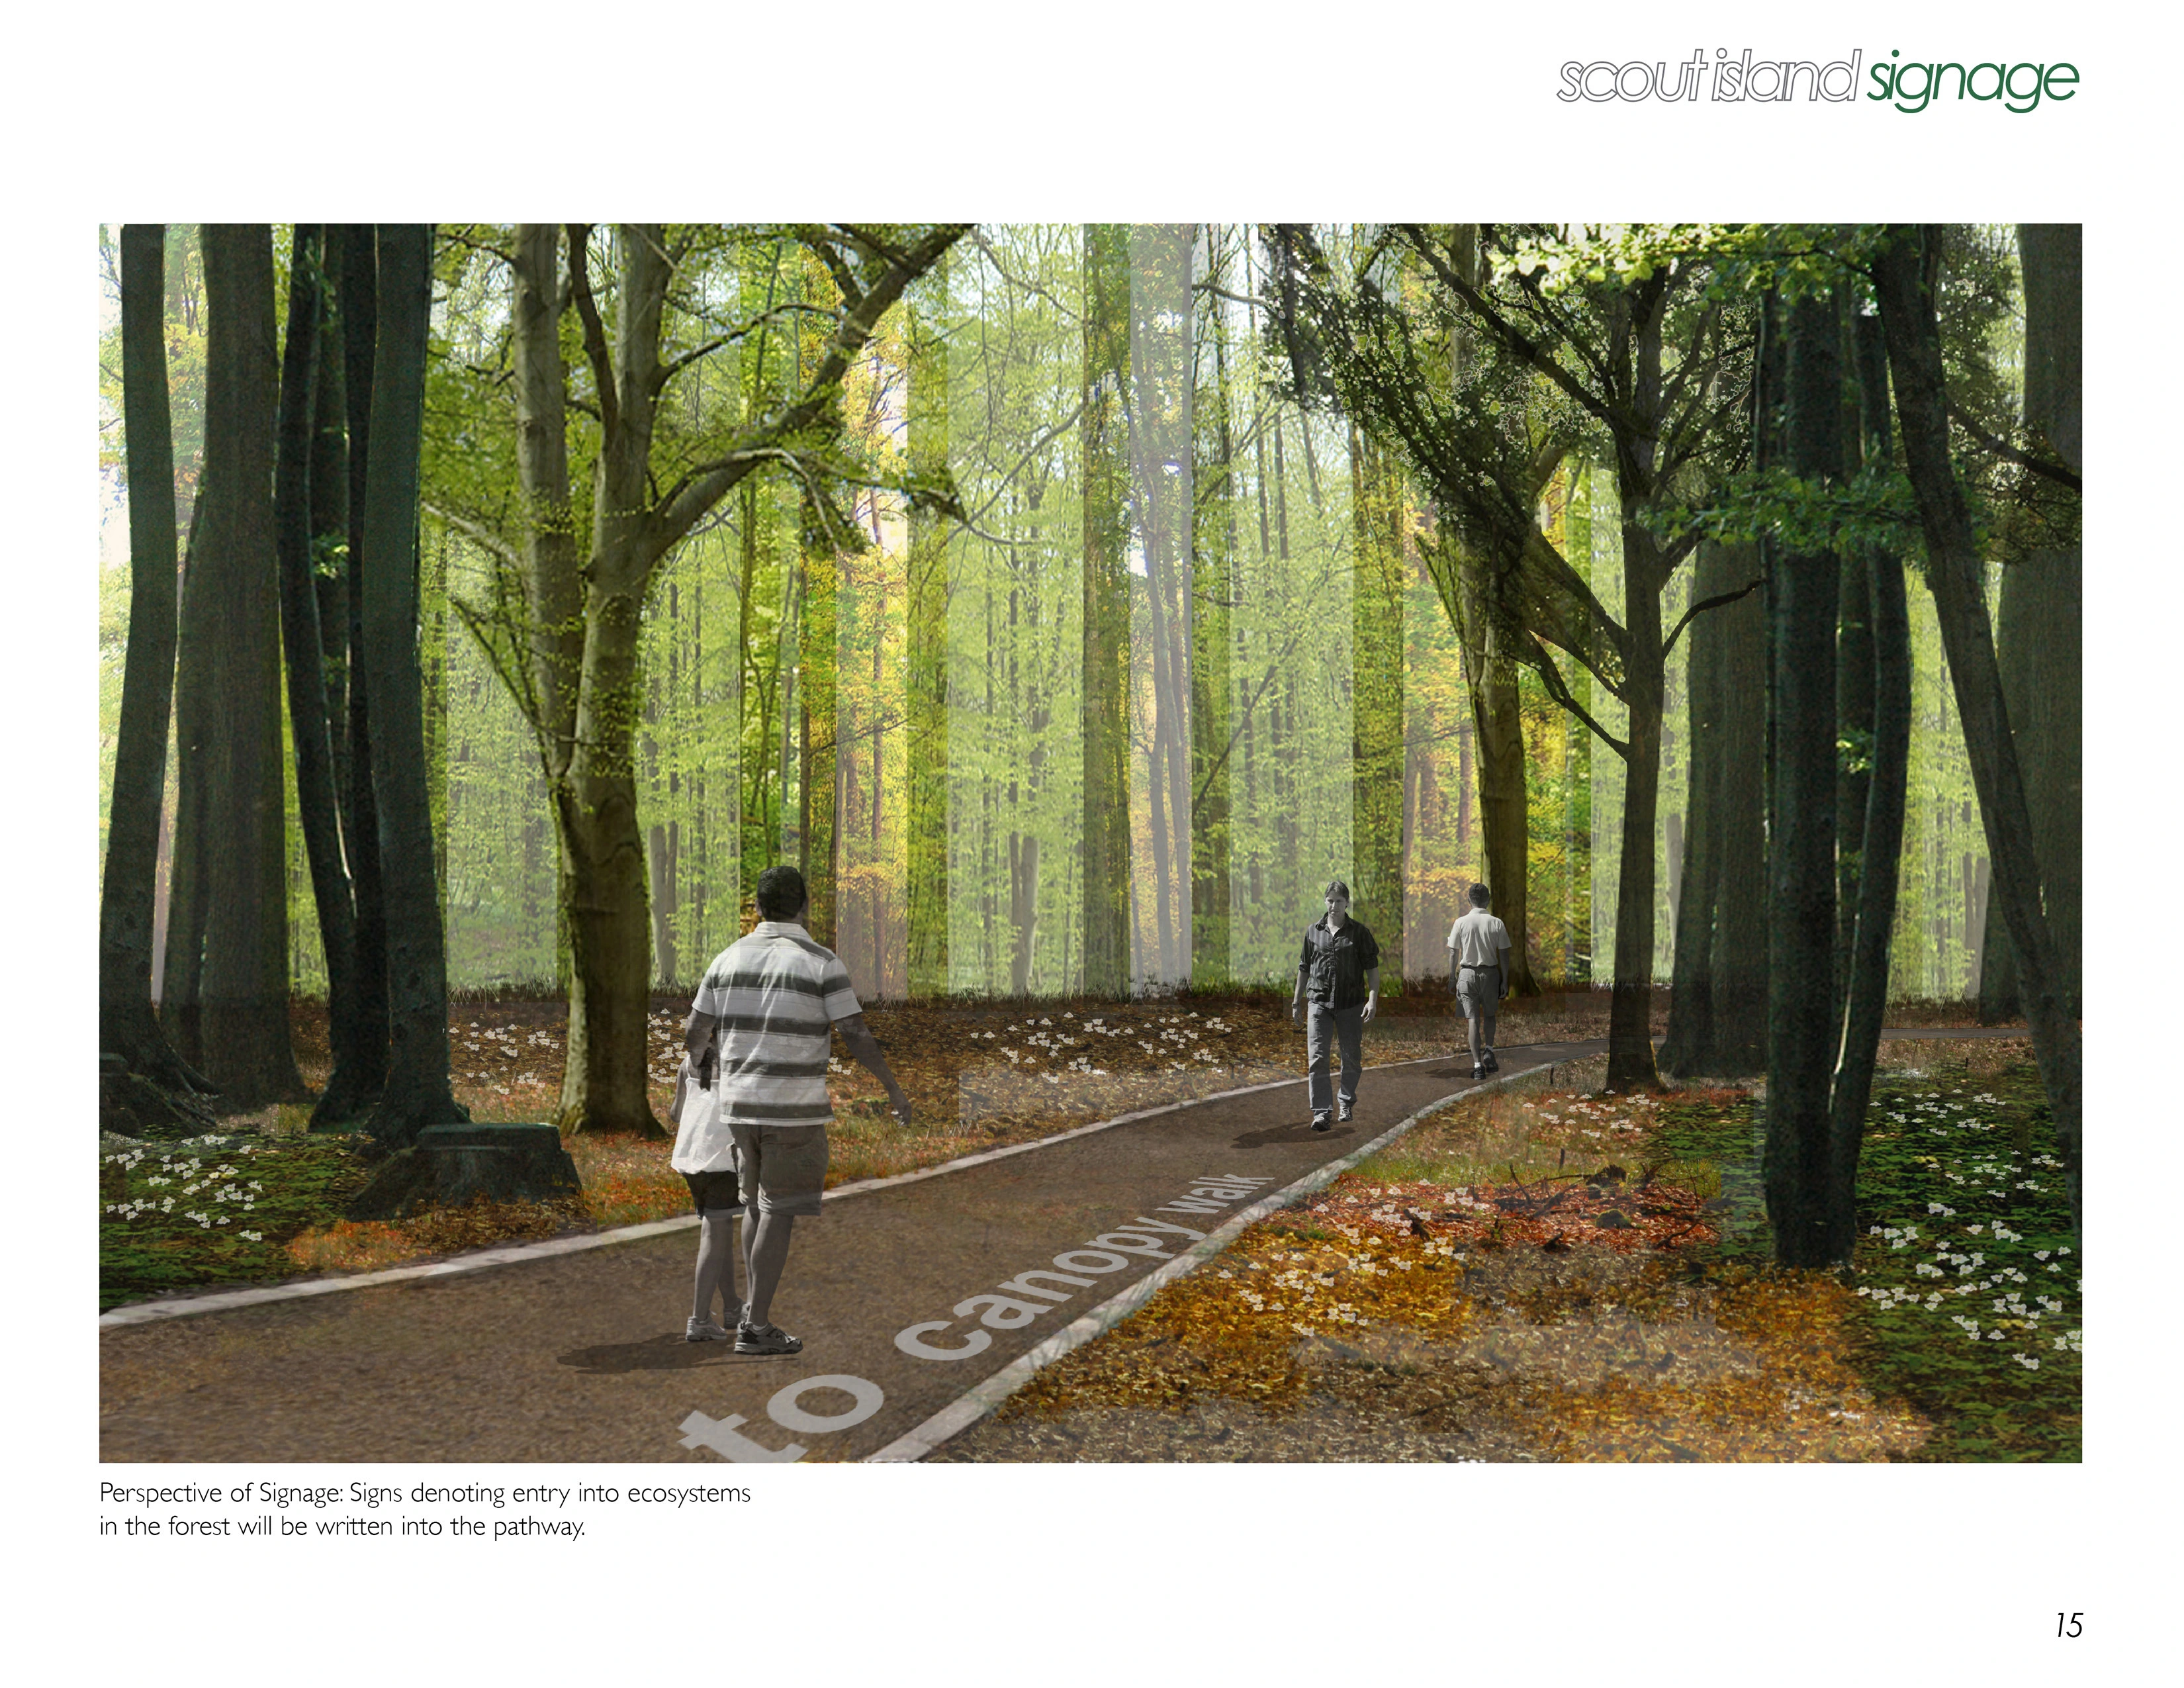
Scout Island Strategic Plan
Scout Island is a 62-acre site located within City Park in the heart of New Orleans. The site has traditionally been a bird watching and wilderness preserve within the park, but Hurricane Katrina devastated the forest in 2005. This project focuses on the establishment of a series of resilient infrastructures and highlights the need for re-establishing the ecological systems as well the educational, recreational and cultural systems of a site in the aftermath of a natural disaster.
Analysis & Planning
Honor Awards
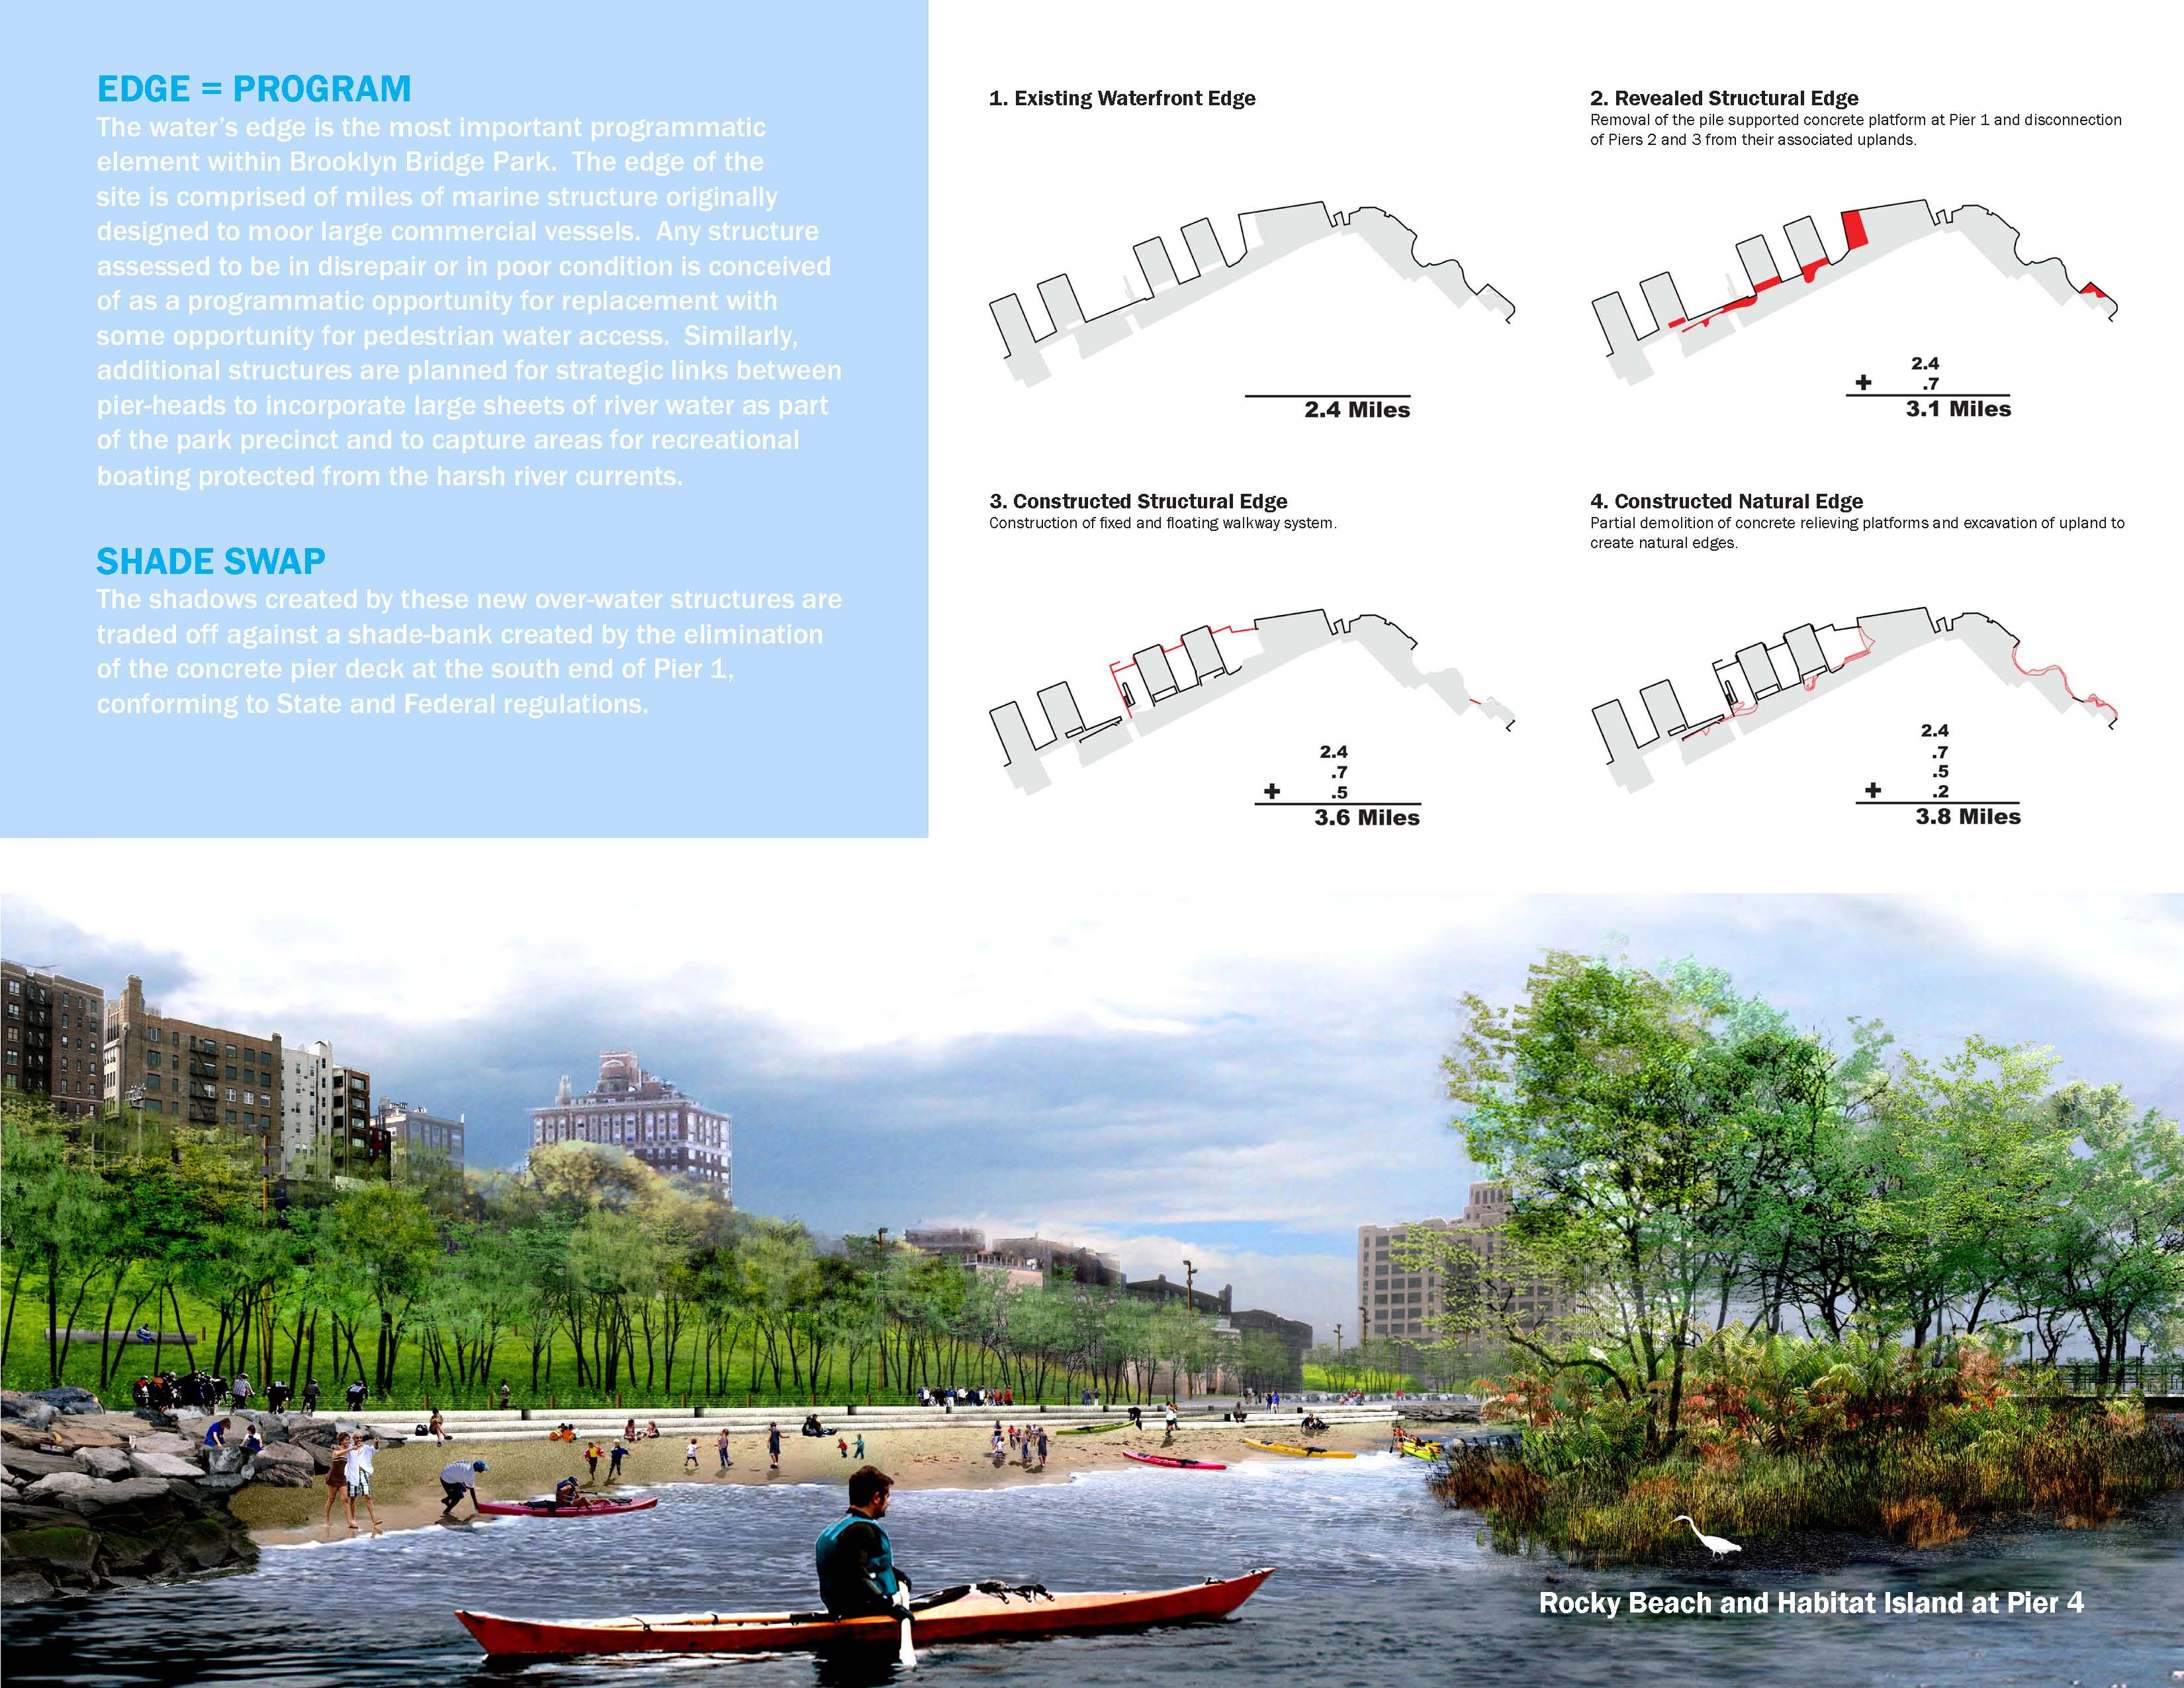
Brooklyn Bridge Park
The 2005 Master Plan for Brooklyn Bridge Park proposes a framework for bringing sociological diversity, programmatic flexibility, and psychological range to a beautiful but environmentally hostile abandoned cargo shipping facility in Brooklyn. Fluently integrating multiple project goals of experiential complexity, environmental sustainability, economic efficiency, urban connectivity, and social vibrancy, the project significantly expanded the scope of responsibilities of the landscape archit
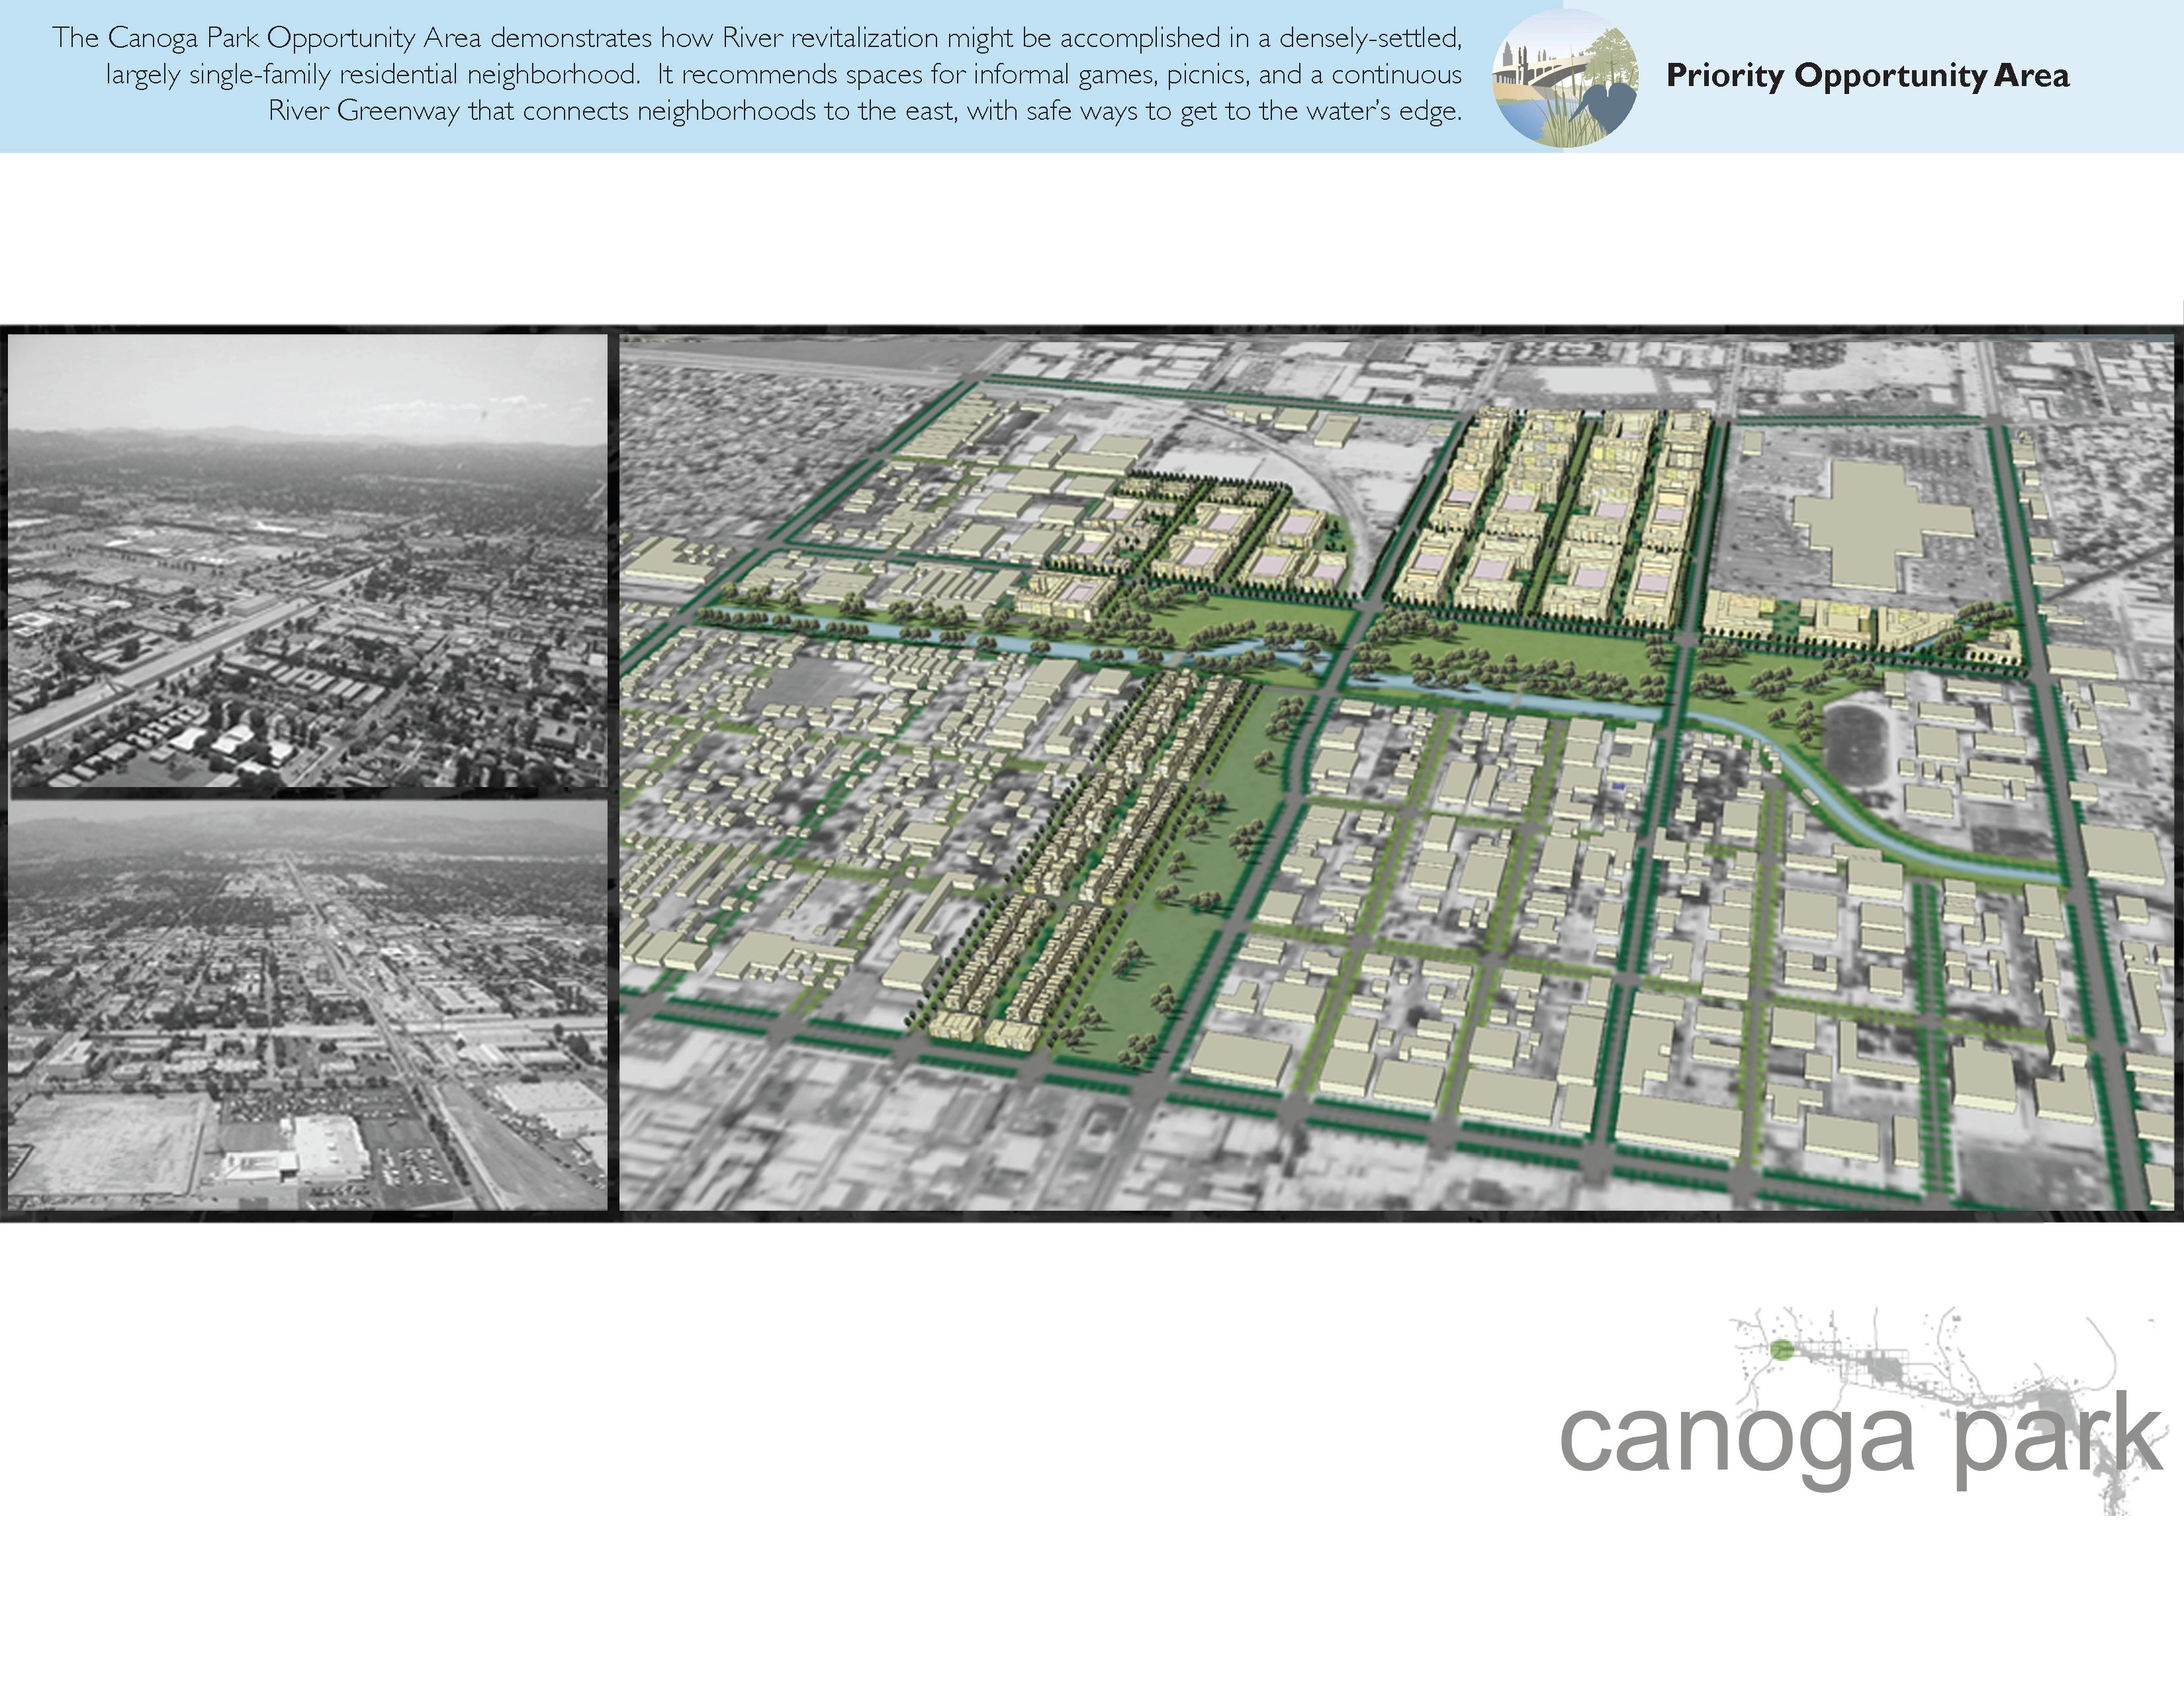
Los Angeles River Revitalization Master Plan
The Los Angeles River Revitalization Master Plan represents the culmination of over 10 years of river revitalization activism, bringing together public agencies and stakeholders for a common goal. The plan shapes a bold vision to transform a channelized flood control conveyance into a significant regional recreational and ecological resource. The Master Plan signals a new era for Los Angeles, replacing infrastructure designed for automobiles and real estate investment with a public greenway c
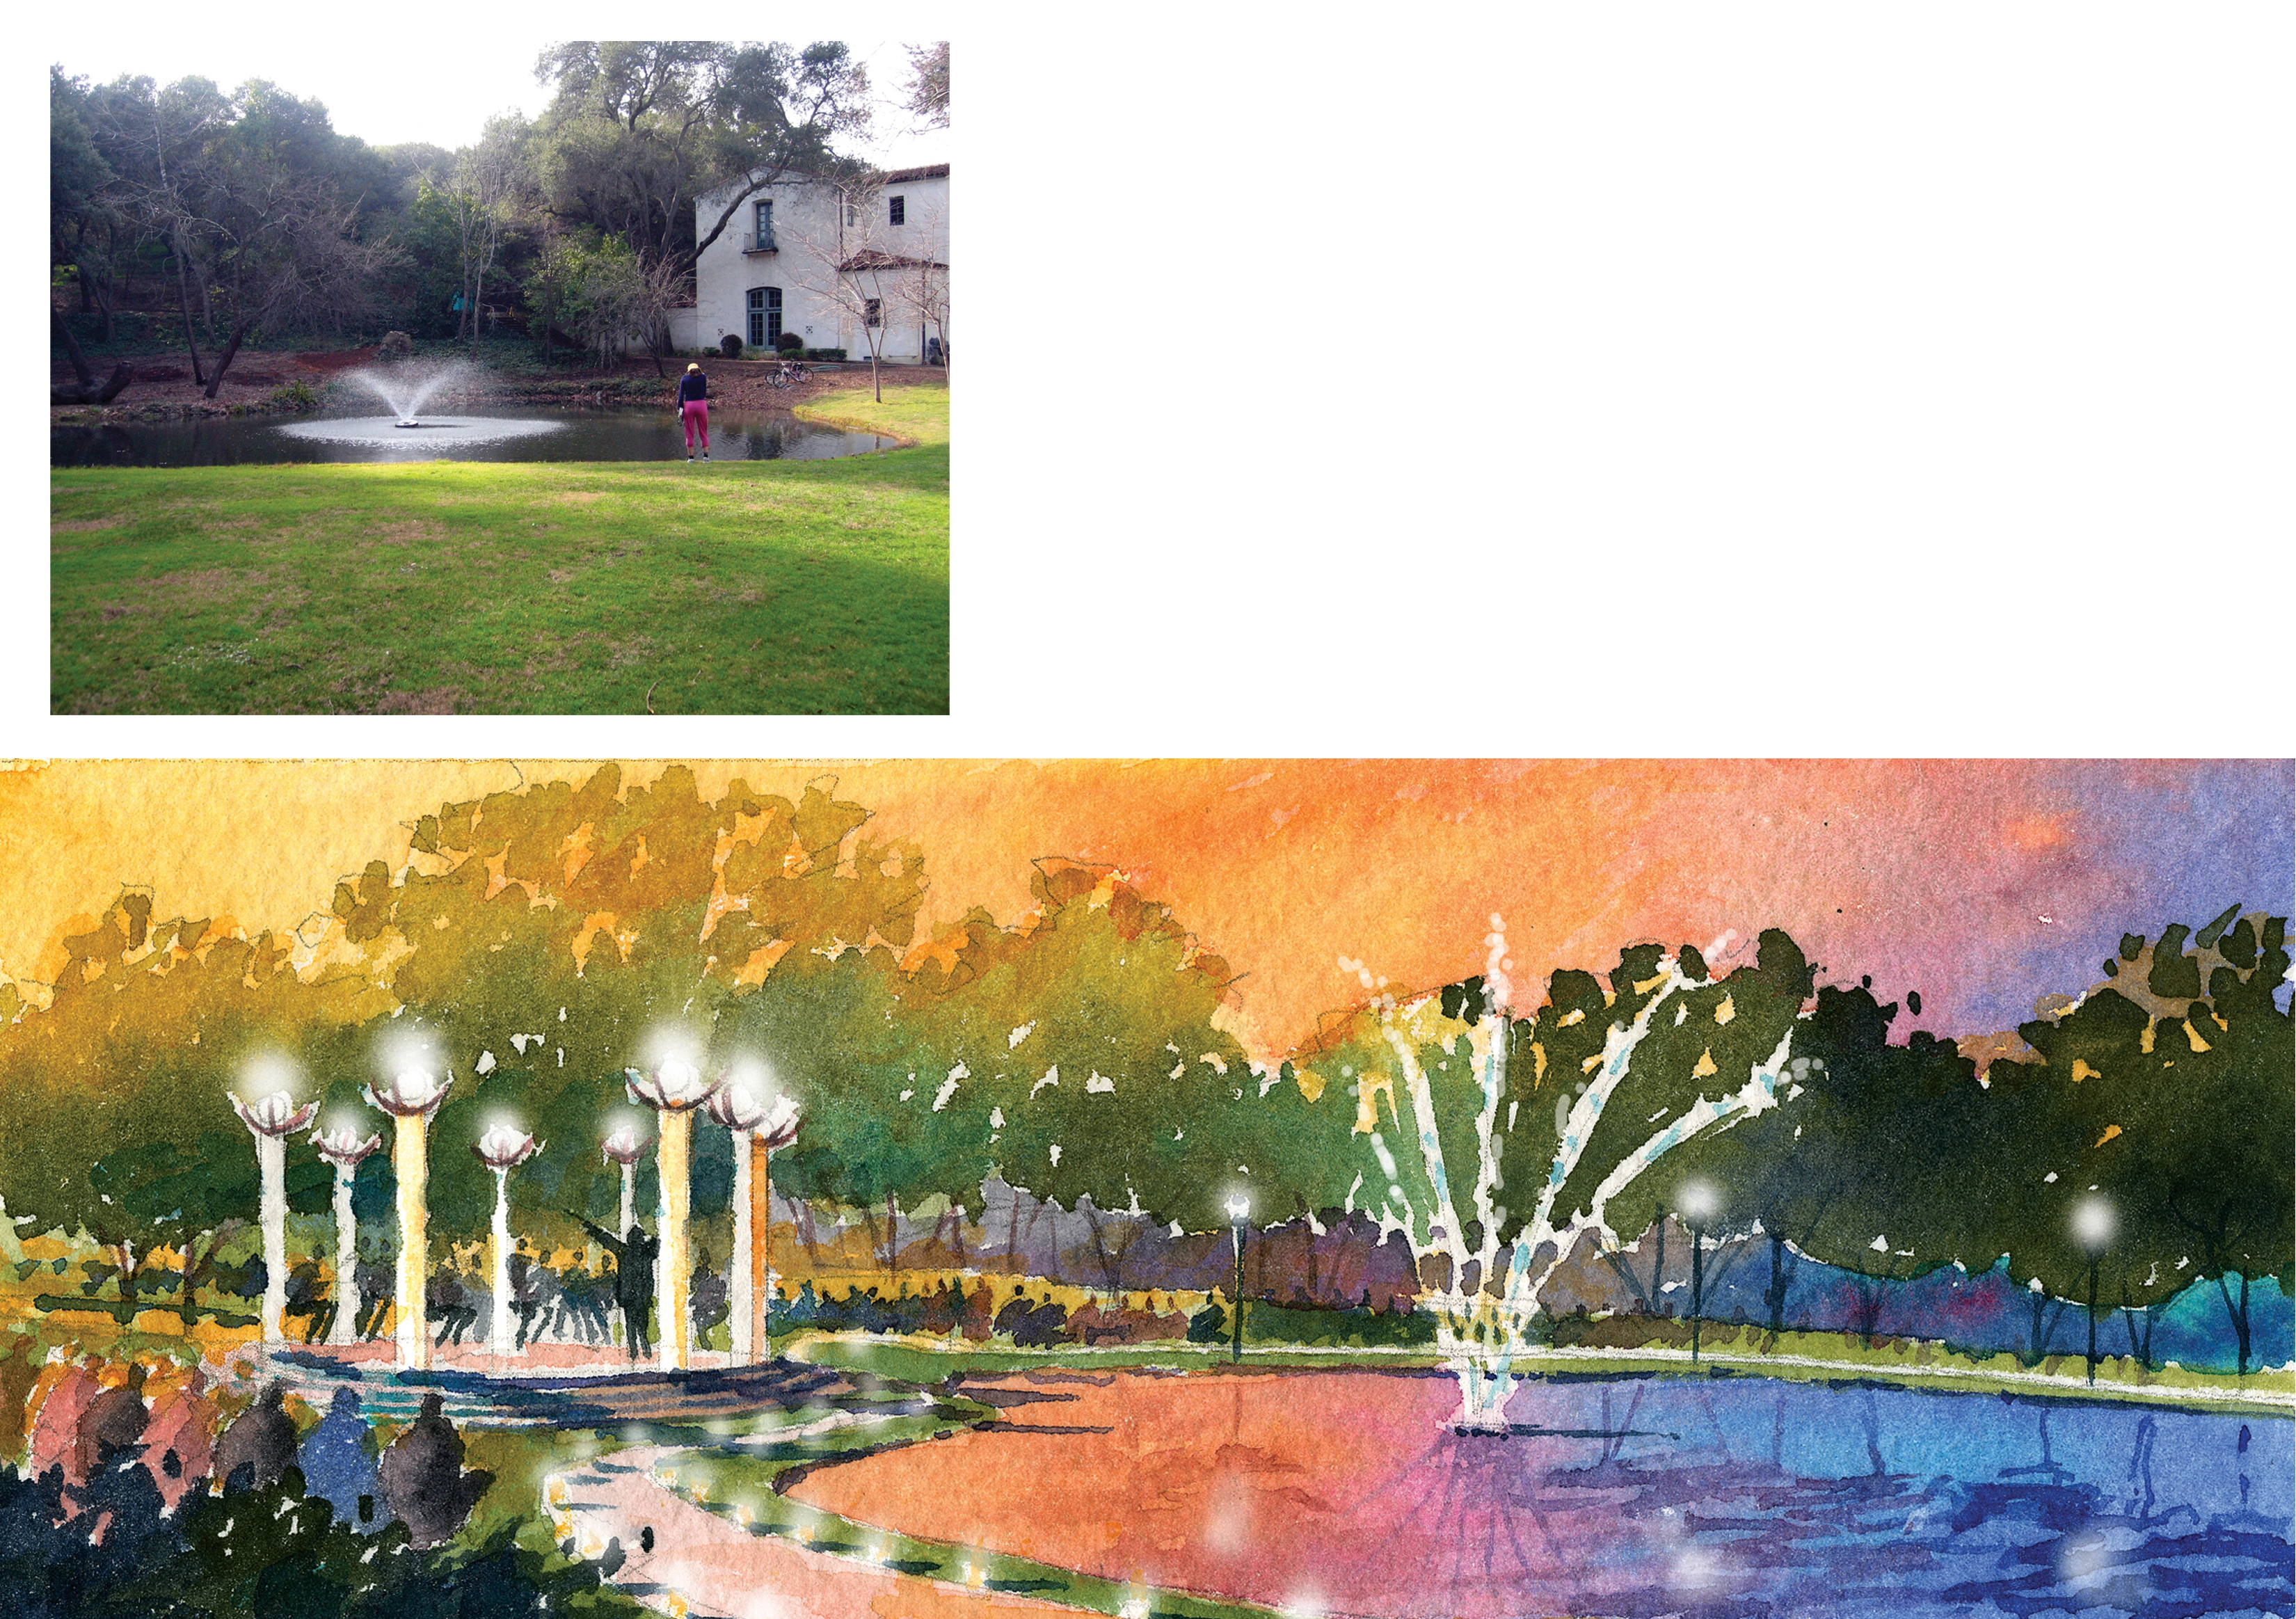
Celebrating the Cultural Landscape Heritage of Mills College
How do campus planners identify which historic resources are valuable for guiding campus improvements and use the resources in sustainable new designs?
Since 1868, Mills College founders, and those who followed, shaped the campus with Picturesque-era exotic and native plantings and distinguished architecture. In 2006, Mills College sought guidance on how to best preserve, enhance, and further develop this unique campus setting. Funded by the Getty Foundation and Mills College, this land
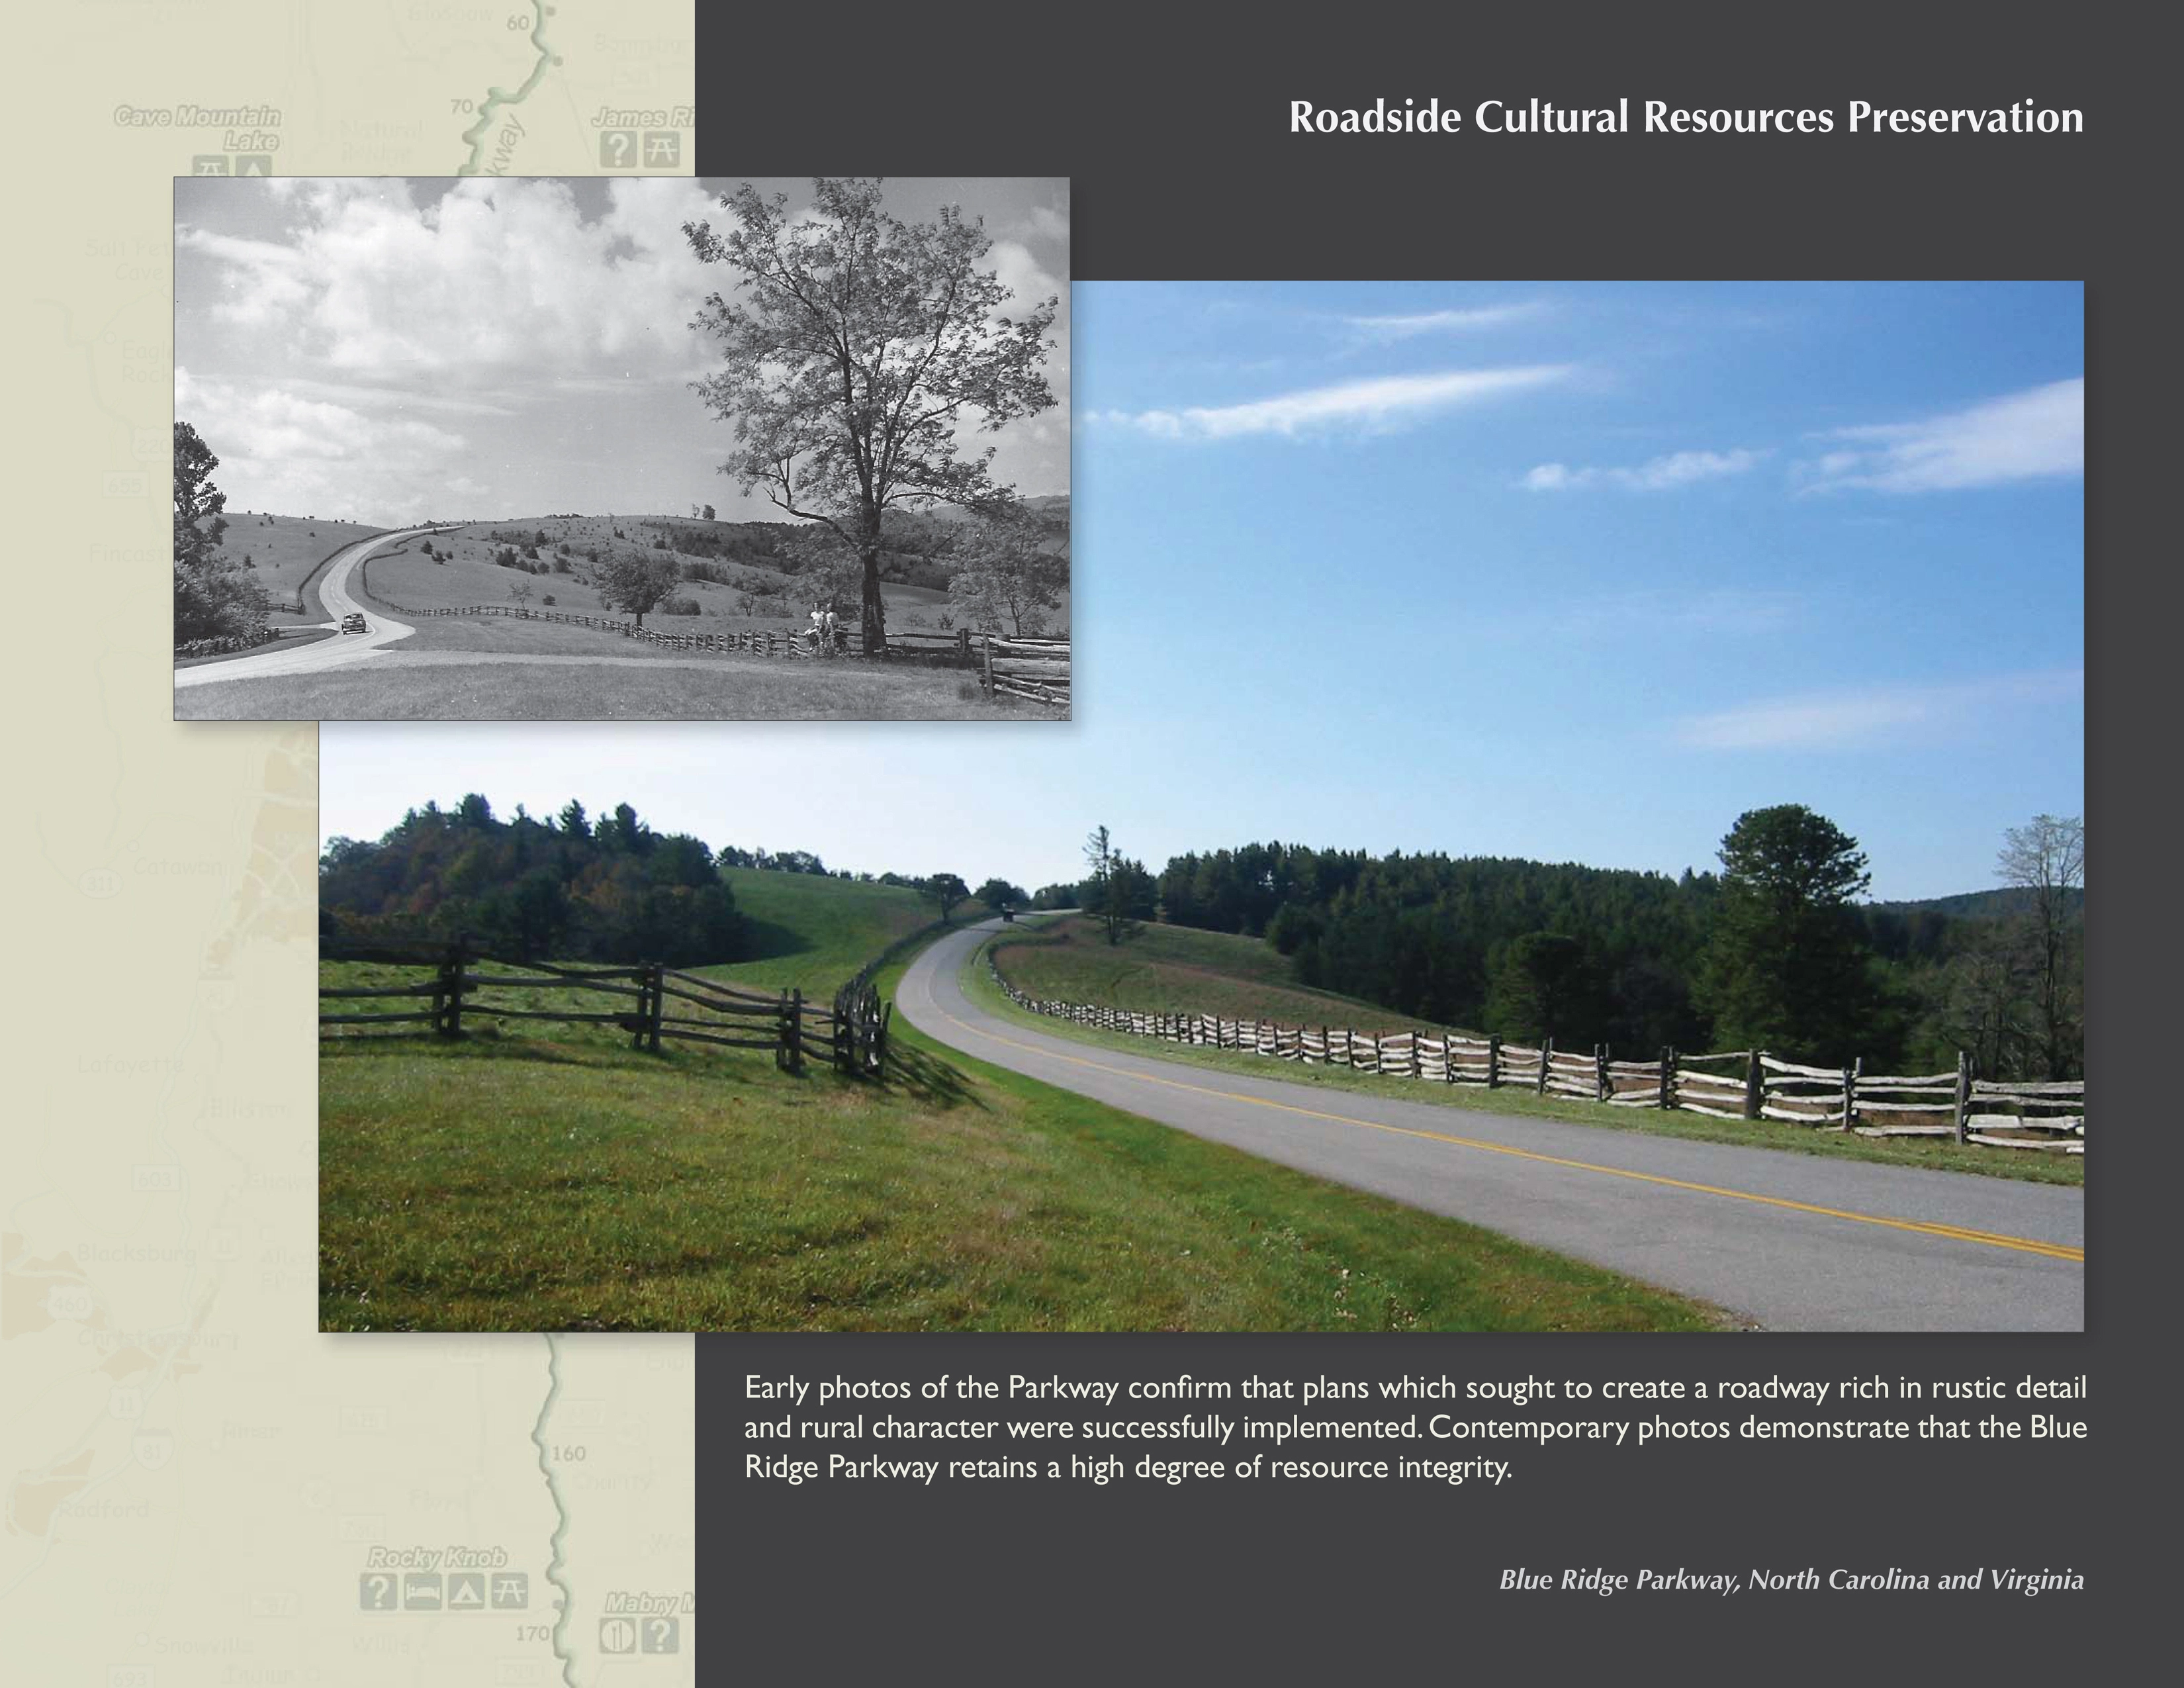
Roadside Cultural Resources Preservation
This guidebook outlines a process for evaluating proposed changes to Park Roads and Parkways and the potential impact of those changes. The primary goal is to preserve the significance and integrity of America's historic roadways while allowing for sensitive implementation of contemporary safety standards. The project Landscape Architect facilitated the creation of this process, now adopted by federal agencies. Adherence to this process insures that distinctive design achievements inherent to
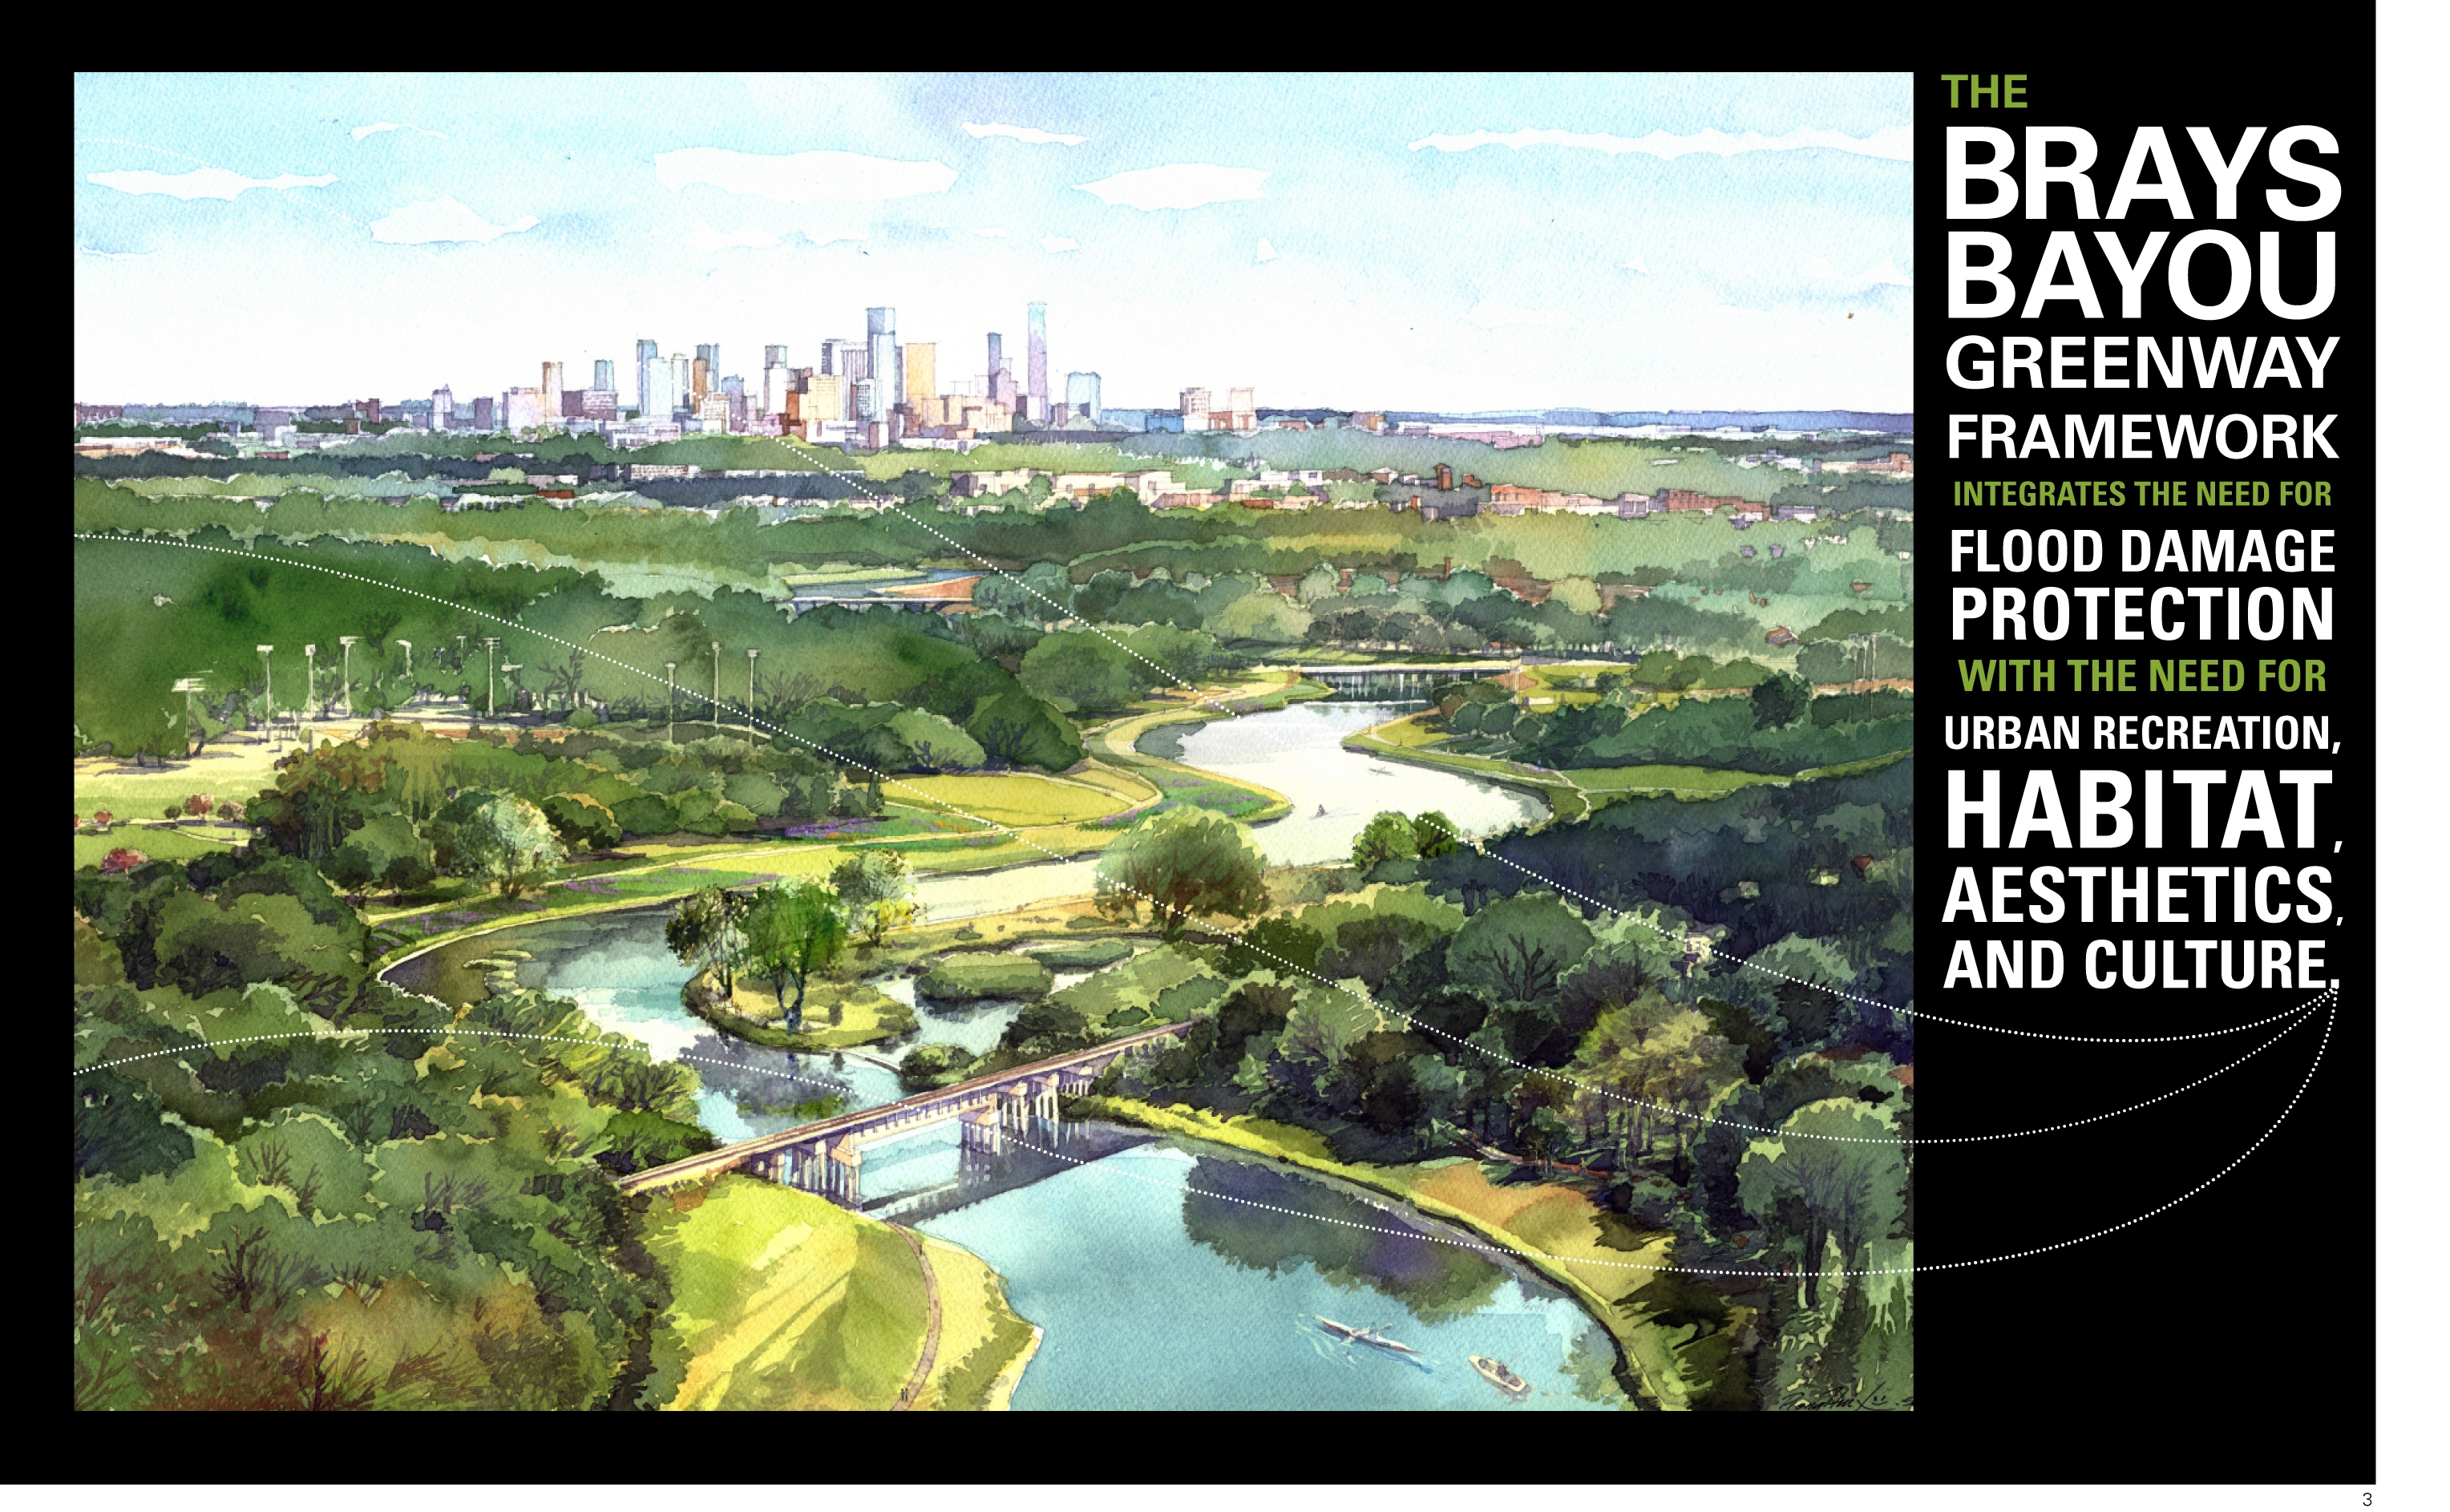
Brays Bayou Greenway Framework
The Greenway Framework expands the flood-prevention strategies for Brays Bayou into an environmentally and culturally regenerative design and implementation strategy for a dynamic urban greenway. This visionary framework presents multifaceted solutions that simultaneously restore the surrounding habitat and offer urban recreation and education. It also identifies concurrent improvements planned by other entities in the Brays Bayou Corridor that, as a whole, will elevate Brays Bayou to nationa
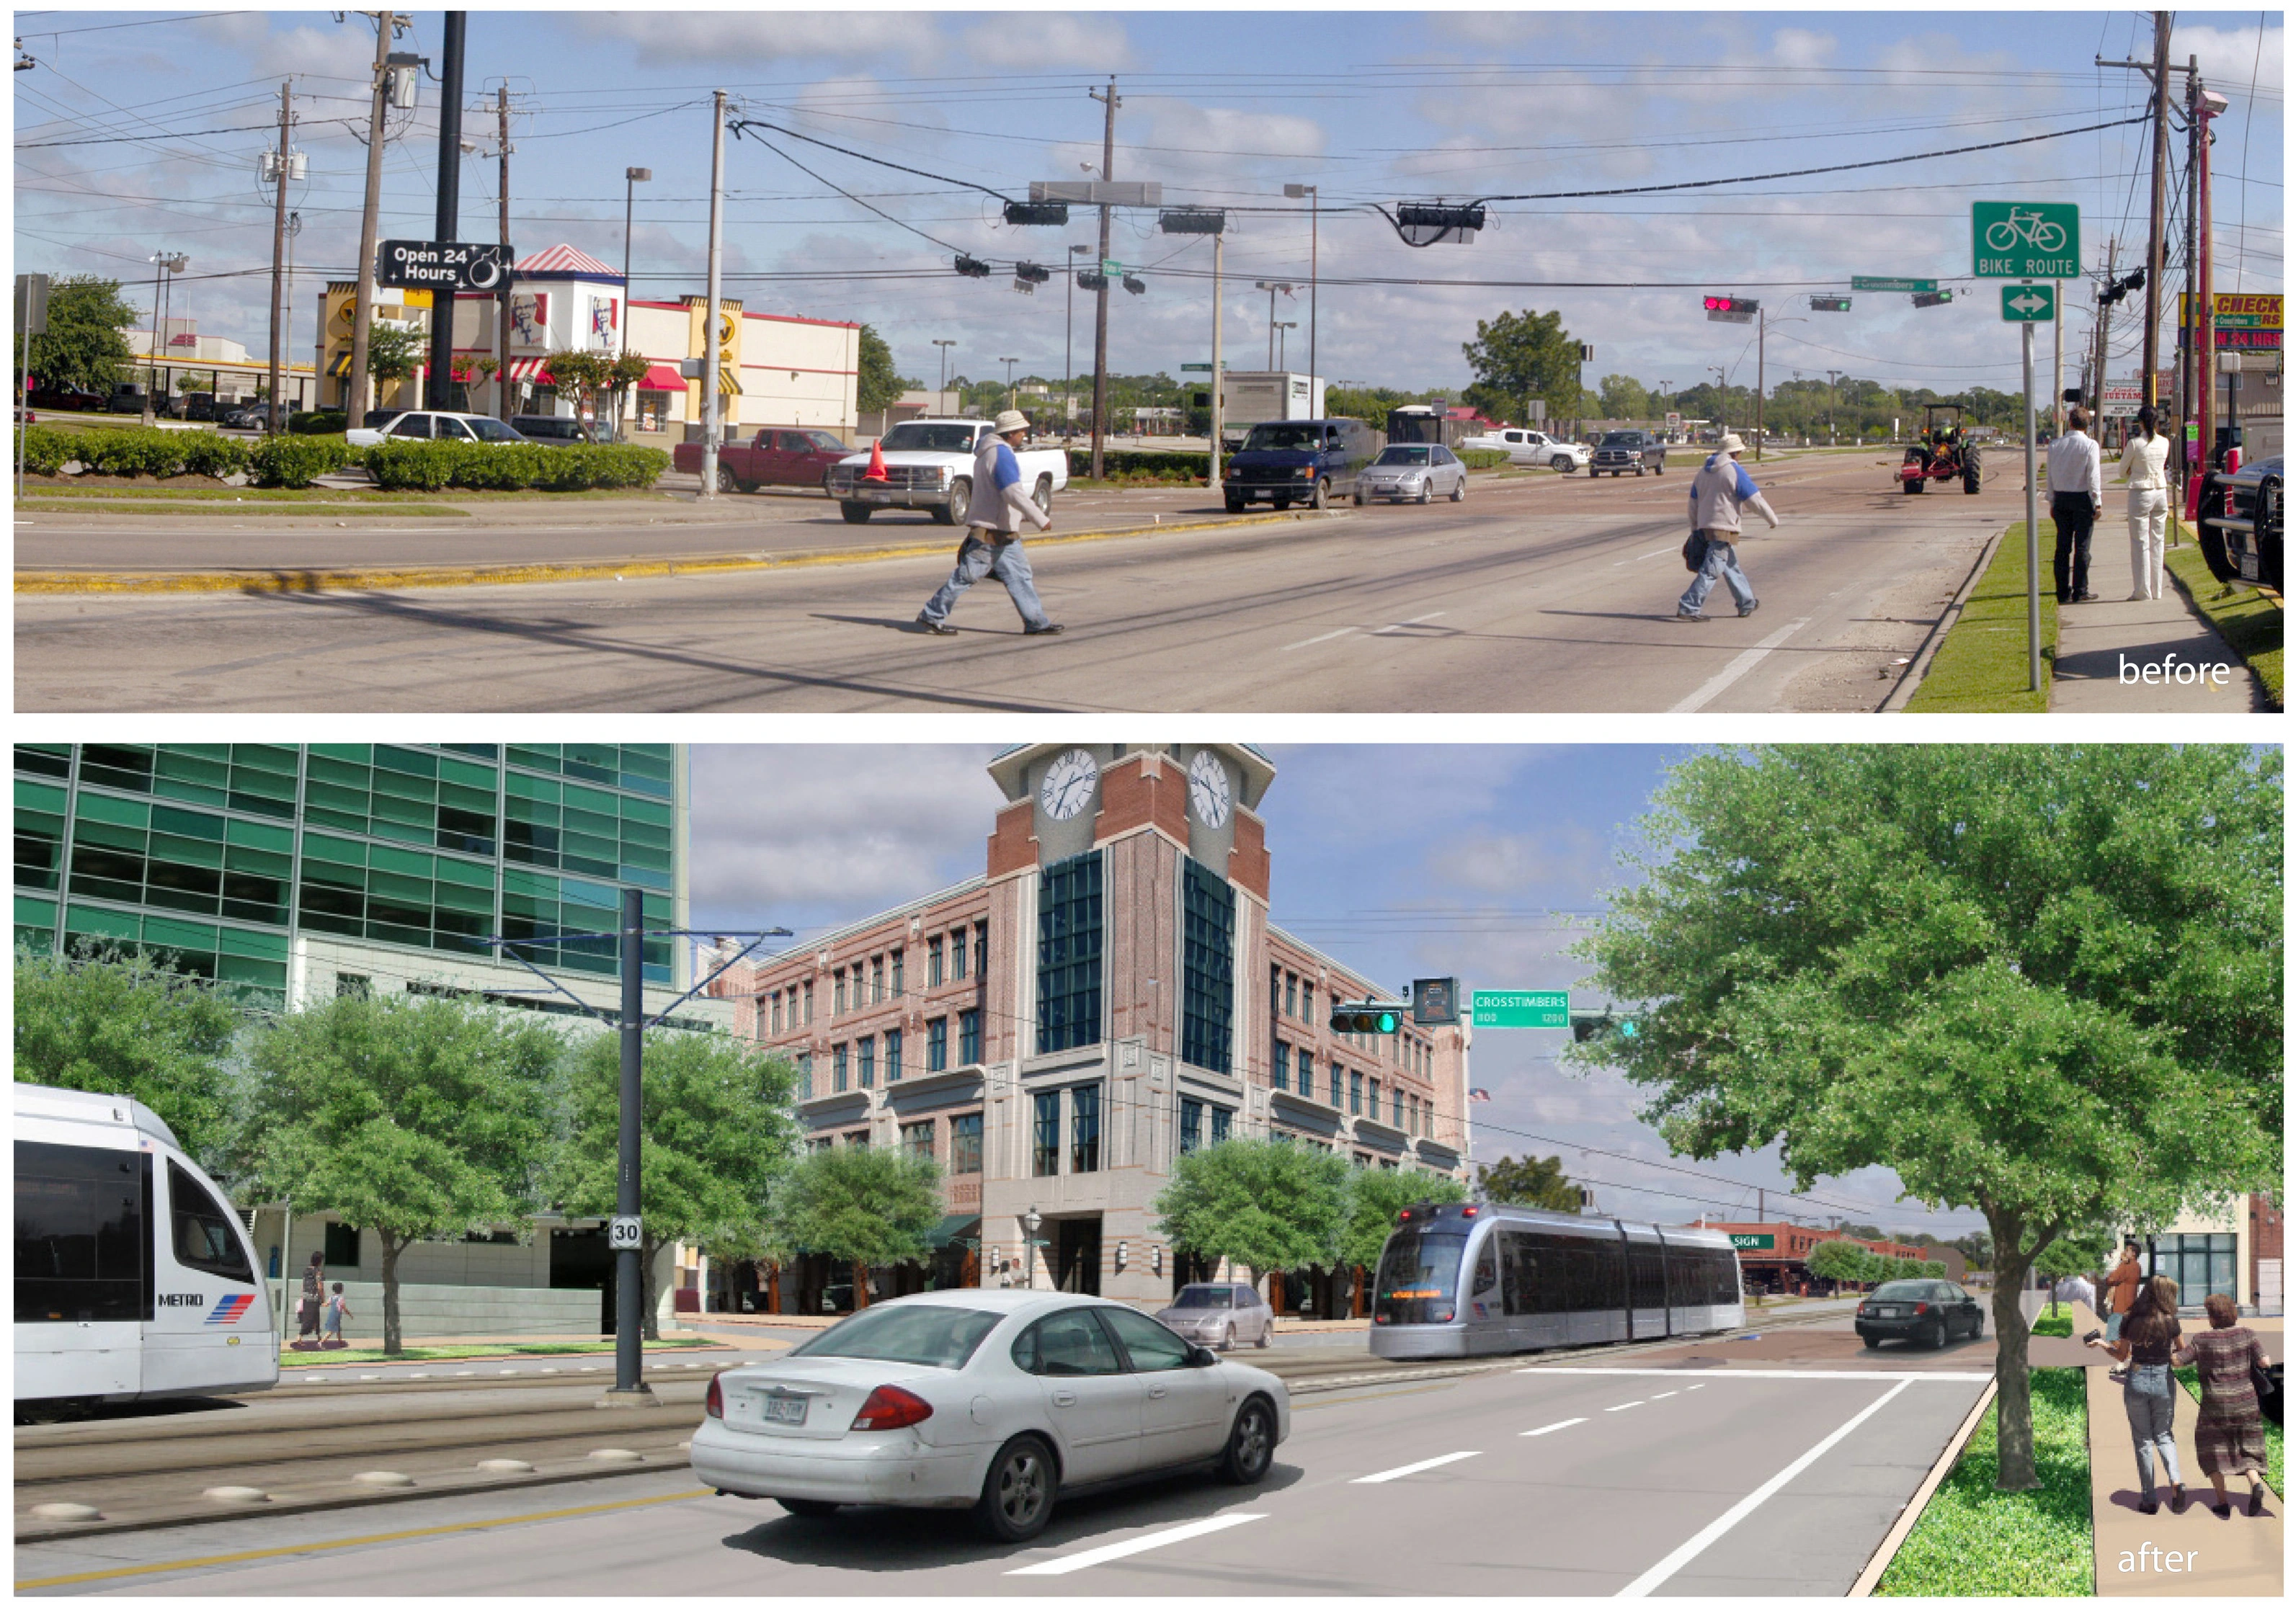
Urban Corridor Planning — City of Houston
The Urban Corridor Planning Study for the City of Houston is a strategy to guide land use and development decisions along six corridors where light rail transit is to be expanded. The strategy defines opportunities for community building, transit-oriented development and urban place-making. The project is award-worthy because it breaks the mold for Houston by suggesting that the public realm is key to generating the livable city and it presents a comprehensive strategy for achieving it.
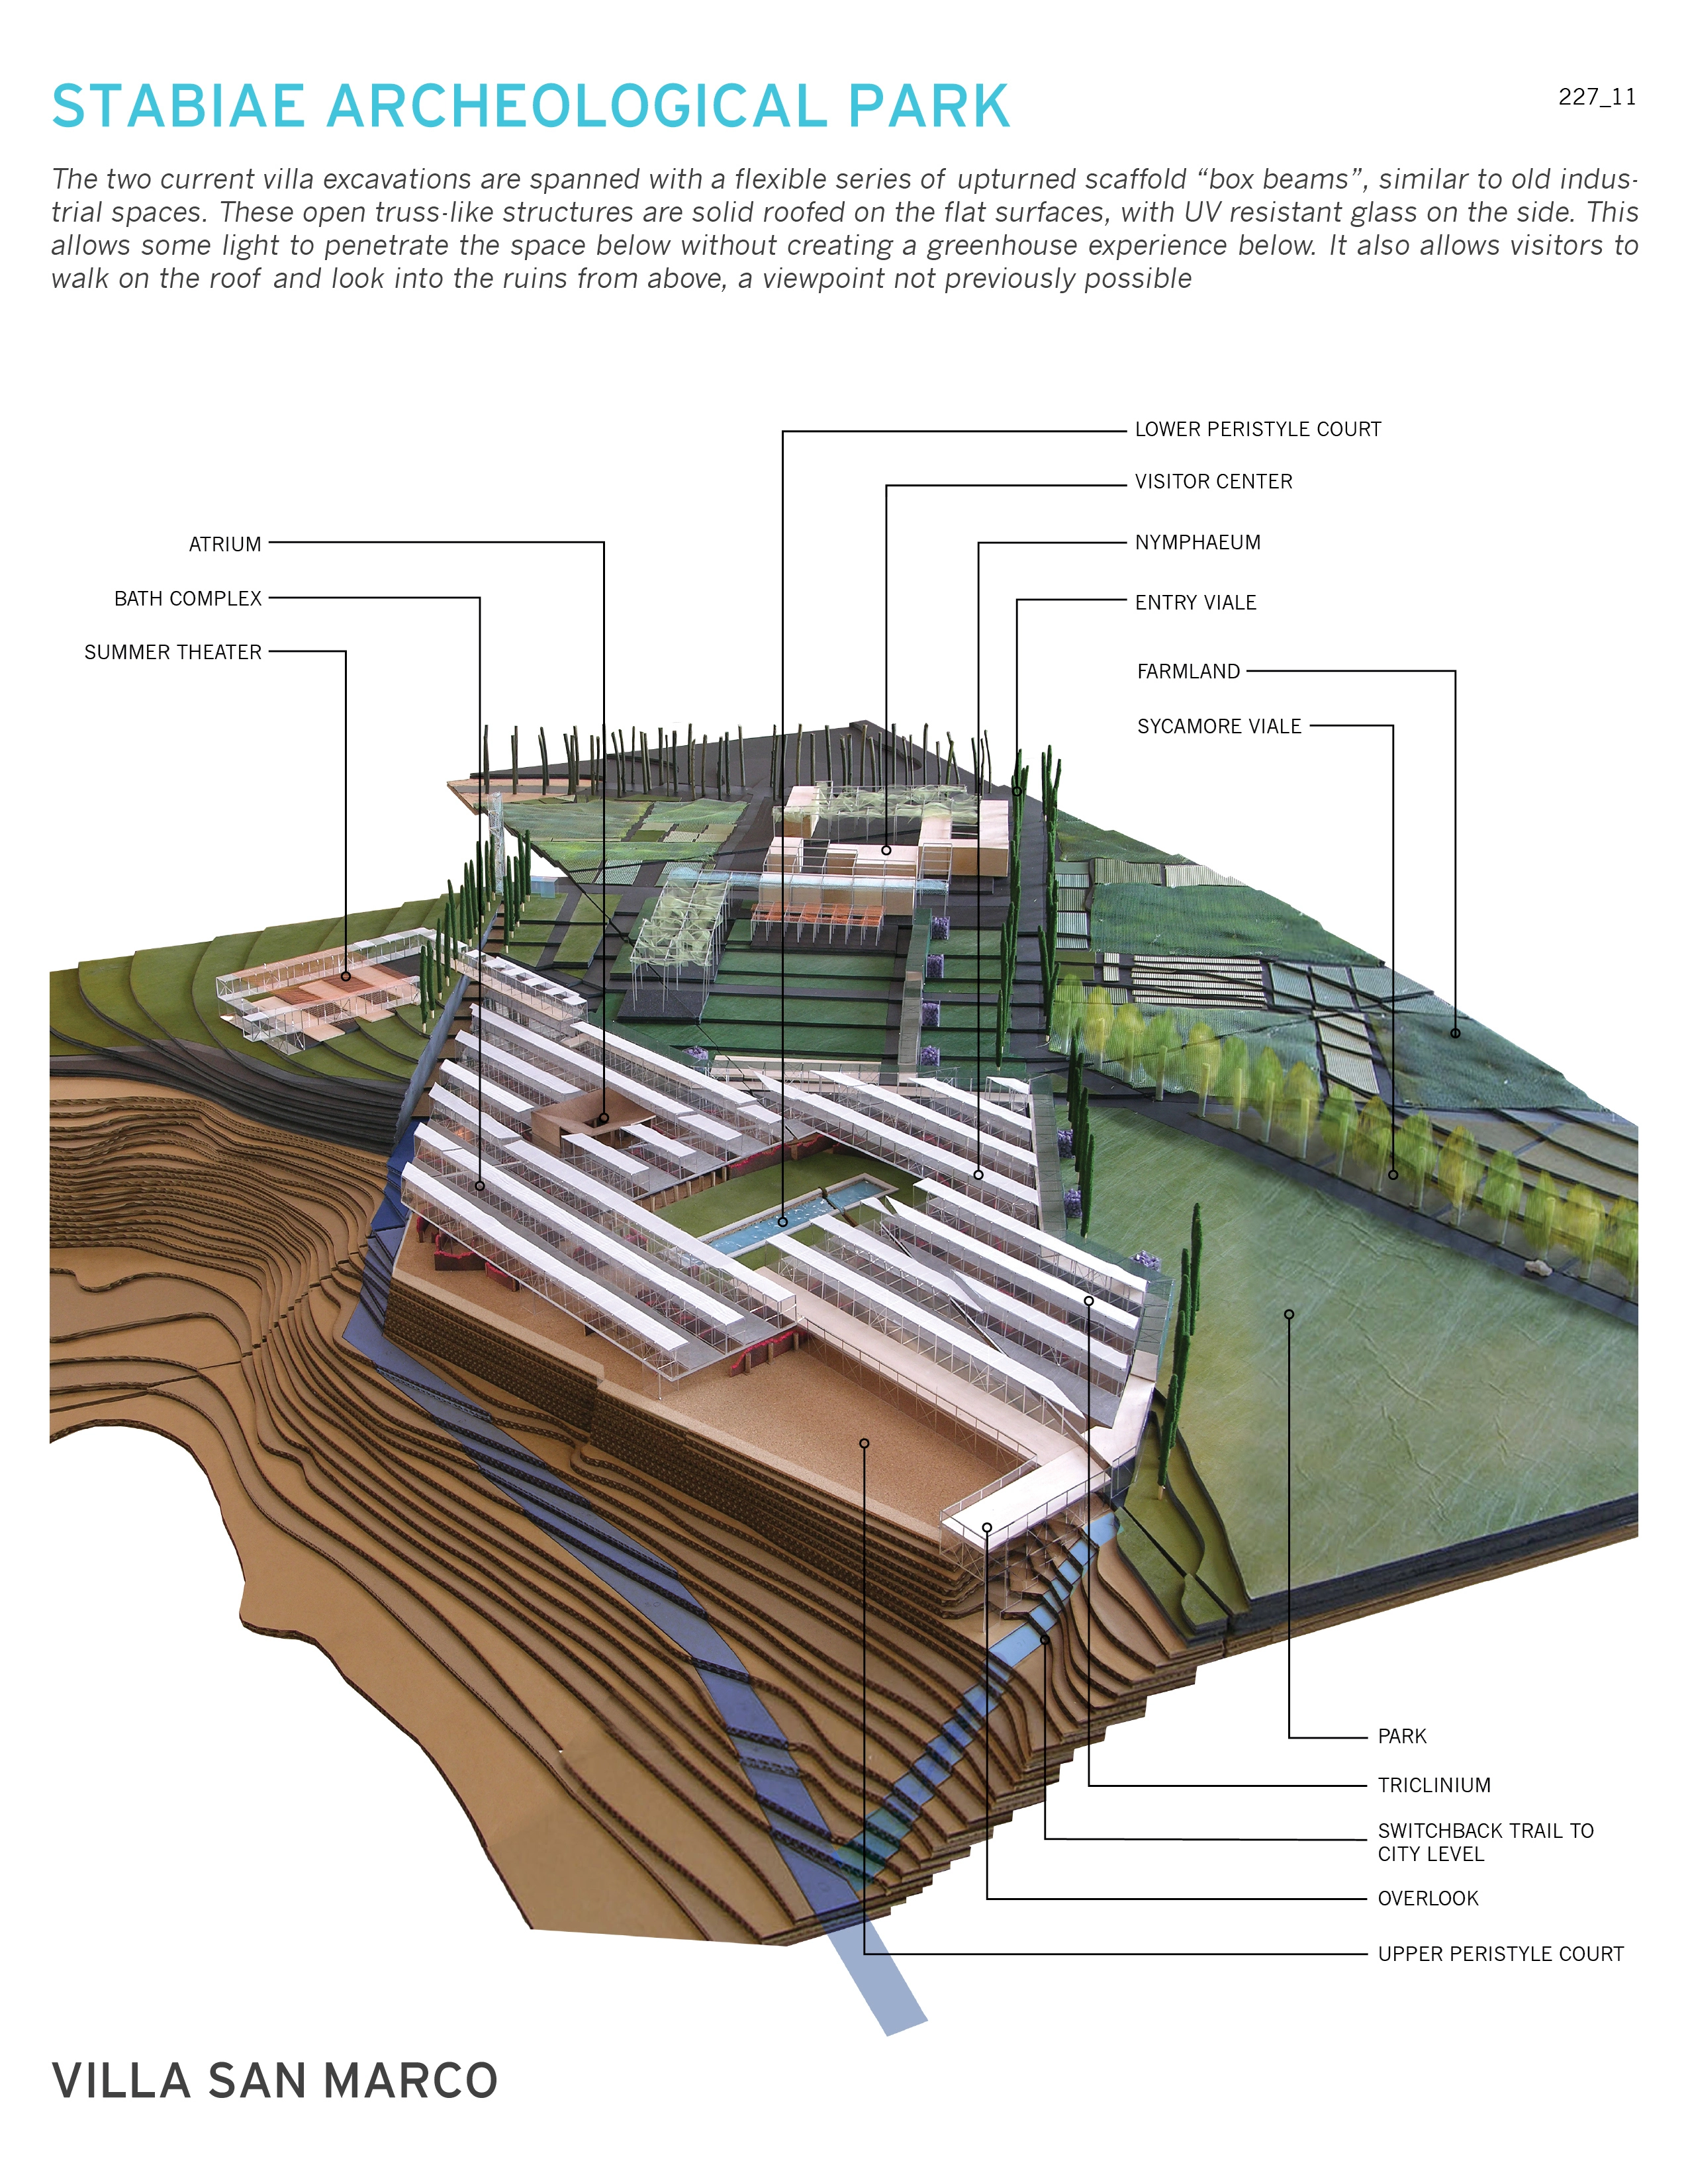
Stabiae Archaeological Park
Stabiae was an ancient Roman resort town perched on a seaside bluff that was destroyed in the AD 79 eruption of Mt. Vesuvius. Excavating the ancient villas reveals a rich well of information about Roman domestic life but exposure to the elements and to tourism threatens the site. This park was conceived to organize access and provide visitor amenities while maintaining the fragile ruins in-situ for study and further excavation. These conflicting needs lead to an alternative means of park-maki
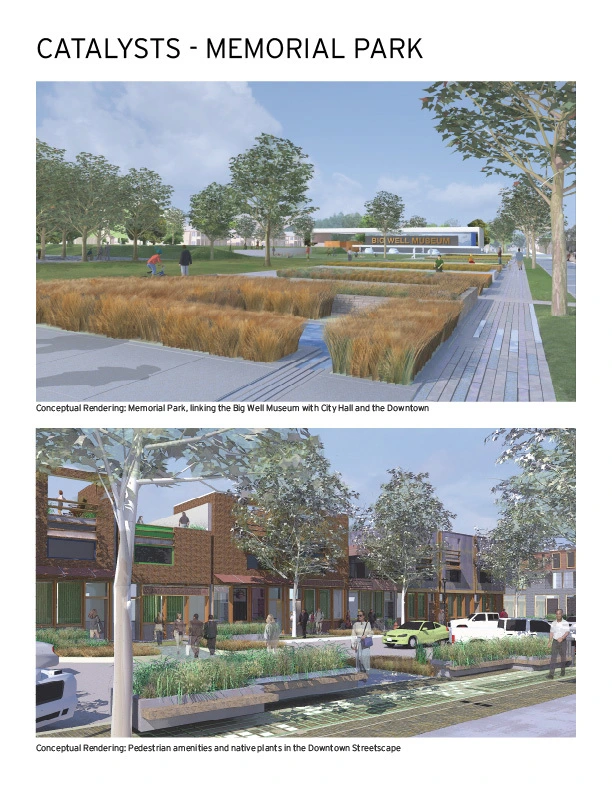
Greensburg Sustainable Comprehensive Plan
It is human nature to revert to survival mode after a devastating event like the tornado that struck Greensburg, destroying over 90 percent of the town's buildings and structures. Despite the physical and psychological strain of the disaster, the people of Greensburg knew that in order to preserve the future of the town, they needed to step back and create a long term vision for rebuilding. That vision came in the form of a Comprehensive Master Planning Process.
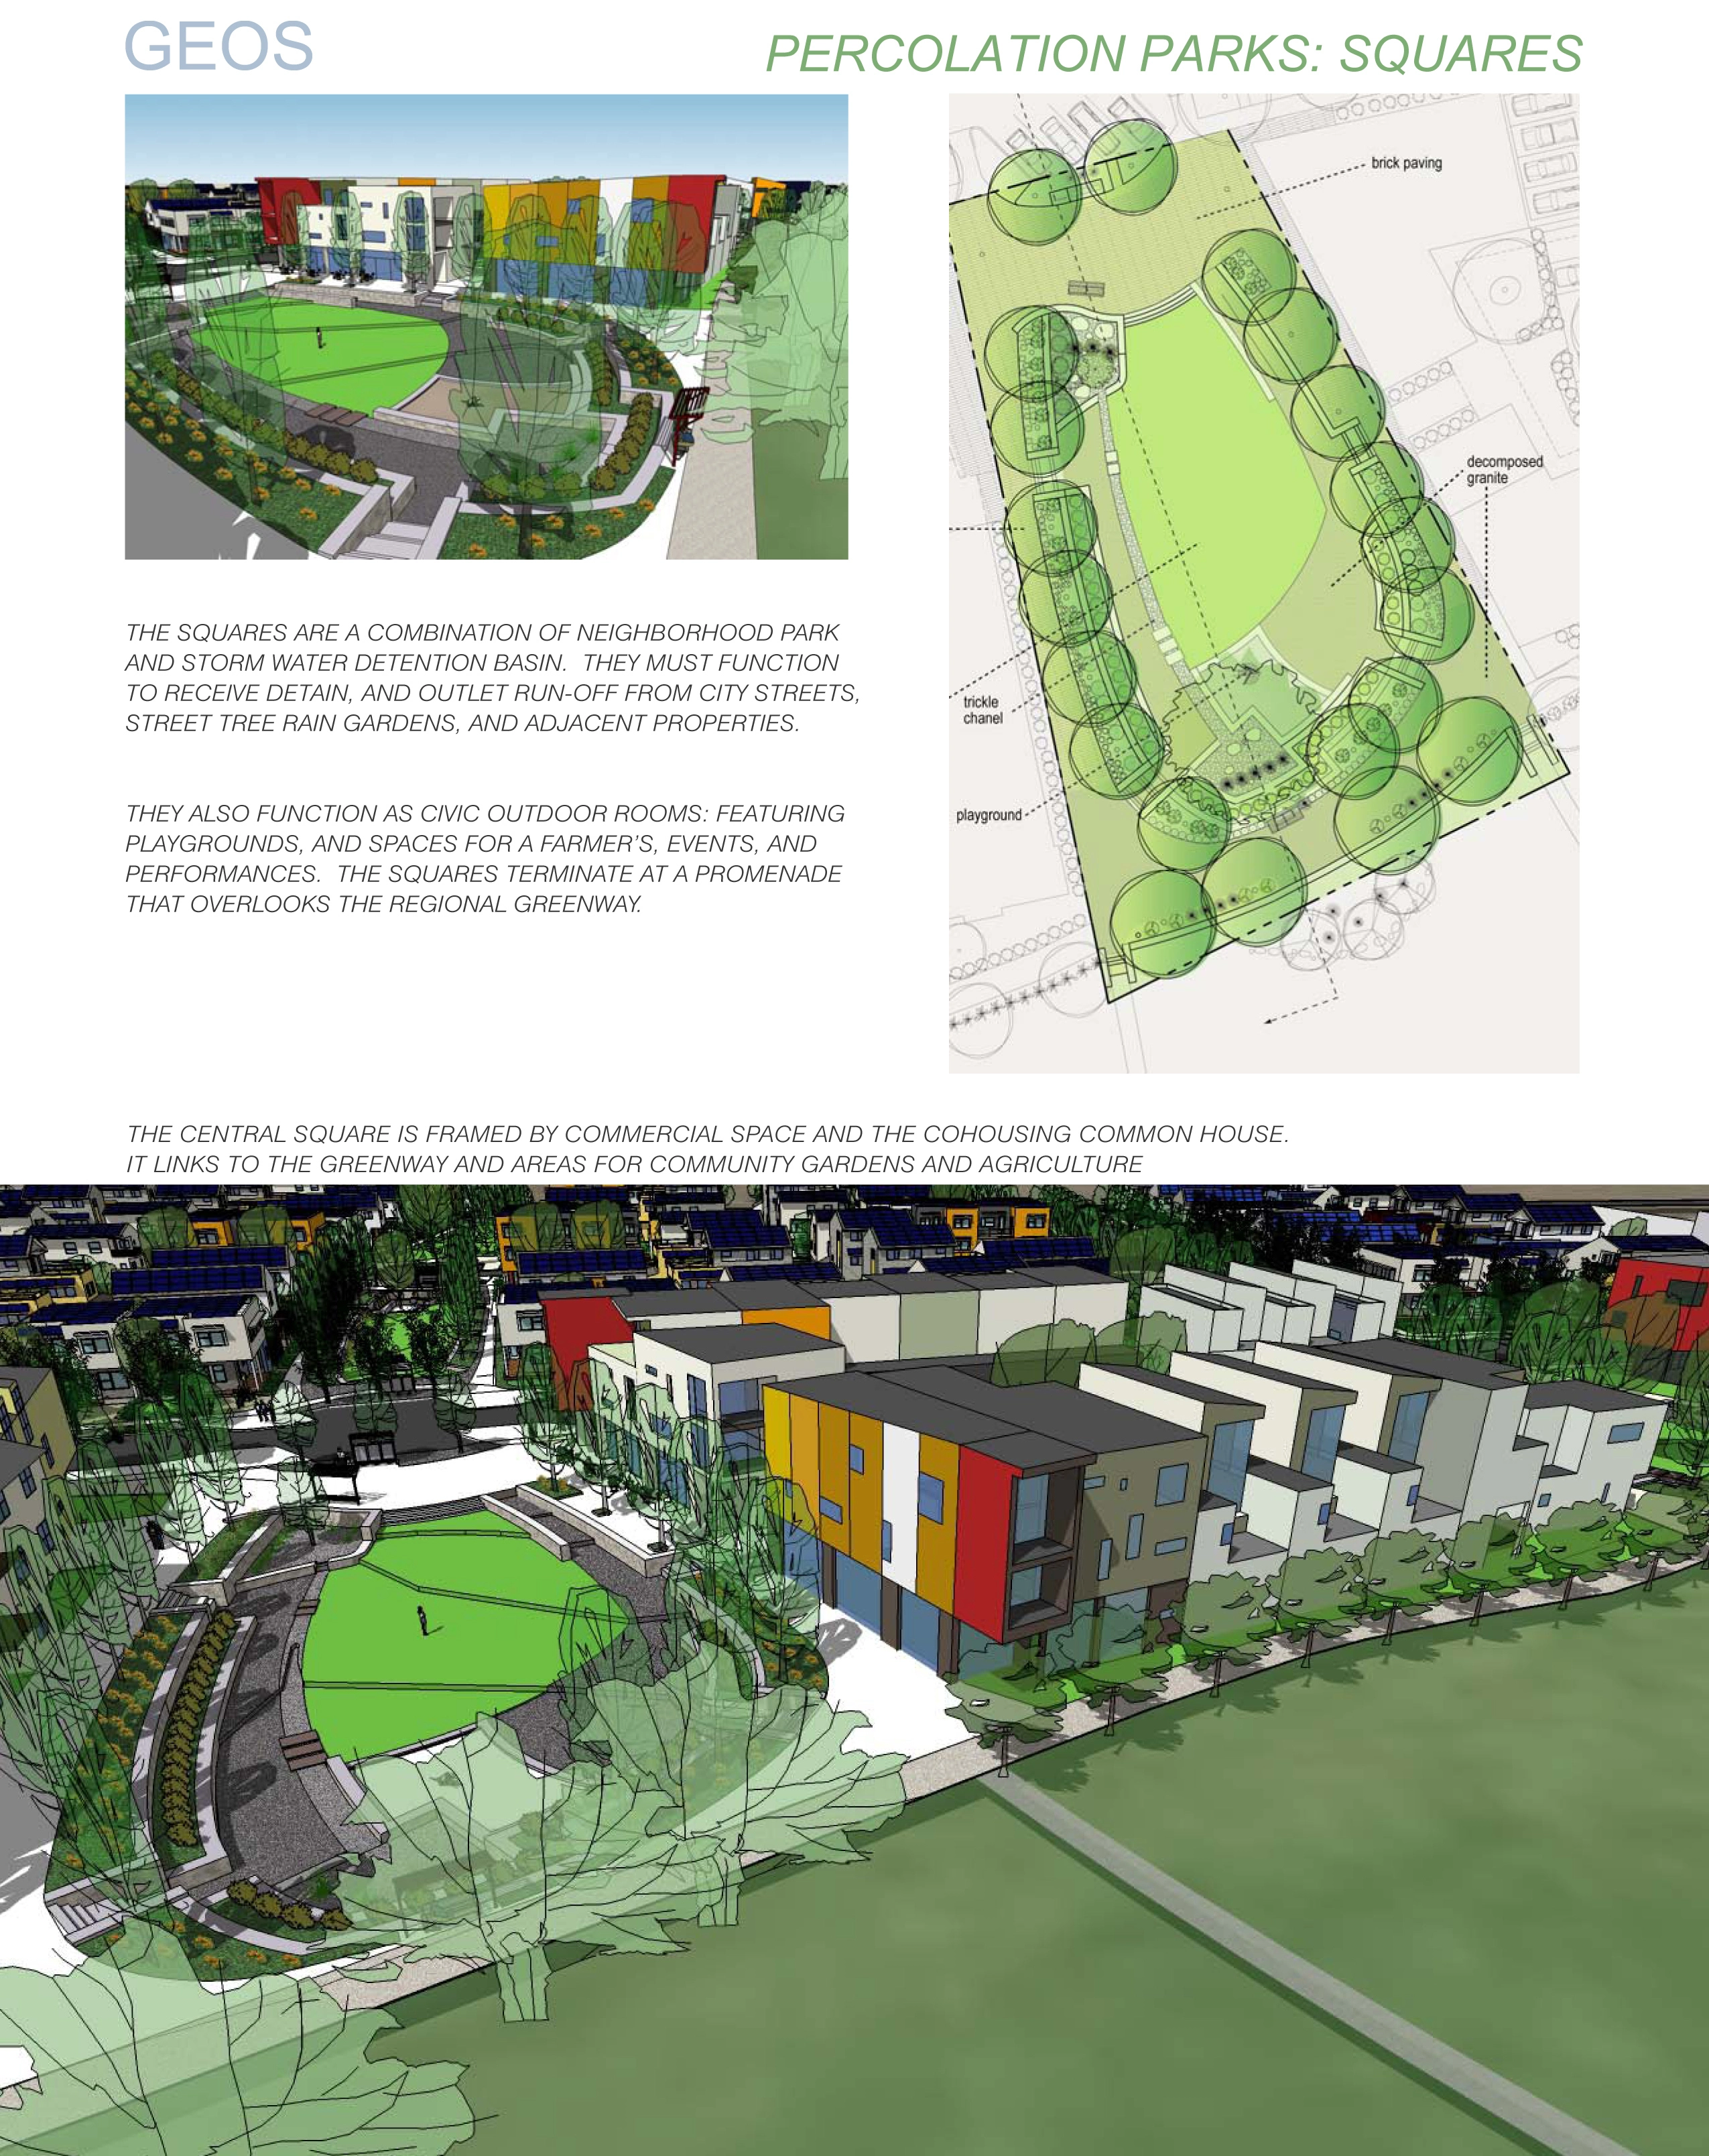
Geos Net Zero Energy Neighborhood
Geos will be the largest net-zero energy, urban mixed-use neighborhood in the United States. Earth and sun power will completely sustain the community’s energy needs, and replace all fossil fuels. The neighborhood is intertwined with natural systems, stormwater fed landscapes, and civic places. Rain and snow melt feed street tree rain gardens, percolation parks, plazas, and community gardens. Geos received final development approval from the City of Arvada and will begin construction in
Rockefeller Park Strategic Master Plan
This planning effort for Rockefeller Park introduces a layered system of design strategies that simultaneously address issues of regenerating ecological functionality, sustaining cultural health and re-establishing community vibrancy. Building upon a long history of unrealized analytical masterplans, the design strategies explored in this project were developed in a fashion aimed at incremental implementation over time, acknowledging the financial and political constraints faced by the city o
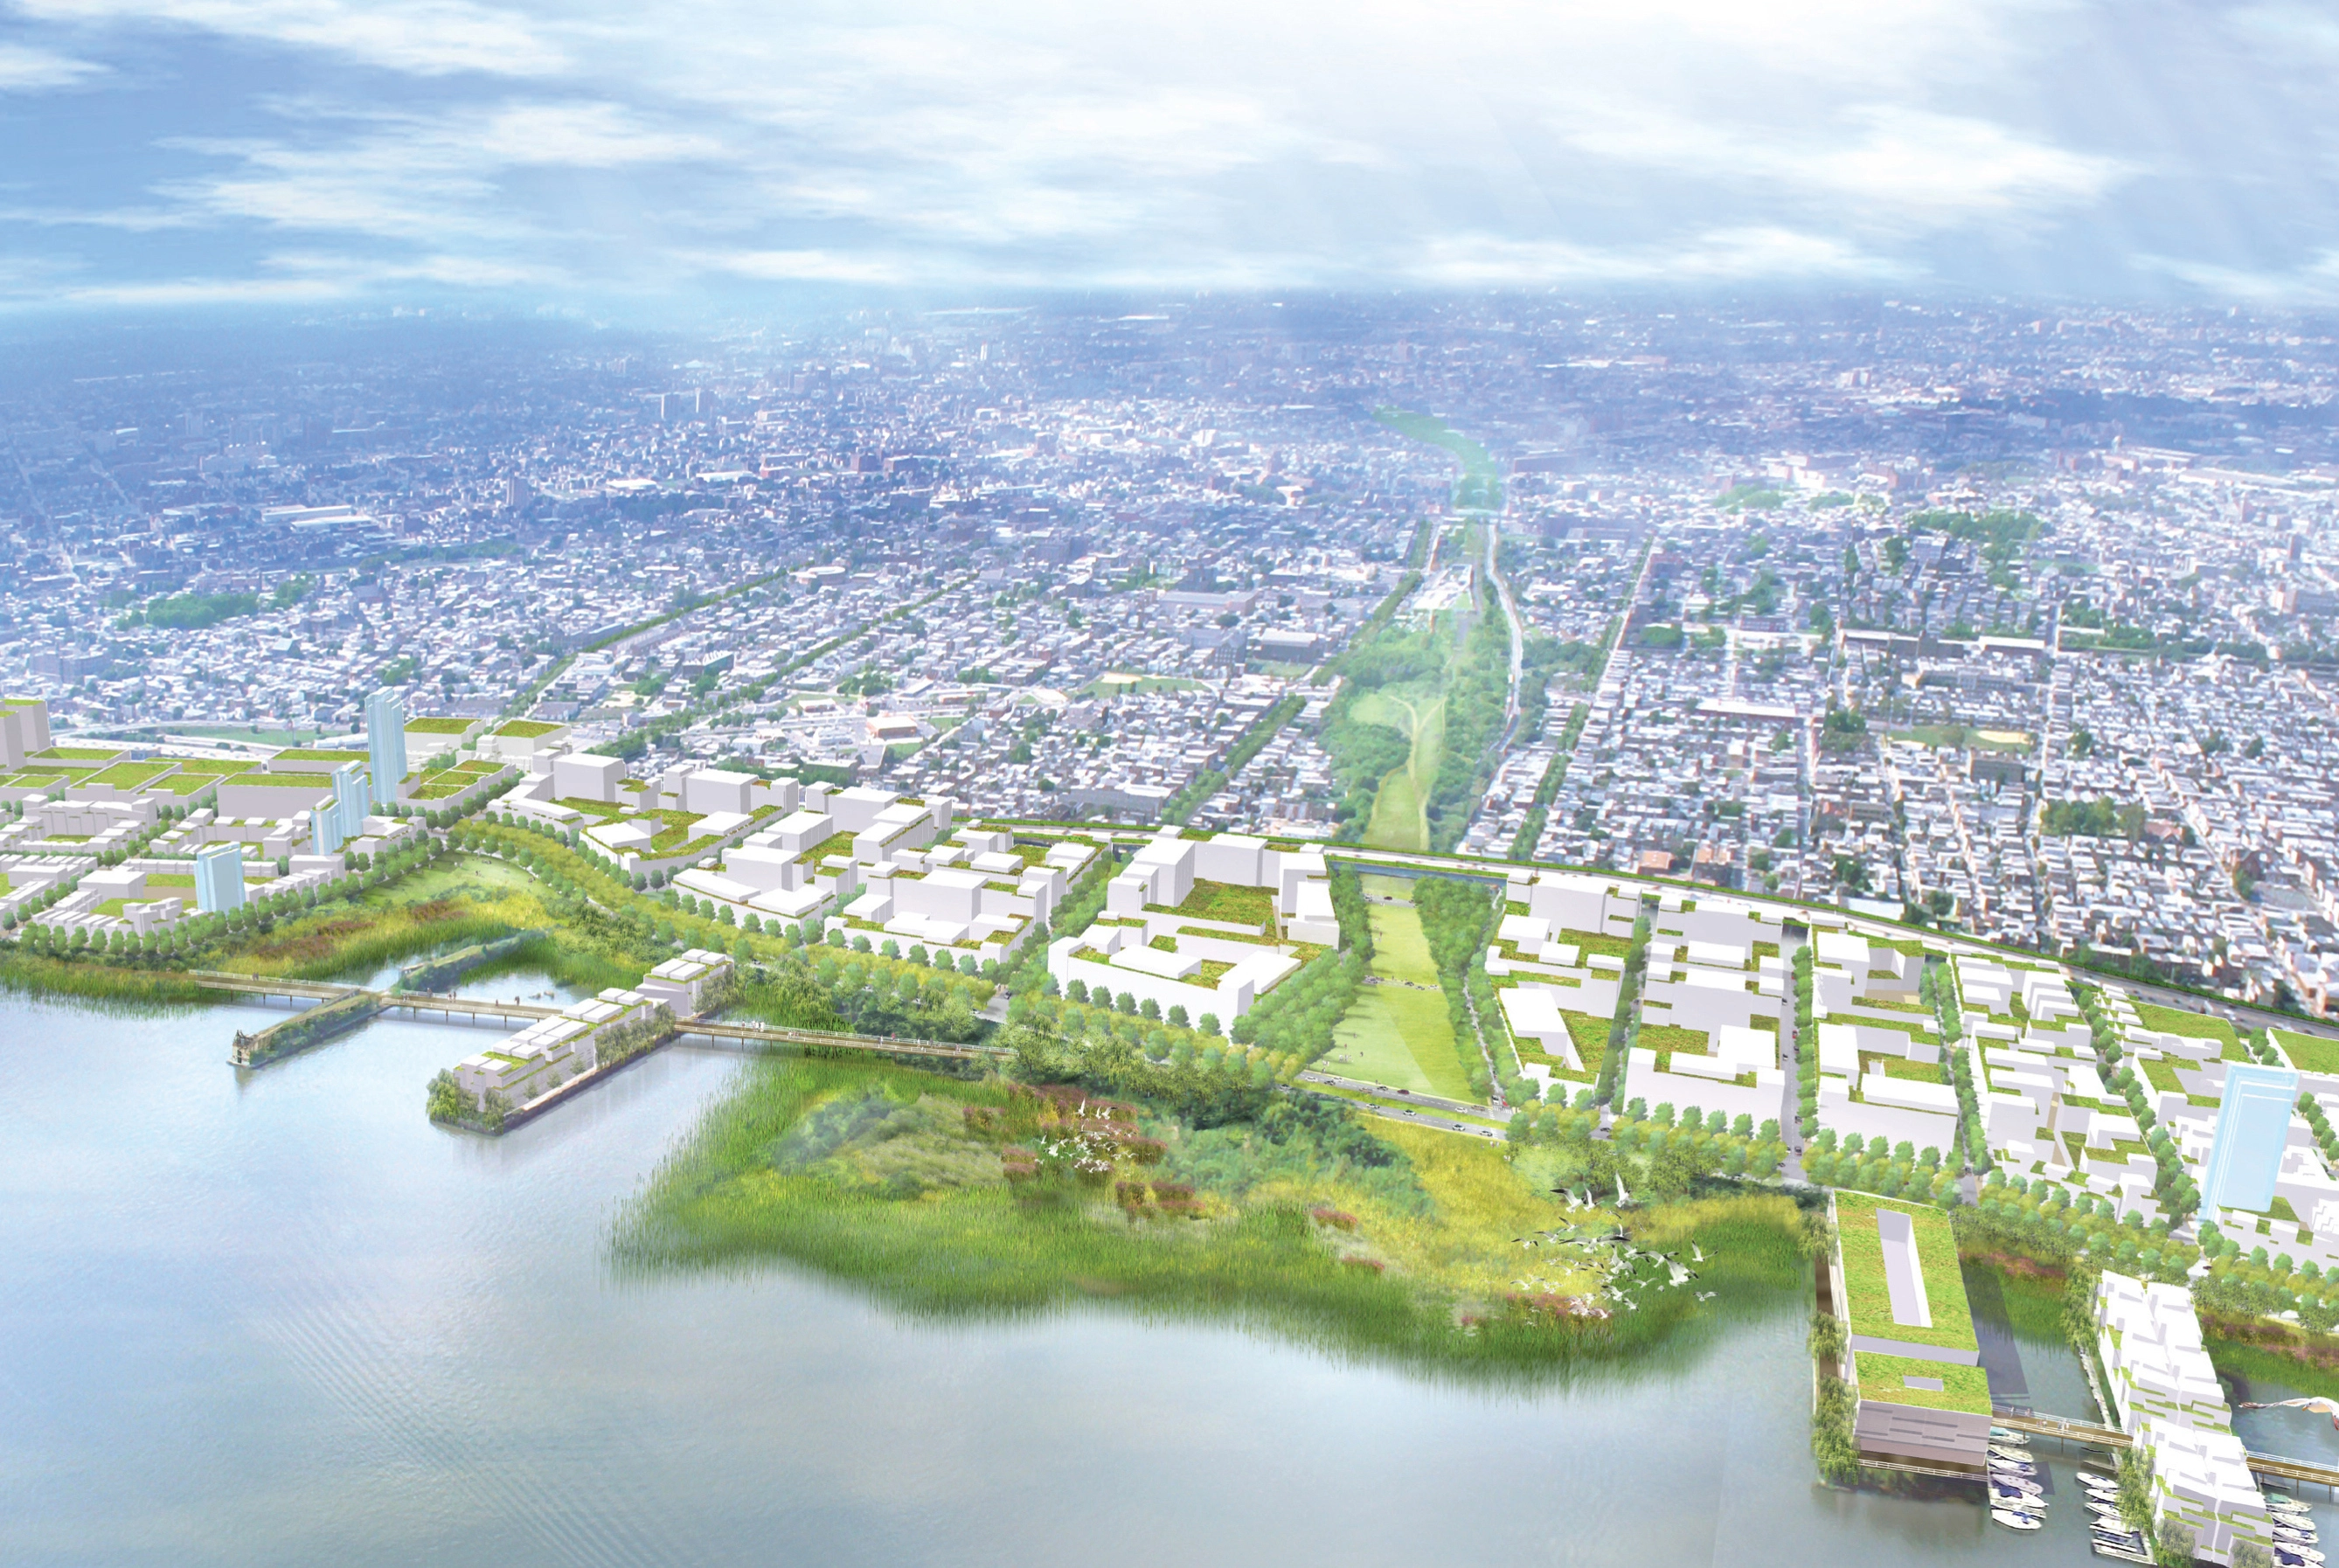
A Civic Vision and Action Plan for the Central Delaware River
Built from a truly collective process, this plan advances a powerful civic vision and clearly outlines implementation strategies for the central Delaware River, in which:
- Underserved, isolated neighborhoods and frayed ecological networks
are inter-connected and reconnected to theriver; - The river’s potential in supporting sustainable regional growth is realized
by balancing de
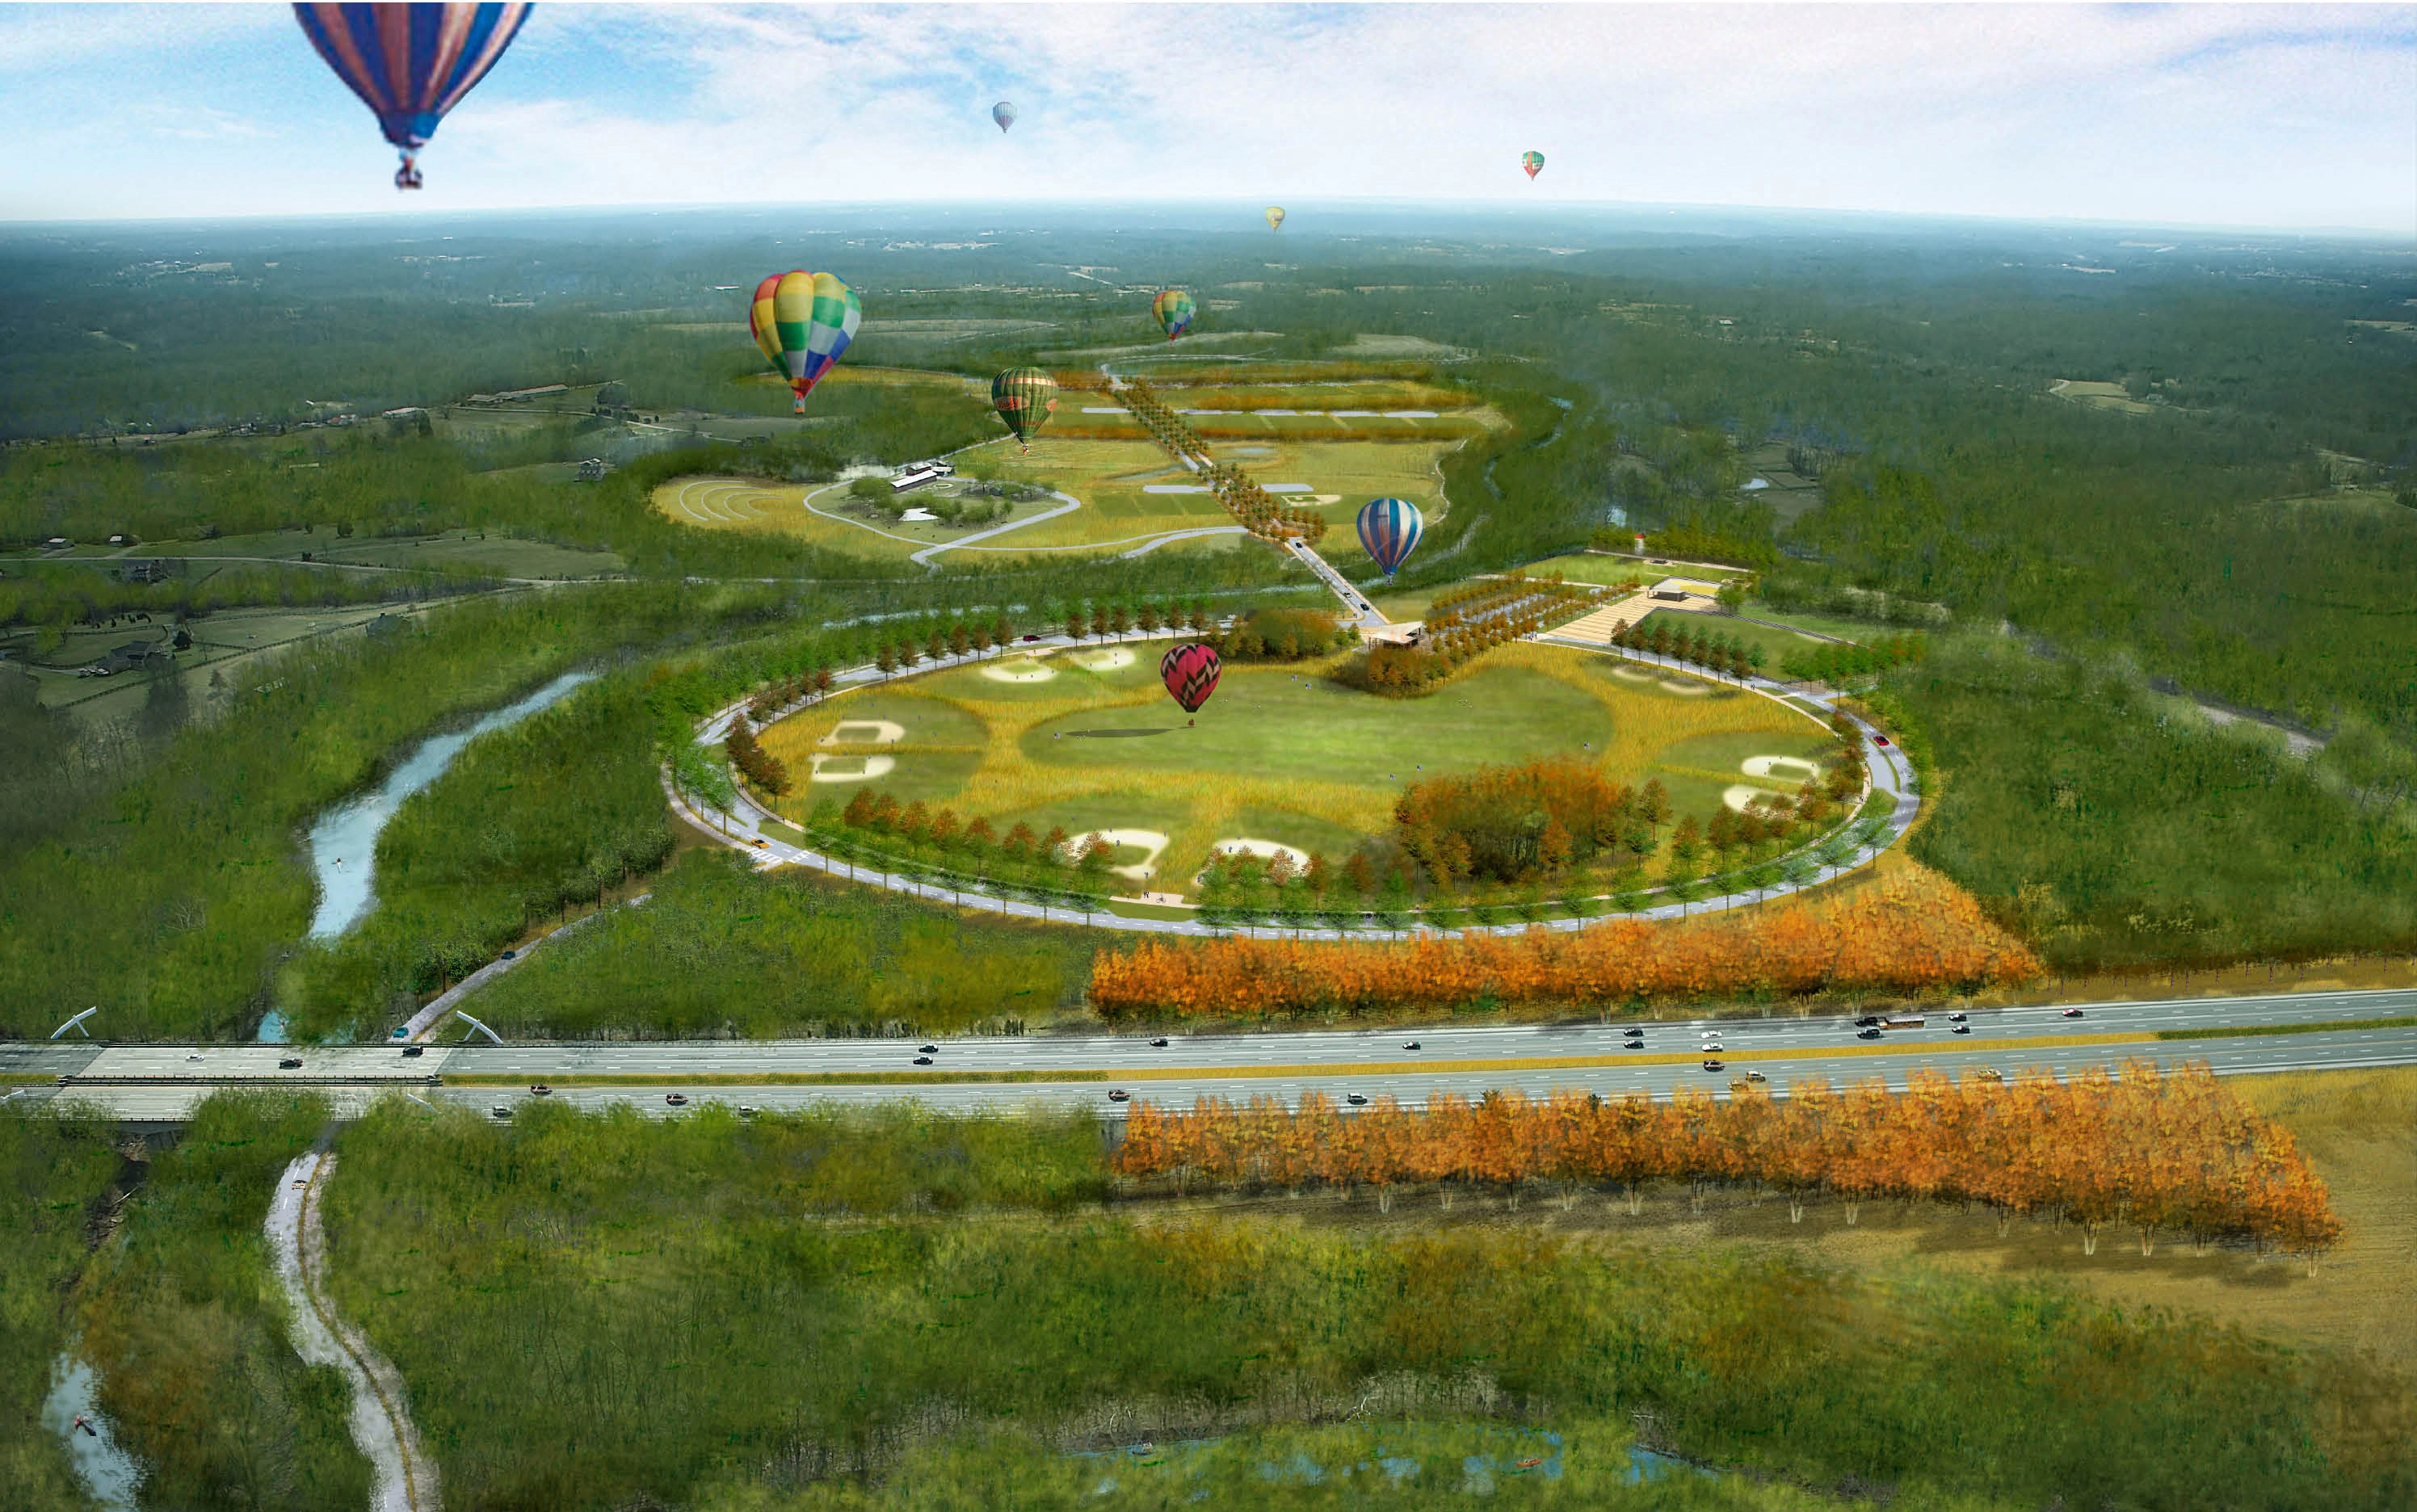
The Floyds Fork Greenway Master Plan
The Floyds Fork Greenway Master Plan establishes the general design direction for over 3,200 acres of permanently protected park land on the eastern edge of the Louisville, KY. Visionary in its scope and approach to sustainable design, the plan defines a blueprint to increase biodiversity through habitat preservation and enhancement, improve water quality through innovative stormwater management techniques, preserve agricultural land, and measure the regional sustainability costs and benefit
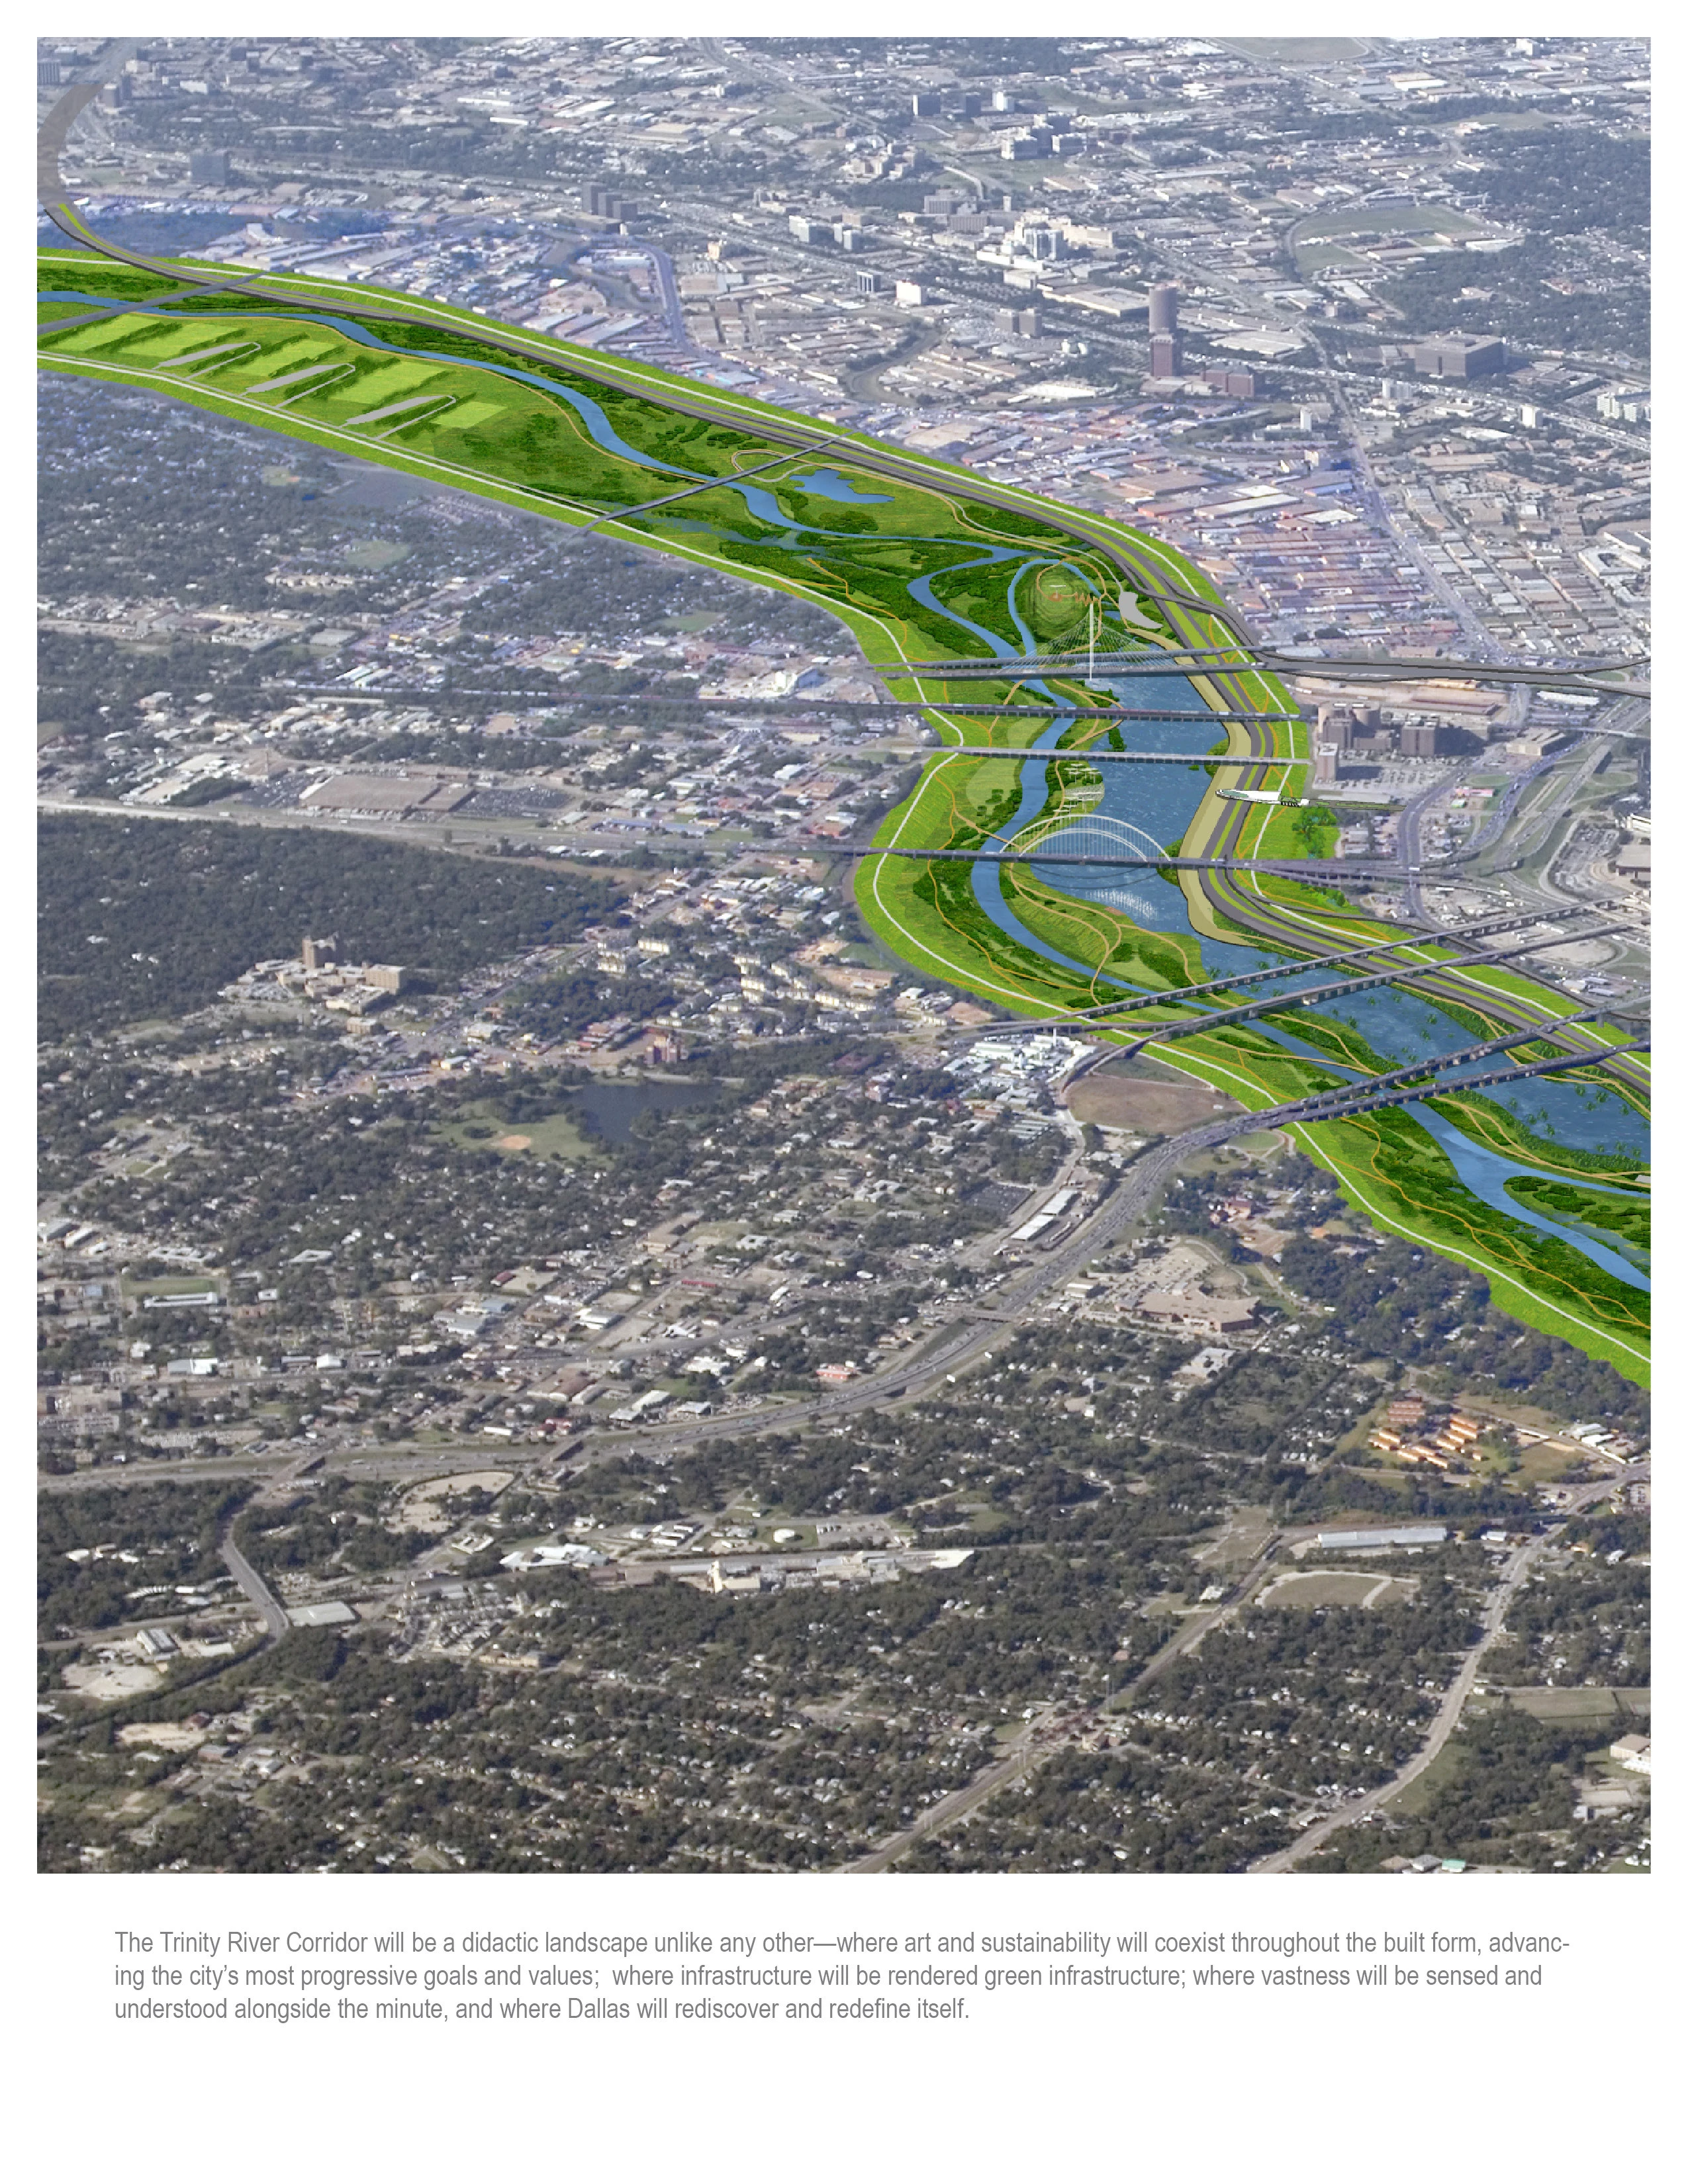
Trinity River Corridor Design Guidelines
The Trinity River Corridor Design Guidelines will establish the character and measure of sustainability for the largest green infrastructure initiative in the United States — a 9-mile urban park, floodway and transportation improvement project that will anchor the transformation of central Dallas into a quilt of mixed-use and transit-oriented neighborhoods. The scope, scale and design challenges posed by this project are unique; they also serve to underscore the role of green infrastruc
Communication Category
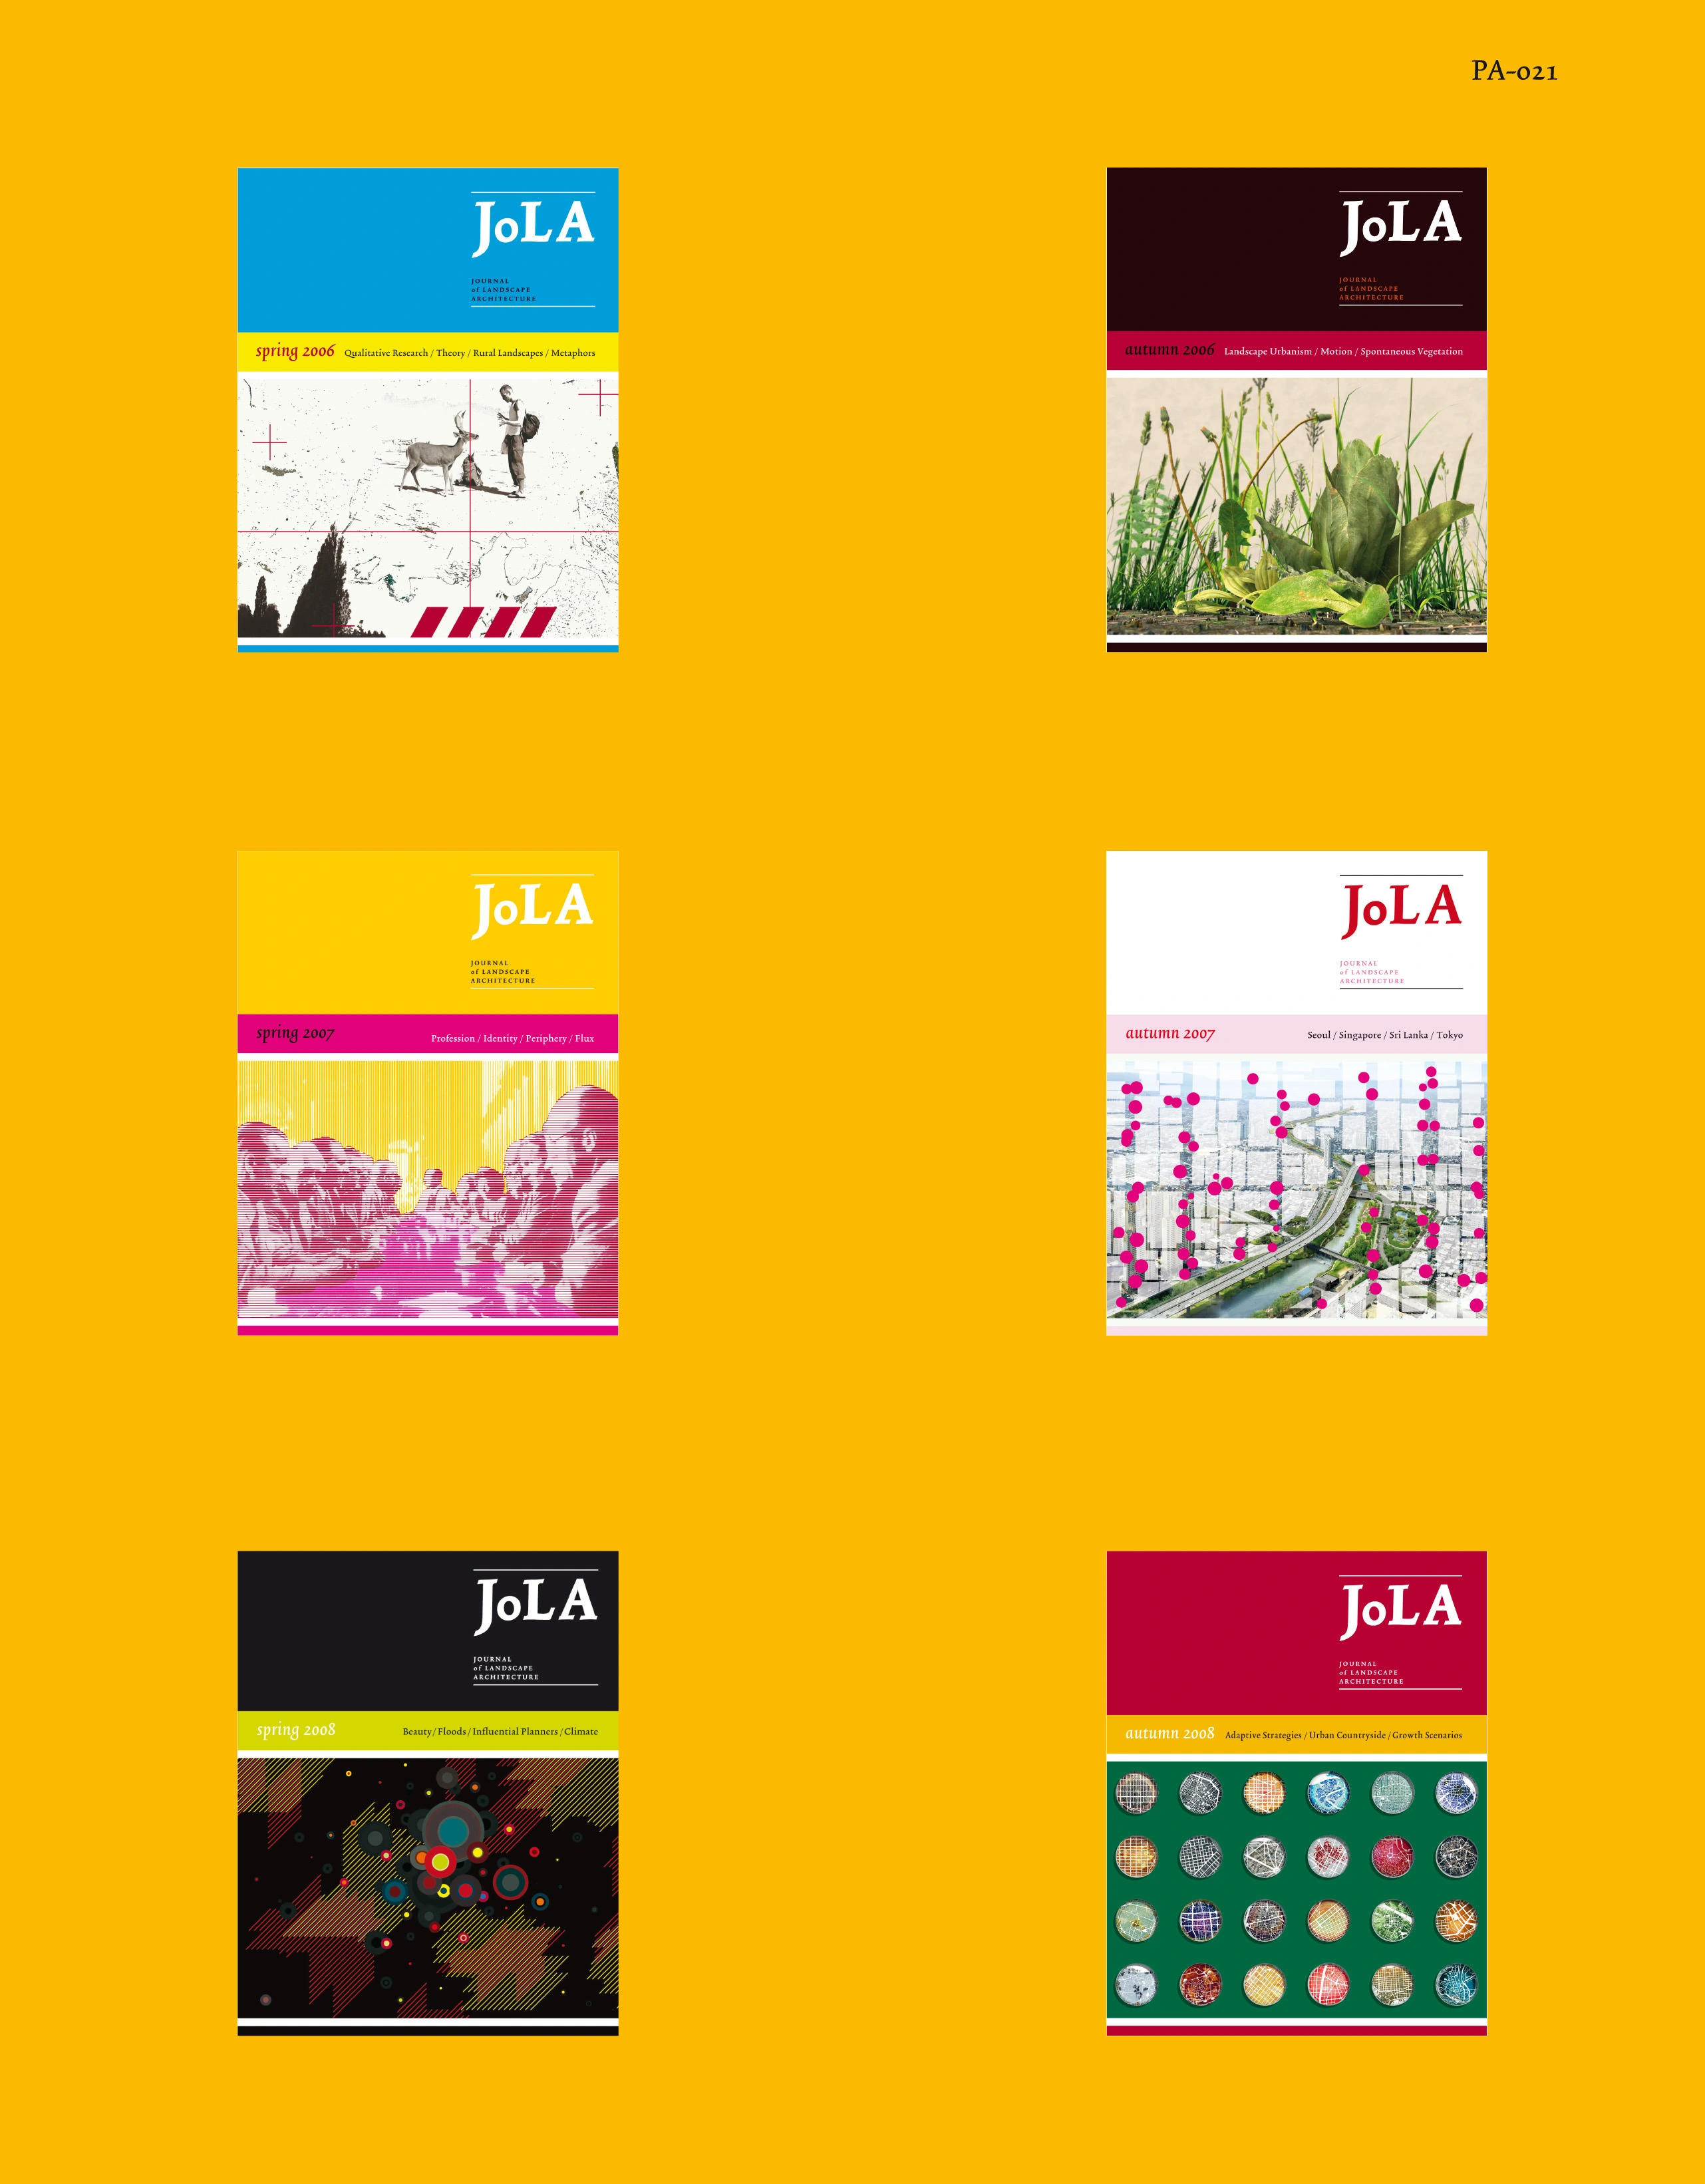
JoLA — Journal of Landscape Architecture
JoLA's goal is to support, stimulate and broaden scholarship in landscape architecture and to enhance the interface between academic research and professional practice. By welcoming articles which address any aspect of landscape architecture, the journal aims to cultivate the diverse identities of the discipline. JoLA fosters research methodologies specific to landscape architecture and aspires to expand the range of communication modes for research. Hence, in particular graphic design and visual communication play a substantial role.
Communications
Honor Awards
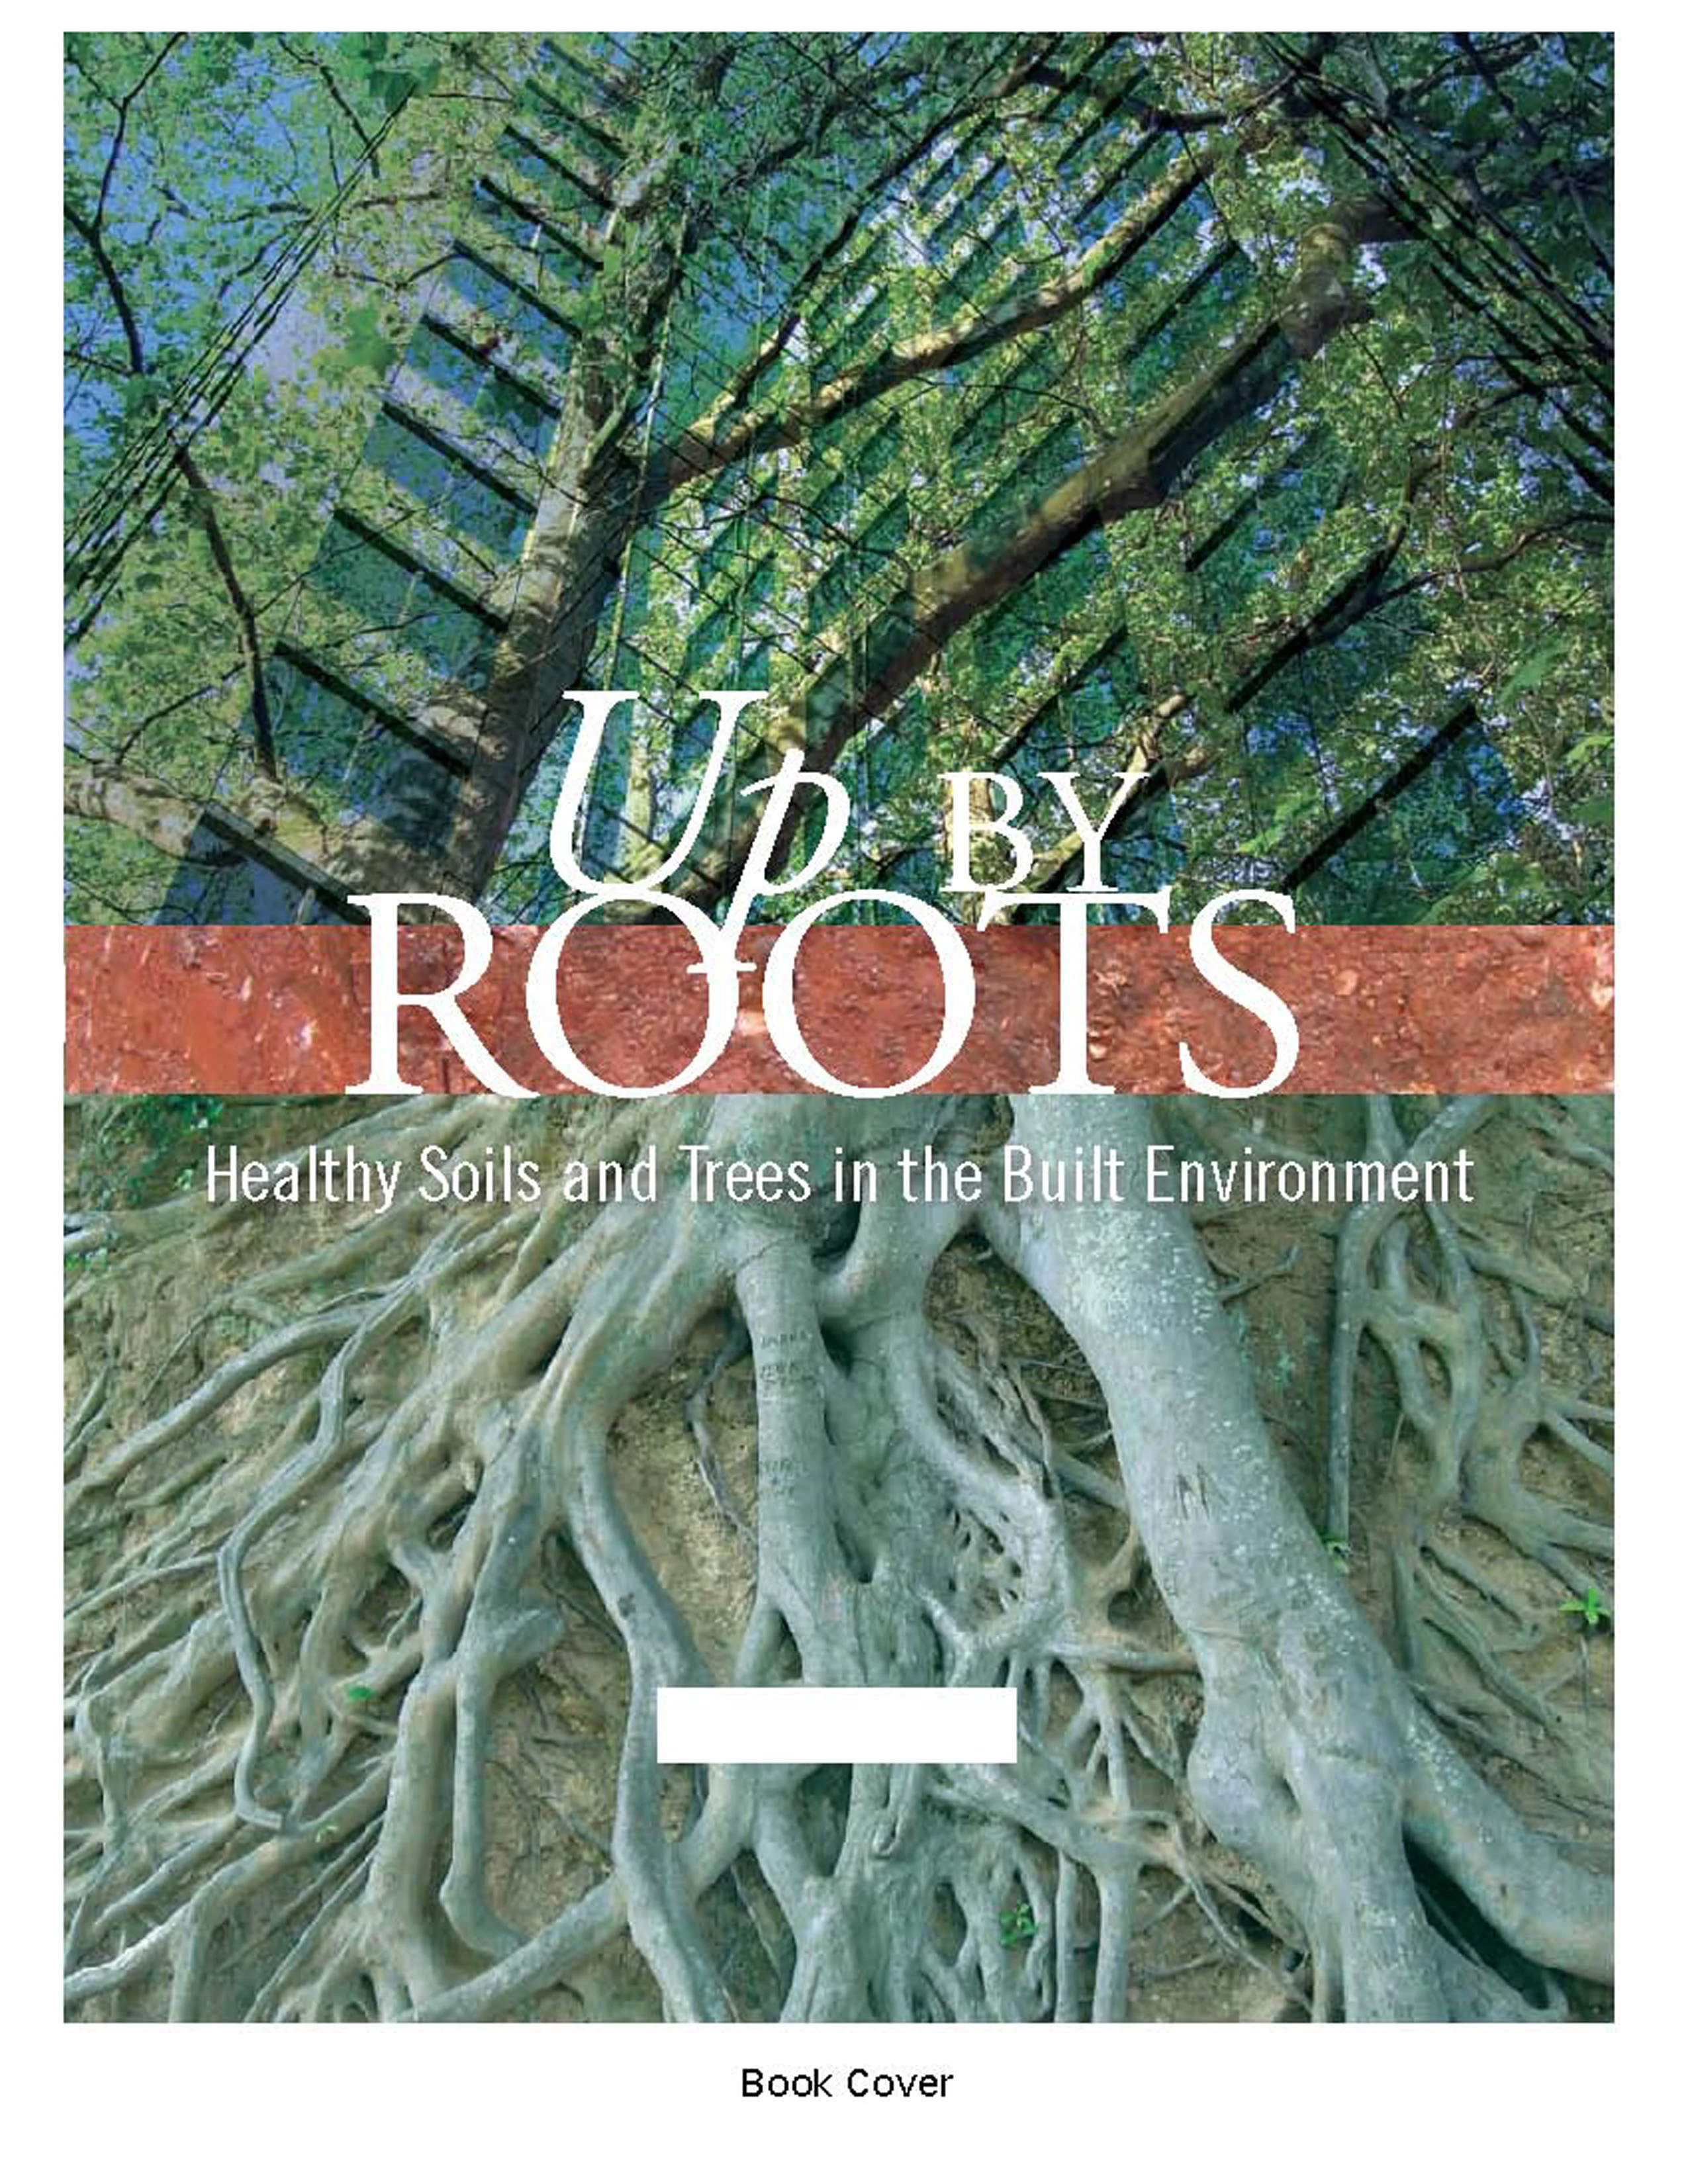
Up By Roots: Healthy Trees and Soils in the Built Environment
Up By Roots is the most comprehensive book written for landscape architects on the subject of soils and trees in built environment. It will become the desk reference for the profession when they include trees in their designs. The scientific knowledge of trees and soils is distilled to the most essential information and incorporated into peer-reviewed recommendations from initial soil analysis and design phases through the installation phase.
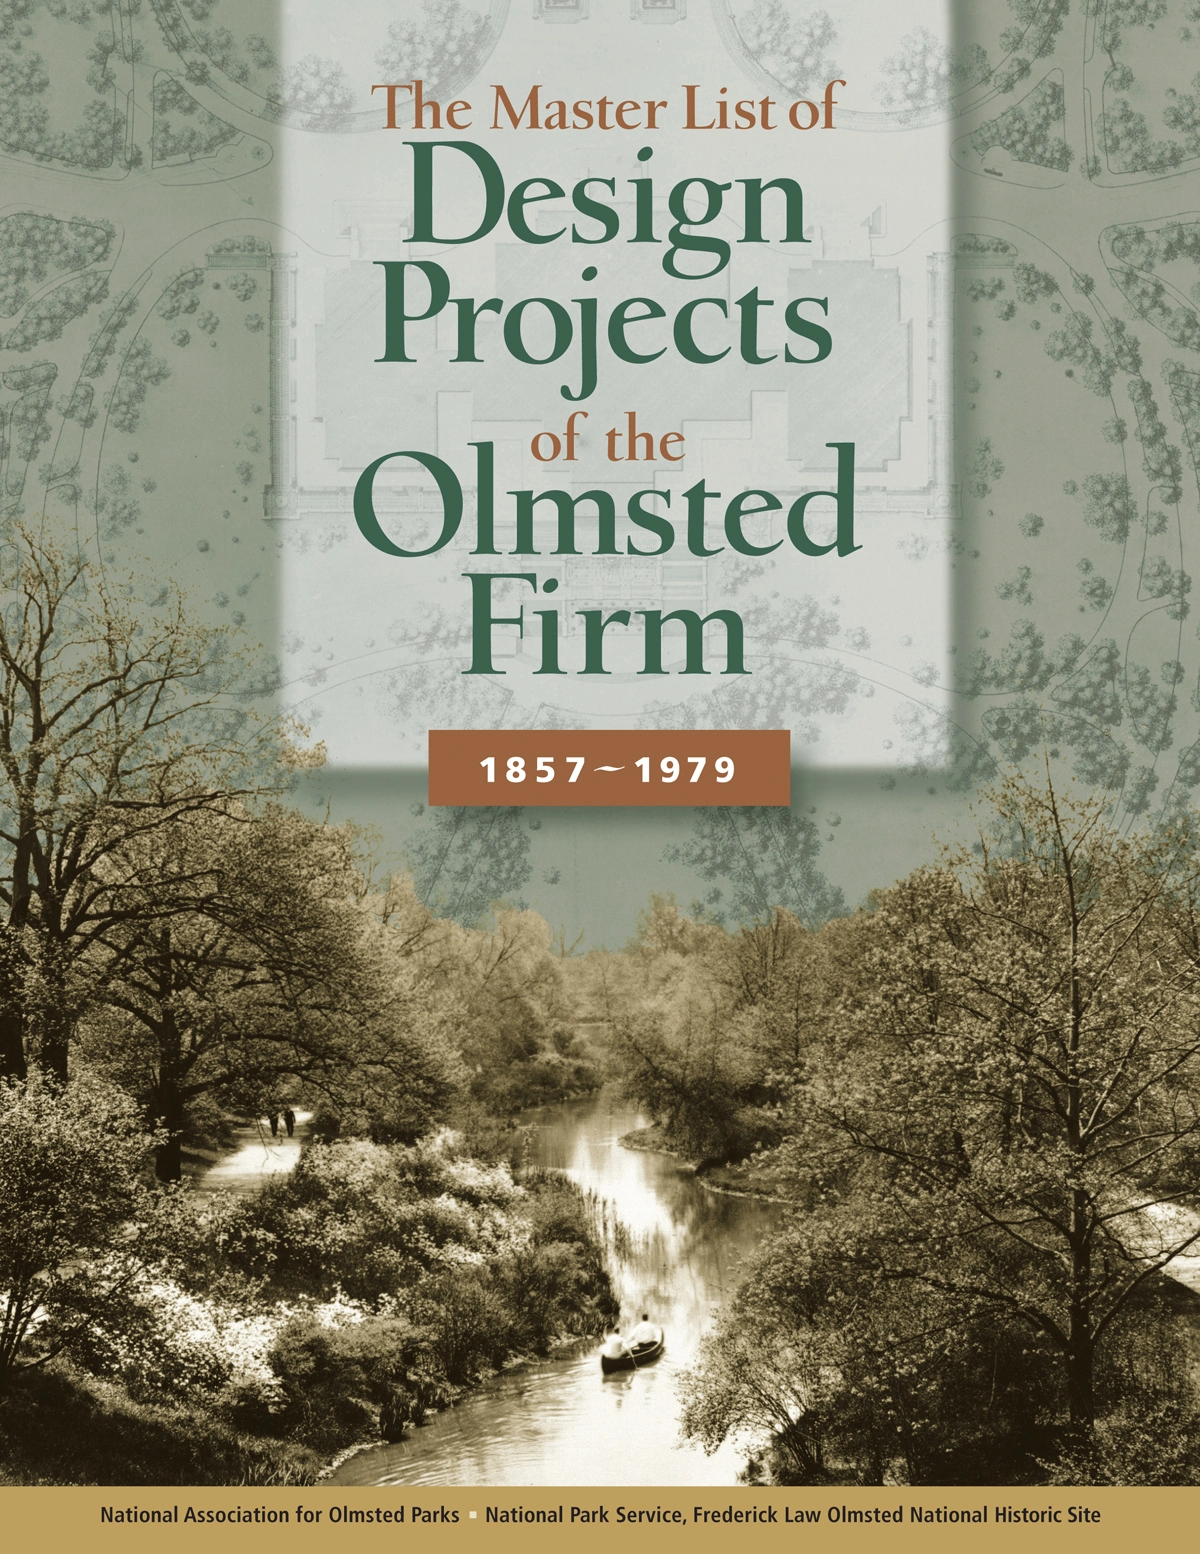
The Master List of Design Projects of the Olmsted Firm
The Master List of Design Projects of the Olmsted Firm 1857-1979 is the comprehensive guide to the work of the landscape architecture firm founded by Frederick Law Olmsted. Searchable by project type and location and comprising over 6,000 jobs, the Master List includes new research, illustrations and essays that demonstrate the importance of the Olmsted firm in an accessible format so that the variety and geographic distribution of the work is comprehensible to diverse users.
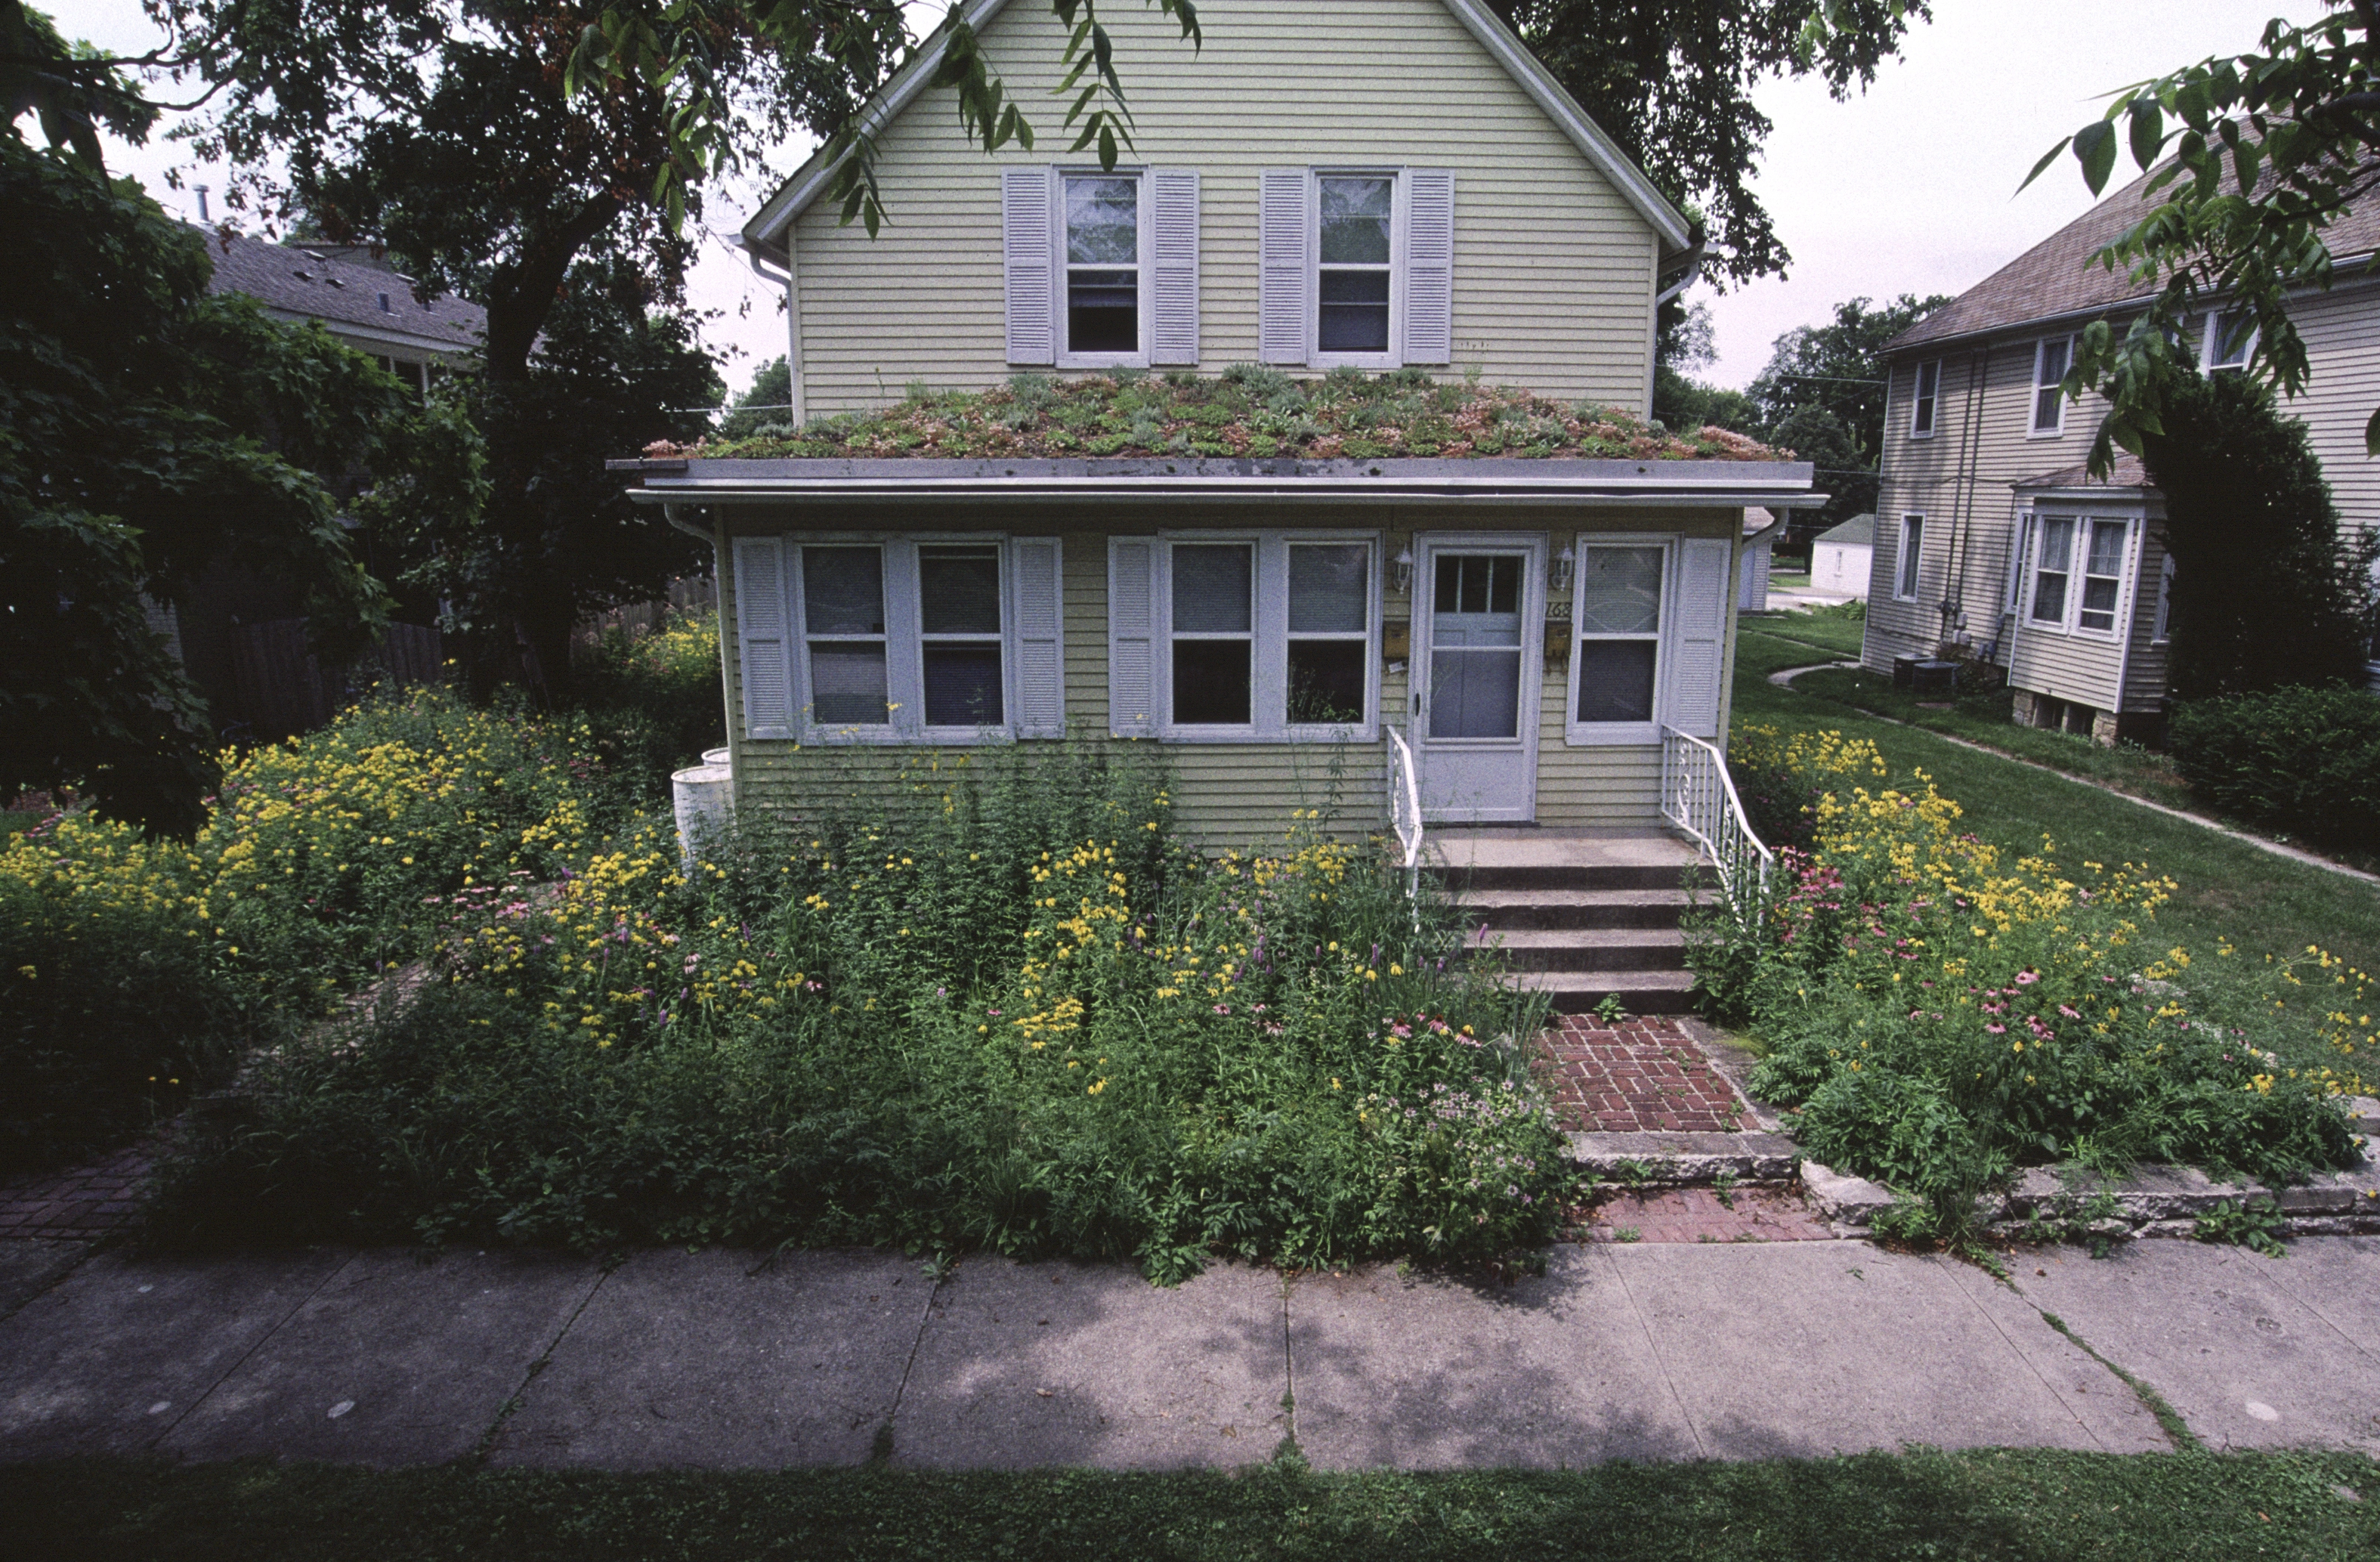
One Drop at a Time — New Resourceful Paradigms at 168 Elm Ave
The website 'One Drop at a Time' documents the residential pilot project at 168 Elm Ave. with its green roof, rain barrels, porous pavement, rain gardens, gravel grass, cistern and bioswale. It demonstrates and explains sustainable rain water, stormwater, and runoff treatments for a homeowner's landscape. It provides a variety of helpful resources that help fill the information gap by offering accessible, in-the-ground e
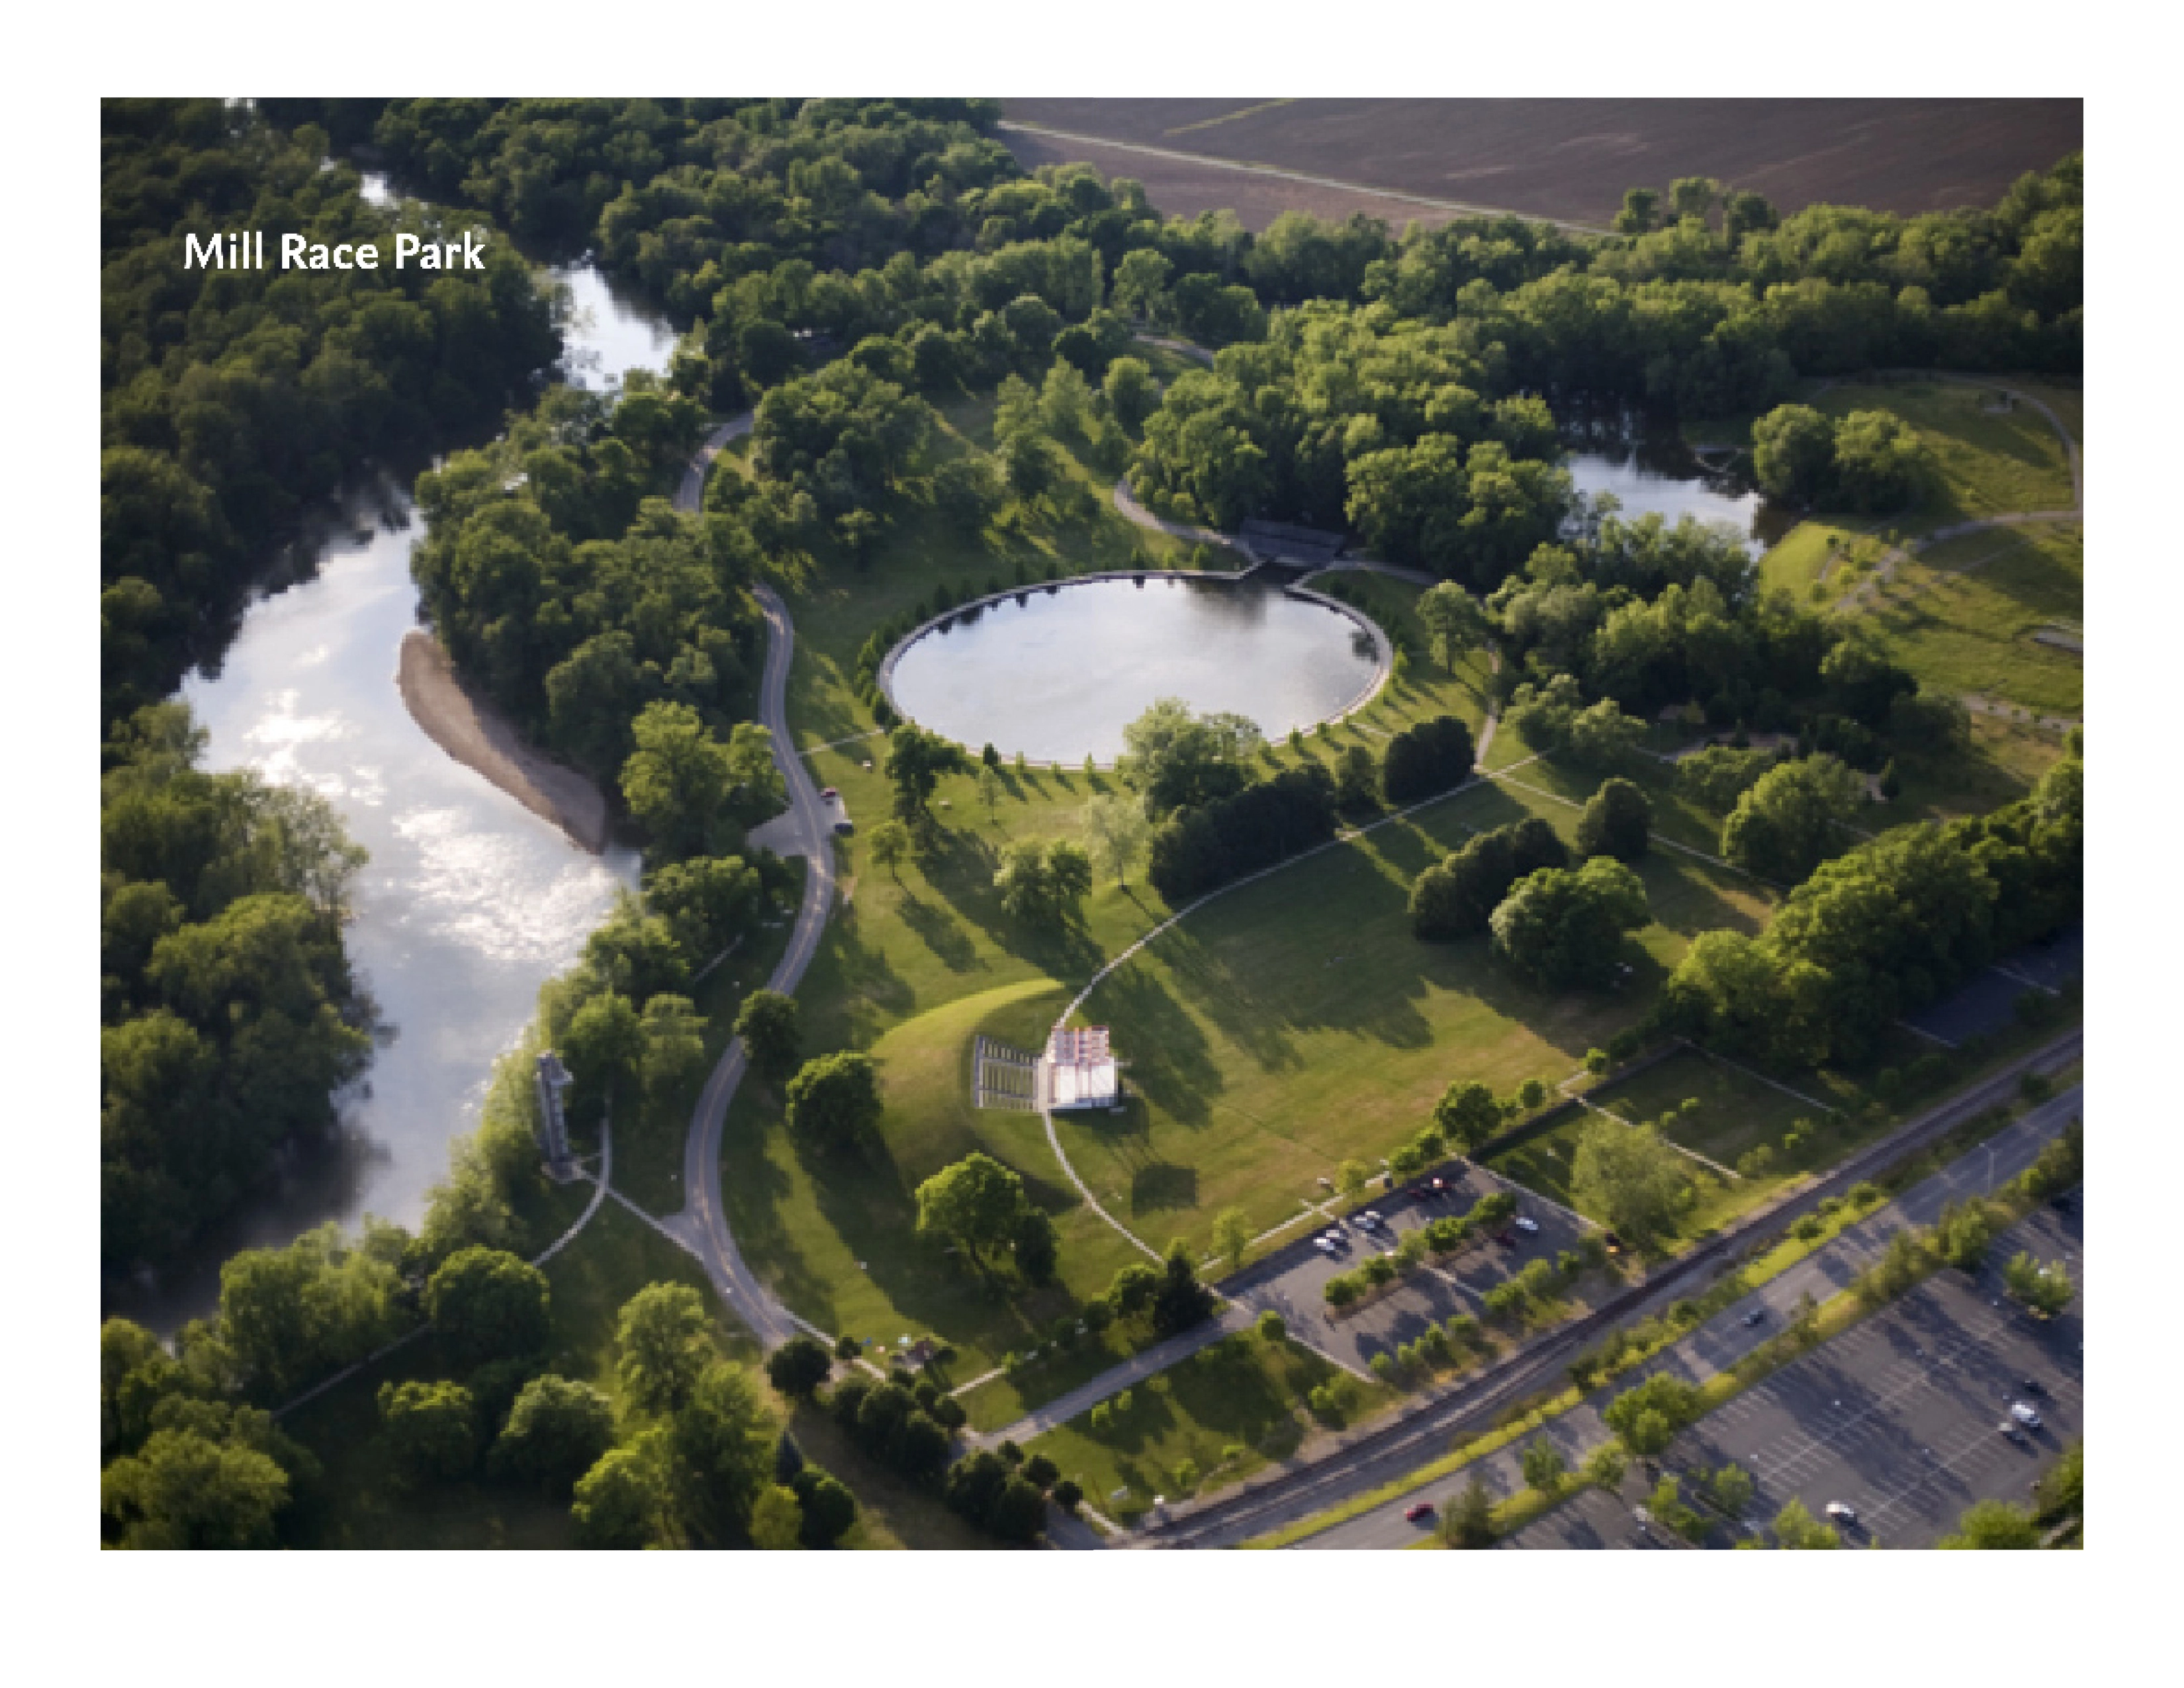
Michael Van Valkenburgh Associates: Reconstructing Urban Landscapes
Michael Van Valkenburgh Associates: Reconstructing Urban Landscapes explores conceptual shifts in the firm’s work as they have moved away from a language-driven design logic to one that is largely operational, required of post-industrial sites. The essays collected in this volume focus on the intersection between the conceptual and the technological, on the negotiations that must be made between design intent and the realities of the site, in order to transform them into sustai
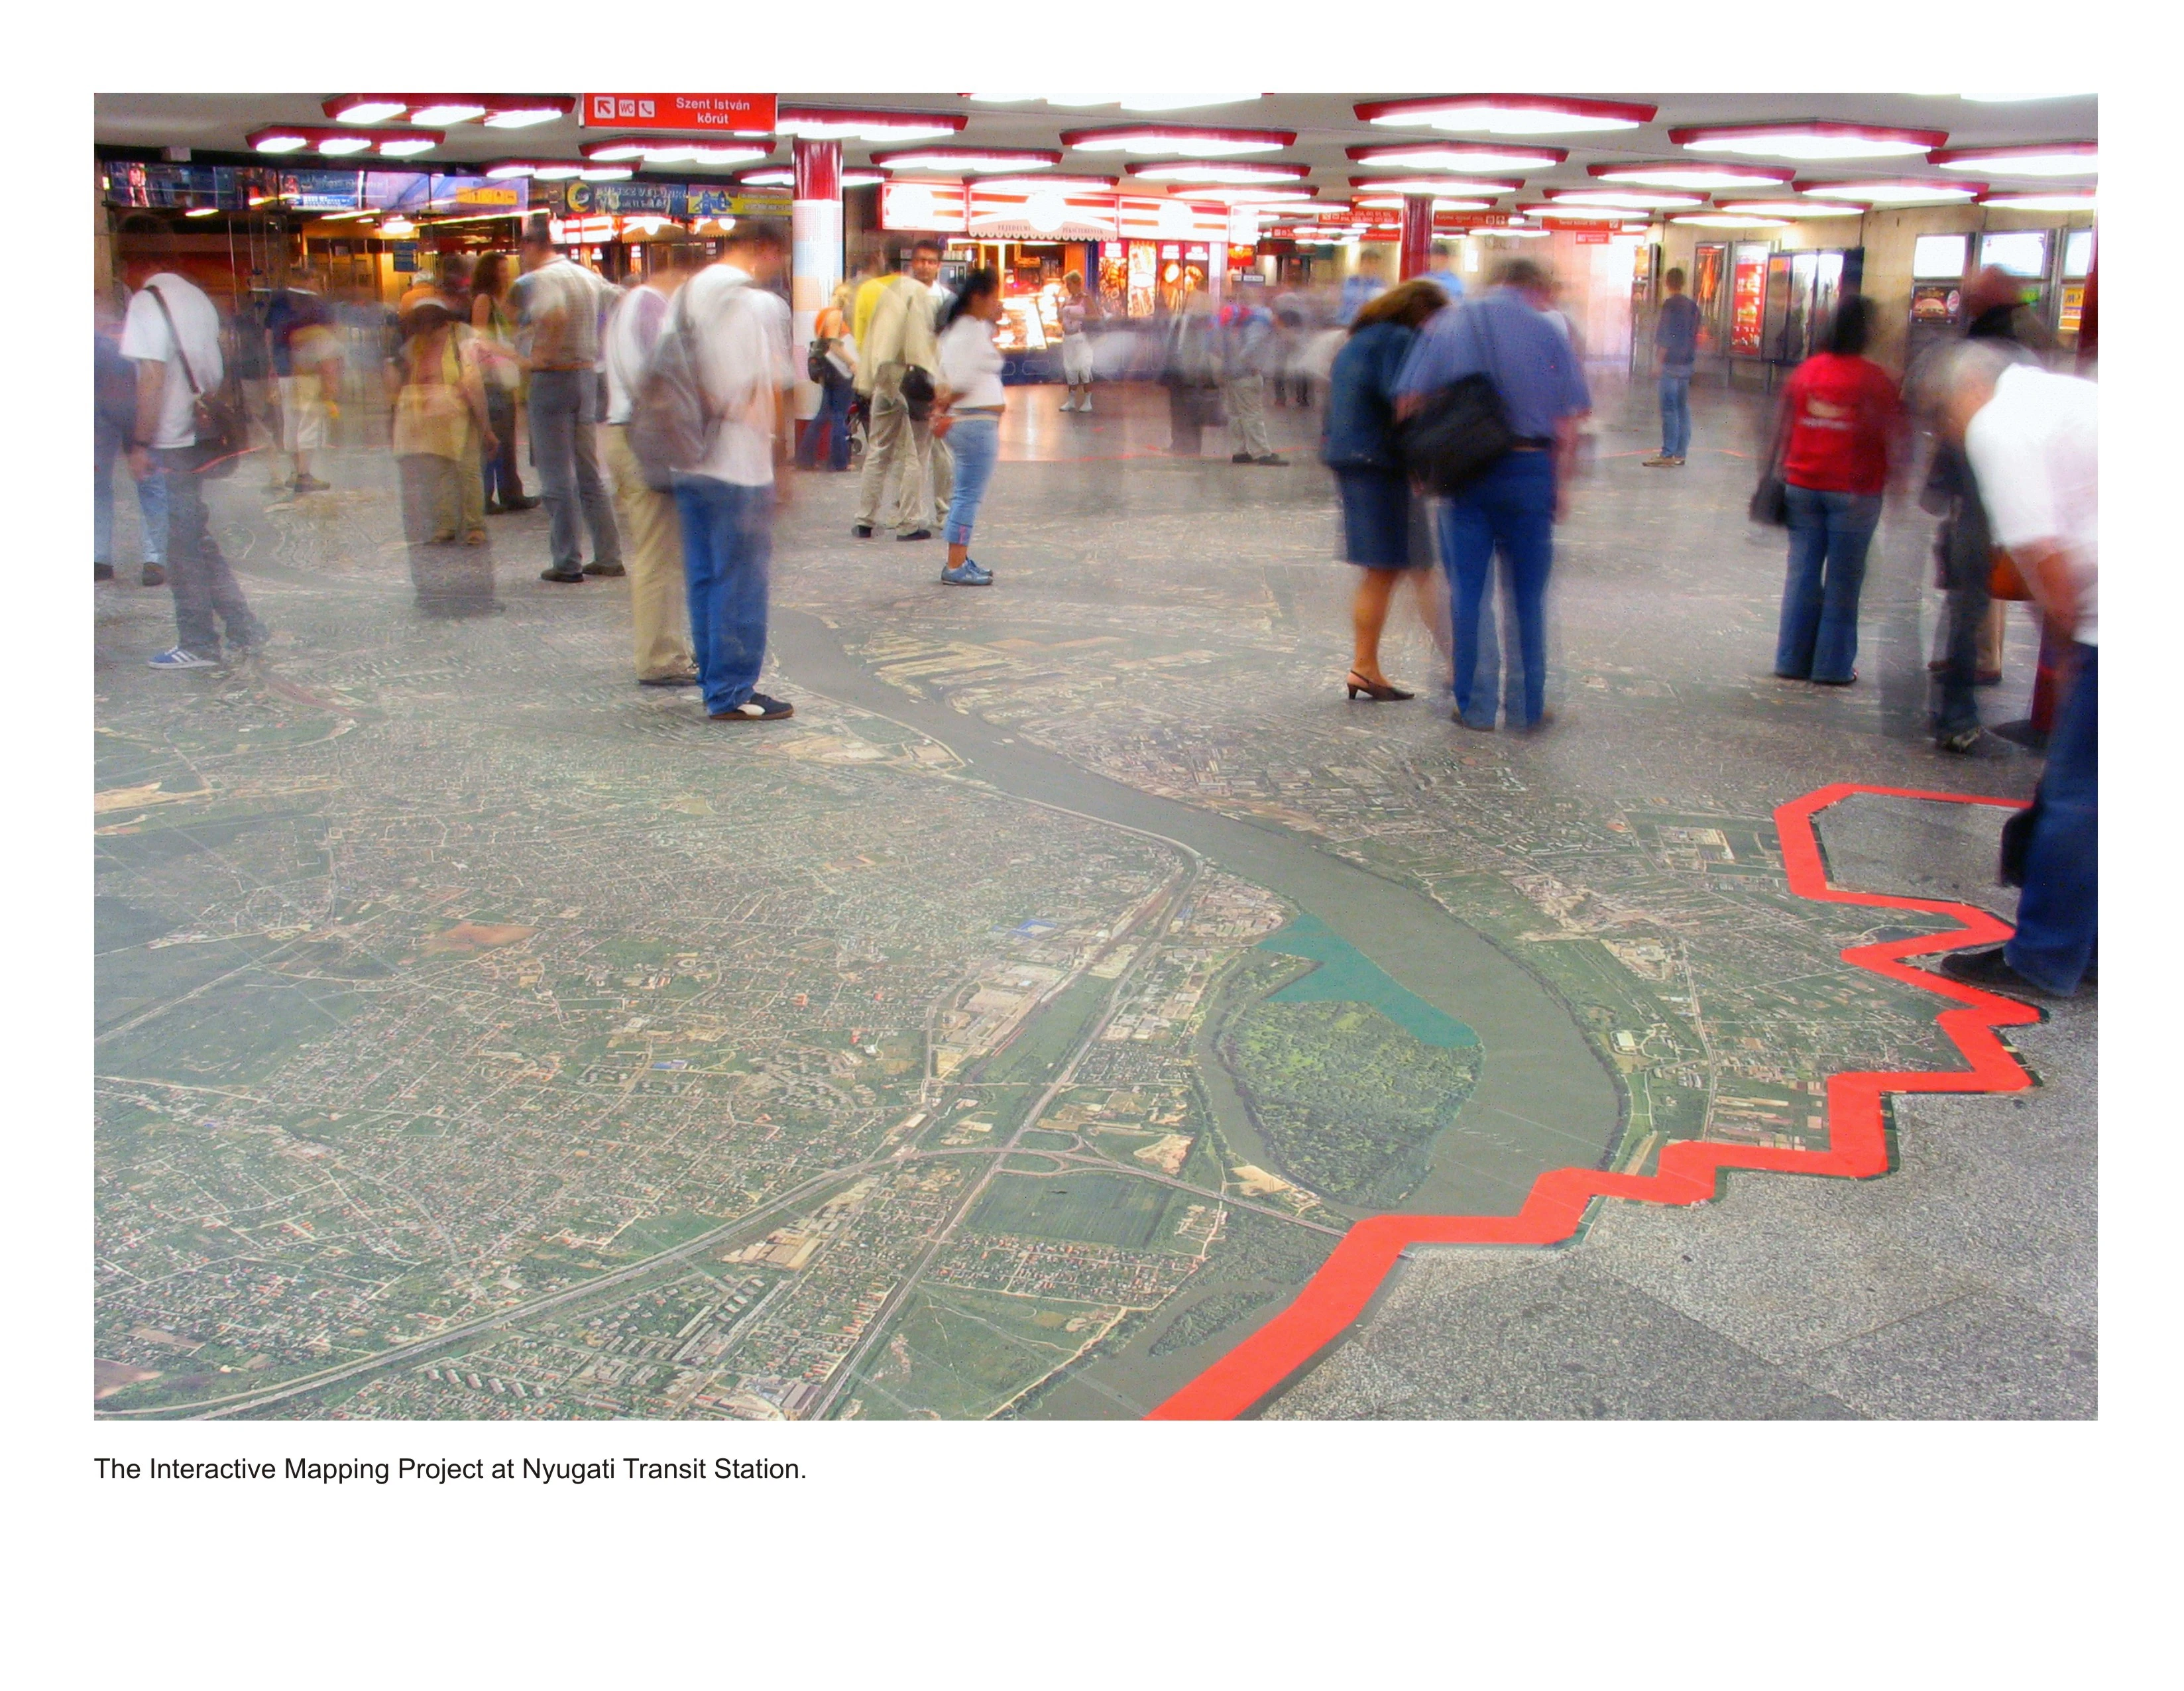
Interactive Mapping Project
Nyugati Station is one of many underground transit hubs that connect the web of subways, street trams and bus terminals in the city of Budapest, Hungary. The Interactive Mapping Project was the winning entry in a public art competition that created temporary interactive art installations placed on the floor of the hub and in two other cities outside Budapest. The purpose of the installations was to encourage travelers and temporary visitors to see their city in a unique way and to be given a
Research Category
Honor Awards
Restoration ecology processes to advance natural landscape design
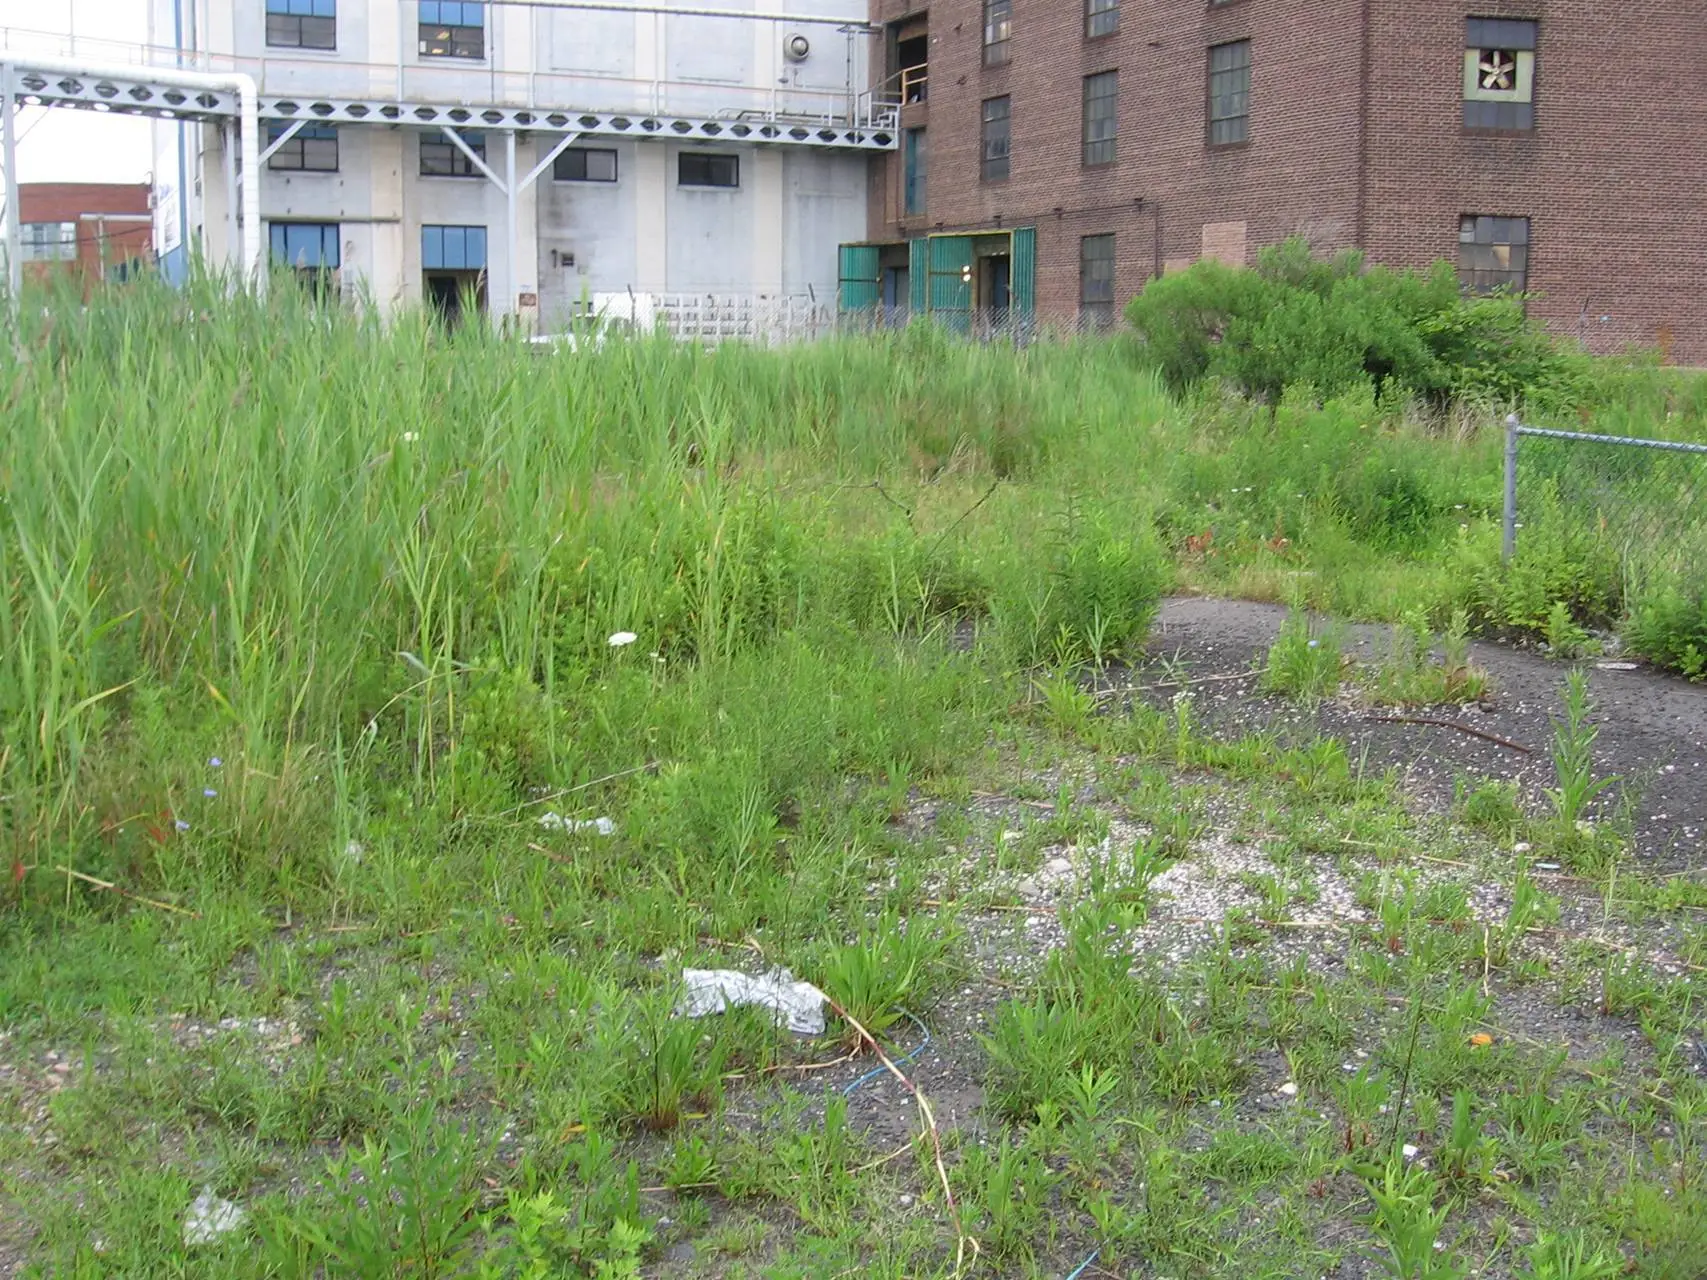
Ecological services from restored natural habitats can enhance landscape design. Controlled experiments on urban landscapes, including landfills and brownfields, determined that woody species can thrive on thin engineered soils, but traditional hydroseeding must be modified, and diverse plant genotypes are needed for degraded sites. The surrounding landscape matrix contributes seeds and pollinators onto designed sites, changing the biodiversity trajectory, including non-native invasive habit
PepsiCo World Headquarters
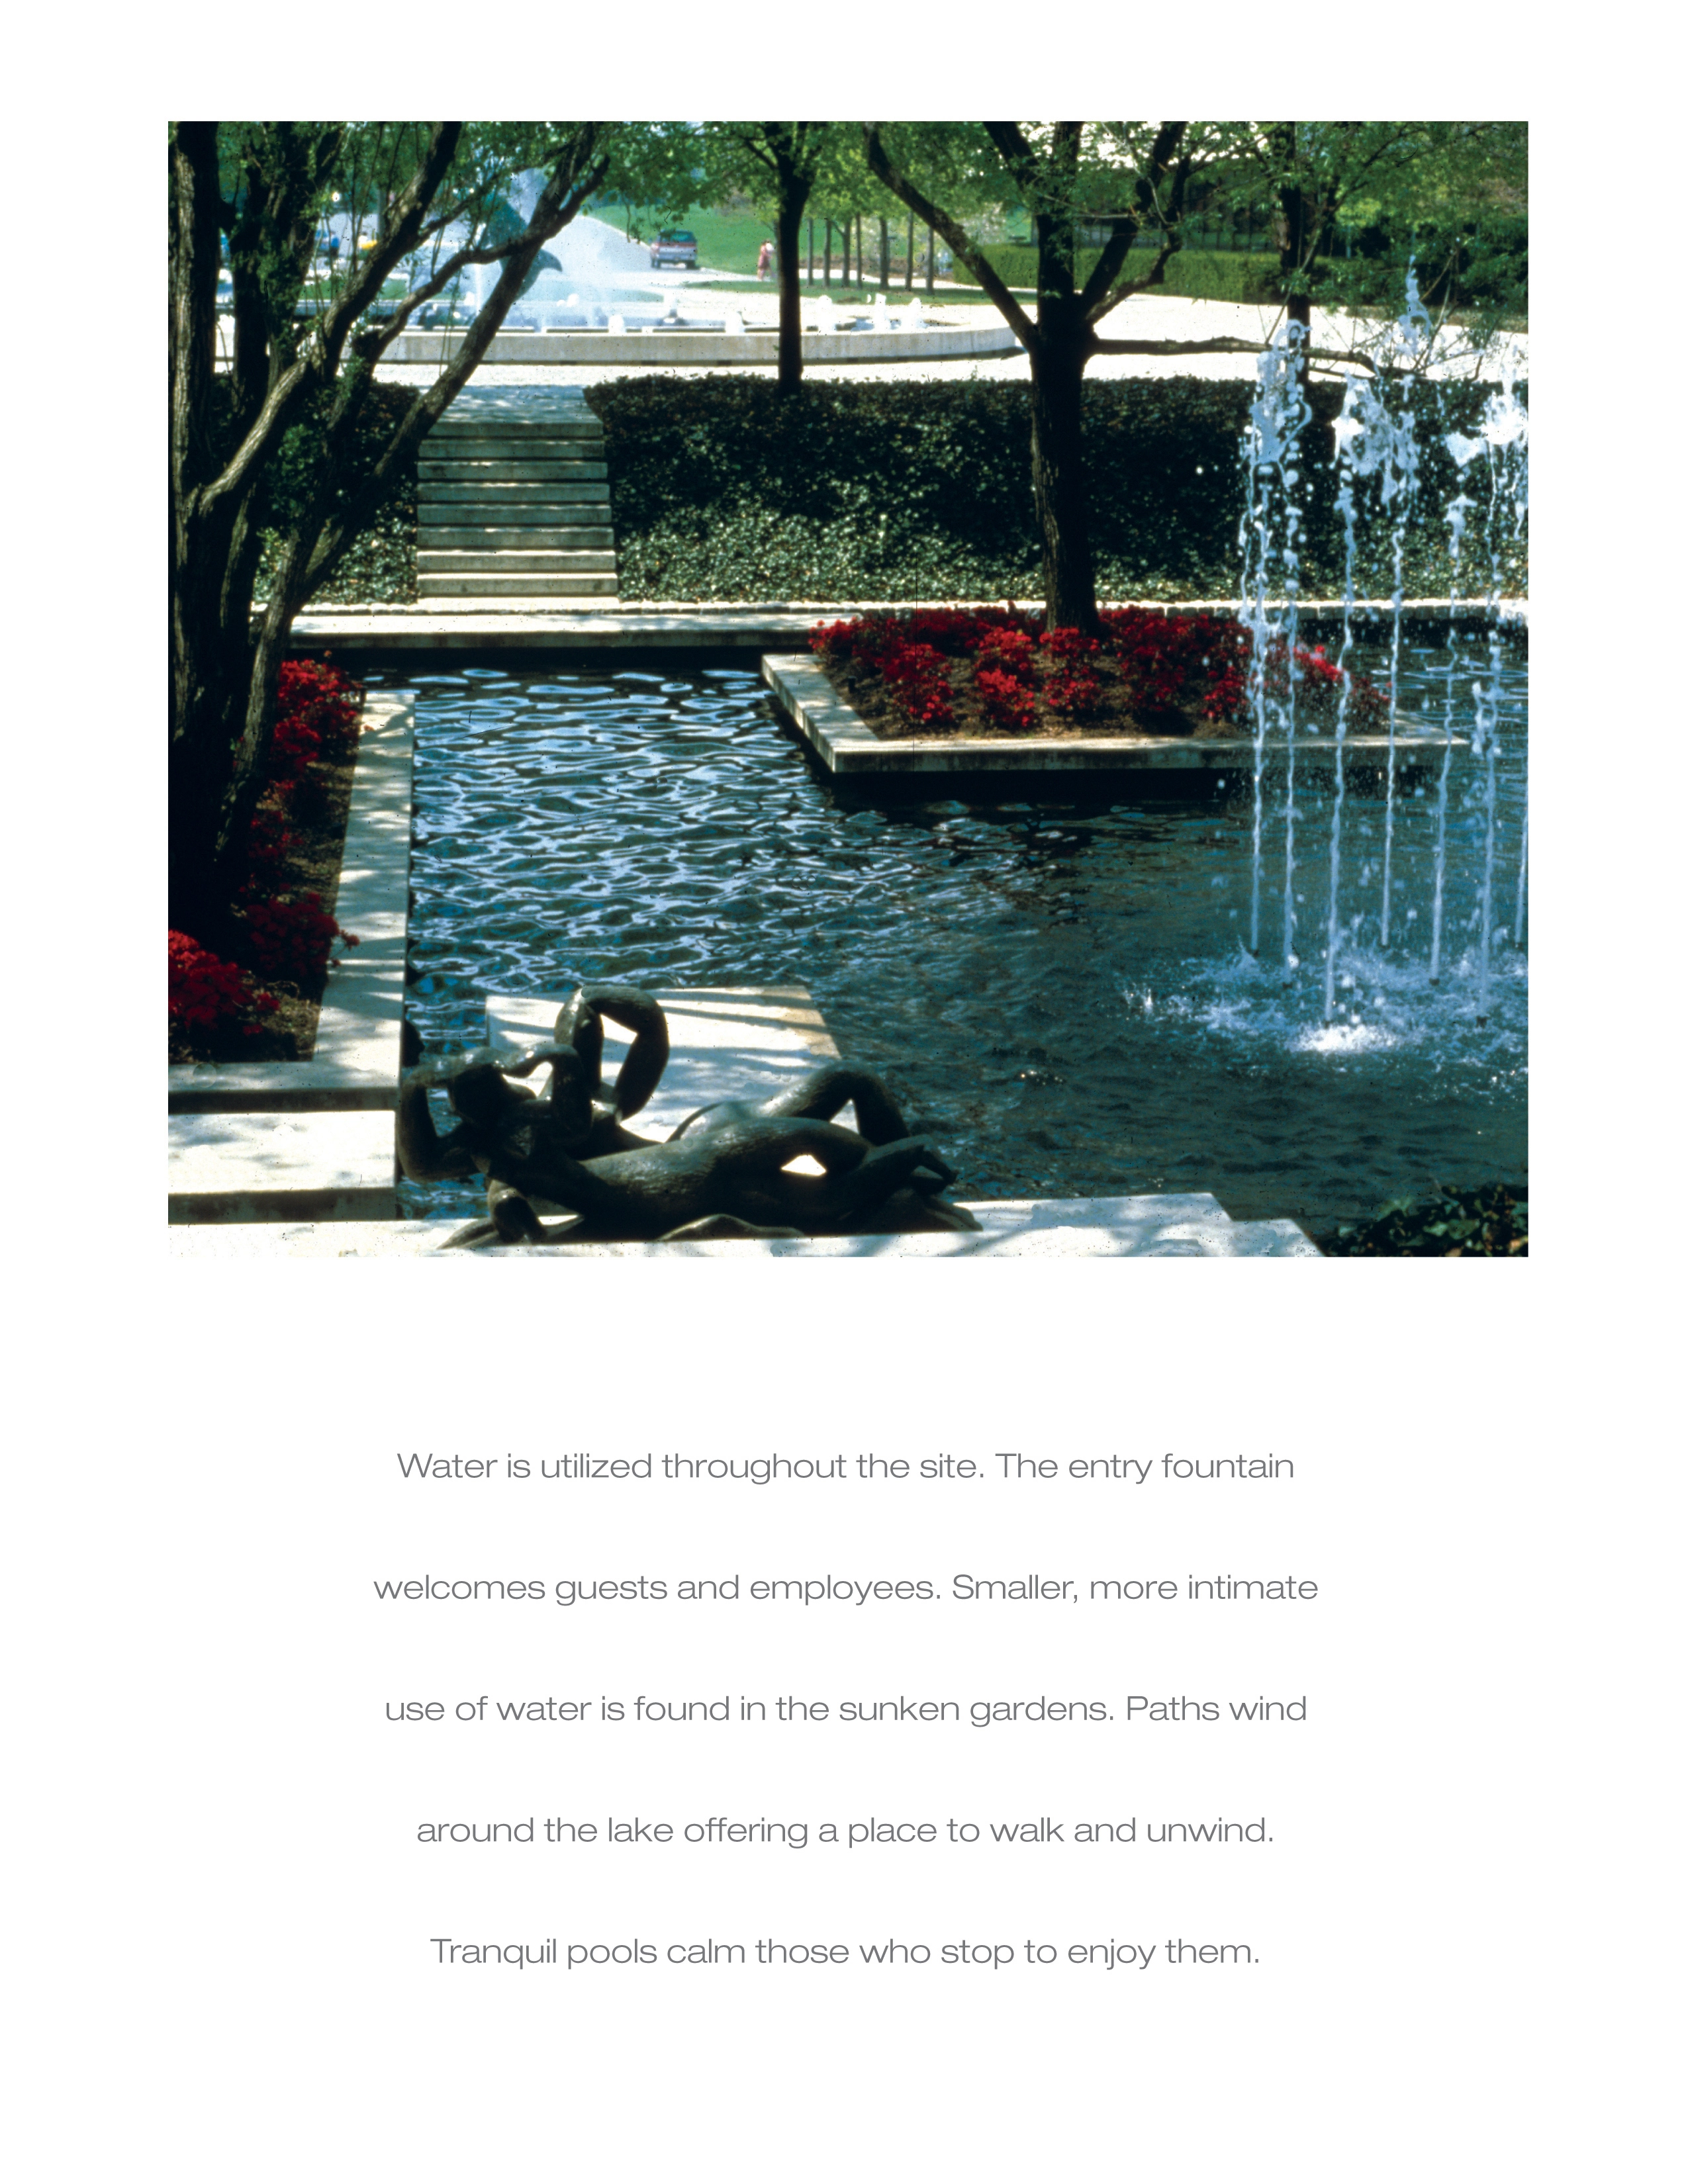
The PepsiCo World Headquarters in Purchase, New York is a resounding example of how the blending of landscapes, sculptures, gardens and fountains not only transform a corporate campus environment but also enhance the quality of employees’ attitudes, lifestyles and overall performance. PepsiCo’s corporate headquarters was designed to nurture the excellence and aspirations of its people and products over thirty years ago. The corporate campus and the company continue to embody this philosophy today.